

101 Winnett Avenue
101 Winnett Avenue
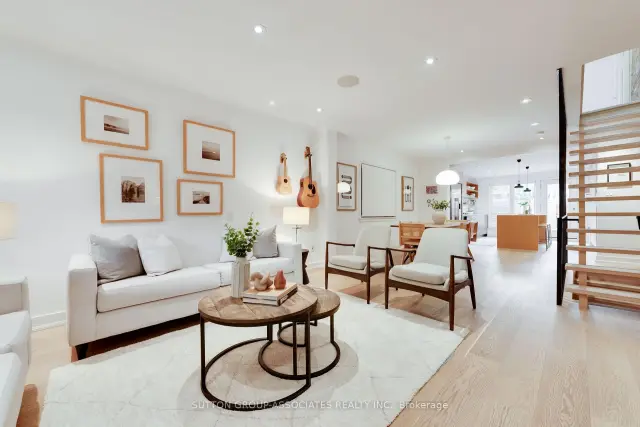 See all 35 photos
Property history
Facts and features
- BasementFinished
- Water, sewerMunicipal
- HeatingForced air
- CoolingCentral air
- Hardwood floors
- Central air
The homeSemi-Detached, 2-storey, 1,100–1,500 sq ft
- TypeSemi-Detached
- Style2-storey
- Living space1,100–1,500 sq ft
- BasementFinished
InsideHardwood, Heated, Carpet free, Rooms above ground 6
- FlooringHardwood, Heated
- FeaturesCarpet free
- Rooms above ground6
- Rooms in the basement2
- Bedrooms3
- Bathrooms2
- Kitchens1
Outside and lotBrick, Shingles, Unknown
- ExteriorBrick
- RoofShingles
- FoundationUnknown
- Size16 × 102 ft
- ZoningResidential
Parking1 Parking, Lane
- Spaces1 Parking
- DrivewayLane
Heating, water and powerForced air, gas, Central air, Municipal water
- HeatingForced air, gas
- CoolingCentral air
- WaterMunicipal water
- SewerMunicipal sewer
Costs and taxesTaxes $5,686 a year, HST included in the price, Hot water heater $192.99 per month.
- Taxes, 2026$5,686 a year
- HSTHST included in the price
- Rental itemsHot water heater $192.99 per month.
Included in the saleFisher & paykel s/s refrigerator, fisher & paykel s/s built-in gas stove, fisher & paykel s/s built-in oven, bosch s/s dishwasher, panasonic s/s built-in microwave, lg s/s front load washer & dryer, electric light fixtures, lutron dimmers, lutron smart timer for exterior lighting, hunter douglas screen shades and maxxmar sunset shades, centralized sonos audio system with integrated kitchen and dining room speakers, marantz basement sound system with speakers and subwoofer, roughed-in shower speaker, sump pump, gas bbq line, hardwired whole-home wi-fi network with dedicated wireless access points, alarm system (monitoring extra), gas furnace and central air conditioner., Curtains in the primary and back bedroom.
- IncludedFisher & paykel s/s refrigerator, fisher & paykel s/s built-in gas stove, fisher & paykel s/s built-in oven, bosch s/s dishwasher, panasonic s/s built-in microwave, lg s/s front load washer & dryer, electric light fixtures, lutron dimmers, lutron smart timer for exterior lighting, hunter douglas screen shades and maxxmar sunset shades, centralized sonos audio system with integrated kitchen and dining room speakers, marantz basement sound system with speakers and subwoofer, roughed-in shower speaker, sump pump, gas bbq line, hardwired whole-home wi-fi network with dedicated wireless access points, alarm system (monitoring extra), gas furnace and central air conditioner.
- Not includedCurtains in the primary and back bedroom.
Listing detailsC14158450, Sold, Nov 6, 2026
- MLS® numberC14158450
- StatusSold
- Listed onNov 6, 2026
- Days on market4
- UpdatedNov 10, 2026
- PossessionFlexible
- Occupied byOwner
- Listing brokerageSUTTON GROUP-ASSOCIATES REALTY INC.
About this home
101 Winnett Avenue, Toronto (Humewood-Cedarvale), ON M6C 3L4
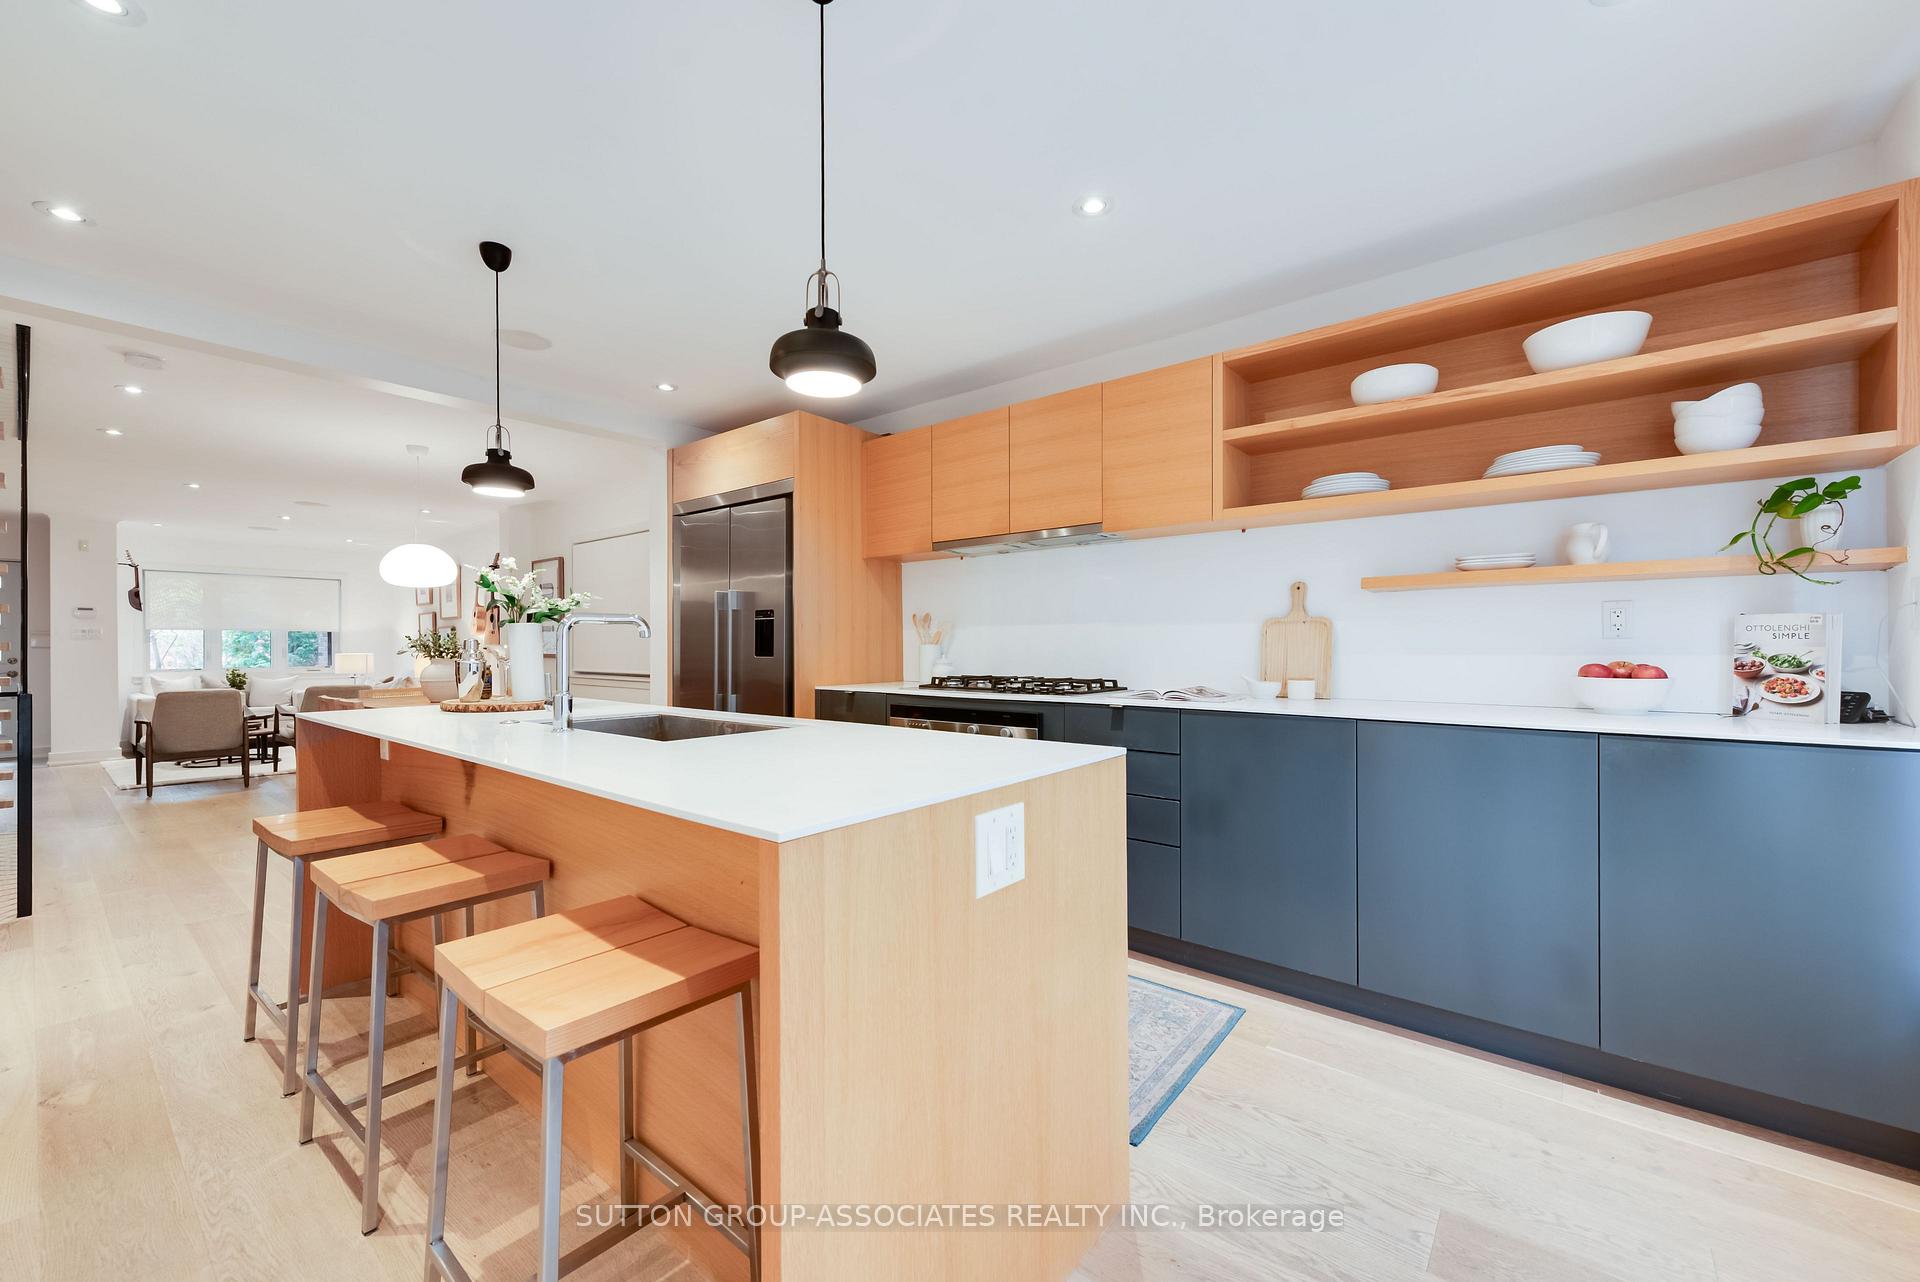
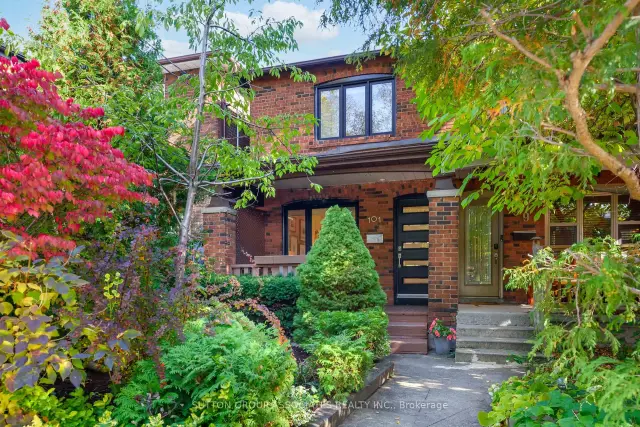
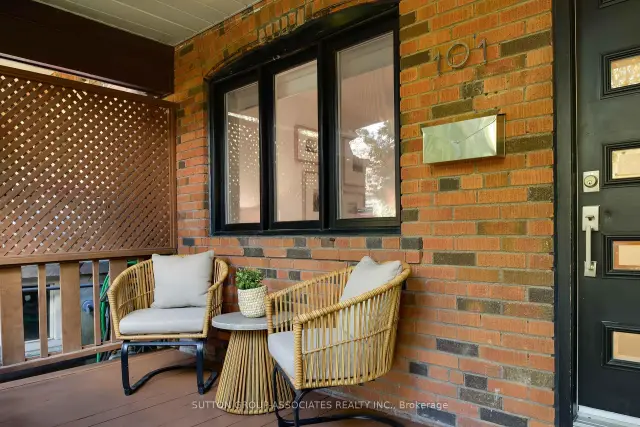
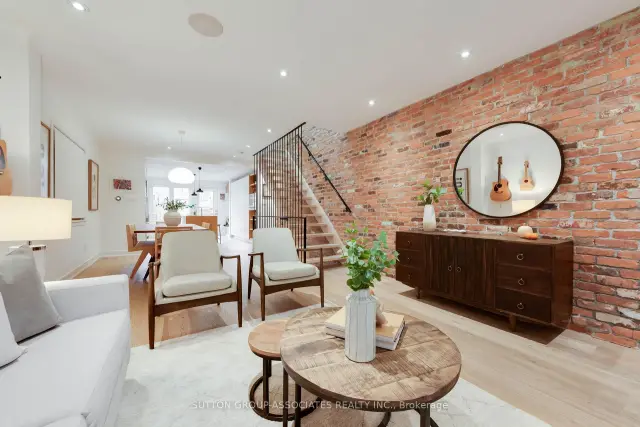
Beautifully renovated, this stylish, fully loaded home, oversized home with a three storey addition, blends contemporary design with warmth, character and exceptional attention to detail. A palette of warm tones create a cohesive, inviting aesthetic, while the spectacular exposed brick wall, extending over two floors, adds texture and undeniable charm. The open-concept living and dining areas are enhanced by wide-plank hardwood floors and a striking open-riser wood staircase with custom black steel railing and vertical bars serves as an architectural focal point, with a Velux skylight that streams natural light throughout. The gorgeous kitchen features a generous center island, extensive cabinetry, Corian countertops, high-end appliances, gas stove and built-in pantry. Recessed pot lights with Lutron dimmers and ceiling speakers allows you to create the perfect ambience, while custom flush-mount white oak air returns and heating registers demonstrate thoughtful detail. Upstairs, the primary bedroom features wall-to-wall organized closets and a dreamy main bathroom highlights a freestanding Neptune soaker tub, separate glass-enclosed shower, custom floating vanity, oversized medicine cabinet and heated floors. The underpinned, finished lower level with heated floors extends the living space with impressive eight-foot ceilings, 4-inch Grey Cashmere engineered hardwood flooring, a welcoming media room, beautifully renovated bathroom, an exceptional laundry room and storage. Ideally situated on a quiet, traffic-free street just steps from St. Clair, Humewood School, Wychwood Barns and its popular Saturday Farmers' Market, the home is also close to neighborhood shops, restaurants, Cedarvale Park and Leo Baeck Day School.
Ask about this home
A HOMEH agent will answer your questions about this home.
Around this home
Daily convenience, out of 100, from the distances below
Schools nearby
School rating, out of 10.
Helpful calculators
Your HOMEH agent

"Priced 11% over the Hestimate. I would see it this week."