
163 Maplewood Avenue
Toronto (Humewood-Cedarvale), ON M6C 1J8163 Maplewood Avenue
Toronto (Humewood-Cedarvale), ON M6C 1J8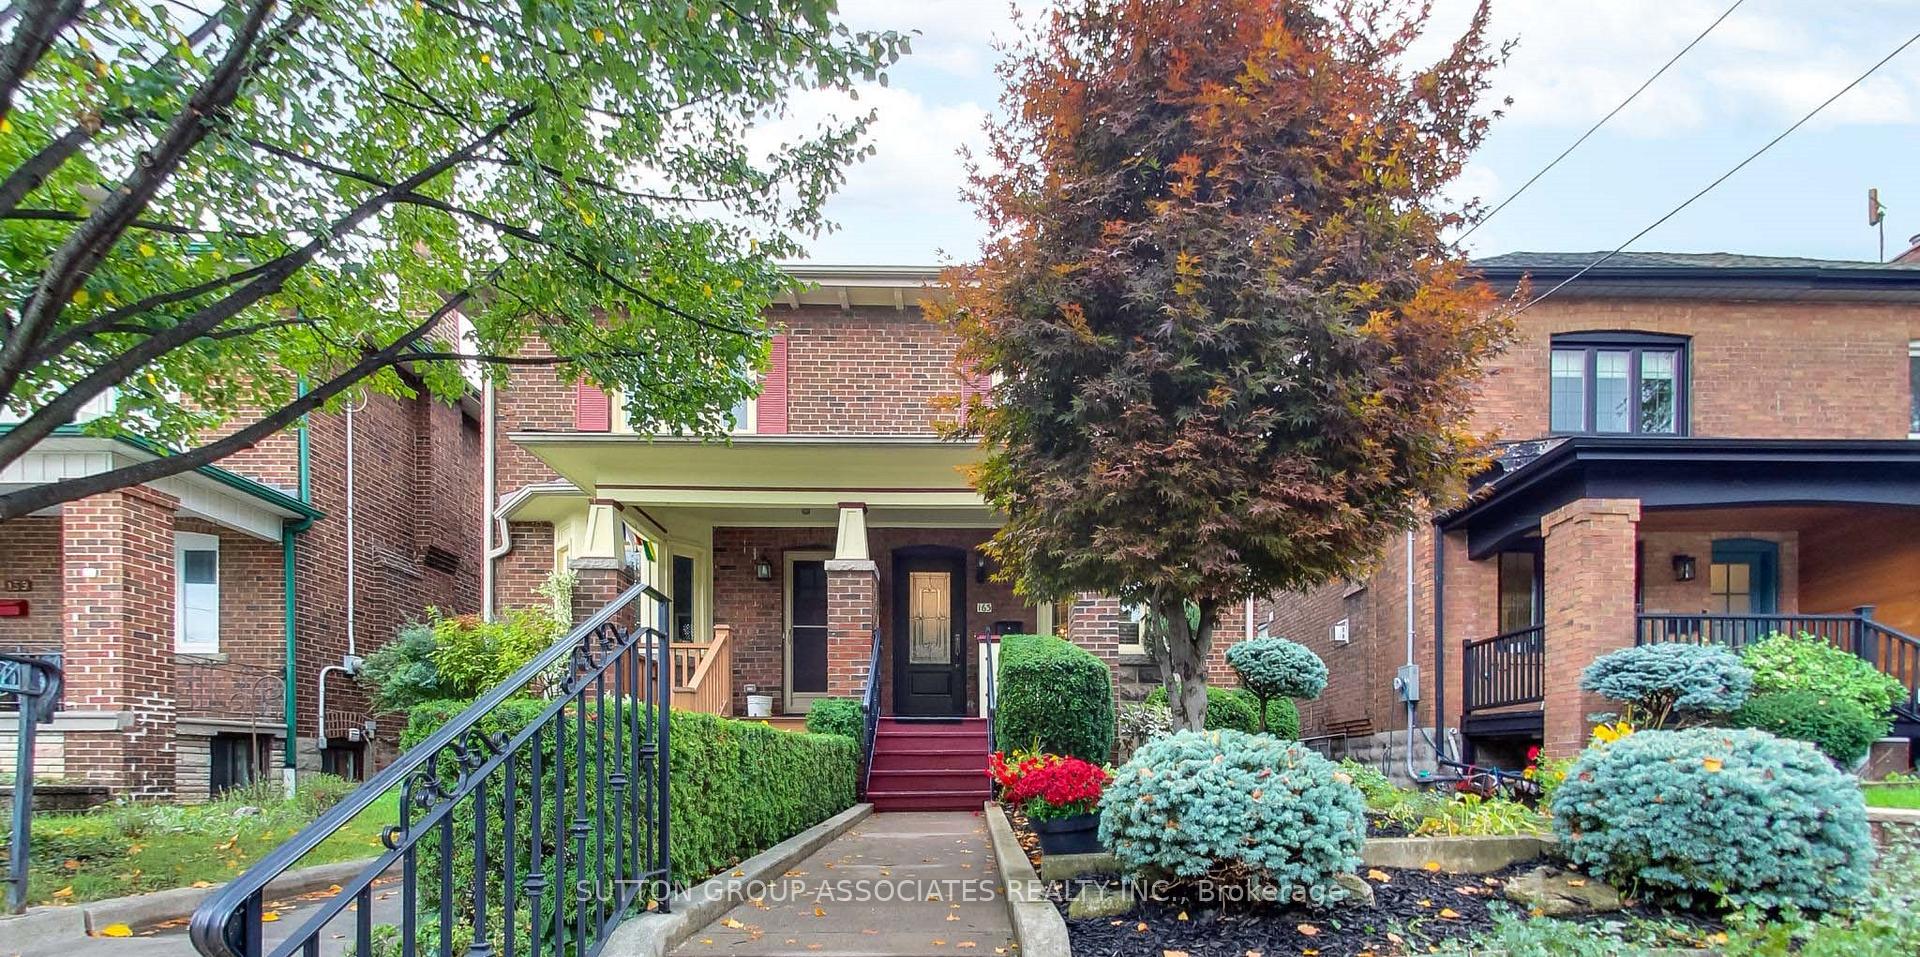
 See all 45 photos
Property history
About this home
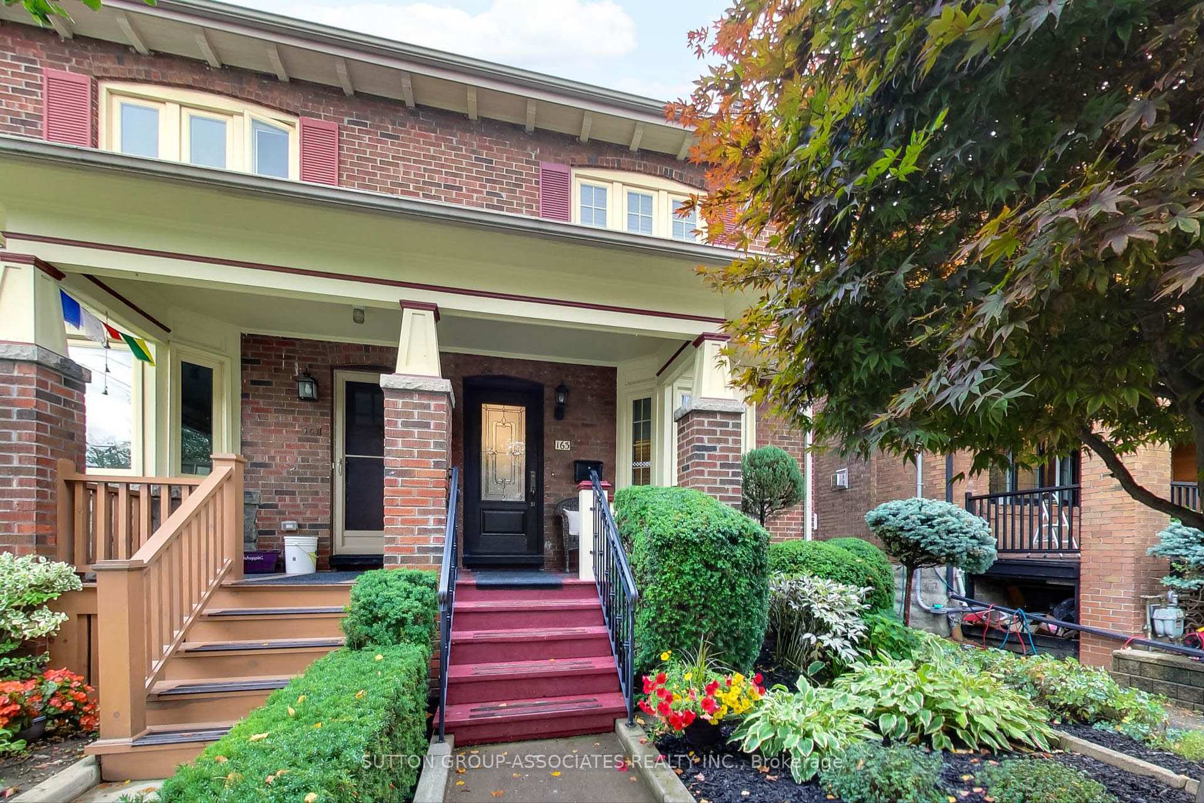
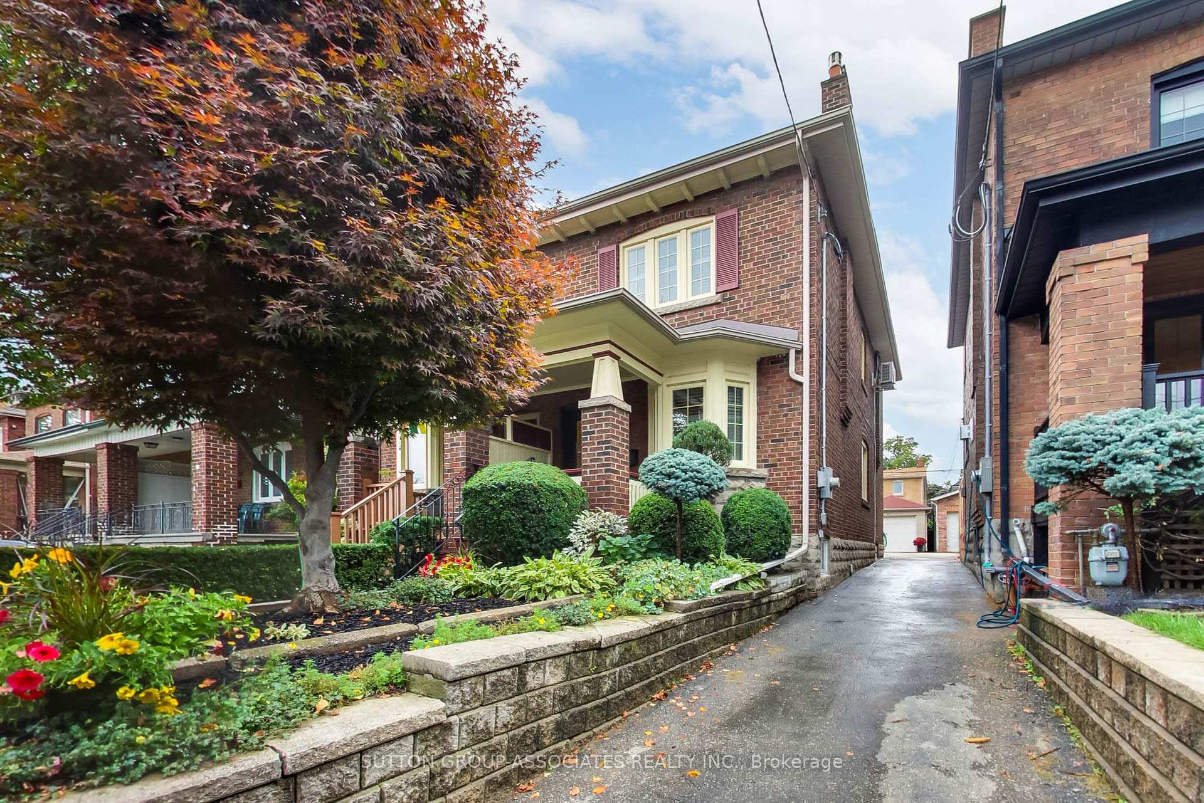
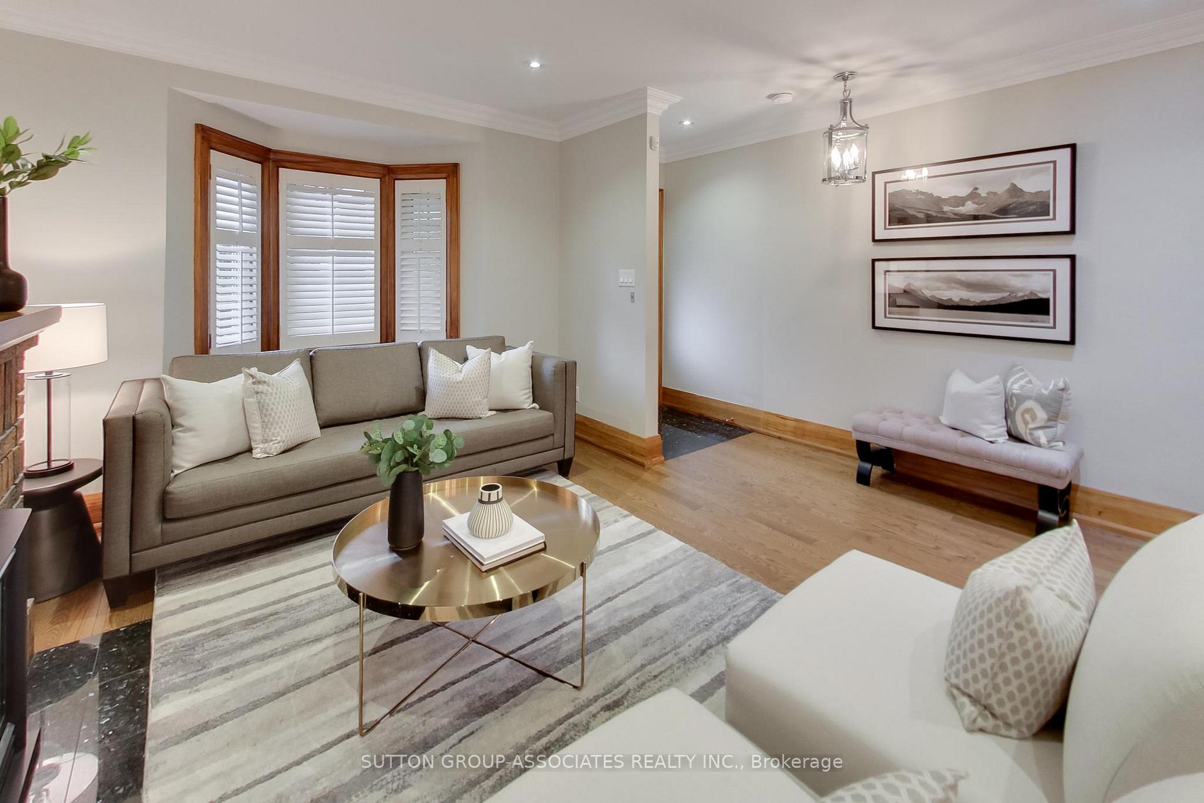
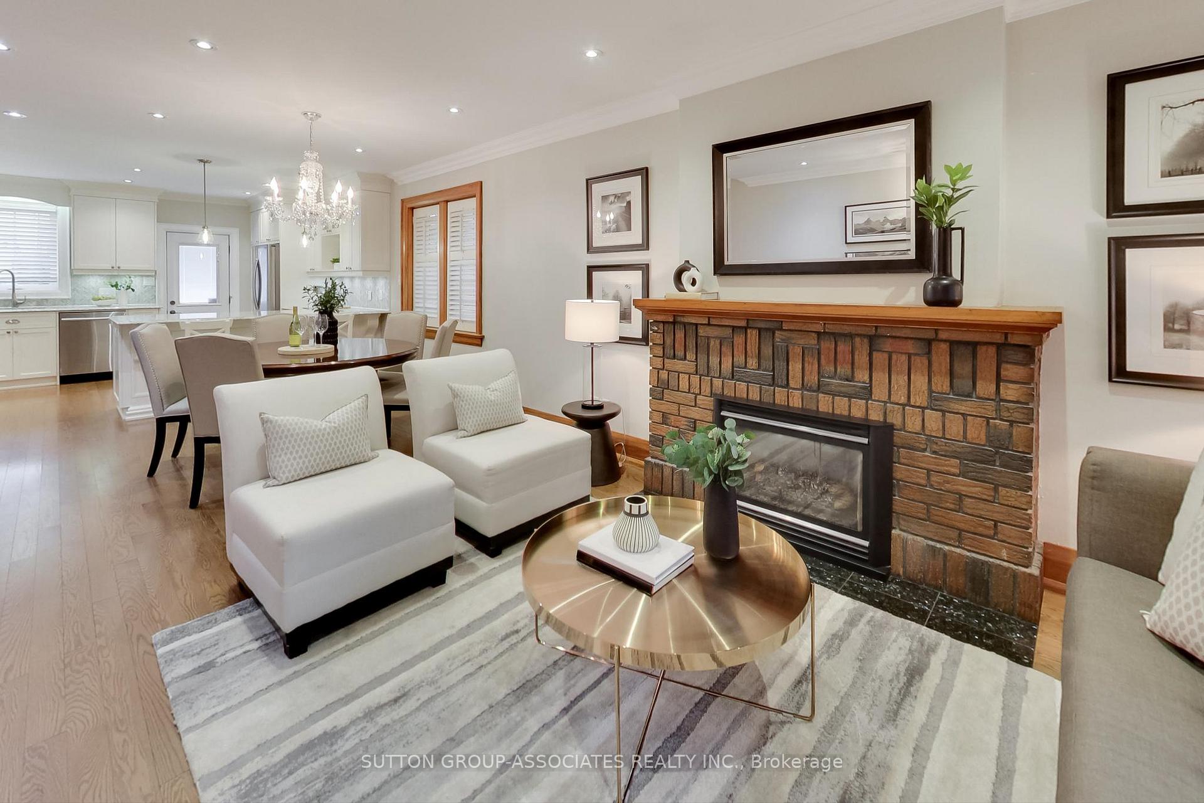
From the moment you arrive, the manicured curb appeal sets the tone for this meticulously renovated Humewood home. The expansive open-concept main floor was gutted and transformed for modern living, with in-floor heating on the upper two levels providing even, comfortable heat. Restored wood trim blends seamlessly with wide plank hardwood floors, while a gas fireplace anchors the living space and the natural flow makes hosting gatherings effortless. At the heart of the home is a fully loaded, U-shaped kitchen with Cambria counters, marble backsplash, stainless steel appliances, soft-close cabinetry, and a breakfast bar - the perfect spot for cooking, morning coffee, or family catch-ups. The lower level extends living space with a bright rec room, storage, laundry, and a spa-like bath with heated floors. With extensive mechanical upgrades and an oversized garage, this home combines classic beauty with worry-free living just steps to St. Clair West shops, cafés, Wychwood Barns, Saturday Farmer's Market, Humewood PS and Cedarvale Ravine.
Facts & features
Ask about this home
A HOMEH agent will answer your questions about this home.
Rooms
12 rooms · 2 bathrooms
- Foyer14′2″ × 3′10″55 sq.ft.
- Living room14′9″ × 14′2″210 sq.ft.
- Dining room11′11″ × 9′6″113 sq.ft.
- Kitchen14′4″ × 11′4″162 sq.ft.
- Primary bedroom14′10″ × 9′7″142 sq.ft.
- Bedroom 210′11″ × 9′99 sq.ft.
- Bedroom 311′1″ × 8′11″99 sq.ft.
- Bathroom7′3″ × 5′5″40 sq.ft.
- Recreation16′10″ × 12′1″203 sq.ft.
- Bathroom5′2″ × 4′11″25 sq.ft.
- Laundry18′2″ × 6′7″120 sq.ft.
- Cold room/cantina—
Around this home
Schools nearby
School rating, out of 10.
Listing details
Helpful tools
Your HOMEH agent

"I would see it this week."
Ask HOMEH about this home
Price, neighbourhood, monthly cost. Ask anything.
HOMEH Intelligent Agent is an AI, not a licensed representative. Check anything important with your agent.