

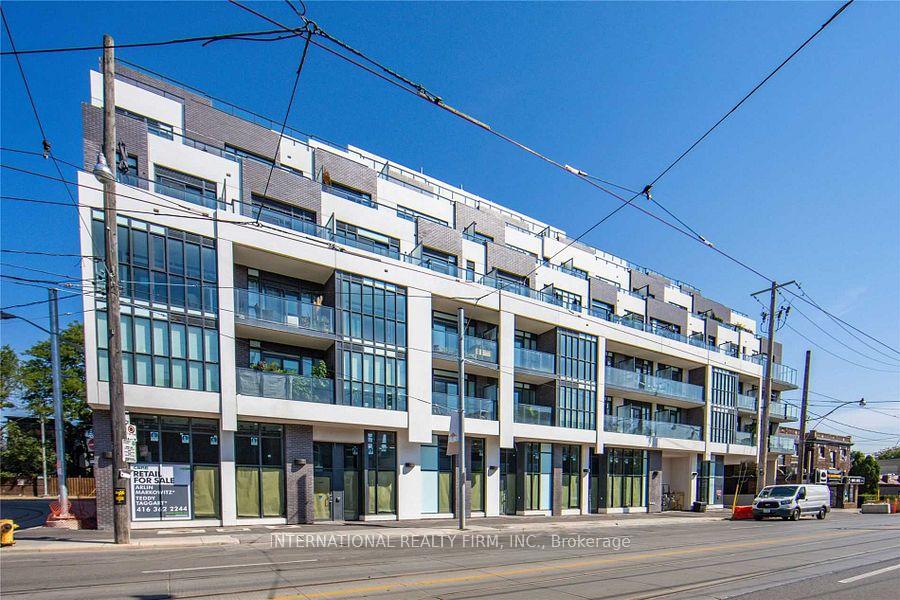
Unit 412, 1630 Queen Street E
Unit 412, 1630 Queen Street E
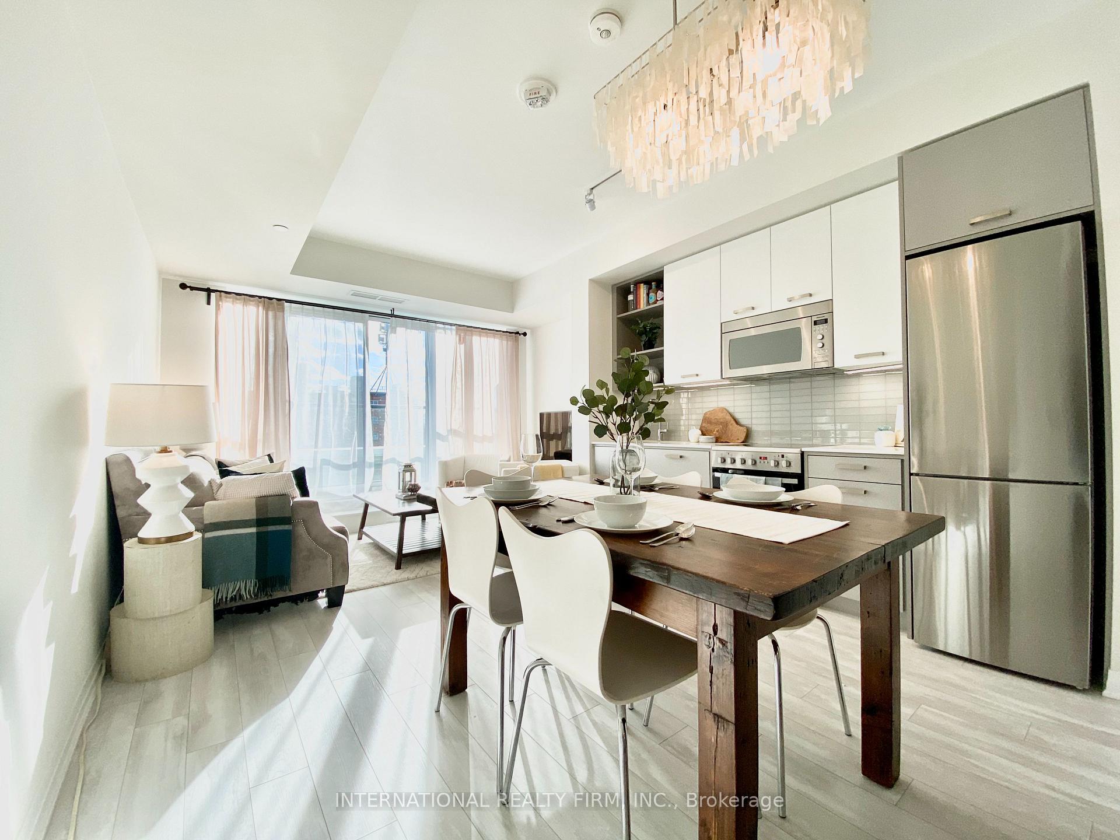
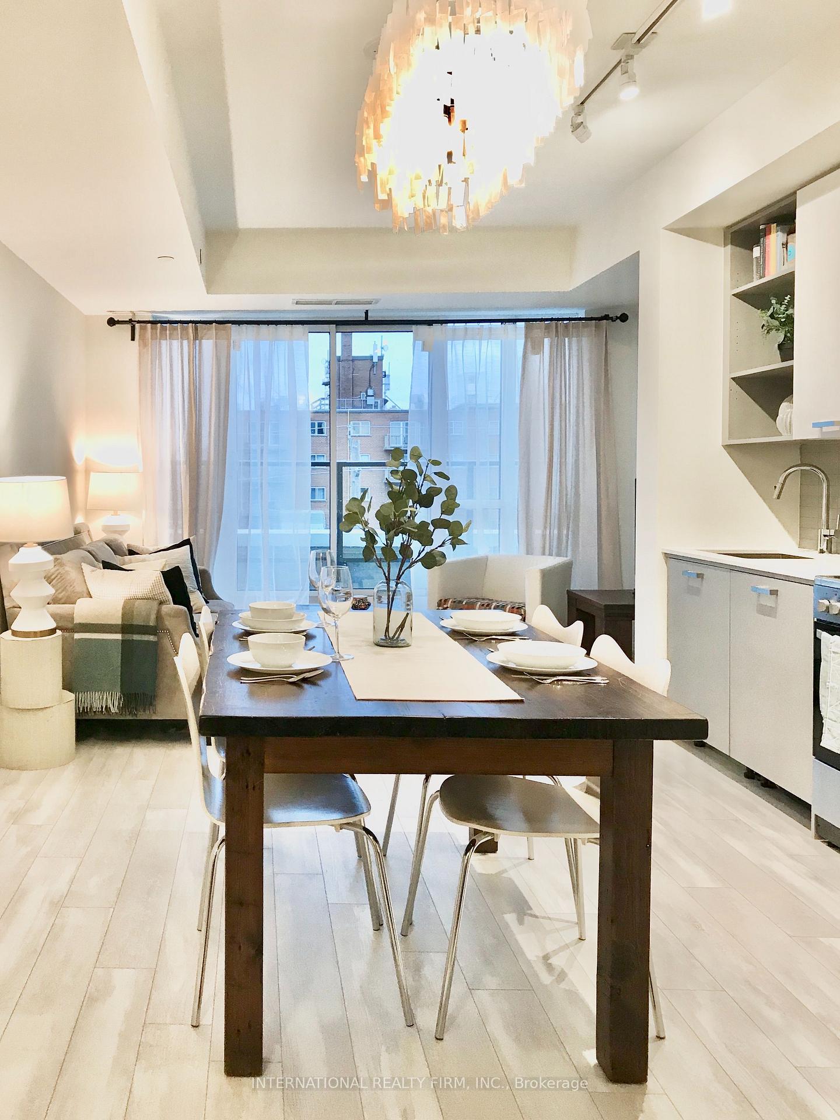
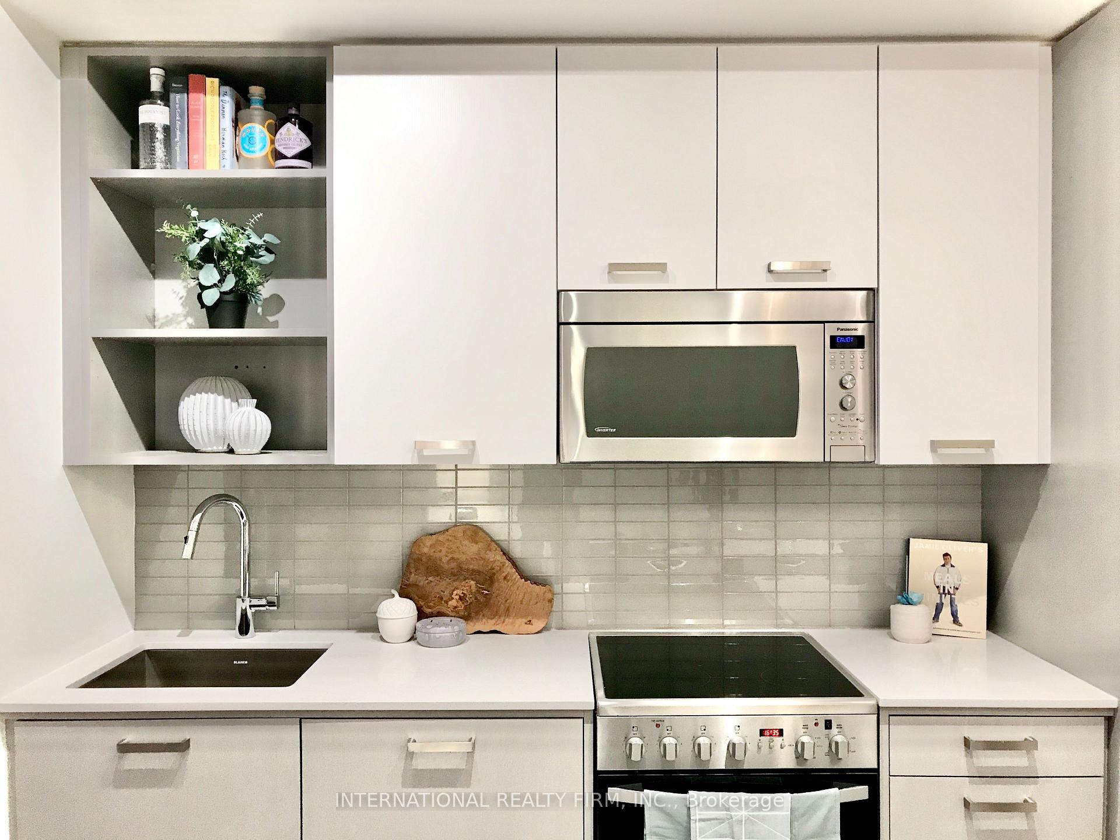
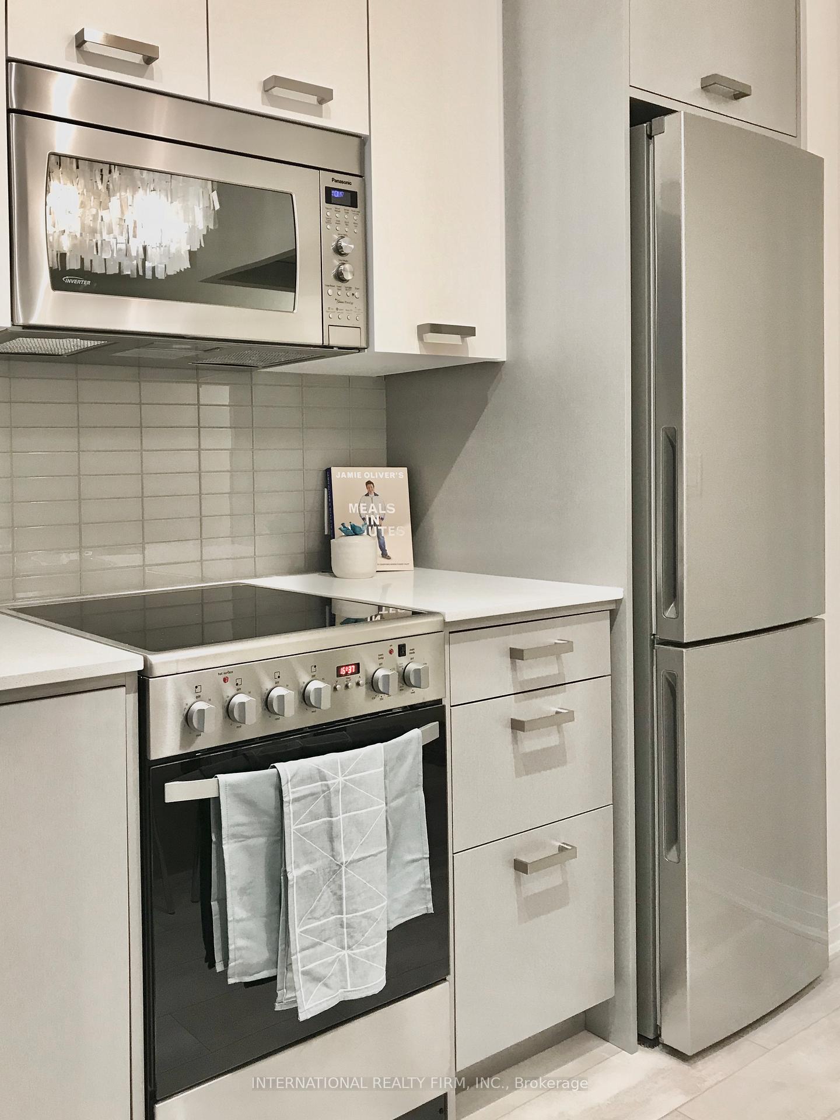 See all 25 photos
Property history
- $2,350TerminatedList: 2025-12-15|End: 2026-01-14|30 daysE12633096
- $2,150TerminatedList: 2025-11-18|End: 2025-12-23|35 daysE12555318
- $2,200TerminatedList: 2025-10-21|End: 2025-12-23|63 daysE12474412
Facts and features
- ExposureSouth
- LaundryEnsuite
- LockerNone
- BalconyTerrace
- Central air
The homeCondo Apartment, Apartment, Age 0–5 years
- Type: Condo Apartment
- Style: Apartment
- Age: 0–5 years
- Living space: 500–599 sq ft
- Basement: None
- Exposure: South
- View: Beach
InsideEnsuite, main level, Rooms above ground 4, Rooms in the basement 1
- Laundry: Ensuite, main level
- Rooms above ground: 4
- Rooms in the basement: 1
- Bedrooms: 1 + 1 in the basement
- Bathrooms: 1
- Kitchens: 1
OutsideConcrete, Terrace
- Exterior: Concrete
- Balcony: Terrace
Parking and lockerUnderground, Parking type None, Locker None
- Garage: Underground
- Parking type: None
- Locker: None
BuildingWest beach condos, Storeys 6, Units 89
- Name: West beach condos
- Storeys: 6
- Units: 89
- Registered: 2020
- Condo corporation: 2831
- Pets: Allowed
Heating, water and powerForced air, gas, Central air
- Heating: Forced air, gas
- Cooling: Central air
Rent and termsRent $2,200 a month, Entire property, Unfurnished
- Rent: $2,200 a month
- Space for rent: Entire property
- Furnished: Unfurnished
- Lease: 12 months
- Paid: Monthly
- Rent includes: Building insurance, common elements
- Deposit: Required
- Credit check: Required
- Employment letter: Required
- Rental application: Required
- References: Required
IncludedS/s kitchen appliances inc fridge, dishwasher, stove, microwave range hood. also, inc stacked washer and dryer., Hydro and water
- Included: S/s kitchen appliances inc fridge, dishwasher, stove, microwave range hood. also, inc stacked washer and dryer.
- Not included: Hydro and water
Listing detailsE12474412, Terminated, Oct 21, 2025
- MLS® number: E12474412
- Status: Terminated
- Listed on: Oct 21, 2025
- Days on market: 63
- Updated: Dec 23, 2025
- Possession: 2025-12-01 / Flexible
- Occupied by: Tenant
- Listing brokerage: INTERNATIONAL REALTY FIRM, INC.
About this home
Unit 412, 1630 Queen Street E, Toronto (The Beaches), ON M4L 0B3
Bright South-Facing 1 Bedroom + Den unit w/ 9ft ceilings at Westbeach Condos-where city living meets the tranquility of the waterfront! Convenience is key with direct access to the streetcar line right at your doorstep. This sun-filled condo offers a bright, open-concept layout with south exposure, flooding the space with natural light throughout the day. The functional 1 bedroom + den design provides flexibility for a home office or guest space. Step out onto your private terrace and take in stunning views of the CN Tower-the perfect spot for morning coffee or evening relaxation. Ideally located just steps from Ashbridges Bay and Woodbine Beach, you'll enjoy the best of both worlds: vibrant city amenities and peaceful lakeside living. In addition to the prime location and stunning green spaces, residents can enjoy a gym, rooftop deck, party room and dog washing station. This condo isn't just a place to live; it's a complete lifestyle package!
Ask about this home
A HOMEH agent will answer your questions about this home.
Know more about WestBeach Condos
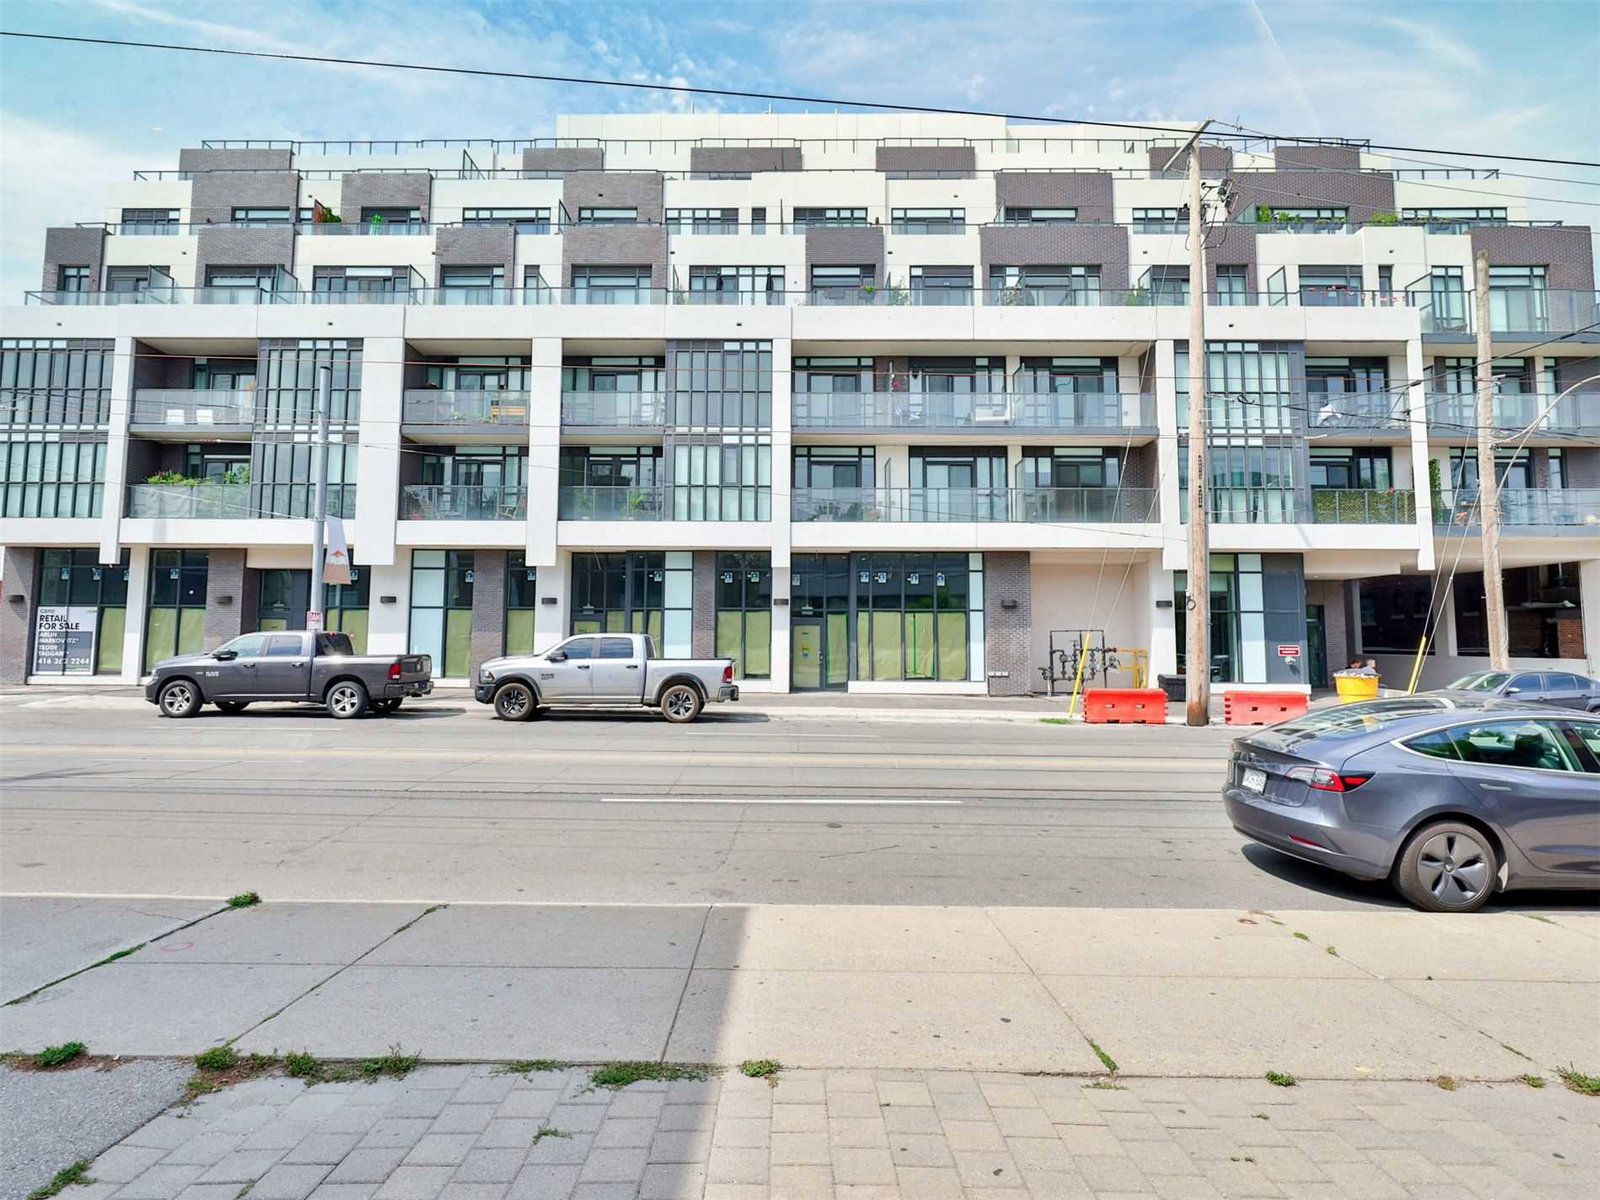
Condo building · 1630 Queen Street E
WestBeach Condos is a 6-storey condo with 89 suites, built in 2020 by Marlin Spring Developments. Right now 2 for sale and 1 for rent are on the market here.
- 6storeys
- 89suites
- $865/sq ft
- 2020built
No similar units for rent in WestBeach Condos right now.
Around this home
Daily convenience, out of 100, from the distances below
Schools nearby
School rating, out of 10.
Helpful calculators
Your HOMEH agent

"I would see it this week."