
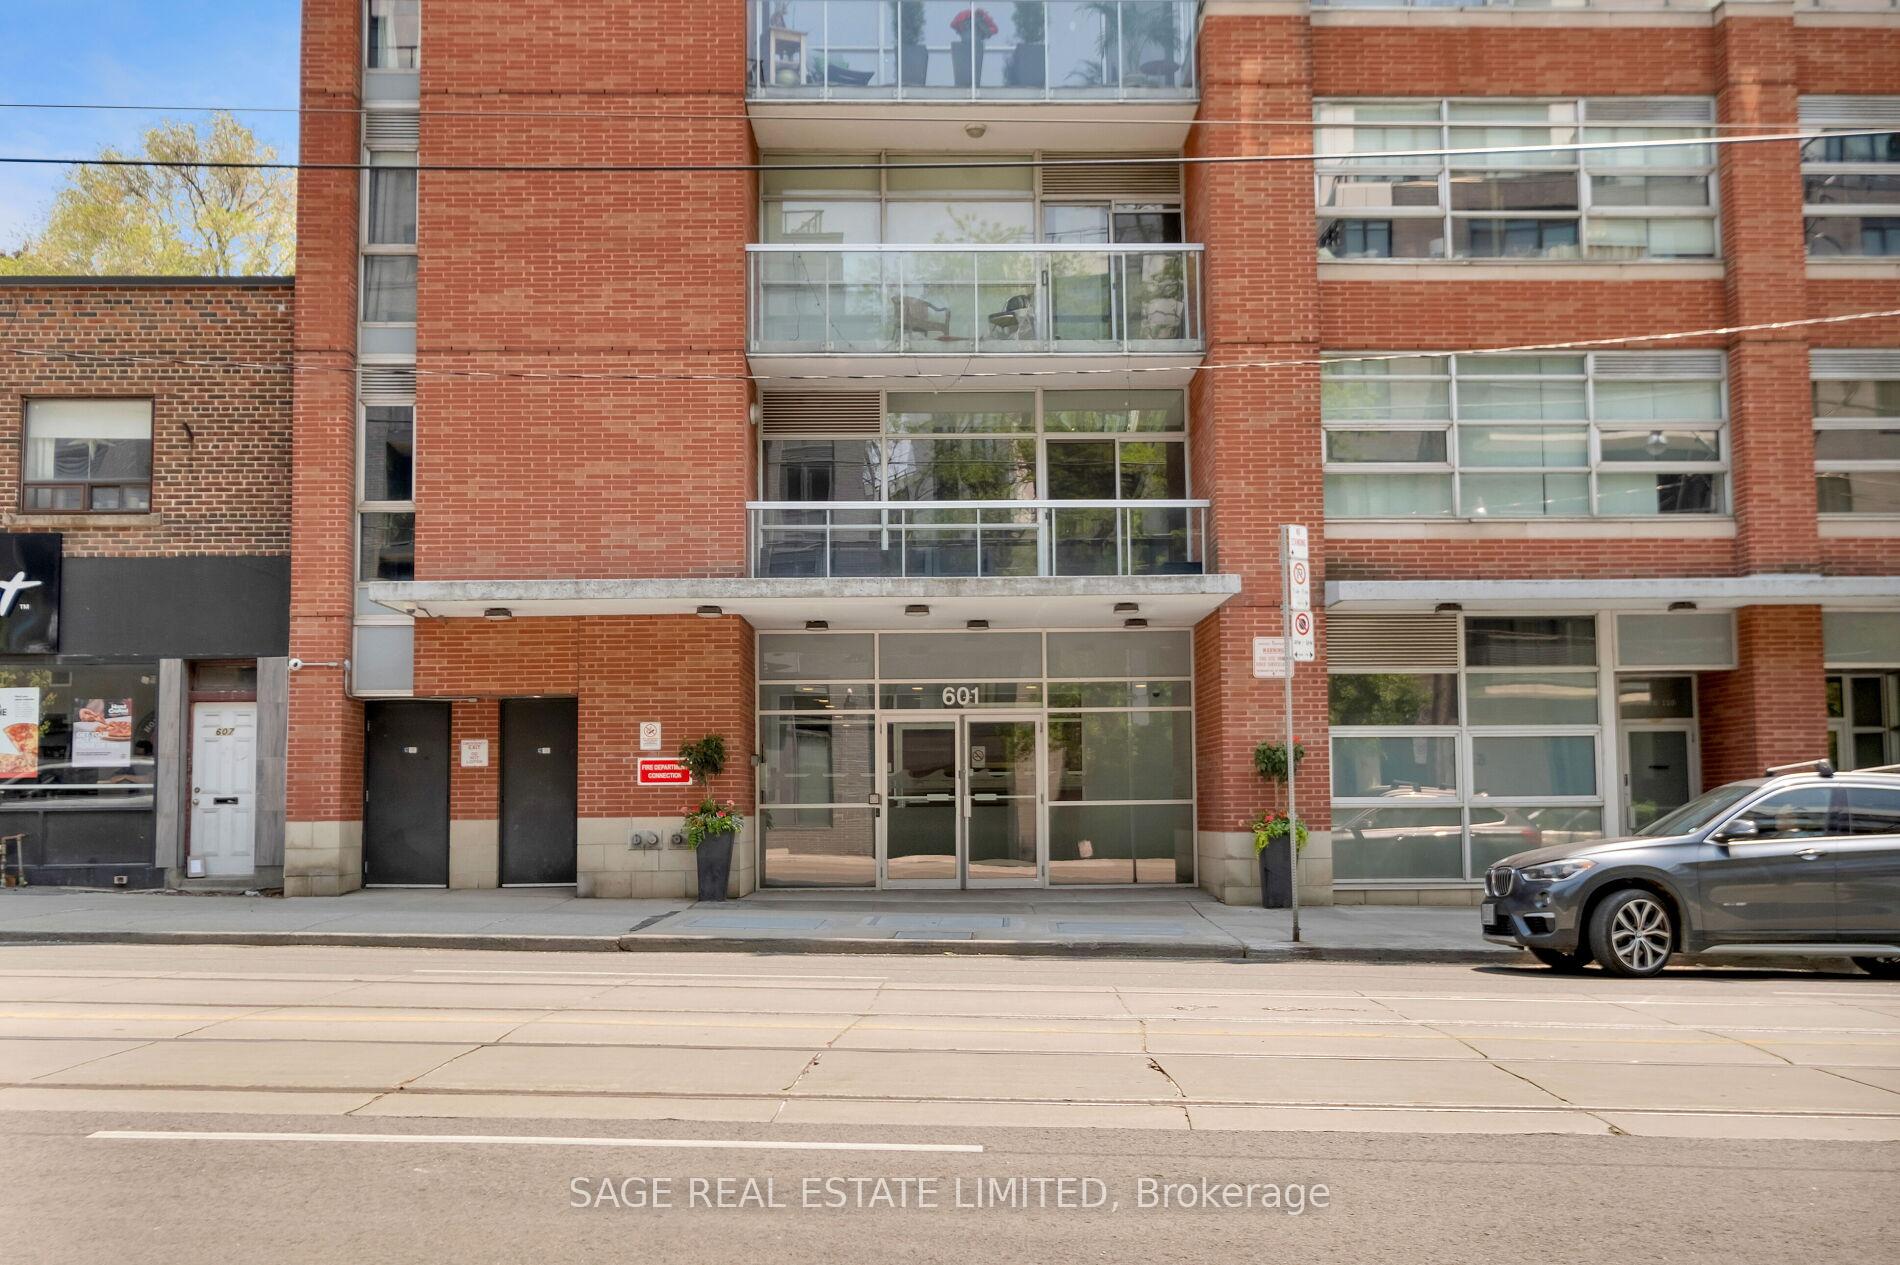
Unit 512, 601 Kingston Road
Toronto (The Beaches), ON M4E 3Y2
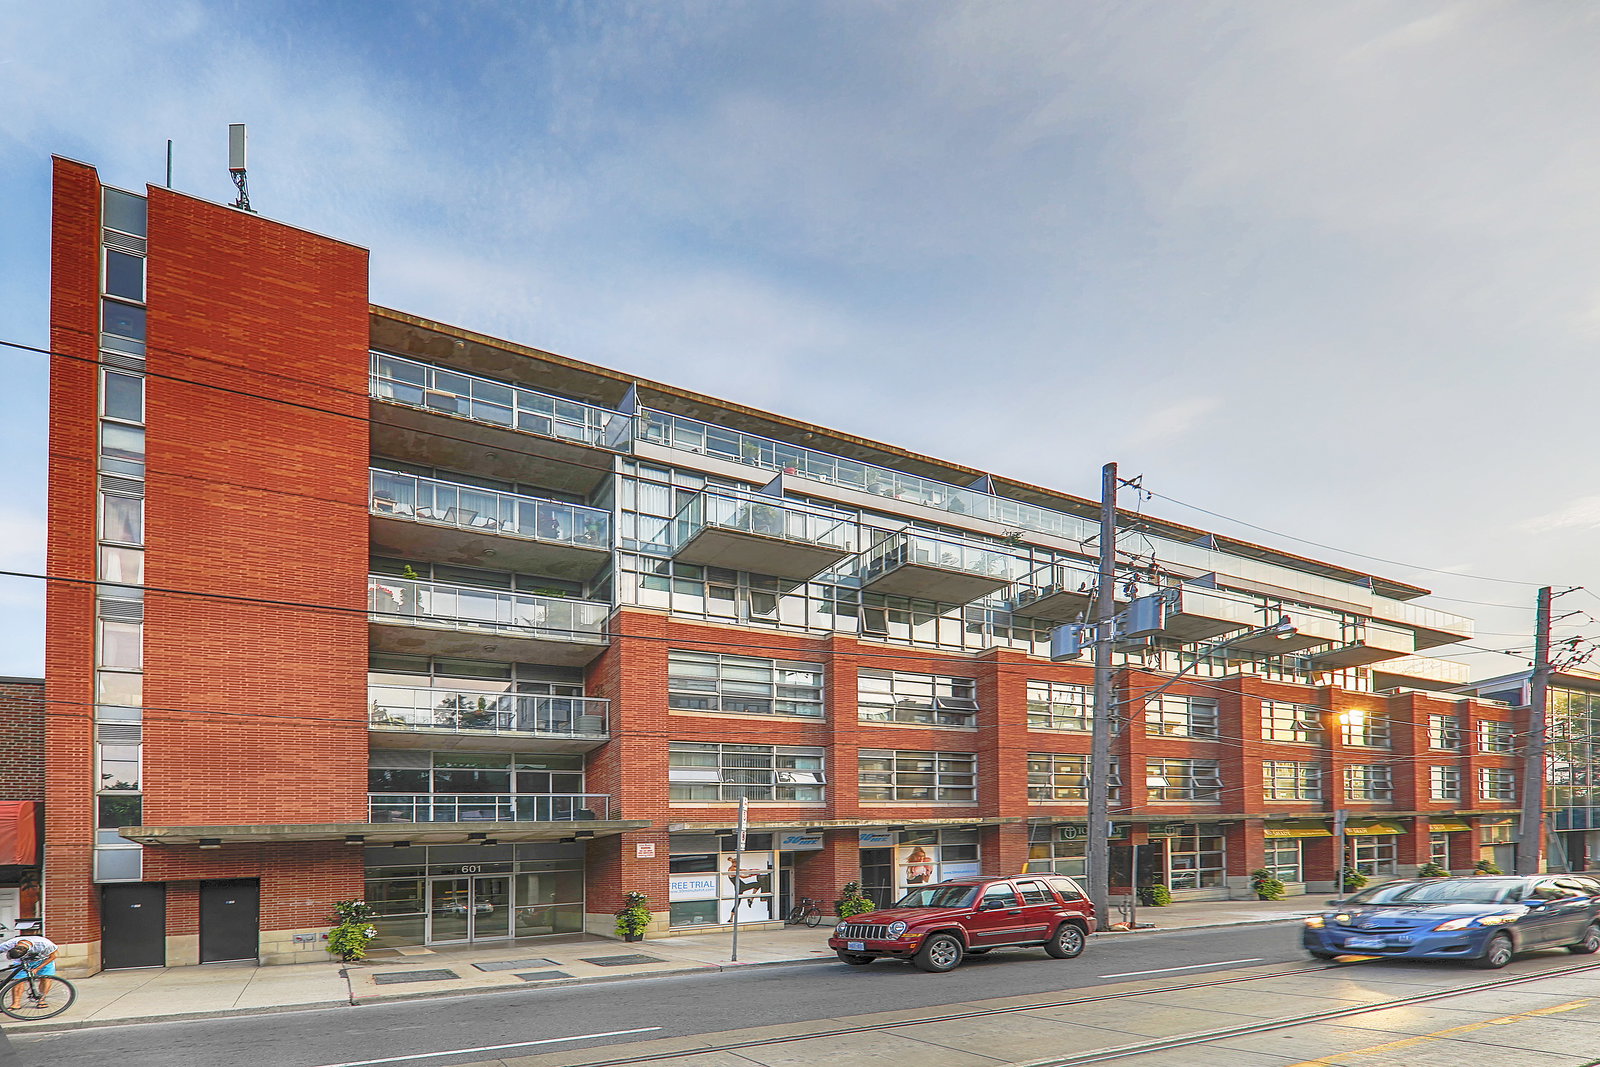 North Beach6 storeys, 72 suites, built 2006
- 2Bedrooms
- 2Bathrooms
- 1Parking
- 700–799Sq Ft
- $2,861Tax
- $792/moCondo Fee
 Estimated Value:$571,326See Free Estimate Report

Property not available for sale or for rent.
HOMEH One: full-service selling for a 1% listing fee. The buyer's agent commission is separate.
Free Home EvaluationHow Much Is My Home Worth?Homes for Sale NearbySale & Price History for Unit 512, 601 Kingston Road, Toronto, The Beaches
Real estate boards require you to or to see the full details of this property.
*Sold prices and complete sale & price history are regulated data. Under the Trust in Real Estate Services Act, 2002 (TRESA) and the rules of the Real Estate Council of Ontario (RECO), and pursuant to the Multiple Listing Service® rules of the Canadian Real Estate Association (CREA) and the Toronto Regional Real Estate Board (TRREB), this information may be shown only to registered users who have agreed to the applicable terms of use (a Virtual Office Website, or "VOW," arrangement). HOMEH Inc., Brokerage therefore provides it to signed-in members only. Creating an account is free and takes under a minute.
About Unit 512, 601 Kingston Road, Toronto, The Beaches
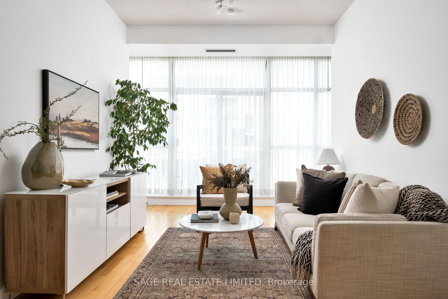
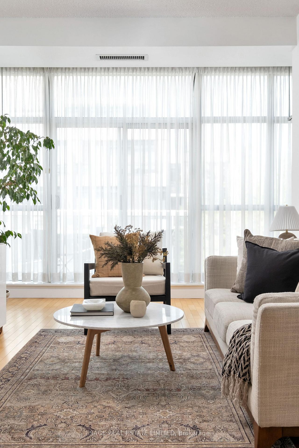
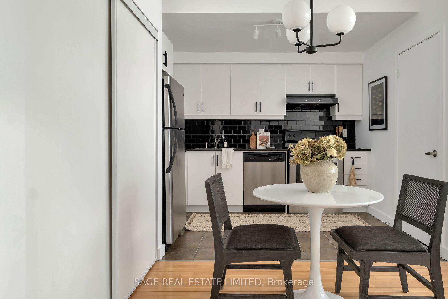
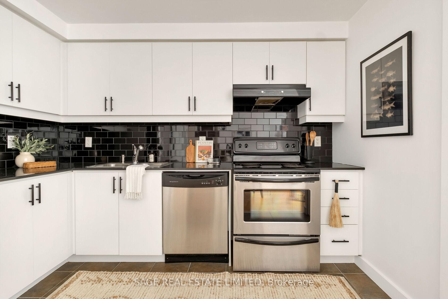
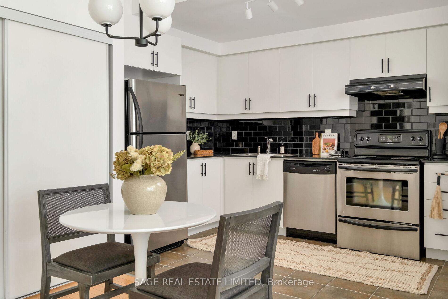
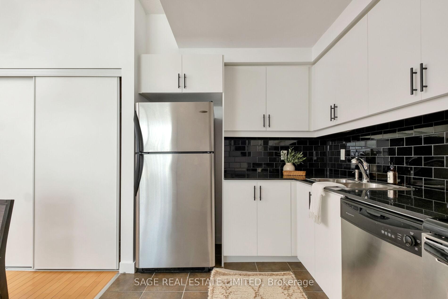
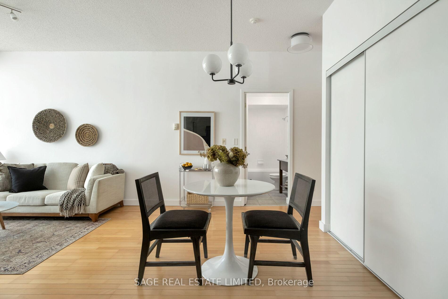
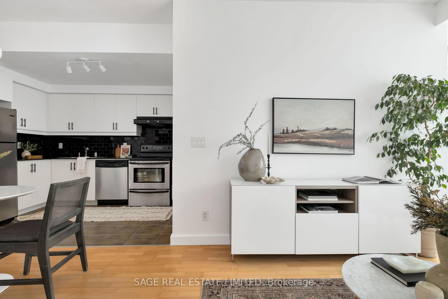
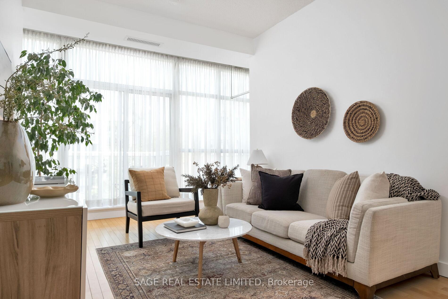
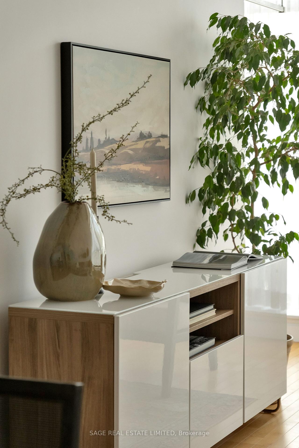
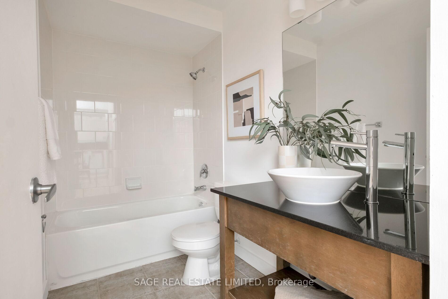
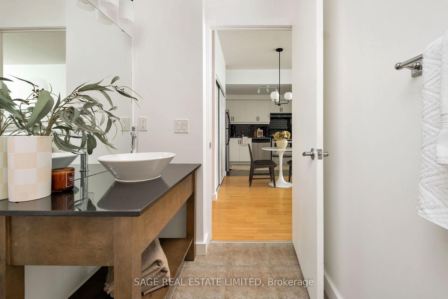
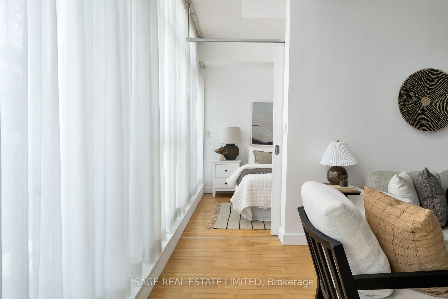
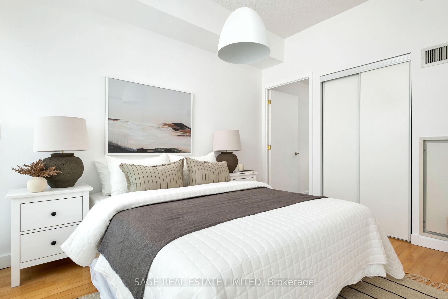
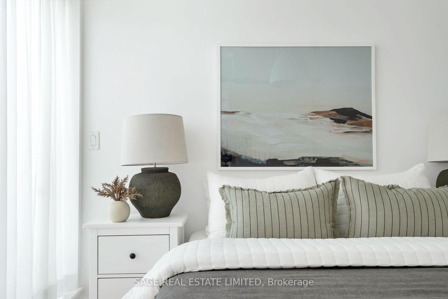
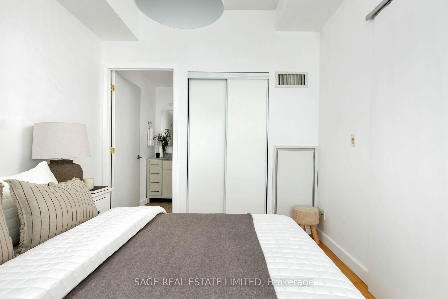
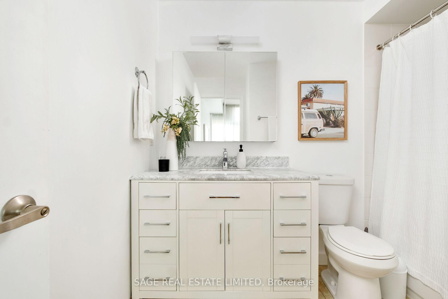
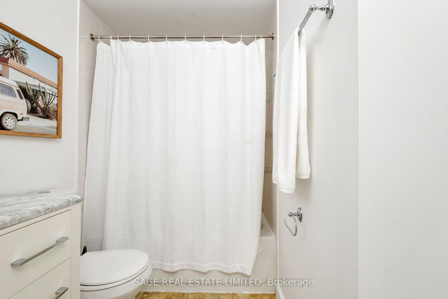
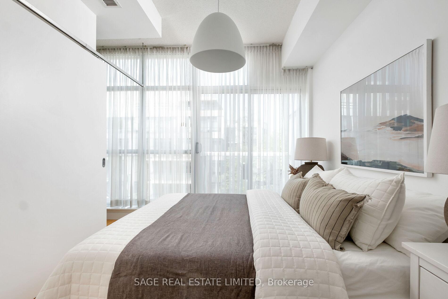
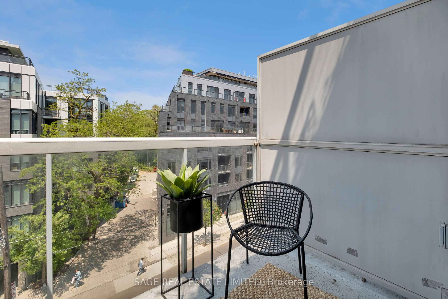
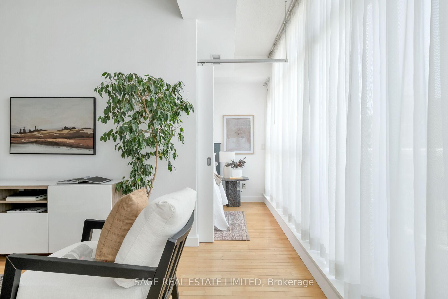
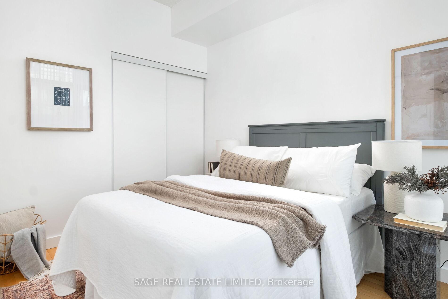
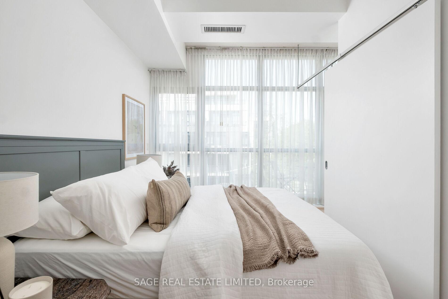
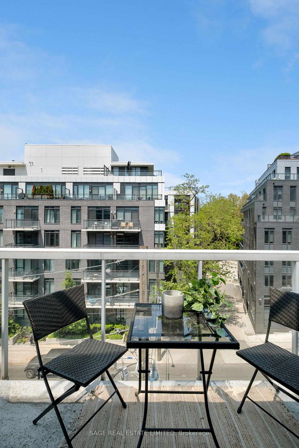
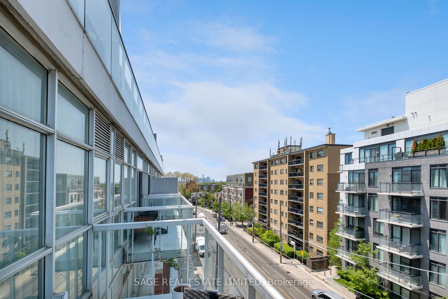
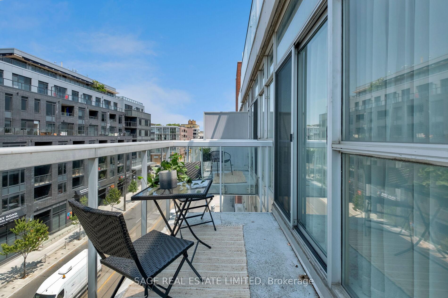
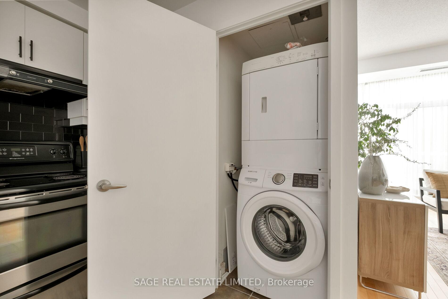
A 2-bed, 2-bath home where the light moves easily and the day flows just a little slower. Set on the 5th floor of a quiet, boutique mid-rise, this suite offers a calm, clean-lined interior with a striking expanse of fullwidth, uninterrupted, floor-to-ceiling windows that frame the space in natural light. Custom sheers soften the daylight while maintaining a seamless connection to the outdoors. 2 private balconies offer peaceful, north-facing views perfect for slow mornings or end-of-day unwinds. The split-bedroom layout is intuitive and well-proportioned, offering thoughtful separation between the primary and second bedroom- ideal for shared living, guests, or a quiet WFH setup. The primary suite is set behind a rolling, loft-style door and features a renovated 4-pc ensuite with modern edge and timeless simplicity. The kitchen, finished in crisp white cabinetry and matte black subway tile, opens naturally into the living/dining space- connected but never crowded. Light sandy-toned hardwood floors, a soft neutral palette, and durable, low-maintenance finishes echo the relaxed coastal tone of the neighbourhood. Added conveniences include ensuite laundry, an oversized underground parking space, separate locker, and access to a connected condo community with visitor parking, a party/meeting room, and the reassurance of on-site mgmt. Steps to The Big Carrot, cafes, YMCA, ravines, the boardwalk, and easy TTC/GO access.
Key Facts & Features
Property Costs
- Annual Property Tax Amount
- $2,861
- Land Transfer Tax Fee
- $18,070
Condo/Maintenance Fee
- Maintenance Fee
- $792 /month
Included In Maintenance Fee
- Building Insurance Included
- Water Included
- Common Elements Included
- CAC Included
- Heat Included
Rental Items
- Rental Equipment
- N/A
- Basement Type
- None
Interior Features
- Pets Permitted
- Yes-with Restrictions
- Laundry Features
- In-Suite Laundry
- Interior Extras
- Other
- Fireplace/Stove
- No
- Elevator
- No
Exterior Features
- Balcony
- Open
Building
- Building Type
- Condo Apartment
- Building Style
- Apartment
- Condo Corp Number
- 1790
Construction
- Exposure
- North
- Exterior Finish
- Brick
- Special Designation
- Unknown
Inclusions
- Inclusions
- All custom window coverings, stainless steel appliances, washer & dryer, all ELF's.
Exclusions
- Exclusions
- N/A
Parking & Garages
- Garage Type
- Underground
- Garage Spaces
- 1
- Parking Type
- Owned
- Parking Spaces
- 1
- Total Garage And Parking Spaces
- 1
Lockers
- Locker Type
- Owned
Heating & Cooling
- Heat Source
- Gas
- Heat Type
- Forced Air
- Air Conditioning
- Central Air
- Bedrooms
- 2
- Washrooms
- 2
- Kitchens
- 1
Room sizes
- Dining Room—Flat level
- Kitchen—Flat level
- Living Room—Flat level
- Bedroom 2—Flat level
- Primary Bedroom—Flat level
Washrooms
- 4-piece, Flat
- 4-piece, Flat
- Municipality
- Toronto
- Neighbourhood
- The Beaches
- Main cross streets
- Kingston Road & Main St
- Directions
- Kingston Road west of Main St on the South Side
- MLS® number
- E12256558
- Data source
- Toronto Regional Real Estate Board
- Status change
- 2025-07-31
- Listed on
- 2025-07-02
- Days on market
- 29 days
- Possession date
- 2025-08-05
- Possession type
- Flexible
- Co-op commission
- 2.5% + HST
- Seller
- Listed by
- SAGE REAL ESTATE LIMITED
Home Market Value
Current home valuation for Unit 512, 601 Kingston Road, Toronto, The Beaches, Toronto, ON. Listed for $628,000
HOMEH Estimate
$571,326
Estimated Sales Range
$451,348 - $691,304
HOMEH Estimate for Unit 512, 601 Kingston Road, Toronto, The Beaches
Calculated with a real agent's CMA method — 45+ years of experience, codified. Not an AI guess.
For the owner
Is this your home? Track its value.
Get this home's HOMEH Estimate by email once a month, with how many homes are for sale around you.
Mortgage Payment Calculator
Compare up to 4 down payment scenarios
5% on first $500K + 10% on $128,000 over $500K
$37,800
| Scenario 1 | Scenario 2 | Scenario 3 | Scenario 4 | |
|---|---|---|---|---|
−Down payment | % $ | % $ | % $ | % $ |
+CMHC insurance | $23,588 | $17,521 | $14,946 | $0 |
=Total mortgage | $613,280 | $582,721 | $548,746 | $502,400 |
Amortization | ||||
Mortgage rate | % | % | % | % |
| Payment frequency | ||||
=Mortgage payment | $2,994monthly | $2,845monthly | $2,679monthly | $2,453monthly |
Land Transfer Tax
$9,035
$9,035
$18,070
Around this home
Data provided by OpenStreetMap & Fraser Institute School Rankings
Ask HOMEH
New!Hi there!
👋Text or call (416) 301-9001
Recommended for you
Based on homes you've looked at.
No recommended properties found.
Nearby similar homes
No nearby properties found.
More real estate resources
Other homes nearby
Explore this area
Nearby neighbourhoods
No nearby listings available.