

Unit 204, 1638 Bloor Street W
Unit 204, 1638 Bloor Street W
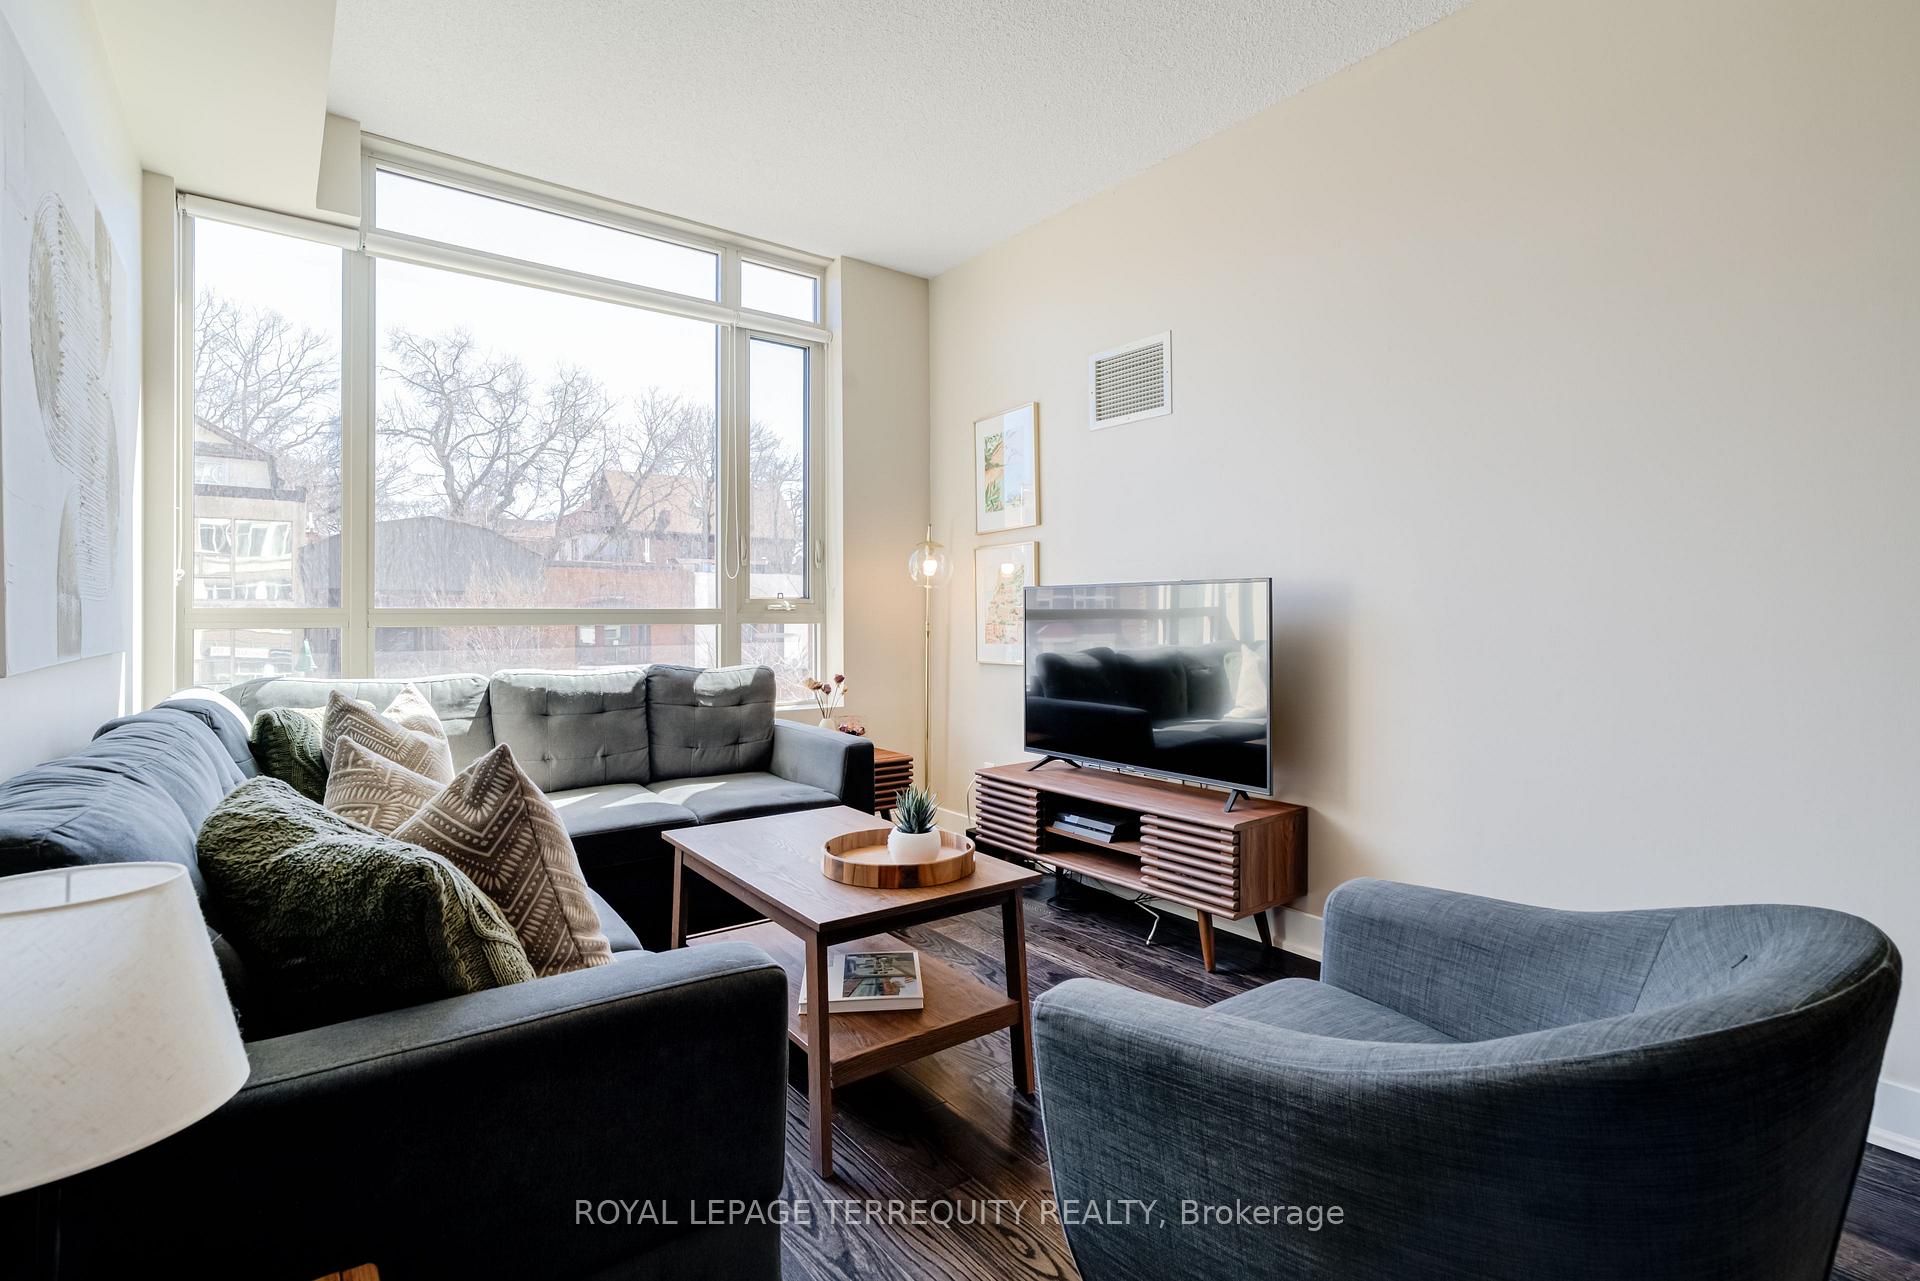 See all 22 photos
Property history
Facts and features
- ExposureSouth
- LaundryEnsuite
- LockerOwned
- BalconyOpen
- Hardwood floors
- Central air
- Concierge
- Gym
- Rooftop deck/garden
The homeCondo Apartment, Apartment, 700–799 sq ft
- Type: Condo Apartment
- Style: Apartment
- Living space: 700–799 sq ft
- Basement: None
- Exposure: South
- View: City
InsideHardwood, Broadloom, Ensuite, Other
- Flooring: Hardwood, Broadloom
- Laundry: Ensuite
- Features: Other
- Security: Security system, concierge/security
- Rooms above ground: 4
- Rooms in the basement: 1
- Bedrooms: 1 + 1 in the basement
- Bathrooms: 1
- Kitchens: 1
OutsideBrick, Open
- Exterior: Brick
- Balcony: Open
Parking and locker1 Parking, Underground, Parking type Owned
- Spaces: 1 Parking
- Garage: Underground
- Parking type: Owned
- Locker: Owned
- Locker unit: 12
- Locker level: 2
BuildingThe address at high park, Storeys 12, Units 108
- Name: The address at high park
- Storeys: 12
- Units: 108
- Registered: 2013
- Condo corporation: 2342
- Amenities: Concierge, gym, rooftop deck/garden, visitor parking, bbqs allowed, media room
- Pets: Allowed
Heating, water and powerForced air, gas, Central air
- Heating: Forced air, gas
- Cooling: Central air
Costs and taxesTaxes $3,297 a year, Condo fee $844 a month, Heat included, common elements included, building insurance included, water included, cac included, parking included
- Taxes, 2024: $3,297 a year
- Condo fee: $844 a month
- Fee includes: Heat included, common elements included, building insurance included, water included, cac included, parking included
- HST: HST included in the price
Included in the saleFridge, stove, dishwasher, microwave, washer & dryer, all electric light fixtures, all window coverings, 1 underground parking spot, 1 locker (level 2, unit 12), bike storage (level c, unit 43).
- Included: Fridge, stove, dishwasher, microwave, washer & dryer, all electric light fixtures, all window coverings, 1 underground parking spot, 1 locker (level 2, unit 12), bike storage (level c, unit 43).
NearbyGreenbelt/conservation, hospital, lake/pond, public transit, park, library
- Close to: Greenbelt/conservation, hospital, lake/pond, public transit, park, library
Listing detailsW12262930, Sold, Jul 4, 2025
- MLS® number: W12262930
- Status: Sold
- Listed on: Jul 4, 2025
- Days on market: 18
- Updated: Jul 22, 2025
- Possession: 30-59 days
- Occupied by: Vacant
- Listing brokerage: ROYAL LEPAGE TERREQUITY REALTY
About this home
Unit 204, 1638 Bloor Street W, Toronto (High Park North), ON M6P 0A6
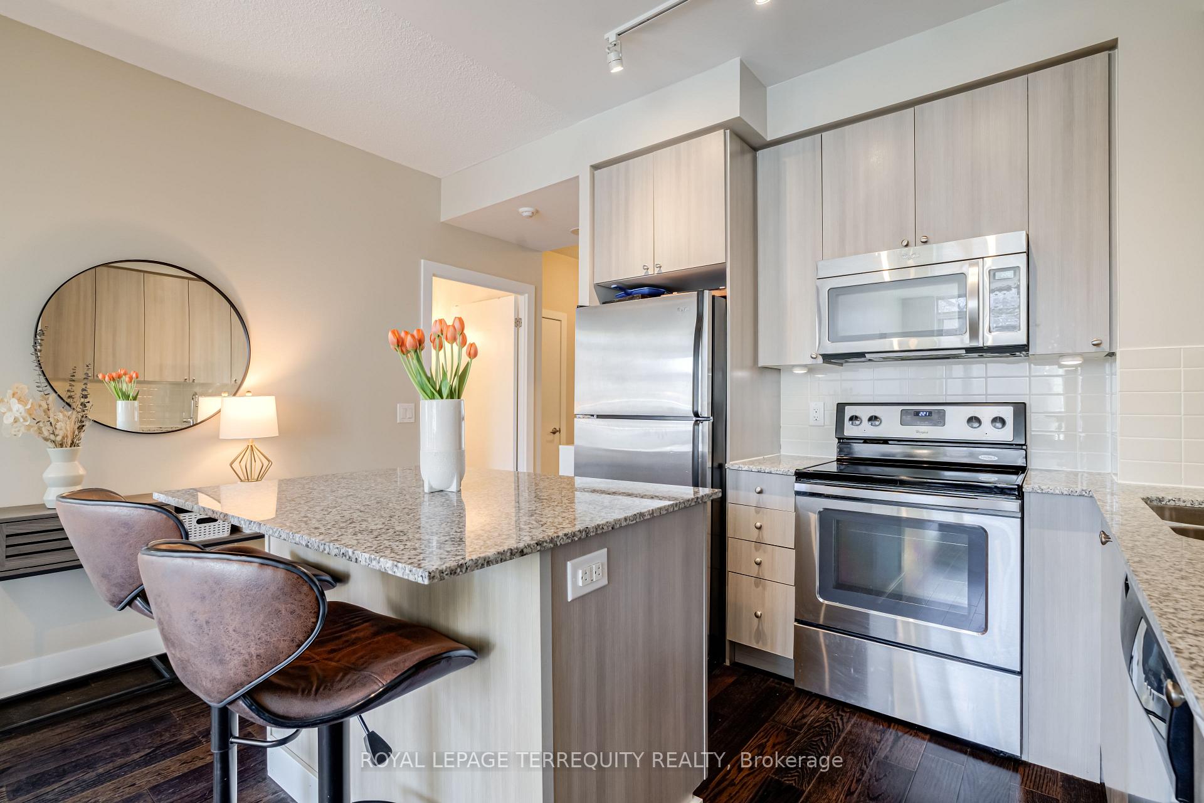
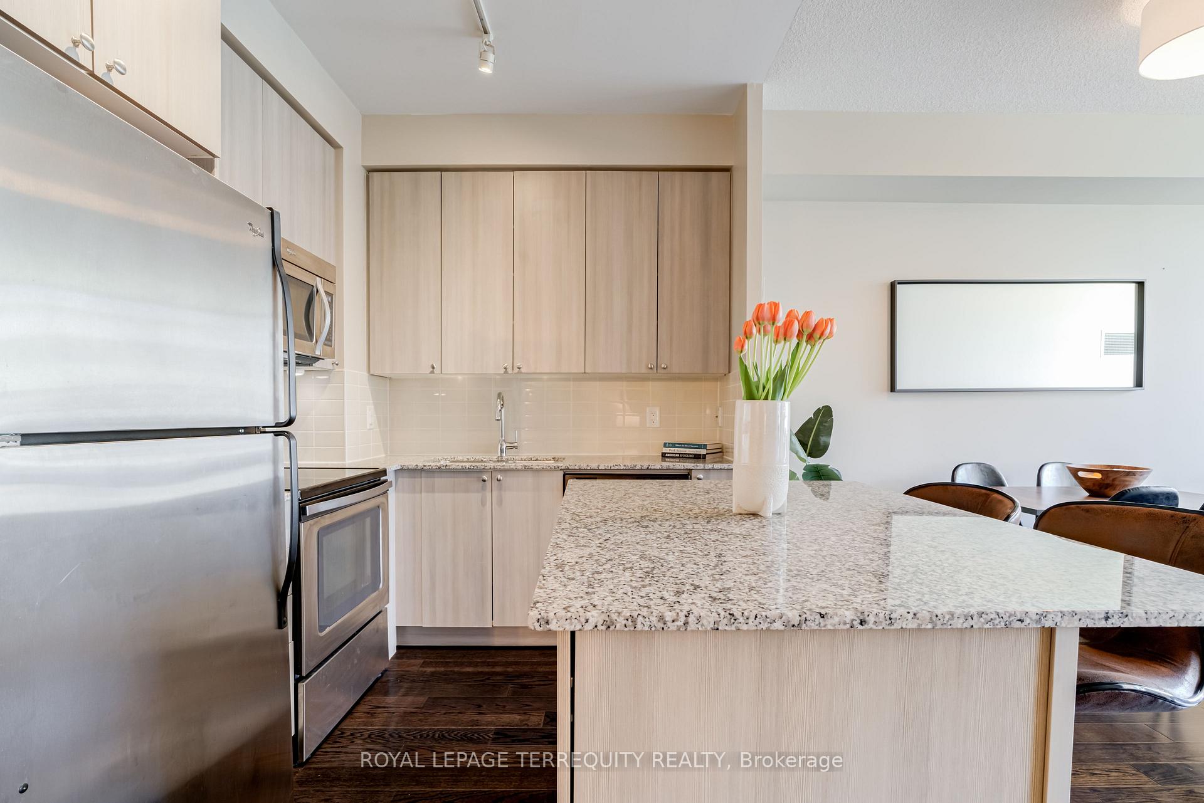
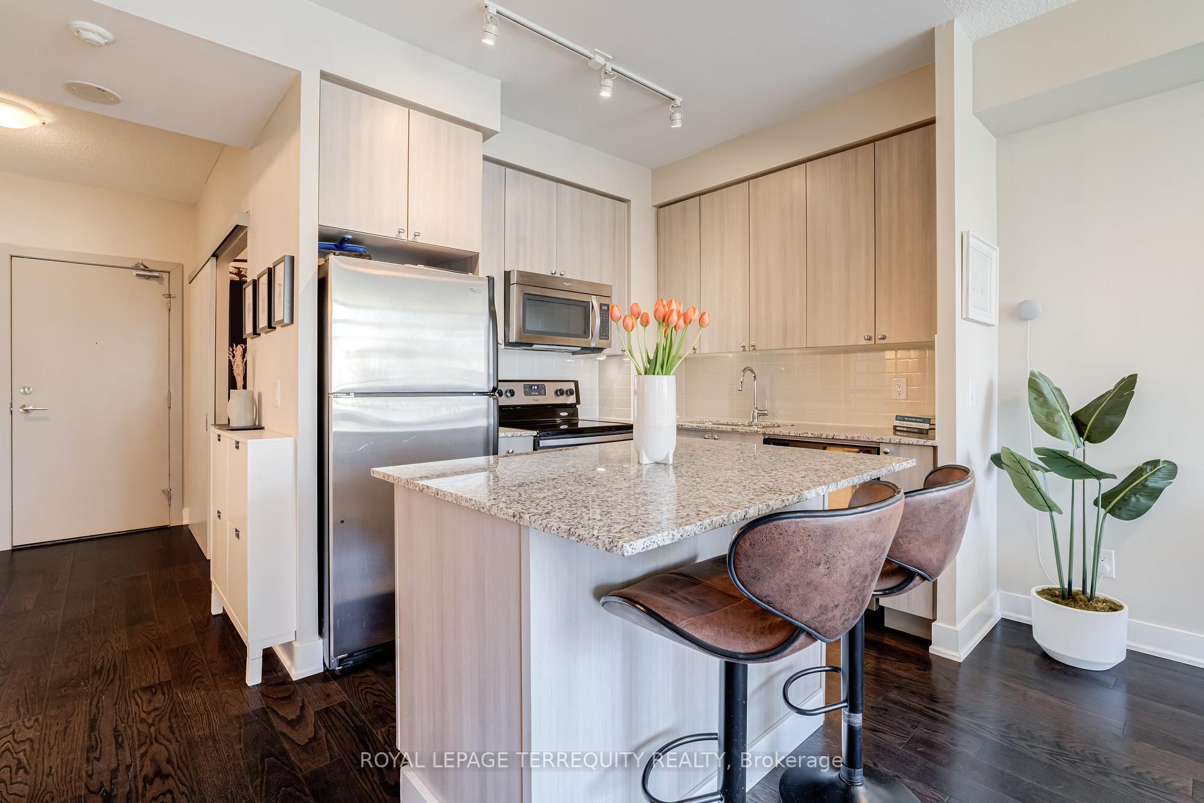
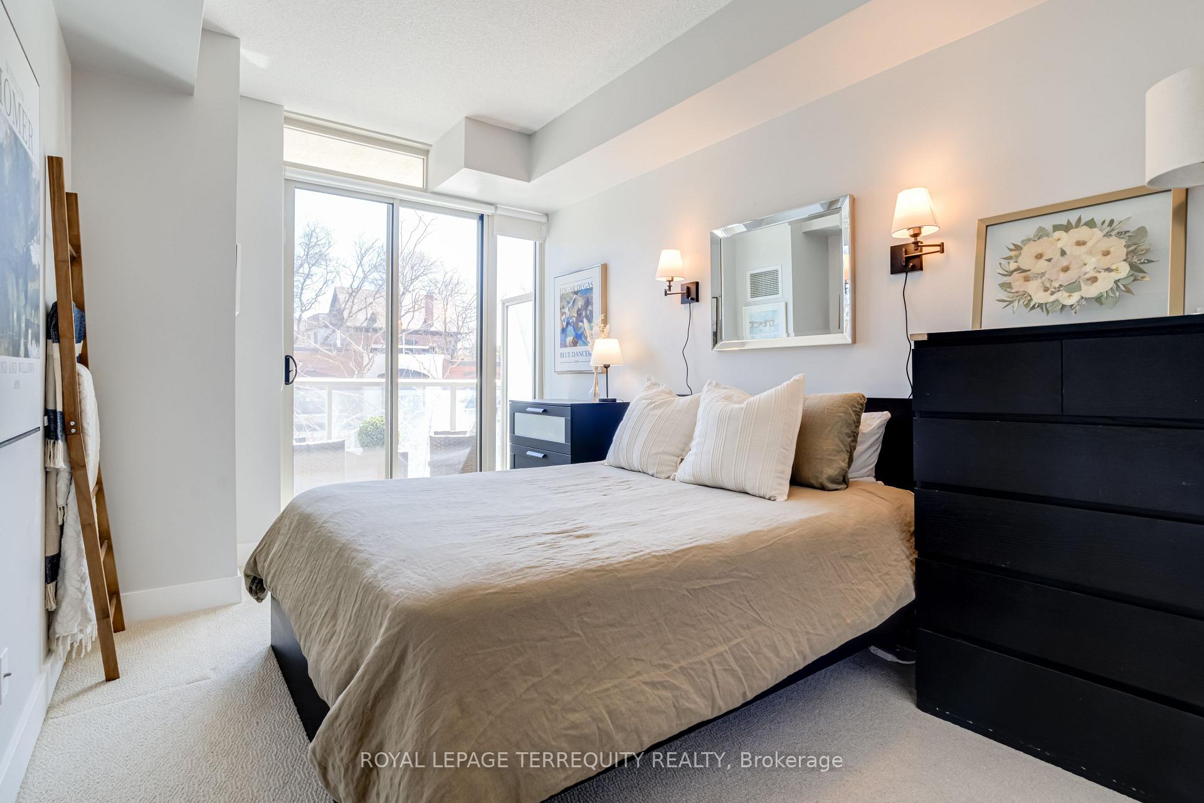
Exceptional value at "The Address at High Park," a stylish and sought-after building perfectly situated in one of Toronto's most vibrant neighbourhoods. This stylish 1 Bed + Den suite delivers a modern, contemporary flair with a well-designed, open-concept layout and sun-filled southern exposure that keeps the space bright and inviting all day. The spacious den is a versatile bonus that can easily function as a 2nd bedroom, nursery, home office, or creative studio. The sleek kitchen is perfect for both everyday living and entertaining, featuring stone countertops, full-size stainless-steel appliances, and a large stone-topped island with additional storage. The primary bedroom offers a large walk-in closet and direct access to a private balcony where you can relax and take in the Bloor West vibe. This suite includes parking, a locker, and bike storage for added convenience. Residents enjoy an array of premium amenities including a fitness centre, party room, BBQ area, concierge, theatre room, bike storage, and more. The location is exceptional - just a stones throw away from Keele Subway Station, with easy access to the Gardiner Expressway, Bloor GO Station, and UP Express for a quick 7-minute ride to downtown. Embrace a highly walkable lifestyle where weekends are spent strolling through the winding trails of High Park, soaking in the beauty of cherry blossoms in the spring, cycling or jogging through tree-lined streets, and discovering the vibrant energy of Bloor West Village and the High Park neighbourhood. Enjoy the endless charm of nearby cafés, cozy restaurants, lively pubs, artisan bakeries, and local shops - all just steps from your door. A home that hits all the right notes.
Ask about this home
A HOMEH agent will answer your questions about this home.
Know more about The Address at High Park
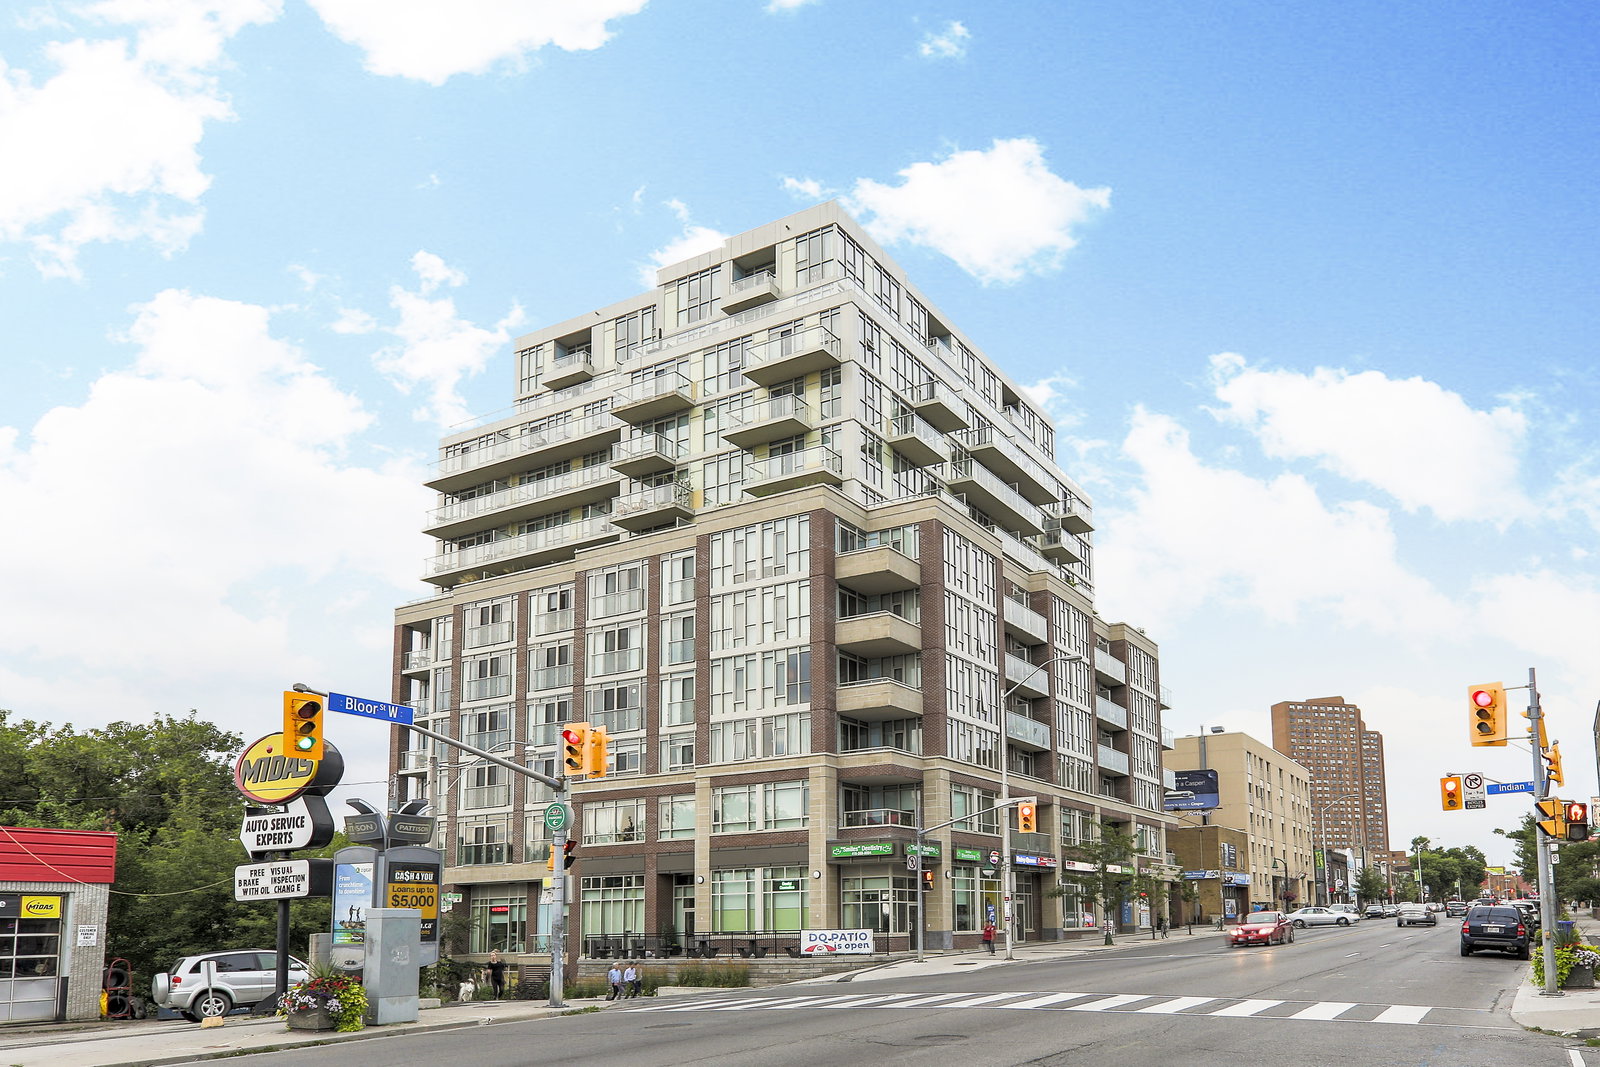
Condo building · 1638 Bloor Street W
The Address at High Park is a 12-storey condo with 108 suites, built in 2013 by Chestnut Hill Developments. Right now 2 for sale and 2 for rent are on the market here.
- 12storeys
- 108suites
- $870/sq ft
- 2013built
No similar units for sale in The Address at High Park right now.
Around this home
Daily convenience, out of 100, from the distances below
Schools nearby
School rating, out of 10.
Helpful calculators
Your HOMEH agent

"I would see it this week."