

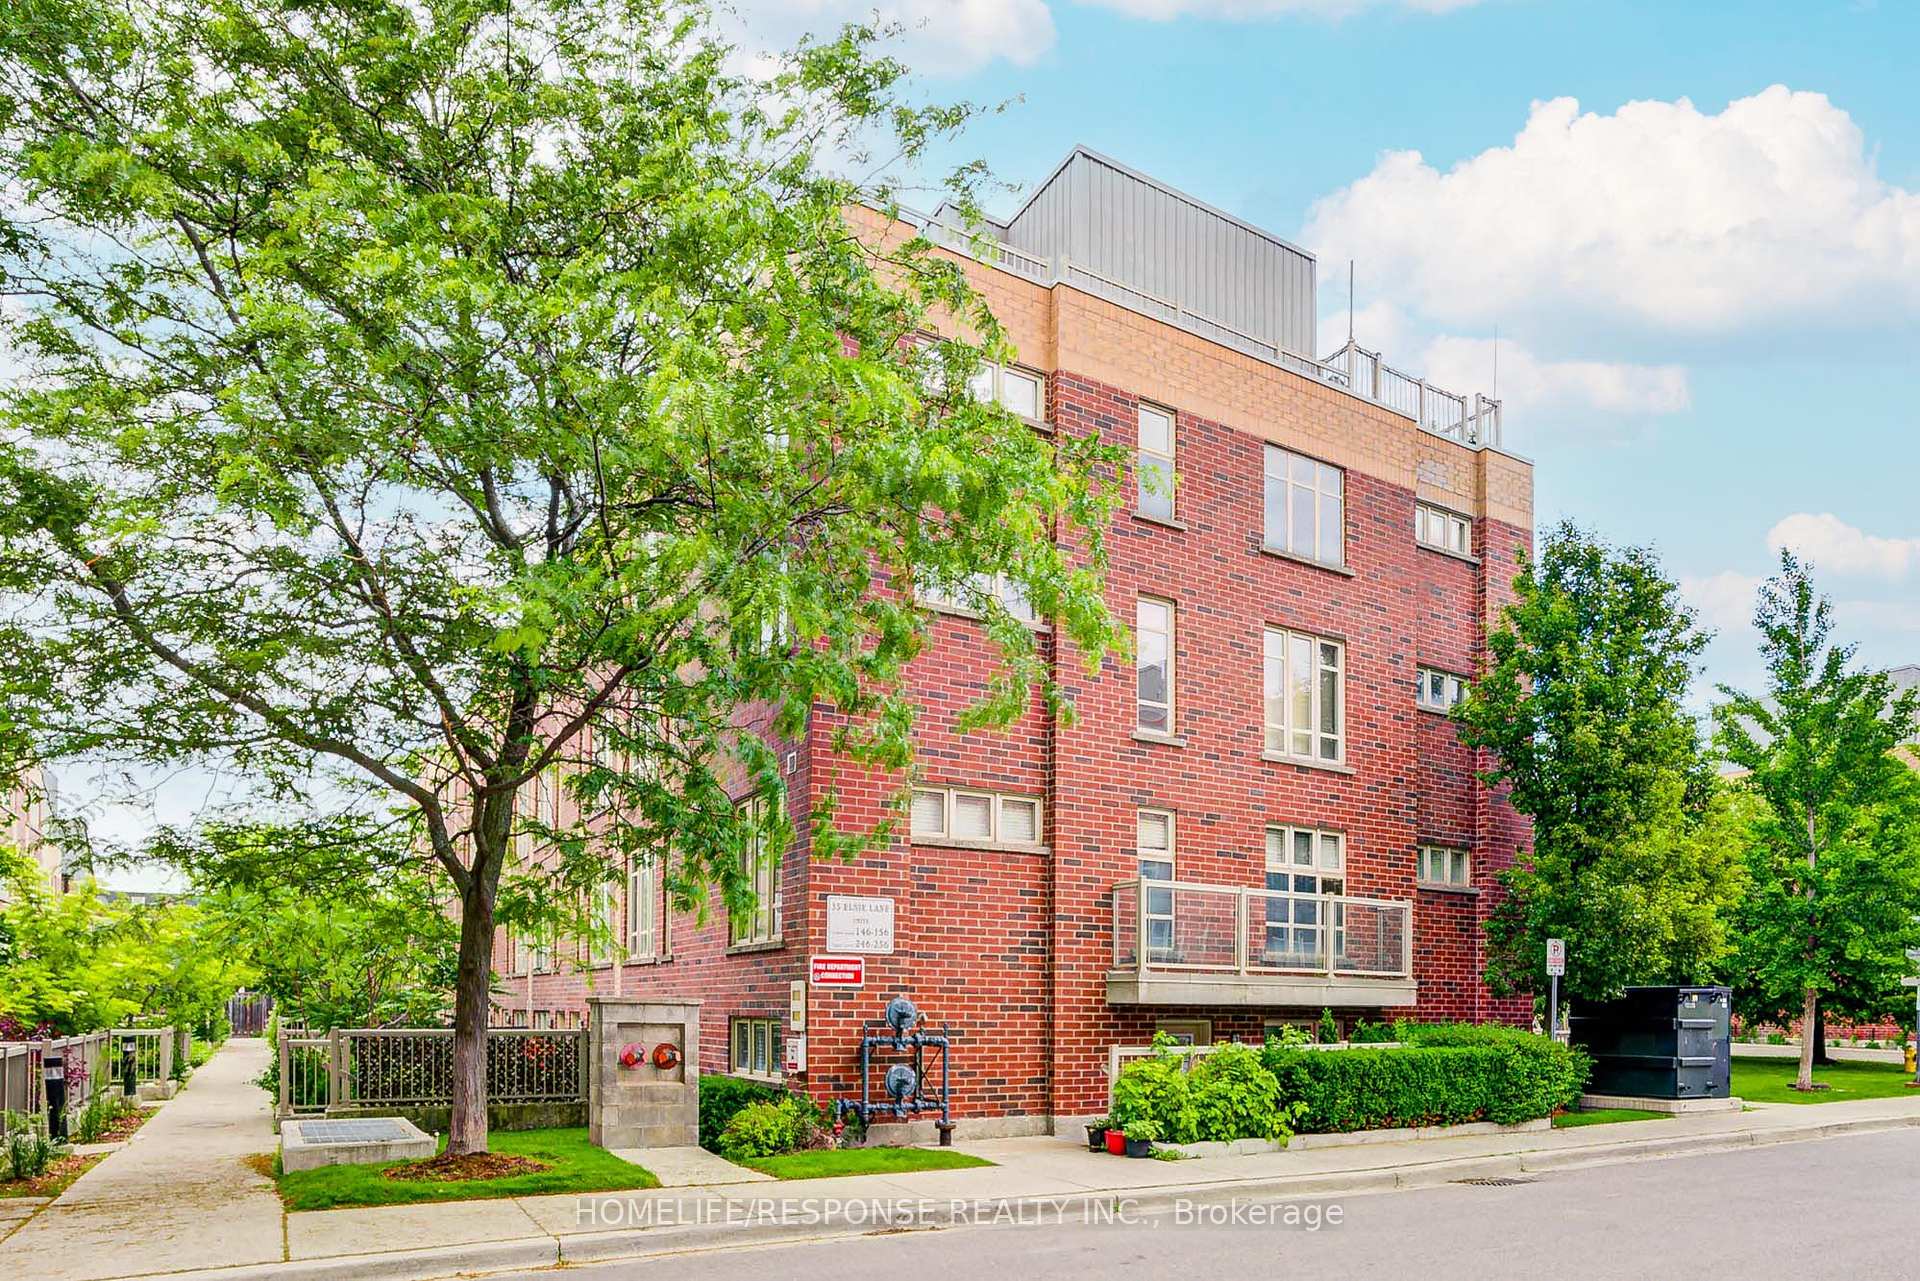
Unit 149, 35 Elsie Lane
Unit 149, 35 Elsie Lane
 See all 35 photos
Property history
Facts and features
- BasementNone
- ExposureNorth
- LaundryEnsuite
- LockerNone
- Central air
The homeCondo Townhouse, 2-storey, 900–999 sq ft
- Type: Condo Townhouse
- Style: 2-storey
- Living space: 900–999 sq ft
- Basement: None
- Exposure: North
InsideVinyl, Ensuite, upper level, Carpet free, water heater owned, water purifier
- Flooring: Vinyl
- Laundry: Ensuite, upper level
- Features: Carpet free, water heater owned, water purifier
- Rooms above ground: 6
- Bedrooms: 3
- Bathrooms: 2
- Kitchens: 1
OutsideBrick, Terrace
- Exterior: Brick
- Balcony: Terrace
Parking and locker1 Parking, Underground, Parking type Owned
- Spaces: 1 Parking
- Garage: Underground
- Parking type: Owned
- Driveway: Underground
- Spot: 100
- Locker: None
BuildingBrownstones on wallace, Storeys 2, Units 134
- Name: Brownstones on wallace
- Storeys: 2
- Units: 134
- Registered: 2011
- Condo corporation: 2154
- Amenities: Bbqs allowed, bike storage, visitor parking
- Pets: Allowed
Heating, water and powerForced air, gas, Central air
- Heating: Forced air, gas
- Cooling: Central air
Costs and taxesTaxes $3,831 a year, Condo fee $408 a month, Water included, common elements included, building insurance included, parking included
- Taxes, 2025: $3,831 a year
- Condo fee: $408 a month
- Fee includes: Water included, common elements included, building insurance included, parking included
- HST: HST included in the price
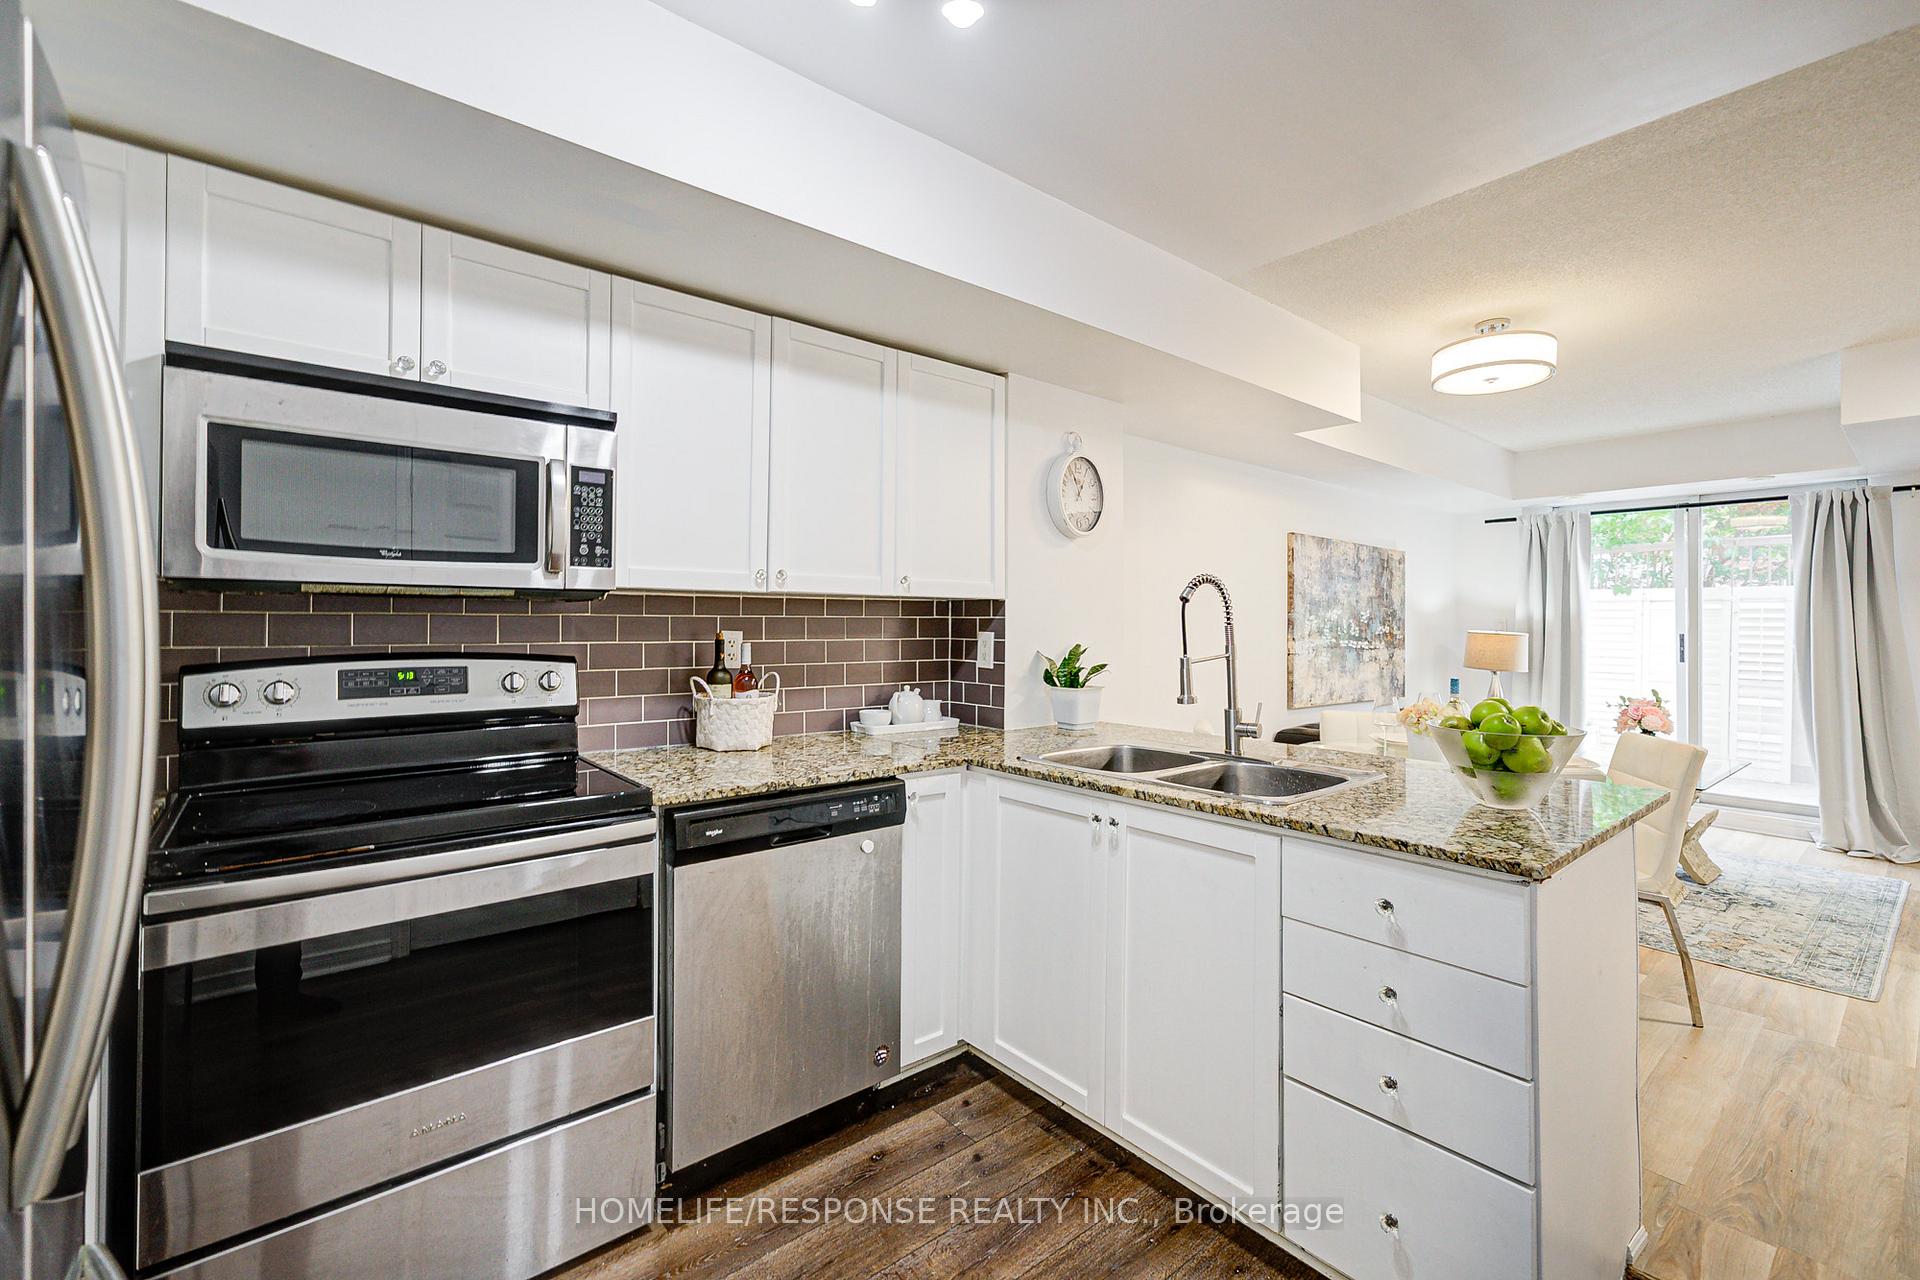
Included in the sale3 newer stainless steel appliances (stove, fridge, dishwasher, 2021), washer/dryer, b/i microwave, renovated upper level bathroom (2025), new vinyl floors in upper level & living/dining rooms (2025), new bedroom closet sliding doors (2025), refinished kitchen cabinets & hardware (2025), freshly painted thru-out (2025), new light fixtures (2025), all window coverings, all electric light fixtures, owned water filtration system, and owned tankless hot water system. (2023)
- Included: 3 newer stainless steel appliances (stove, fridge, dishwasher, 2021), washer/dryer, b/i microwave, renovated upper level bathroom (2025), new vinyl floors in upper level & living/dining rooms (2025), new bedroom closet sliding doors (2025), refinished kitchen cabinets & hardware (2025), freshly painted thru-out (2025), new light fixtures (2025), all window coverings, all electric light fixtures, owned water filtration system, and owned tankless hot water system. (2023)
NearbyLibrary, park, public transit, school, rec./commun.centre, terraced
- Close to: Library, park, public transit, school, rec./commun.centre, terraced
Listing detailsW12259168, Sold, Jul 3, 2025
- MLS® number: W12259168
- Status: Sold
- Listed on: Jul 3, 2025
- Days on market: 61
- Updated: Sep 2, 2025
- Possession: 2025-07-31 / Flexible
- Occupied by: Owner
- Listing brokerage: HOMELIFE/RESPONSE REALTY INC.
About this home
Unit 149, 35 Elsie Lane, Toronto (Dovercourt-Wallace Emerson-Junction), ON M6P 3N3
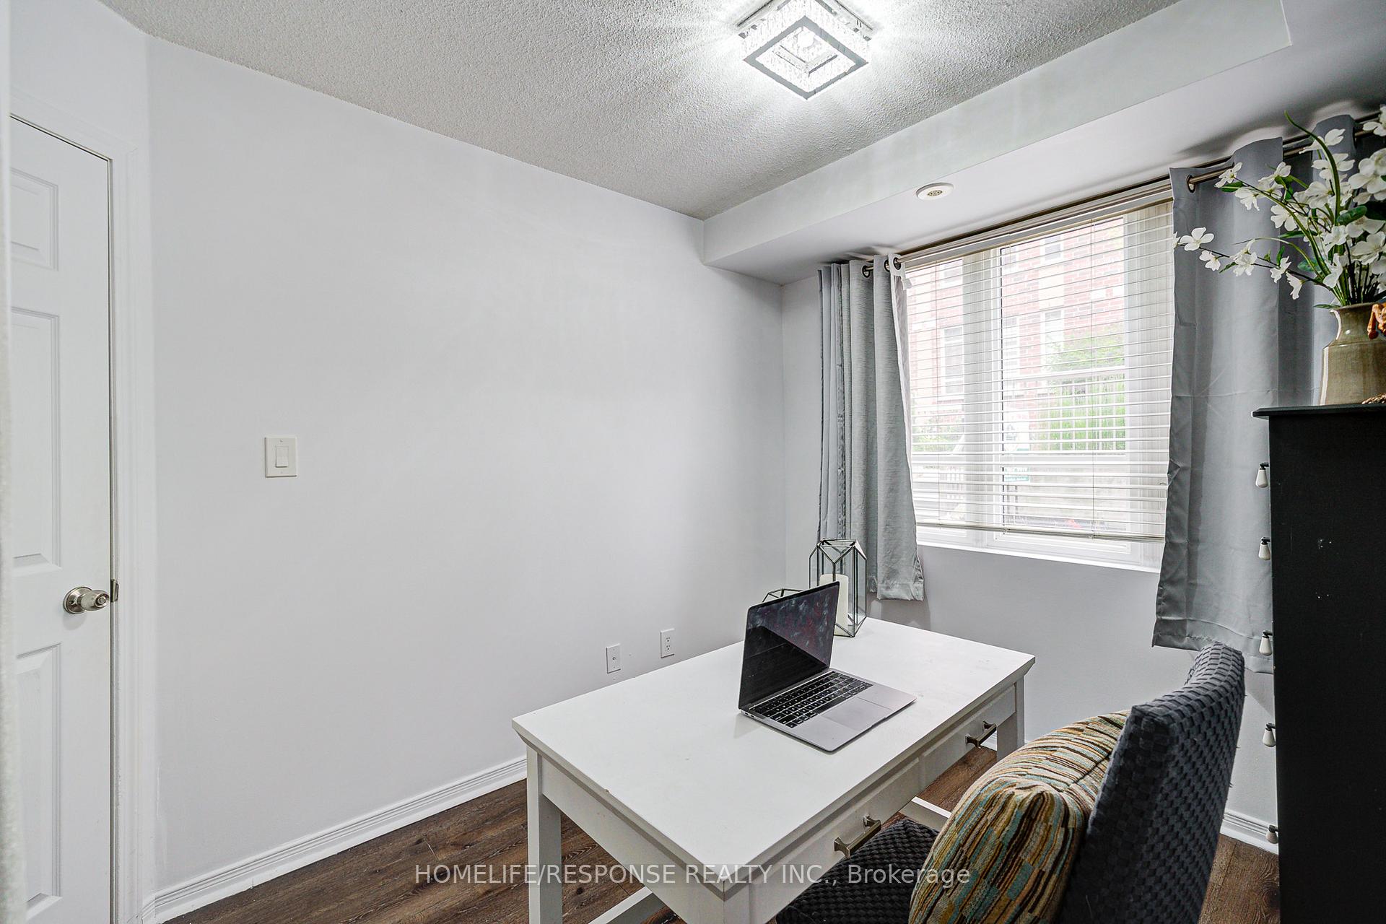
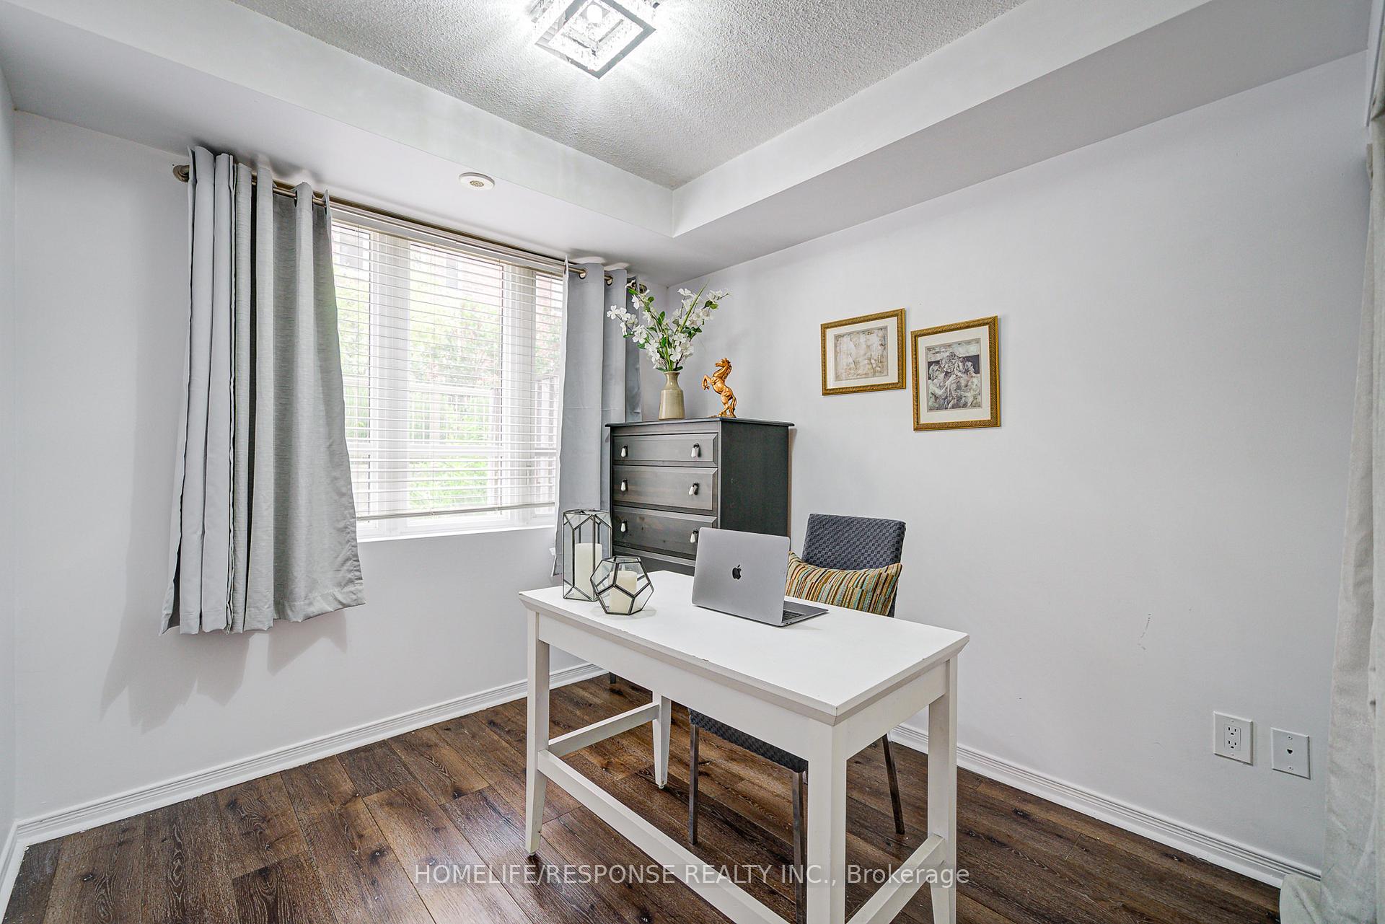
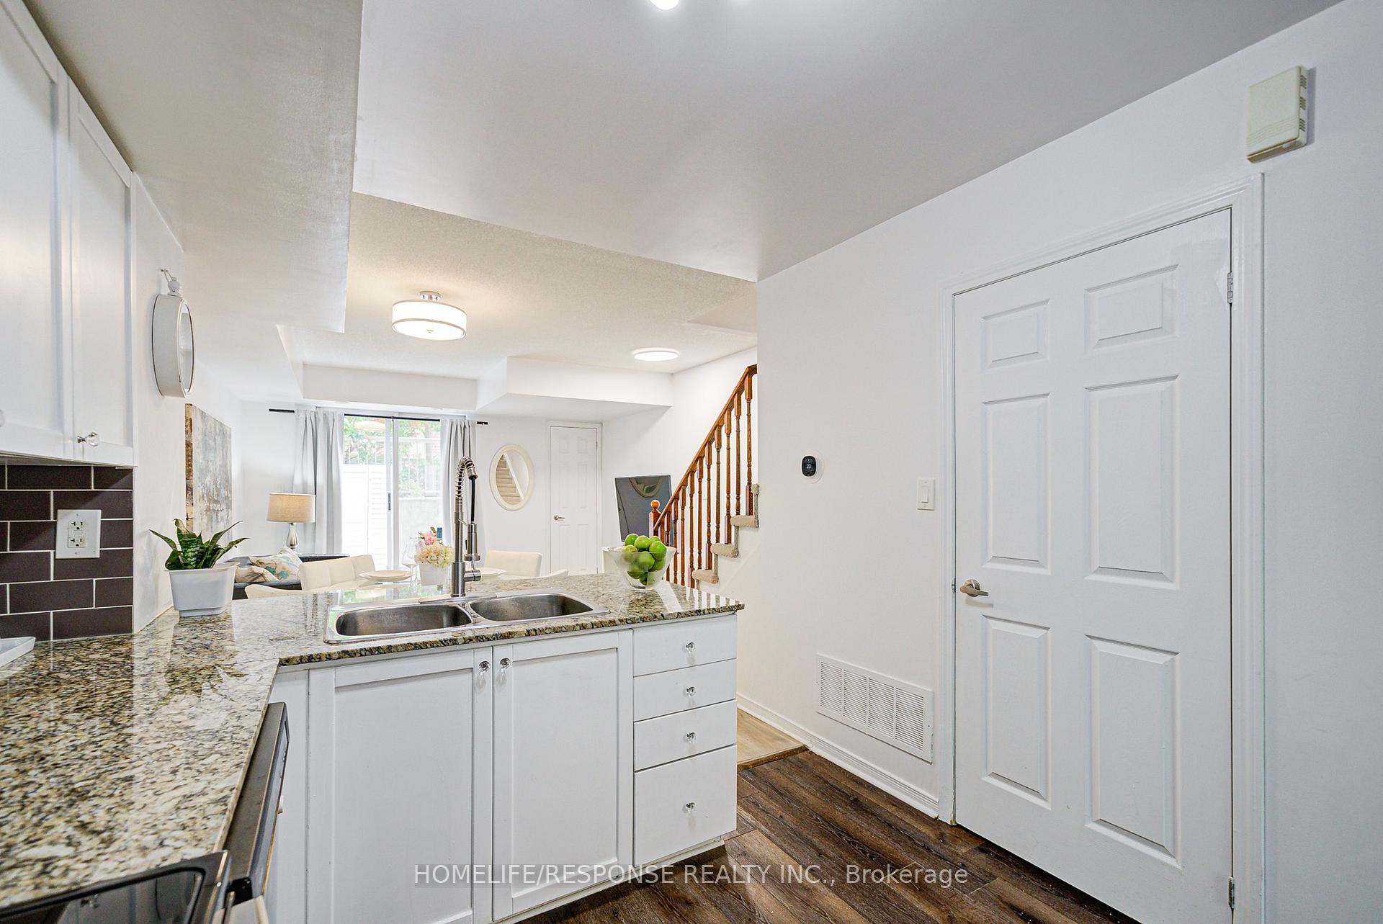
Welcome to Brownstones on Wallace! This stunning 3 Bed, 3 Bath Unit Is Nestled In The Highly Desirable Junction Triangle- One Of The City's Much Sought After Communities. Bright & Spacious w/ Thousands of $$$ in Upgrades. An Entertainers Delight With Open Concept Living/Dining Room & Walk-Outs To 2 Private Terraces That Overlook Gorgeous Greenery. Fabulous Modern Kitchen W/ Granite Counter, Breakfast Bar, Refinished Cabinets & Newer Stainless Steel Appliances. Beautiful Primary Bedroom w/ Lovely 3pc Ensuite & Wall To Wall Closet. Convenient Main Level 3rd Bedroom Offers Flexible Uses As Fully Functional Home Office/ Guest or Nanny Suite. Optimum Set-Up That Feels Like A House W/Very Few Stairs. Super Functional Floor Plan Offers Perfect Blend of Function, Style & Comfort W/Generous Room, Ample Storage & Many Upgrades Including Refinished Kitchen, New Bathroom, New Flooring, New Light Fixtures, & So Much More! Additional Perks Include Foyer W/ Entrance Closet, 2nd Level Laundry, 1 Underground Parking Spot & Carpet Free Rooms Throughout. Spectacular Location w/ Steps To Subway/TTC, Up Express- 7 Minutes to Union Station, Rail Path, Perth Square Park, MOCA, Roncesvalles, High Park, The Junction & All The Chic Shops & Restaurants!
Ask about this home
A HOMEH agent will answer your questions about this home.
Know more about Brownstones on Wallace Condos
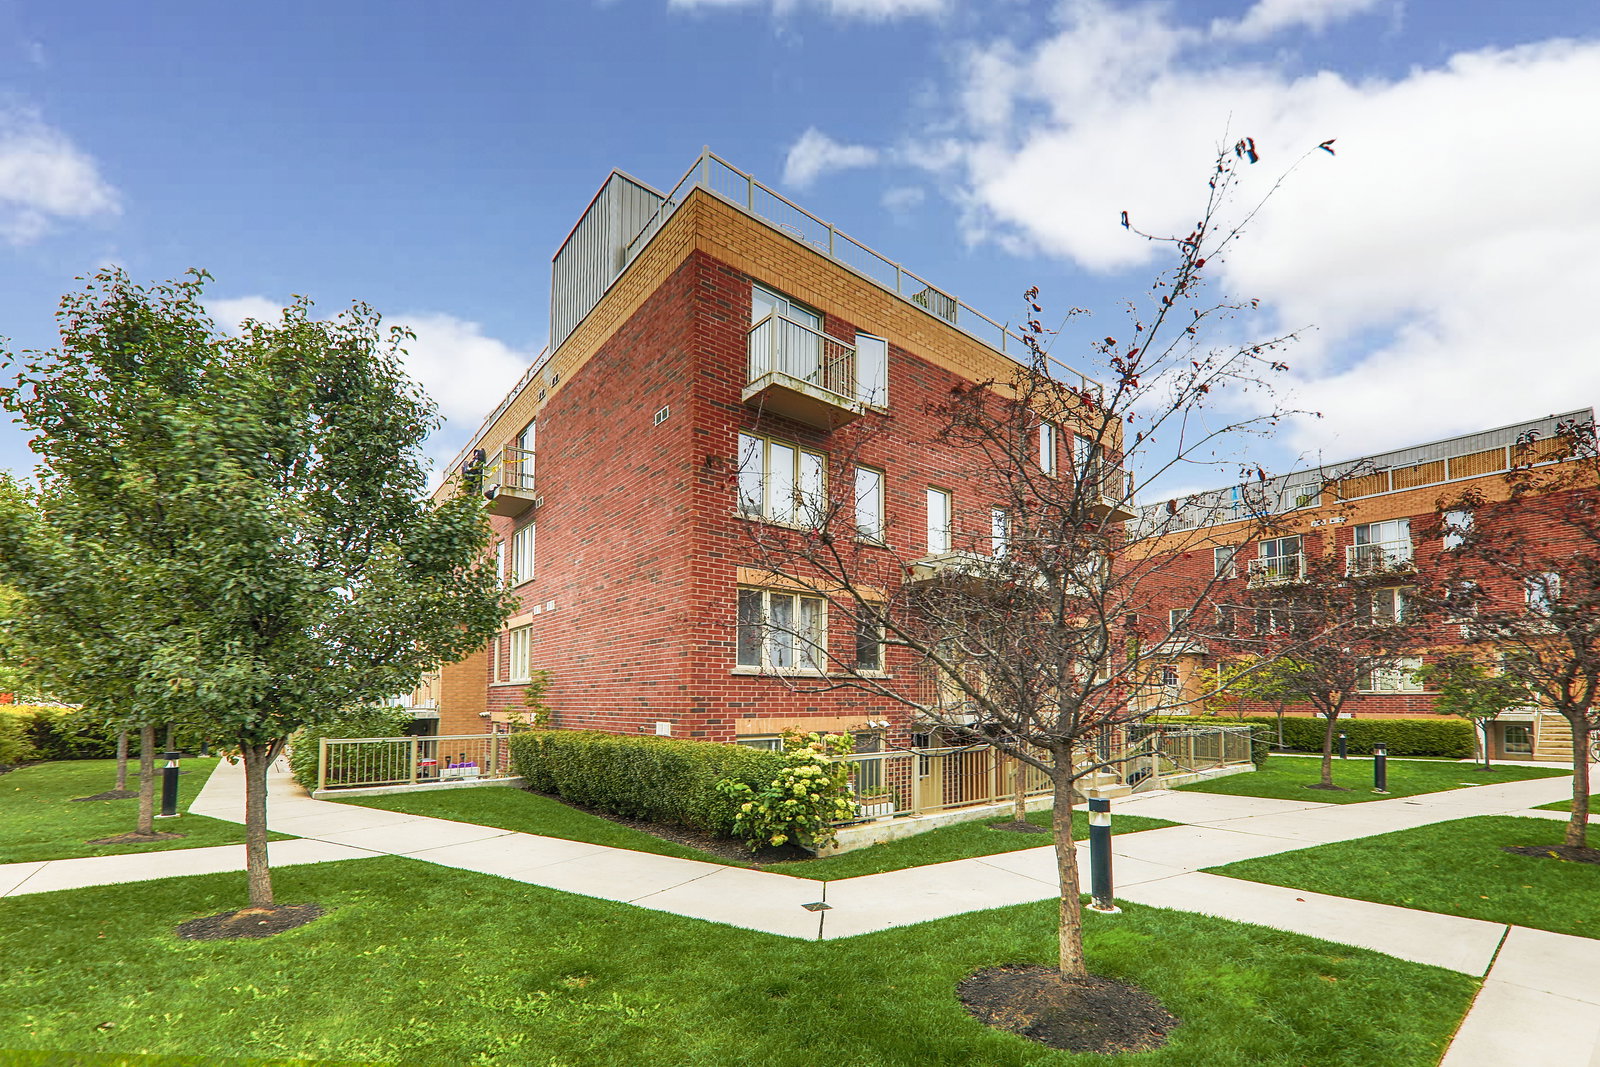
Condo building · 5-35 Elsie Lane
Brownstones on Wallace Condos is a 2-storey condo with 134 suites, built in 2011 by Montevallo Developments Limited. No units are on the market here right now.
- 2storeys
- 134suites
- $850/sq ft
- 2011built
No similar units for sale in Brownstones on Wallace Condos right now.
Around this home
Daily convenience, out of 100, from the distances below
Schools nearby
School rating, out of 10.
Helpful calculators
Your HOMEH agent

"I would see it this week."