
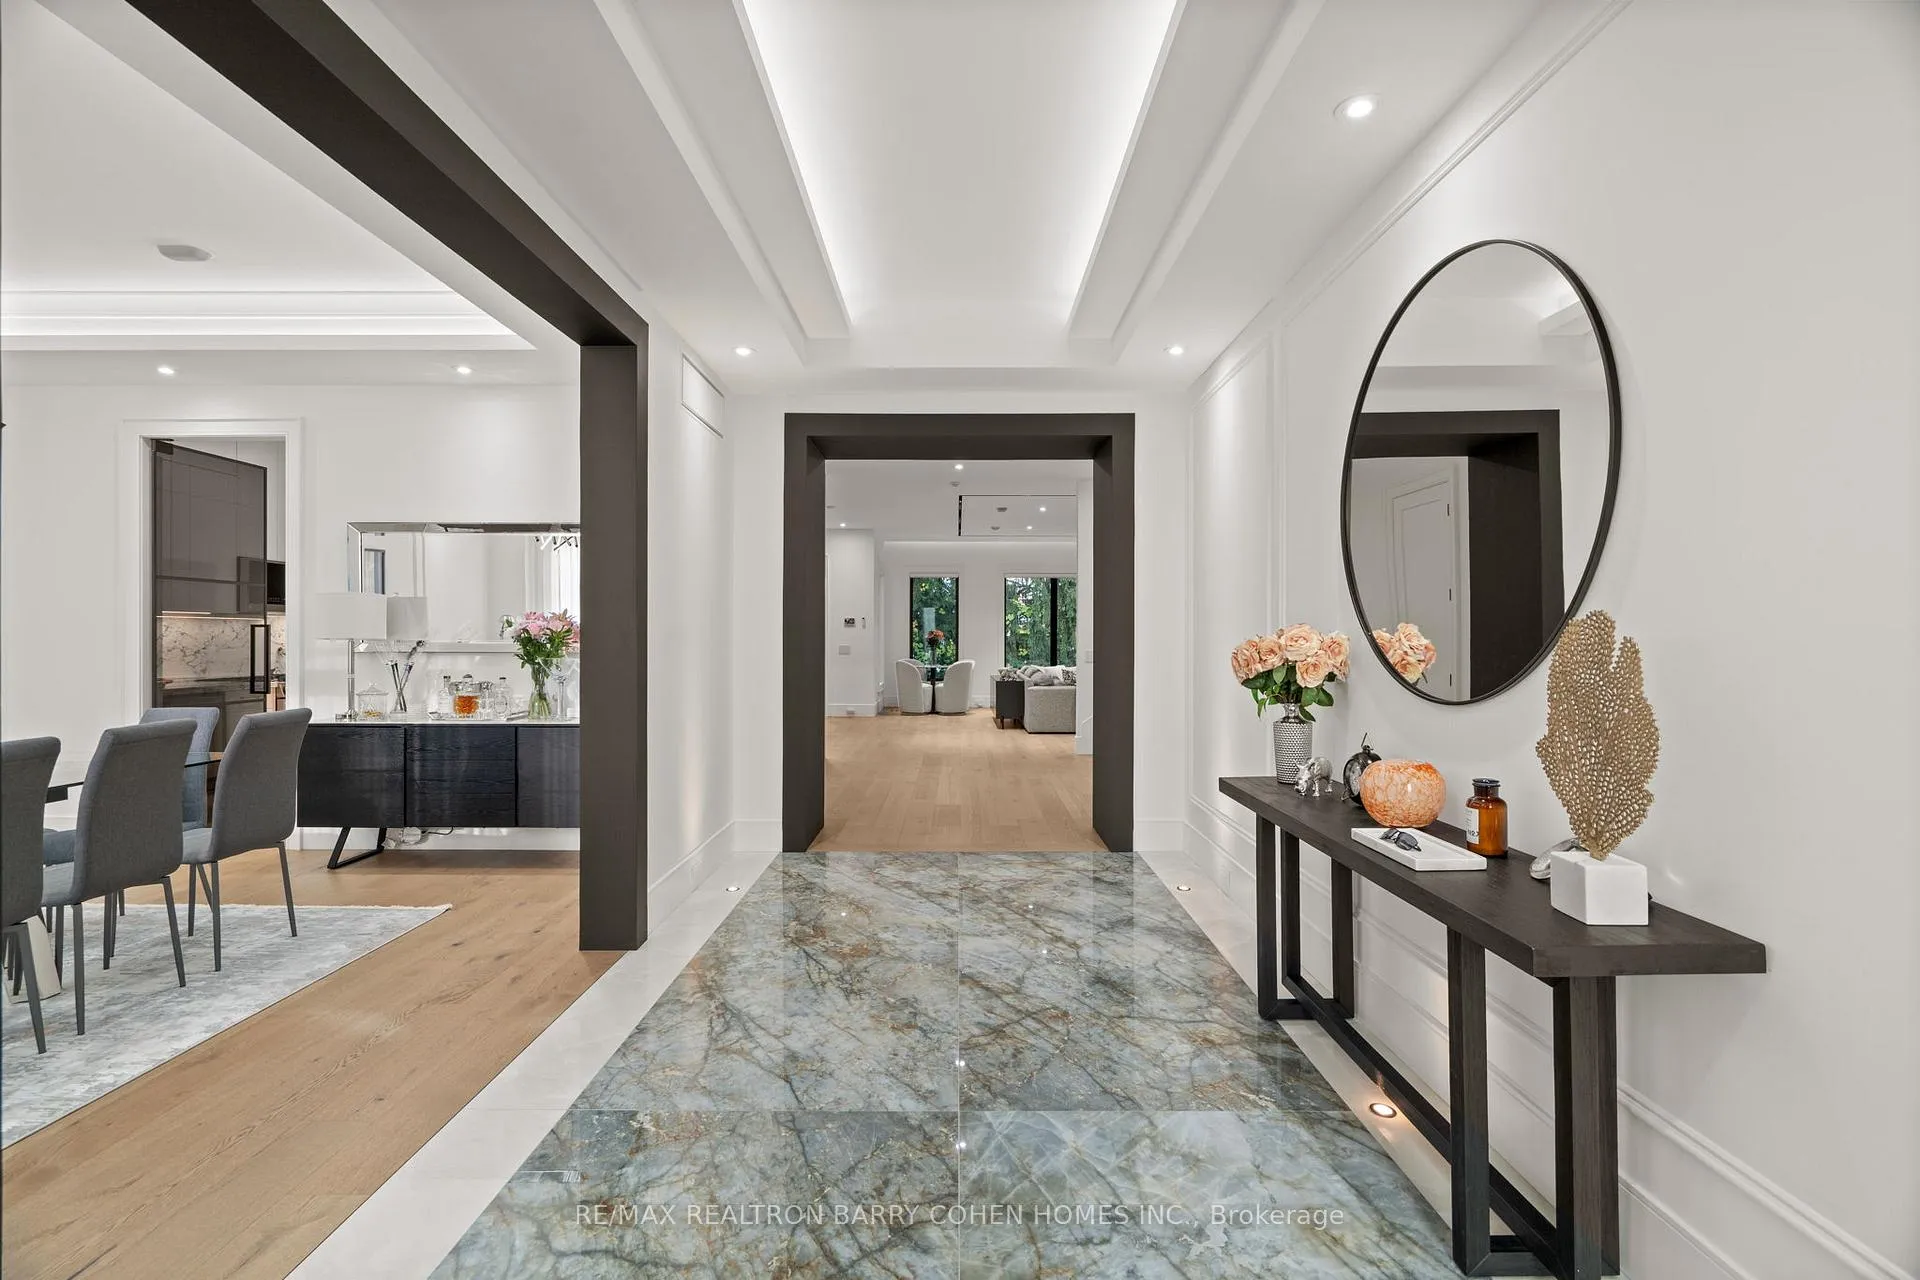
 See all 47 photos
Property history

This listing has ended. It is no longer available.
Property not available for sale or for rent.
Ask about this home
A HOMEH agent will answer your questions about this home.Ask HOMEH
About this home
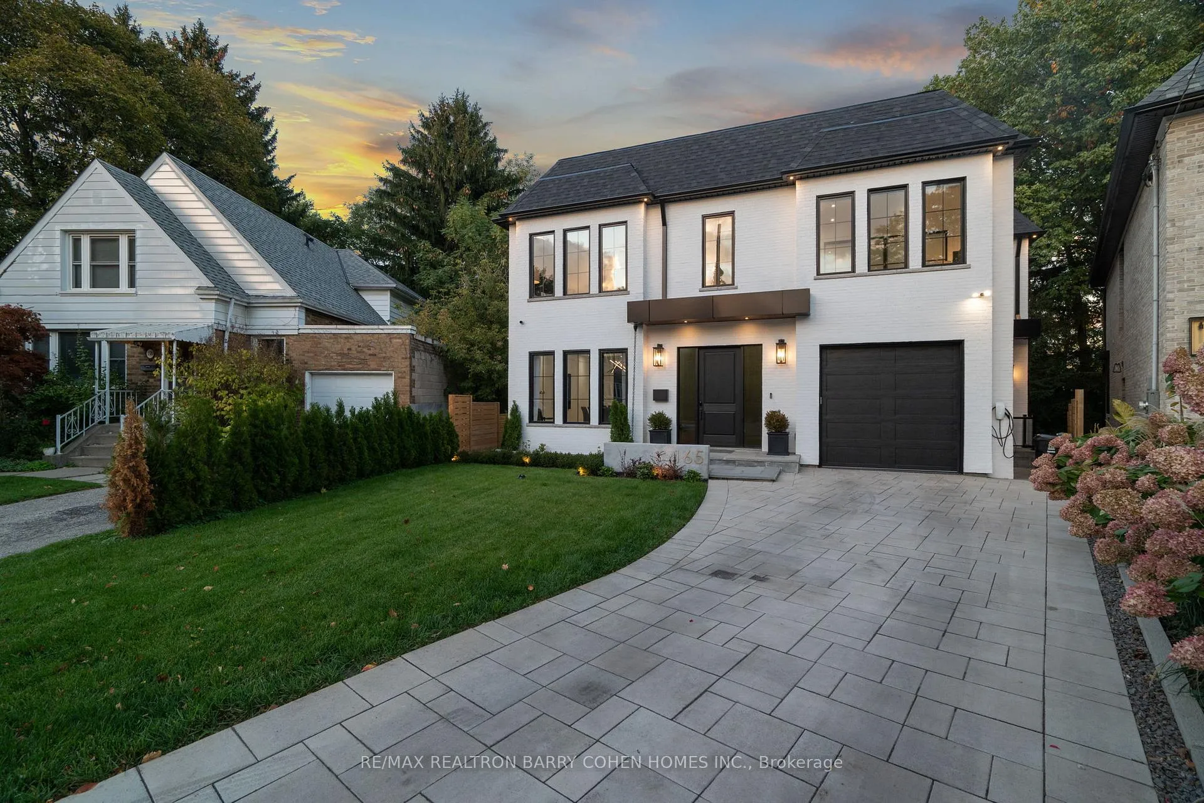
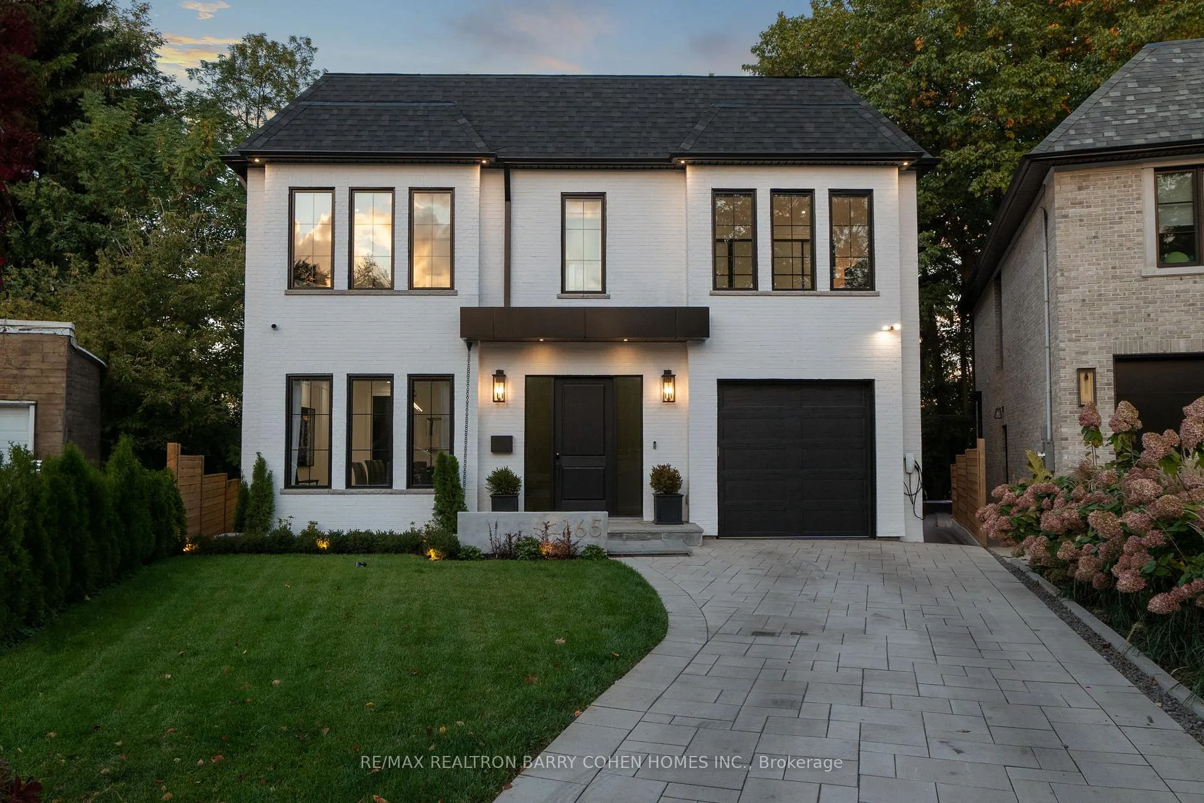
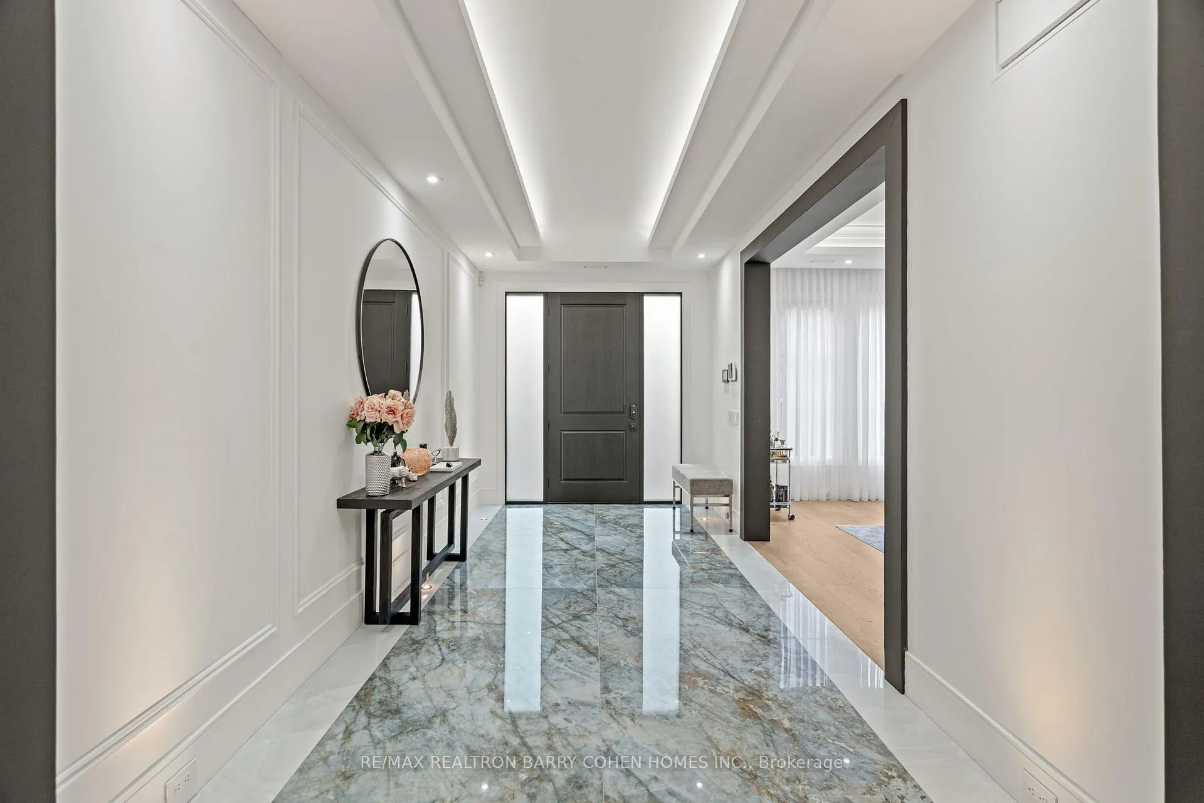
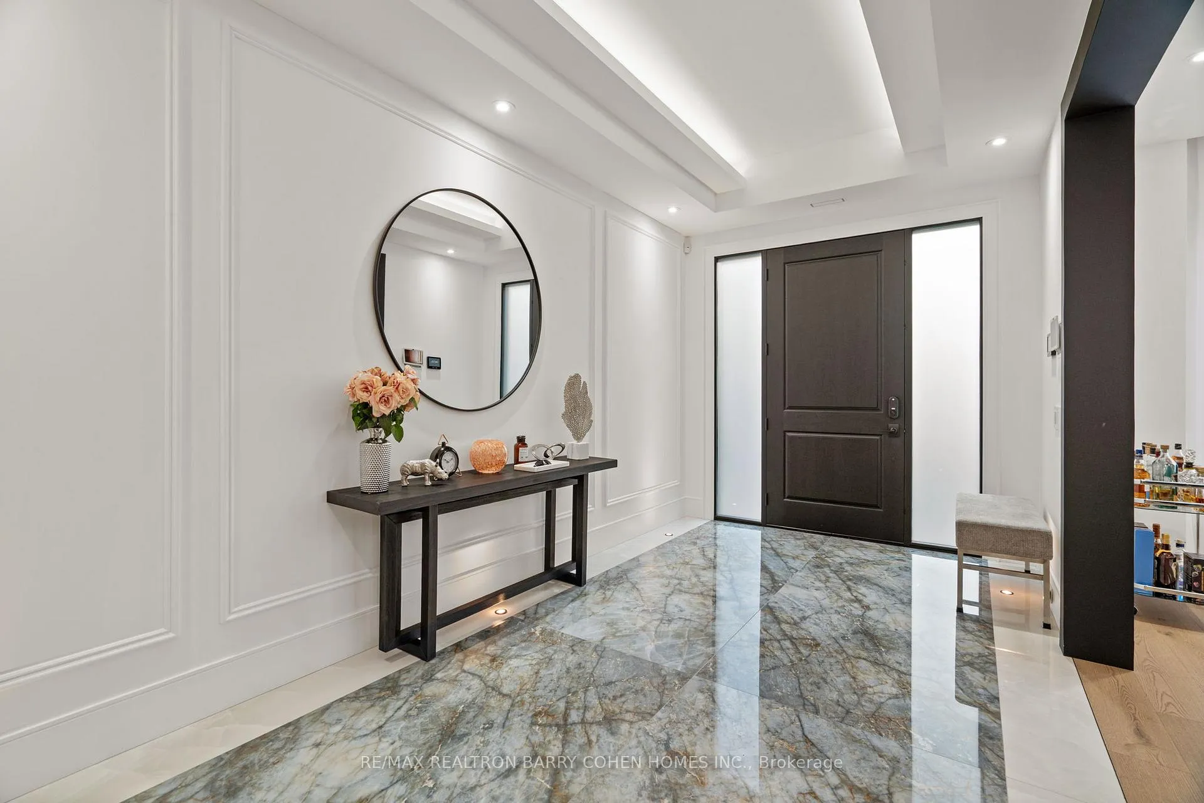
Newly built modern residence in the heart of South Leaside offering nearly 6,500 sq.ft. of living space! Exceptional designer-curated finishes and smart home technology throughout. Designed for the modern family and built to impress, this magazine-worthy residence perfectly blends luxury, functionality, and versatility. Oversized principal rooms, two private home offices, and a full legal in-law suite with income potential make it ideal for multigenerational living or a flexible live-work lifestyle.Showcasing engineered white oak floors, soaring ceilings, and expansive windows with motorized blinds, every detail reflects thoughtful design and quality craftsmanship. The custom kitchen is a true centerpiece - featuring a panelled fridge, trash compactor, waterfall island with hidden storage, and full-height cabinetry - flowing seamlessly into the family room with a marble gas fireplace and walkout to the backyard. Step lighting, integrated speakers, and sleek modern finishes complete the main level's sophisticated aesthetic.Upstairs, four oversized bedrooms include a magazine-worthy primary suite with a slatted wood feature wall access to His & Hers WICs, cove-lit ceiling, fireplace in stone surround, fully equipped bar, walkout to a private balcony (hot tub-ready), and a spa-inspired ensuite with steam shower, freestanding tub, heated floors, and double vanities. Secondary bedrooms are equally impressive, and a dedicated laundry room with dual washer/dryers enhances everyday ease. Upstairs office may be converted to a 5th bedroom.The lower level extends the living experience with a gym, sauna, recreation lounge, and wet bar equipped with a dishwasher and bar fridge - plus a soundproofed legal in-law suite with its own entrance, kitchen, 3-piece bath & laundry.Located in the coveted Bessborough/Rolph school district, this home delivers a rare combination of sophistication, functionality, and future income potential in one of Toronto's most sought-after neighbourhoods.
Facts & features
Ask about this home
A HOMEH agent will answer your questions about this home.
Rooms
20 rooms · 6 bathrooms
- Dining room18′11″ × 13′6″255 sq.ft.
- Kitchen19′1″ × 17′325 sq.ft.
- Foyer17′11″ × 8′9″157 sq.ft.
- Family room21′6″ × 19′10″427 sq.ft.
- Mud room11′8″ × 11′6″135 sq.ft.
- Pantry9′10″ × 9′10″97 sq.ft.
- Office11′ × 10′110 sq.ft.
- Bedroom 215′6″ × 12′6″194 sq.ft.
- Primary bedroom17′9″ × 17′302 sq.ft.
- Bedroom 313′ × 12′1″157 sq.ft.
- Bedroom 413′ × 12′1″157 sq.ft.
- Office11′9″ × 8′4″98 sq.ft.
- Laundry7′4″ × 9′11″73 sq.ft.
- Family room17′6″ × 15′8″274 sq.ft.
- Family room18′ × 10′180 sq.ft.
- Bathroom8′1″ × 4′2″34 sq.ft.
- Kitchen17′6″ × 10′1″176 sq.ft.
- Exercise room16′10″ × 10′168 sq.ft.
- Recreation21′5″ × 19′407 sq.ft.
- Bedroom 511′2″ × 9′8″108 sq.ft.
Around this home
Listing details
Helpful tools
Your HOMEH agent
"I would see it this week."
Ask HOMEH about this home
Price, neighbourhood, monthly cost. Ask anything.
HOMEH Intelligent Agent is an AI, not a licensed representative. Check anything important with your agent.