

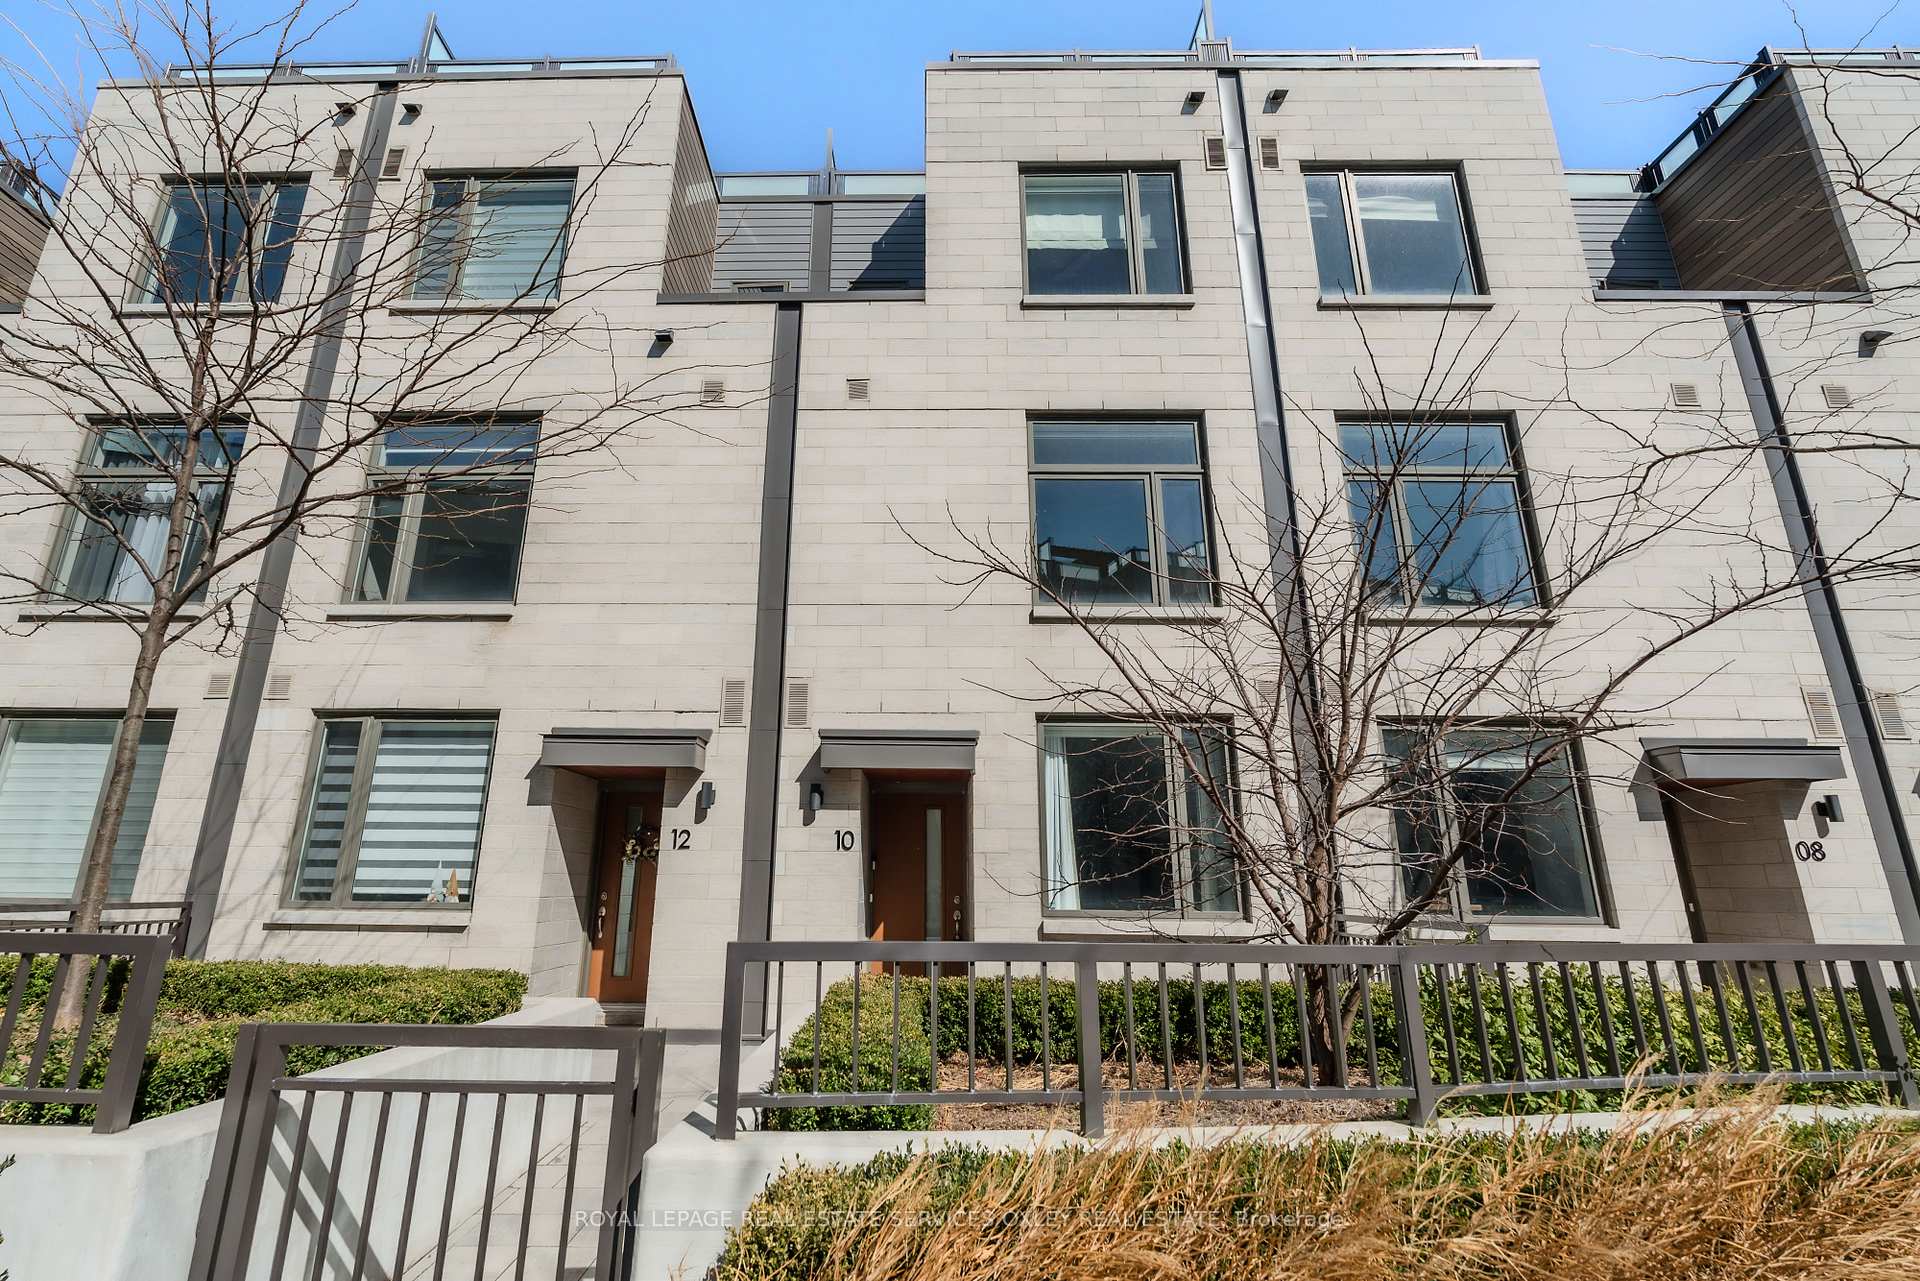
TH10, 165 Pears Avenue
TH10, 165 Pears Avenue
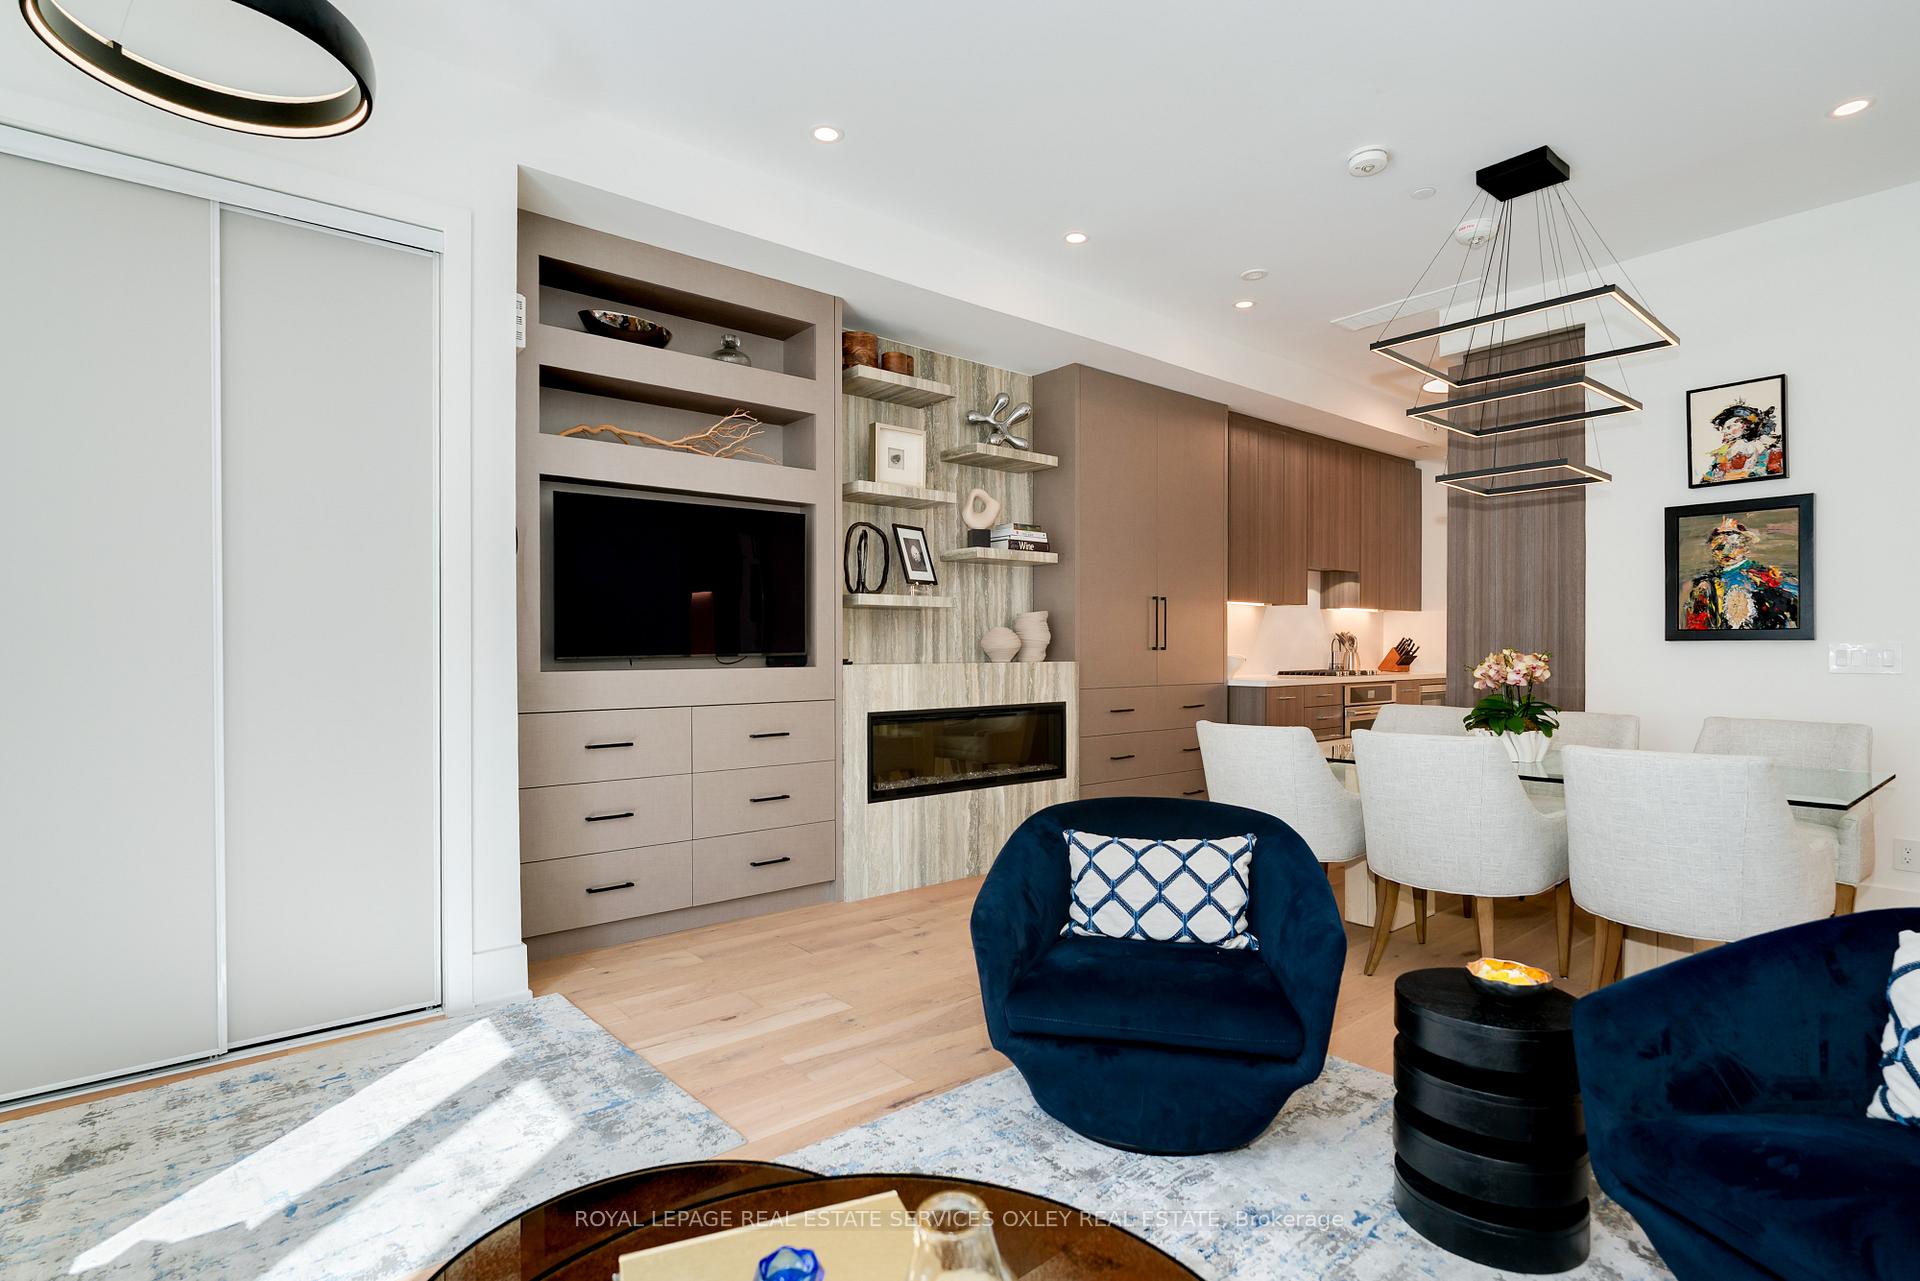 See all 31 photos
Property history
Facts and features
- BasementNone
- ExposureSouth
- LaundryEnsuite
- LockerOwned
- Hardwood floors
- Fireplace
- Central air
The homeCondo Townhouse, 3-storey, 1,800–1,999 sq ft
- Type: Condo Townhouse
- Style: 3-storey
- Living space: 1,800–1,999 sq ft
- Basement: None
- Exposure: South
InsideFireplace Yes, Hardwood, Ensuite
- Fireplace: Yes
- Flooring: Hardwood
- Laundry: Ensuite
- Features: Auto garage door remote, built-in oven, countertop range, on demand water heater, erv/hrv
- Rooms above ground: 6
- Bedrooms: 3
- Bathrooms: 3
- Kitchens: 1
OutsideAluminum siding, concrete, Terrace
- Exterior: Aluminum siding, concrete
- Balcony: Terrace
Parking and locker2 Parking (1 garage + 1 drive), Underground, Parking type Owned
- Spaces: 2 Parking (1 garage + 1 drive)
- Garage: Underground
- Parking type: Owned
- Locker: Owned
- Locker unit: 48
- Locker level: Level a
BuildingAYC Condos, Storeys 27, Units 245
- Name: AYC Condos
- Storeys: 27
- Units: 245
- Registered: 2021
- Condo corporation: 2883
- Pets: Allowed
Heating, water and powerForced air, gas, Central air
- Heating: Forced air, gas
- Cooling: Central air
Costs and taxesTaxes $12,396 a year, Condo fee $934 a month, Common elements included, building insurance included, parking included
- Taxes, 2024: $12,396 a year
- Condo fee: $934 a month
- Fee includes: Common elements included, building insurance included, parking included
- HST: HST included in the price
Included in the saleSee schedule b, See schedule b
- Included: See schedule b
- Not included: See schedule b
Listing detailsC12057452, Sold, Apr 2, 2025
- MLS® number: C12057452
- Status: Sold
- Listed on: Apr 2, 2025
- Days on market: 23
- Updated: Apr 25, 2025
- Possession: 30-59 days
- Occupied by: Owner
- Listing brokerage: ROYAL LEPAGE REAL ESTATE SERVICES OXLEY REAL ESTATE
About this home
TH10, 165 Pears Avenue, Toronto (The Annex), ON M5R 0C1
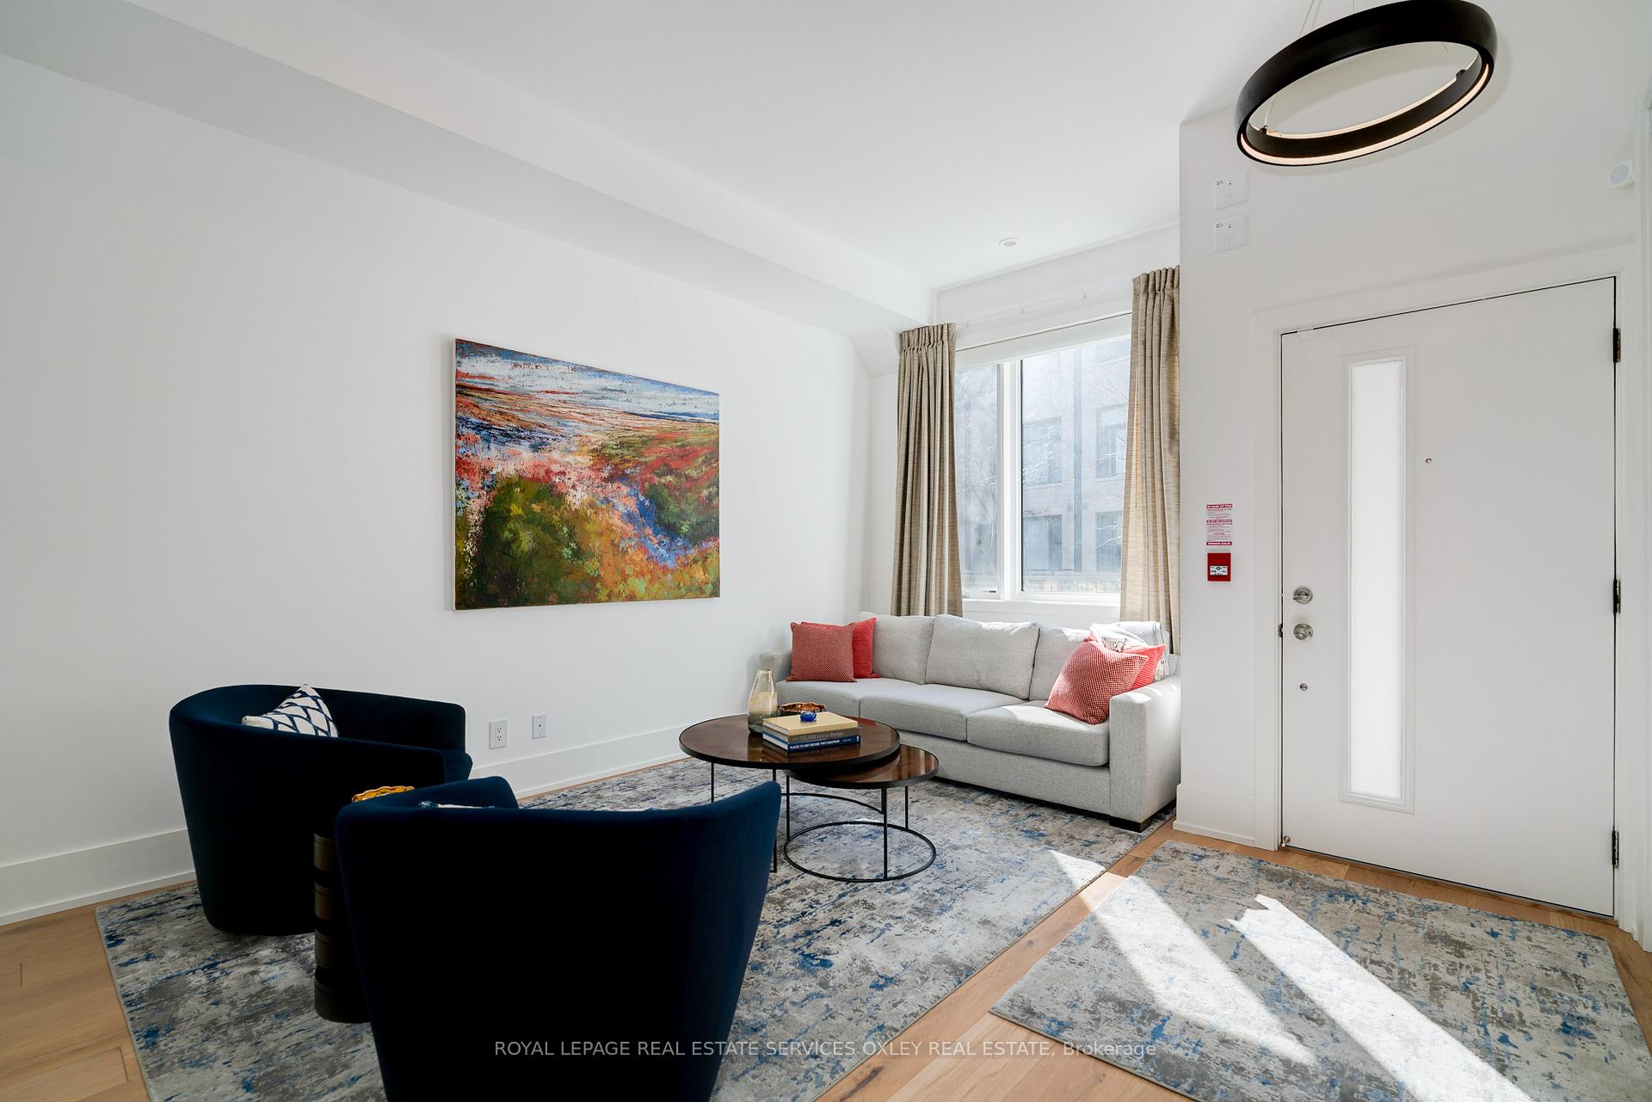
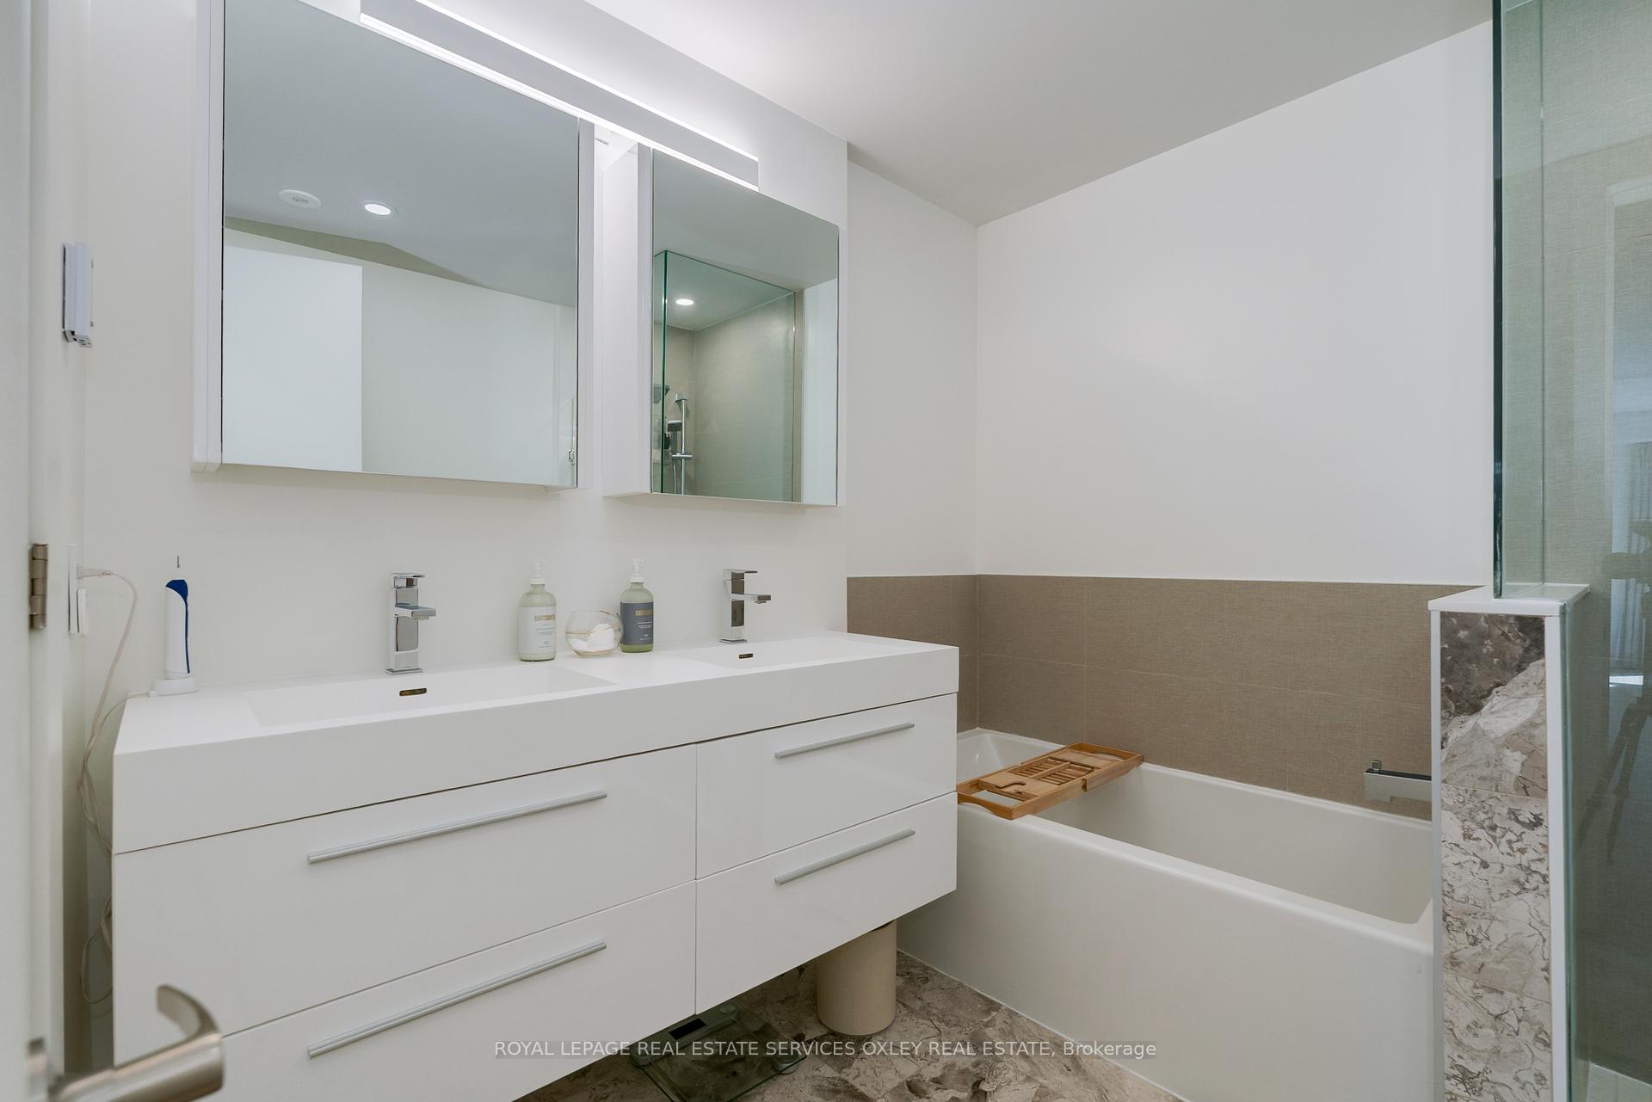
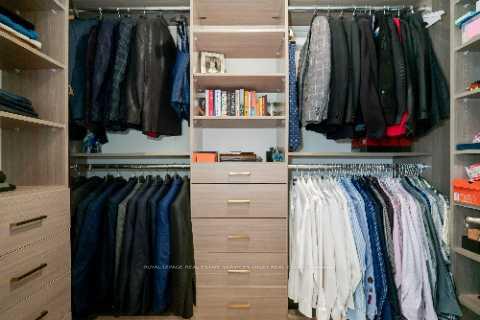
Discover refined city living in this beautifully upgraded Bedford townhome where modern luxury meets timeless design, without the Yorkville price tag. Hundreds of thousands spent on upgrades. Privately nestled in a courtyard-facing pocket, this home feels like a secret escape in the heart of the city. Every inch has been thoughtfully upgraded with luxury hardwood floors, heated bathroom tiles, designer light fixtures, custom closet systems, quartz counters, deluxe plumbing hardware, custom blinds and drapes throughout. With light-filled rooms and soaring ceilings across every level, this home was made for both everyday comfort and elevated entertaining. The spacious main floor sets the tone with custom millwork, a stone-clad wall, and a ultra modern fireplace. A chic powder room with designer wallpaper adds charm, while the kitchen impresses with a built-in pantry, statement fixtures, and premium appliances including a Liebherr fridge/freezer, Jennair oven and cooktop, and Bosch dishwasher all centered around a beautiful dining area perfect for hosting. Upstairs, the entire second floor is dedicated to the primary suite, a true sanctuary with a luxurious ensuite and his-and-hers walk-in closets. The third floor offers two additional bedrooms and a full bath, perfect for kids coming home from university, guests, or a home office. Step out onto the rooftop terrace with composite decking and two gas lines, ideal for al fresco entertaining, morning coffee, or sunset lounging with city skyline views. With direct access to your private garage and an additional parking space, this home is the complete package. Full access to 181 Bedford Rd amenities incl. business centre, 24-hour concierge, gym, rooftop terrace with sun deck, party room, pet wash, and guest suites. Just steps to cafés, shops, parks, U of T, George Brown, and more, this is easy, elegant living in the heart of it all.
Ask about this home
A HOMEH agent will answer your questions about this home.
Know more about AYC Condos
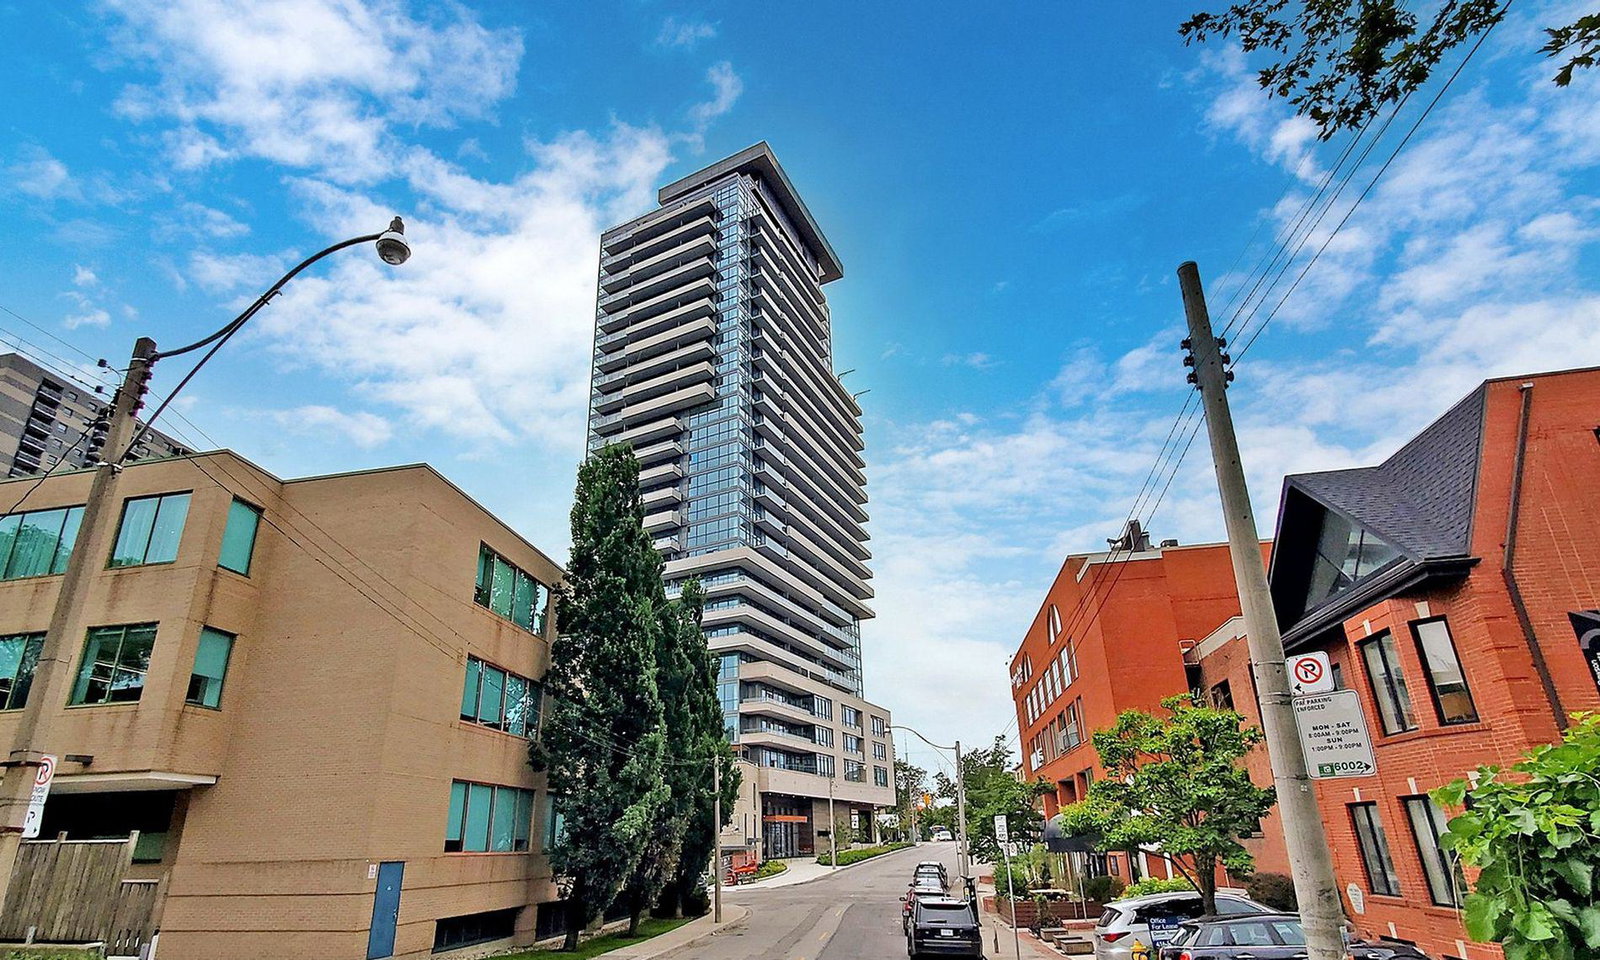
Condo building · 181 Bedford Road
AYC Condos is a 27-storey condo with 245 suites, built in 2021 by Diamondcorp. Right now 4 for sale and 5 for rent are on the market here.
- 27storeys
- 245suites
- $1,047/sq ft
- 2021built
No similar units for sale in AYC Condos right now.
Around this home
Daily convenience, out of 100, from the distances below
Schools nearby
School rating, out of 10.
Helpful calculators
Your HOMEH agent

"I would see it this week."