

Unit 2704, 155 Yorkville Avenue
Unit 2704, 155 Yorkville Avenue
 See all 24 photos
Property history
Facts and features
- ExposureNorth east
- LaundryEnsuite
- LockerExclusive
- BalconyNone
- Hardwood floors
- Central air
- Concierge
- Gym
- Party room/meeting room
The homeCondo Apartment, Apartment, 600–699 sq ft
- Type: Condo Apartment
- Style: Apartment
- Living space: 600–699 sq ft
- Basement: None
- Exposure: North East
- View: City
InsideHardwood, Window floor to ceiling, Ensuite, Carpet free
- Flooring: Hardwood, Window floor to ceiling
- Laundry: Ensuite
- Features: Carpet free
- Rooms above ground: 4
- Rooms in the basement: 1
- Bedrooms: 1 + 1 in the basement
- Bathrooms: 1
- Kitchens: 1
OutsideConcrete, Balcony None
- Exterior: Concrete
- Balcony: None
Parking and lockerUnderground, Parking type None, Underground
- Garage: Underground
- Parking type: None
- Driveway: Underground
- Locker: Exclusive
- Locker level: 27
BuildingResidences of Yorkville Plaza, Storeys 32, Units 508
- Name: Residences of Yorkville Plaza
- Storeys: 32
- Units: 508
- Registered: 2017
- Condo corporation: 2586
- Amenities: Concierge, gym, party room/meeting room, game room, guest suites
- Pets: Allowed
Heating, water and powerForced air, gas, Central air
- Heating: Forced air, gas
- Cooling: Central air
Costs and taxesTaxes $4,850 a year, Condo fee $688 a month, Heat included, water included, cac included, common elements included, building insurance included
- Taxes, 2024: $4,850 a year
- Condo fee: $688 a month
- Fee includes: Heat included, water included, cac included, common elements included, building insurance included
- HST: HST included in the price
- Rental items: None
Included in the saleLocker, existing light fixtures, existing window coverings, existing appliances, living room tv, and den tv., Not included None
- Included: Locker, existing light fixtures, existing window coverings, existing appliances, living room tv, and den tv.
- Not included: None
NearbyArts centre, clear view, library, park, public transit, rec./commun.centre
- Close to: Arts centre, clear view, library, park, public transit, rec./commun.centre
Listing detailsC12057163, Sold, Apr 2, 2025
- MLS® number: C12057163
- Status: Sold
- Listed on: Apr 2, 2025
- Days on market: 23
- Updated: Apr 25, 2025
- Possession: Flexible
- Occupied by: Vacant
- Listing brokerage: SAGE REAL ESTATE LIMITED
About this home
Unit 2704, 155 Yorkville Avenue, Toronto (The Annex), ON M5R 0B4
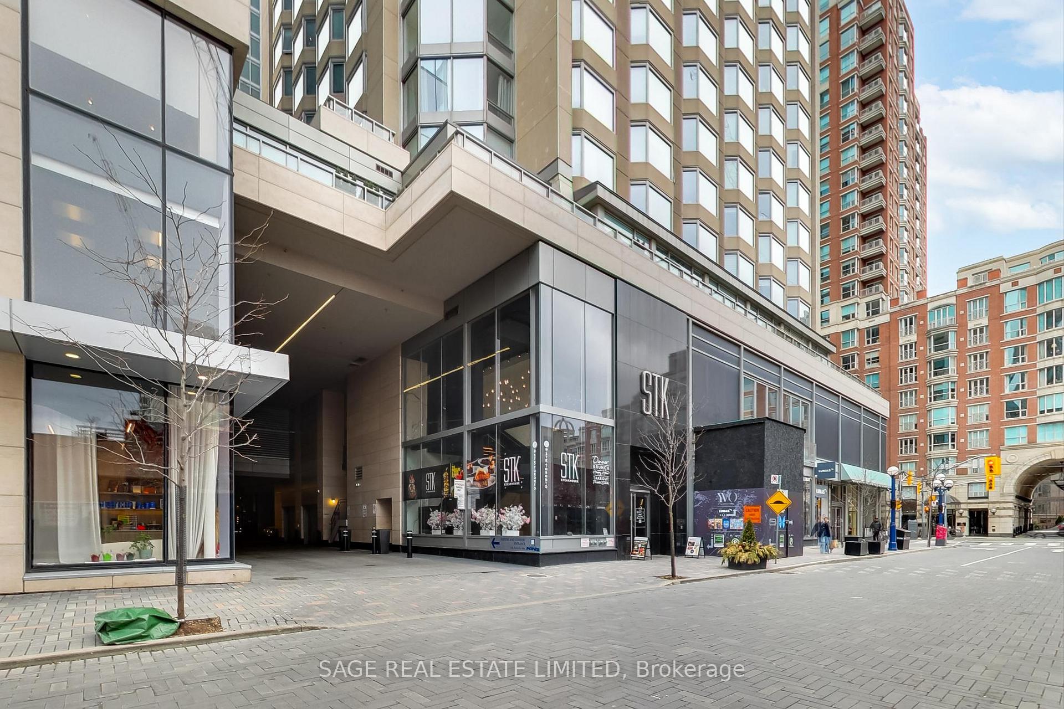
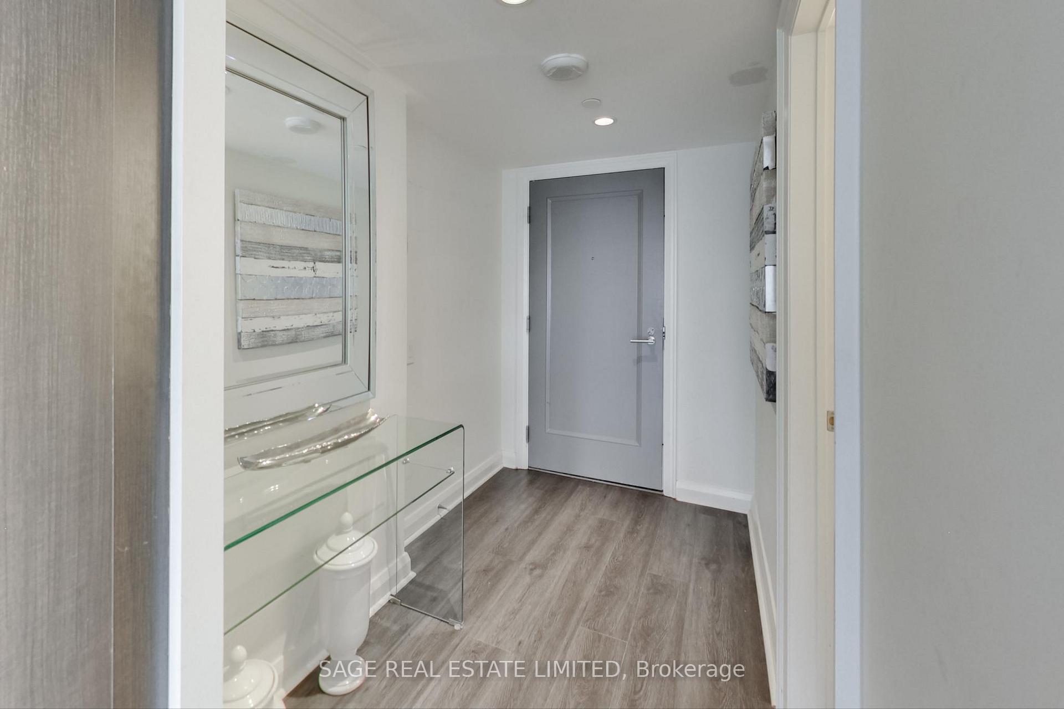
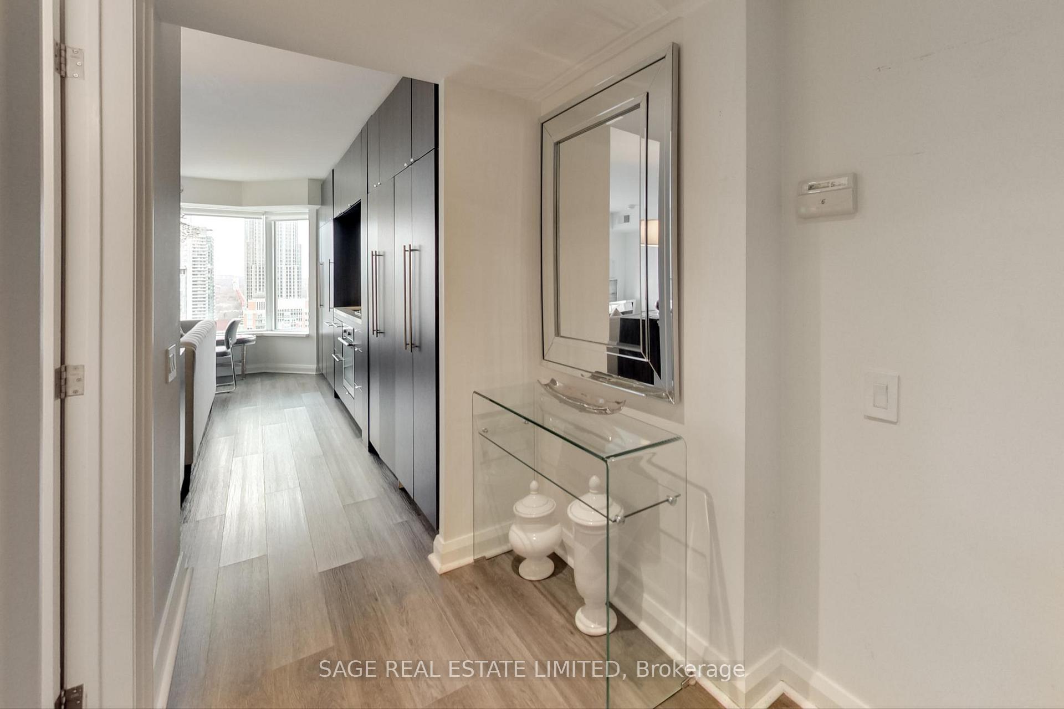
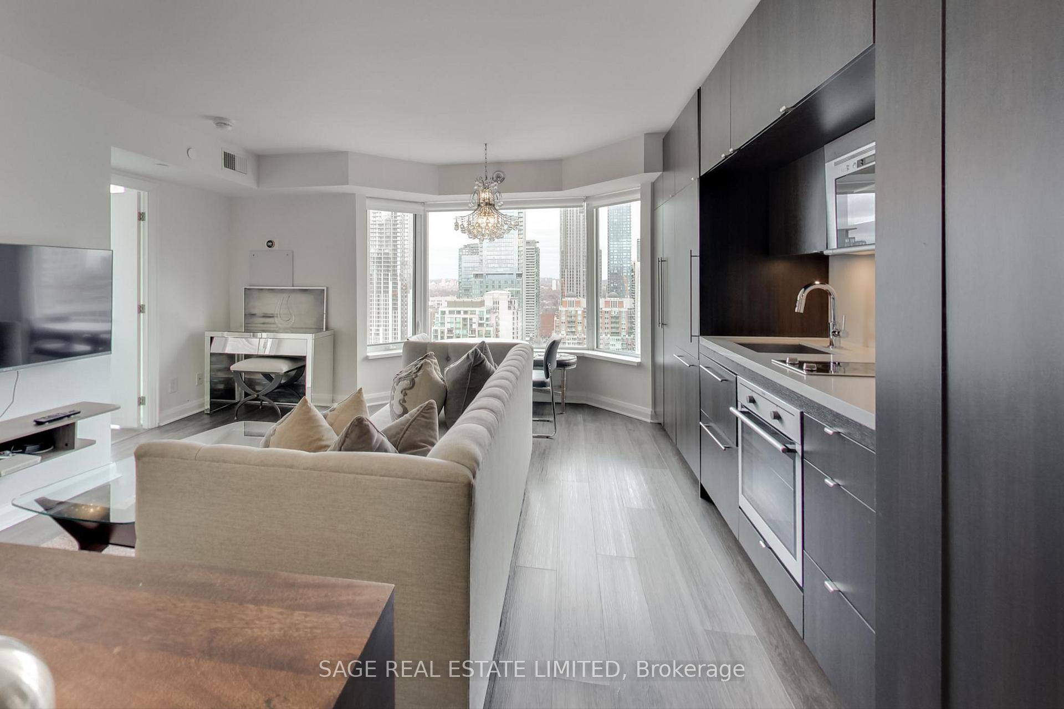
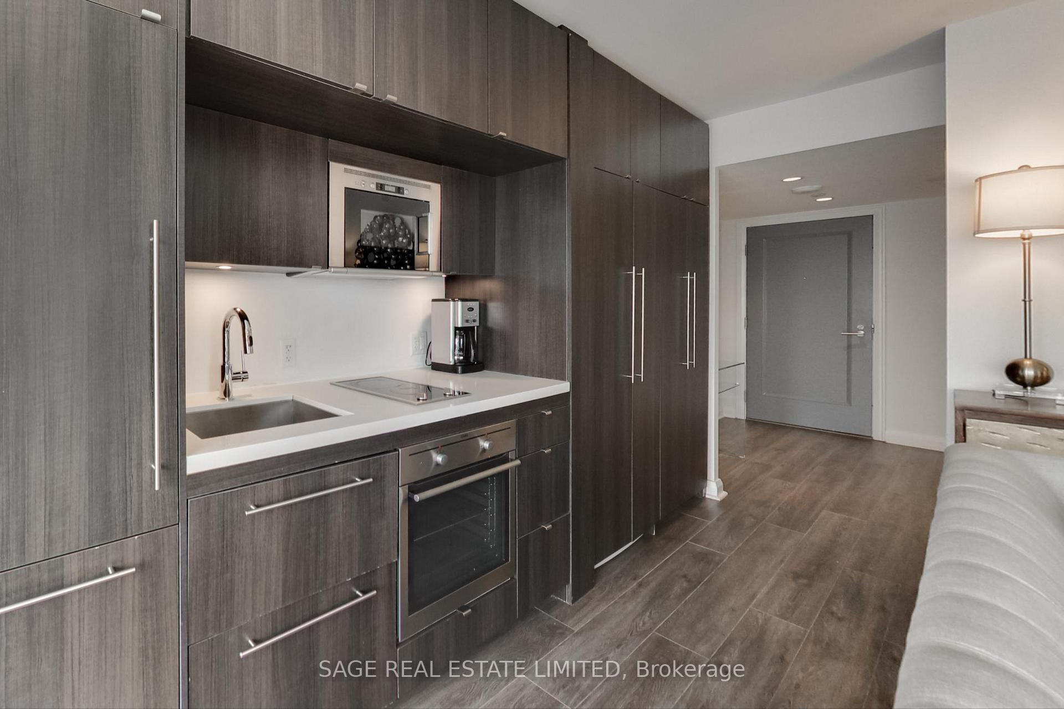
Set in the heart of Yorkville, this 1+1 bed, 1 bath corner unit in Yorkville Plaza Residences offers an unobstructed east-facing view of the city skyline. Floor-to-ceiling windows bring in abundant natural light, with lush greenery in the summer and a stunning urban backdrop year-round. Inside, the open-concept layout seamlessly blends function and style. The modern kitchen is equipped with built-in appliances and sleek cabinetry, creating an efficient space for everyday cooking. Just beyond, the bay window offers the ideal spot to dine while taking in unobstructed views of the city skyline - whether you're starting your day with coffee or winding down in the evening. The bedroom provides a quiet retreat with expansive windows that frame the urban landscape, while the den includes built-in storage and comfortably accommodates a home office setup. Residents enjoy top-tier building amenities, including a state-of-the-art gym and 24/7 concierge service. The building is also Airbnb-friendly, making it an excellent opportunity for investors or homeowners seeking short-term rental flexibility. Step outside and immerse yourself in Yorkville's renowned shopping, dining, and cultural experiences. Stroll to designer boutiques, indulge in some of the city's finest restaurants, or explore nearby landmarks like the Royal Ontario Museum. The University of Toronto is just minutes away, and with two subway stations within walking distance, commuting across the city is effortless. Whether you're an urban professional, investor, or looking for a premium address in one of Toronto's most sought-after neighborhoods, this unit offers an unbeatable combination of location, lifestyle, and investment potential. ****Don't Miss the Virtual Tour & Floor Plan****
Ask about this home
A HOMEH agent will answer your questions about this home.
Know more about Residences of Yorkville Plaza
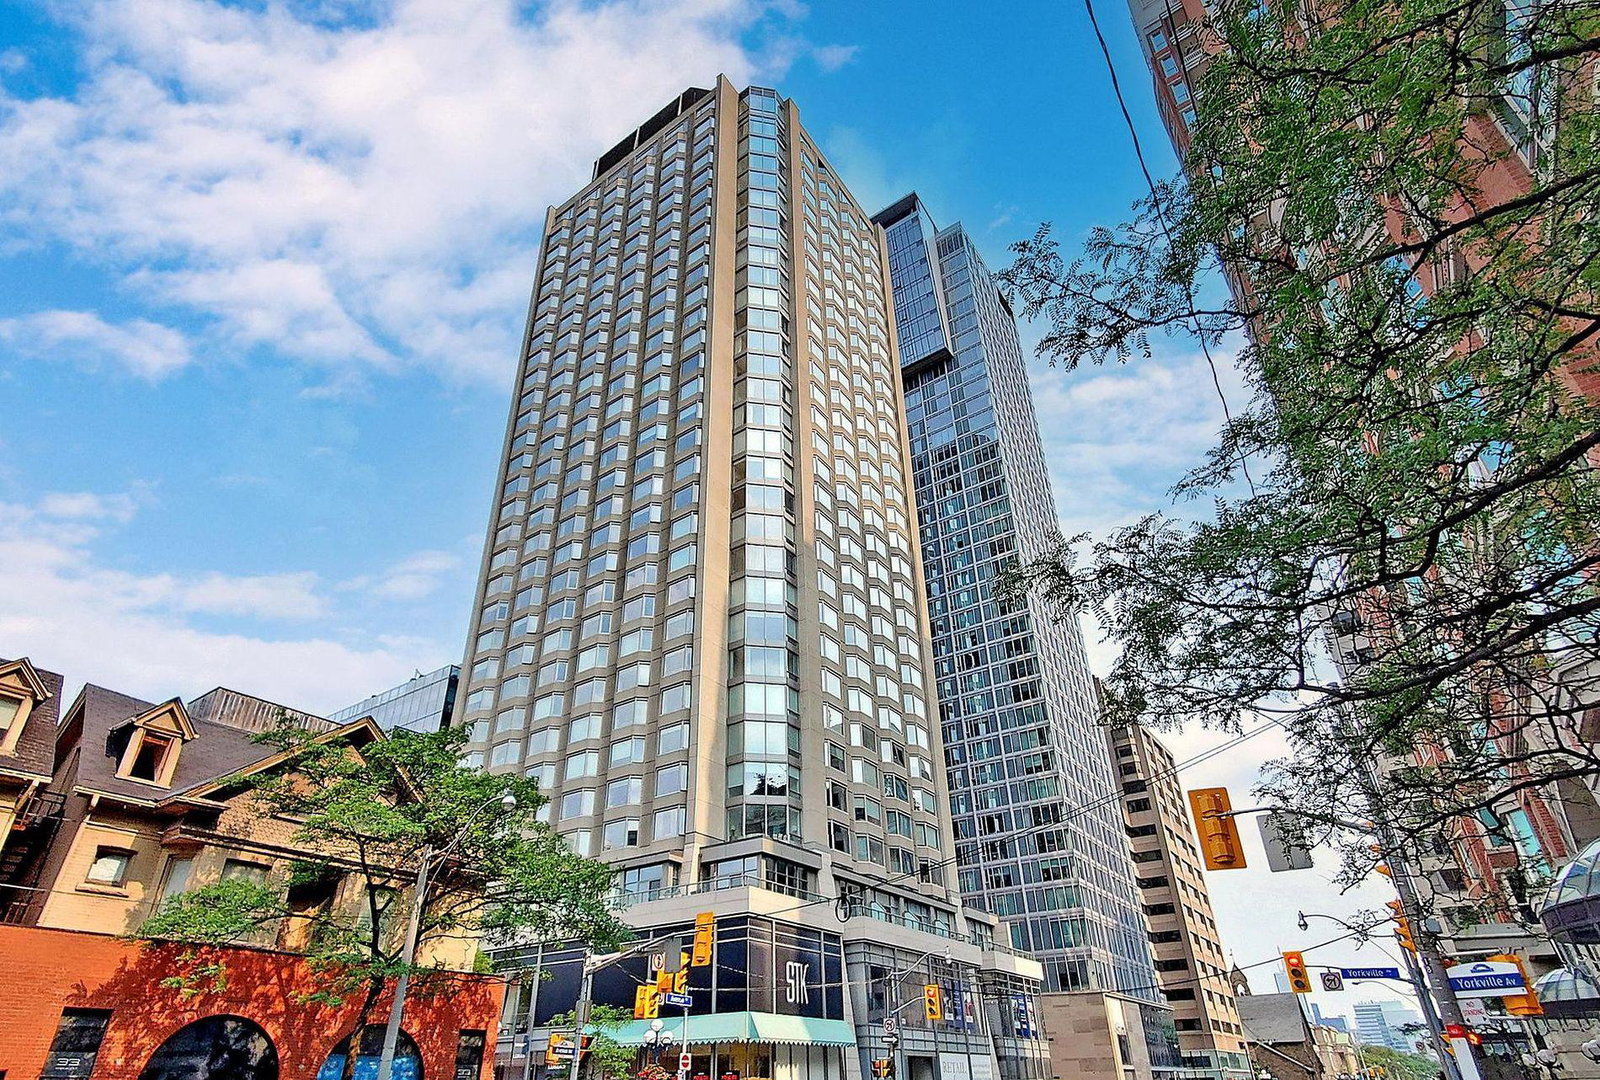
Condo building · 155 Yorkville Avenue
Residences of Yorkville Plaza is a 32-storey condo with 508 suites, built in 2017 by Camrost-Felcorp. Right now 3 for sale and 8 for rent are on the market here.
- 32storeys
- 508suites
- $971/sq ft
- 2017built
No similar units for sale in Residences of Yorkville Plaza right now.
Around this home
Daily convenience, out of 100, from the distances below
Schools nearby
School rating, out of 10.
Helpful calculators
Your HOMEH agent

"I would see it this week."