

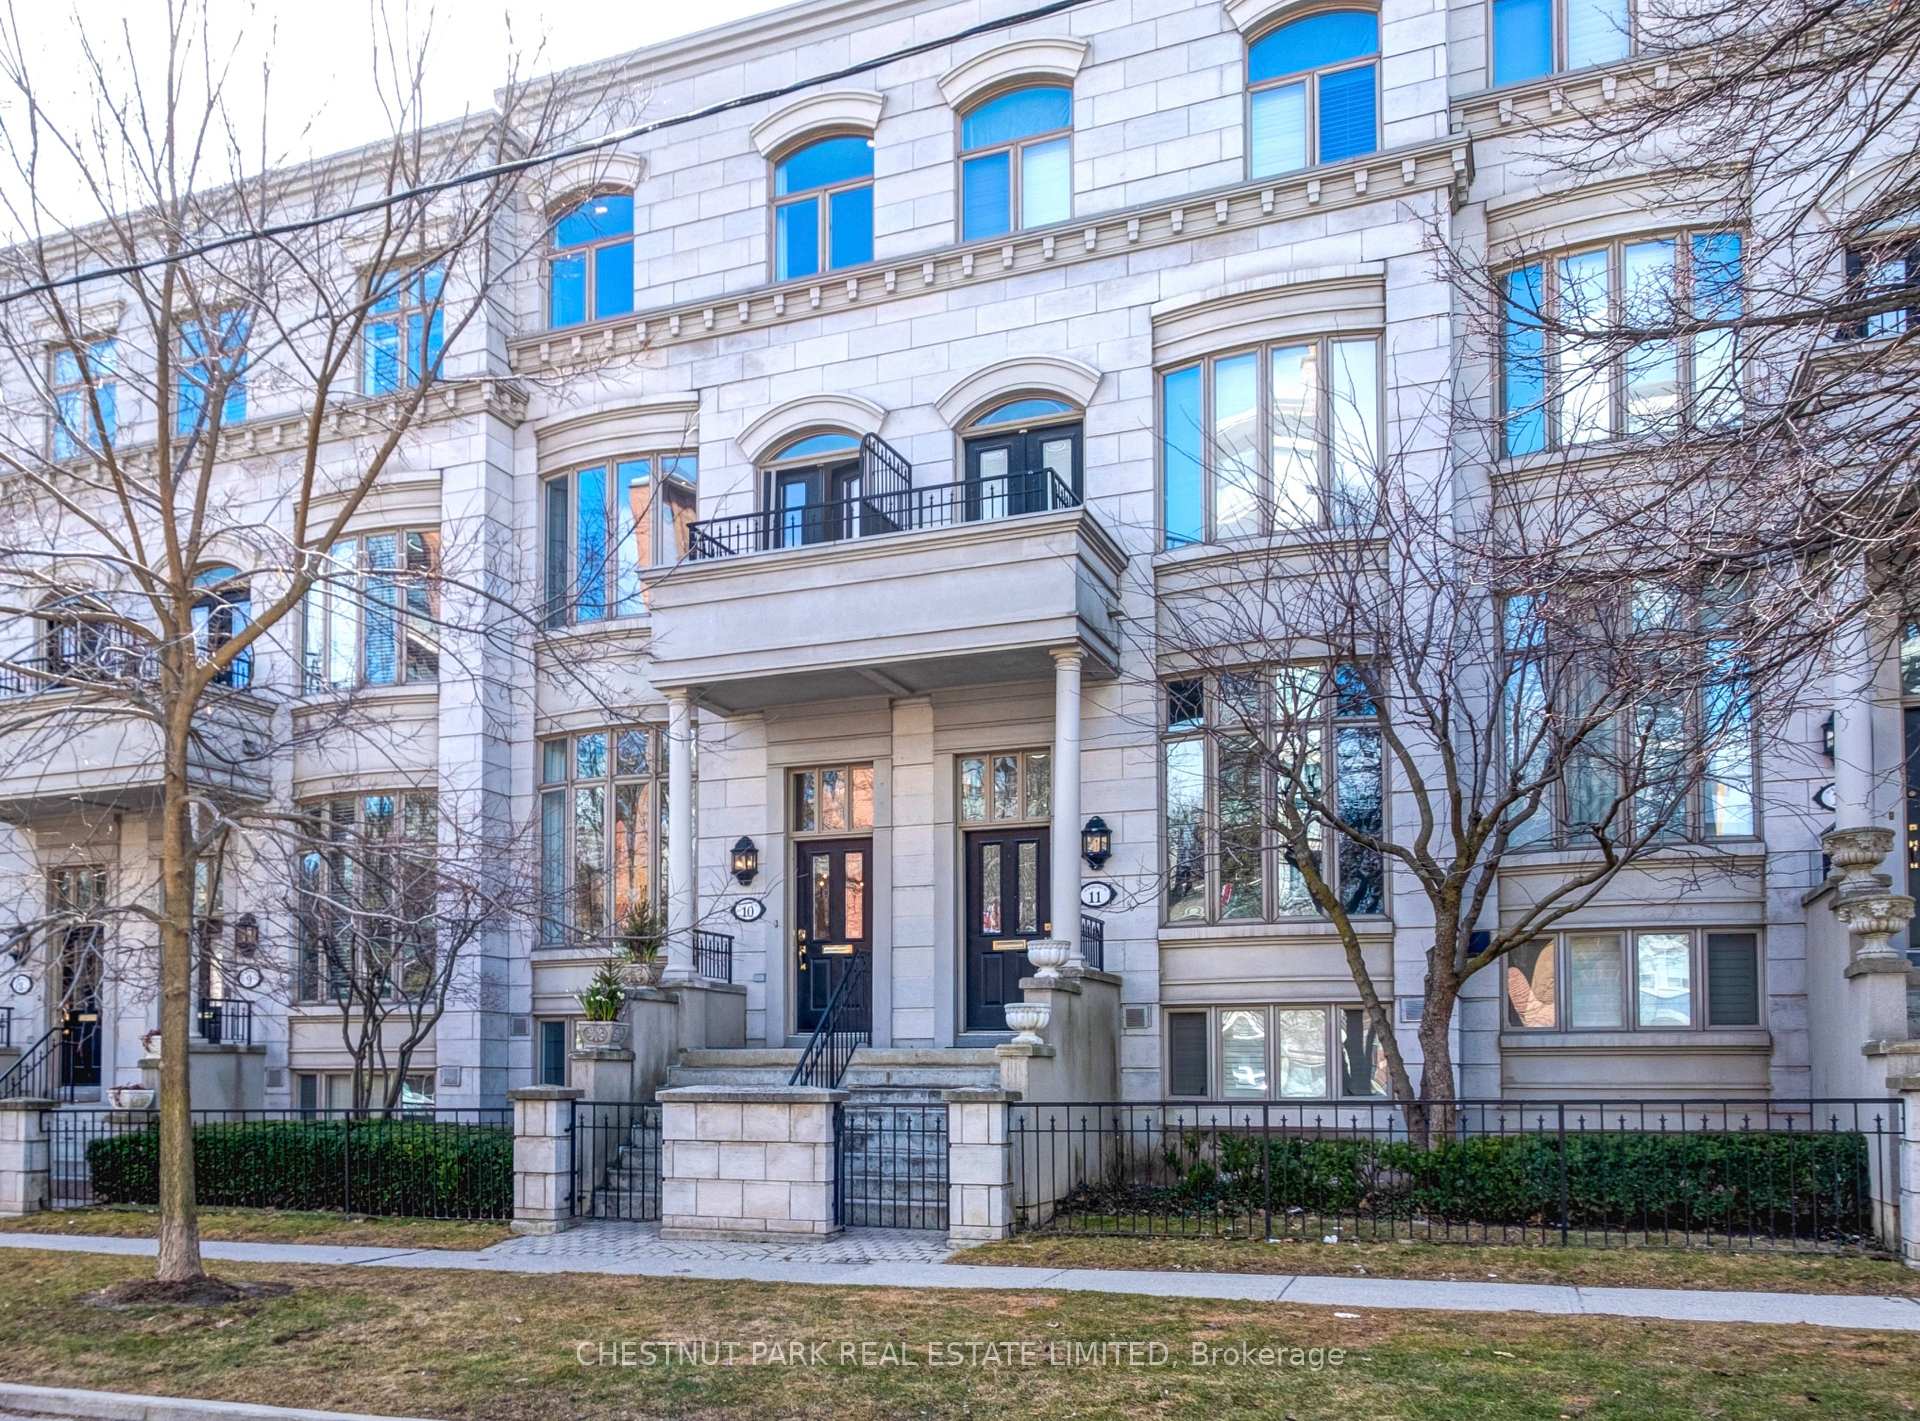
TH 10, 260 Russell Hill Road
TH 10, 260 Russell Hill Road
 See all 29 photos
Property history
Facts and features
- BasementFinished
- Age of home16–30 years
- ExposureWest
- LaundryIn-suite
- Hardwood floors
- Fireplace
- Central air
The homeCondo Townhouse, 3-storey, Age 16–30 years
- Type: Condo Townhouse
- Style: 3-storey
- Age: 16–30 years
- Living space: 2,750–2,999 sq ft
- Basement: Finished
- Exposure: West
InsideFireplace Yes, natural gas, Hardwood, Broadloom, Heated, In-suite laundry, lower level
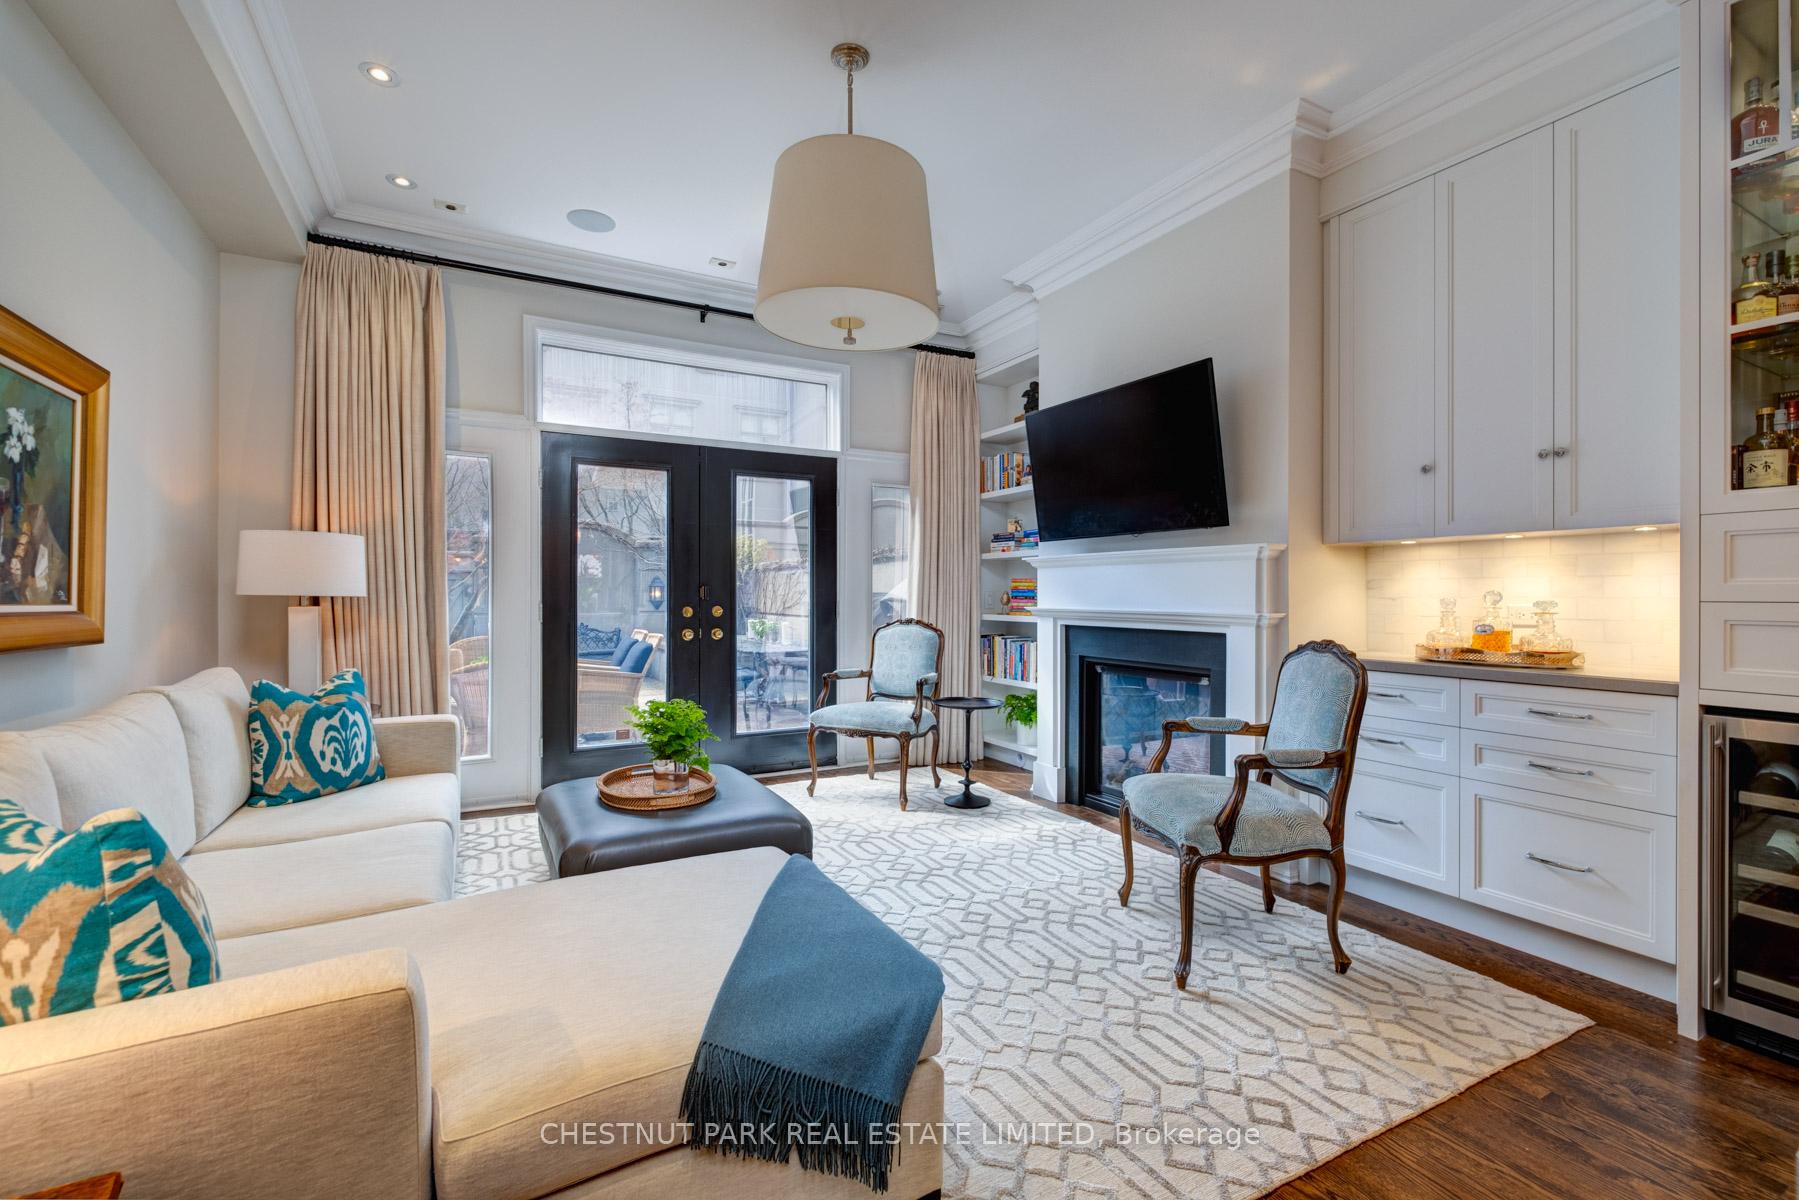
- Fireplace: Yes, natural gas
- Flooring: Hardwood, Broadloom, Heated
- Laundry: In-suite laundry, lower level
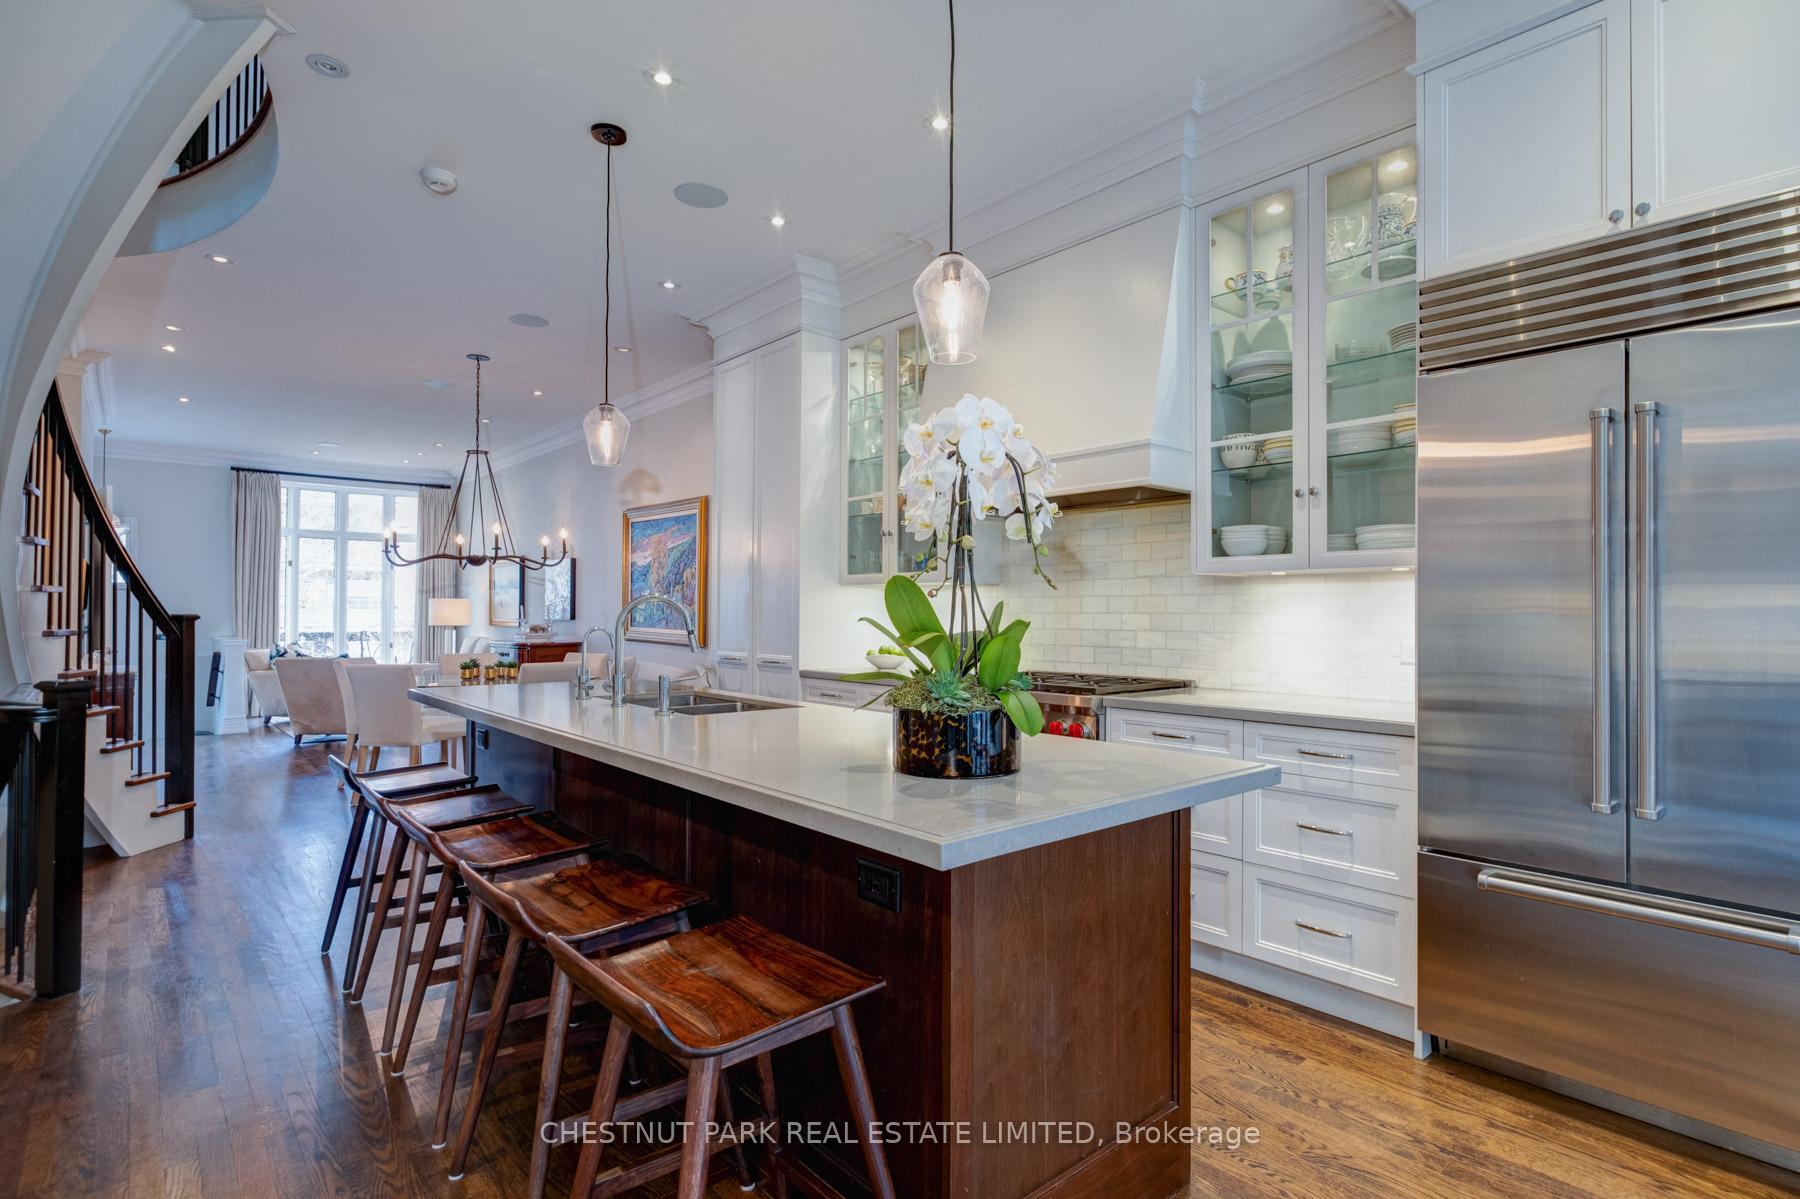
- Features: Bar fridge, central vacuum
- Security: Alarm system, carbon monoxide detectors, smoke detector
- Elevator: Yes
- Rooms above ground: 8
- Rooms in the basement: 1
- Bedrooms: 3 + 1 in the basement
- Bathrooms: 5
- Kitchens: 1
- Family room: Yes
OutsideStone, Asphalt rolled, Concrete block
- Exterior: Stone
- Roof: Asphalt rolled
- Foundation: Concrete block
- Balcony: Open
- Features: Lighting, privacy, patio
- Accessibility: Elevator
Parking and locker2 Parking, Underground, Exclusive
- Spaces: 2 Parking
- Garage: Underground
- Parking type: Exclusive
- Driveway: Underground, reserved/assigned
- Spot: 1
- Locker: Ensuite
BuildingResidences Of Russell Hill, Units 25, Registered 1999
- Name: Residences Of Russell Hill
- Units: 25
- Registered: 1999
- Condo corporation: 1242
- Amenities: Visitor parking, car wash, bbqs allowed
- Pets: Allowed
Heating, water and powerForced air, gas, Central air
- Heating: Forced air, gas
- Cooling: Central air
Costs and taxesTaxes $11,931 a year, Condo fee $2,669 a month, Common elements included, parking included
- Taxes, 2024: $11,931 a year
- Condo fee: $2,669 a month
- Fee includes: Common elements included, parking included
- HST: HST included in the price
- Rental items: Hot water tank.
Included in the saleSub-zero fridge, wolf stove, miele speed oven/micro, lg dishwasher, water filtration system (hot/cold), wine fridge, miele washer and dryer, light fixtures, blinds (front door, den, 3rd fl back bedroom treatment), tv in gym, sonos sound system, cvac & related equip., Dining room light fixture, all bedroom window treatments and rods.
- Included: Sub-zero fridge, wolf stove, miele speed oven/micro, lg dishwasher, water filtration system (hot/cold), wine fridge, miele washer and dryer, light fixtures, blinds (front door, den, 3rd fl back bedroom treatment), tv in gym, sonos sound system, cvac & related equip.
- Not included: Dining room light fixture, all bedroom window treatments and rods.
NearbyPublic transit
- Close to: Public transit
Listing detailsC12096726, Sold, Apr 22, 2025
- MLS® number: C12096726
- Status: Sold
- Listed on: Apr 22, 2025
- Days on market: 8
- Updated: Apr 30, 2025
- Possession: 30-59 days
- Occupied by: Owner
- Listing brokerage: CHESTNUT PARK REAL ESTATE LIMITED
About this home
TH 10, 260 Russell Hill Road, Toronto (Casa Loma), ON M4V 2T2
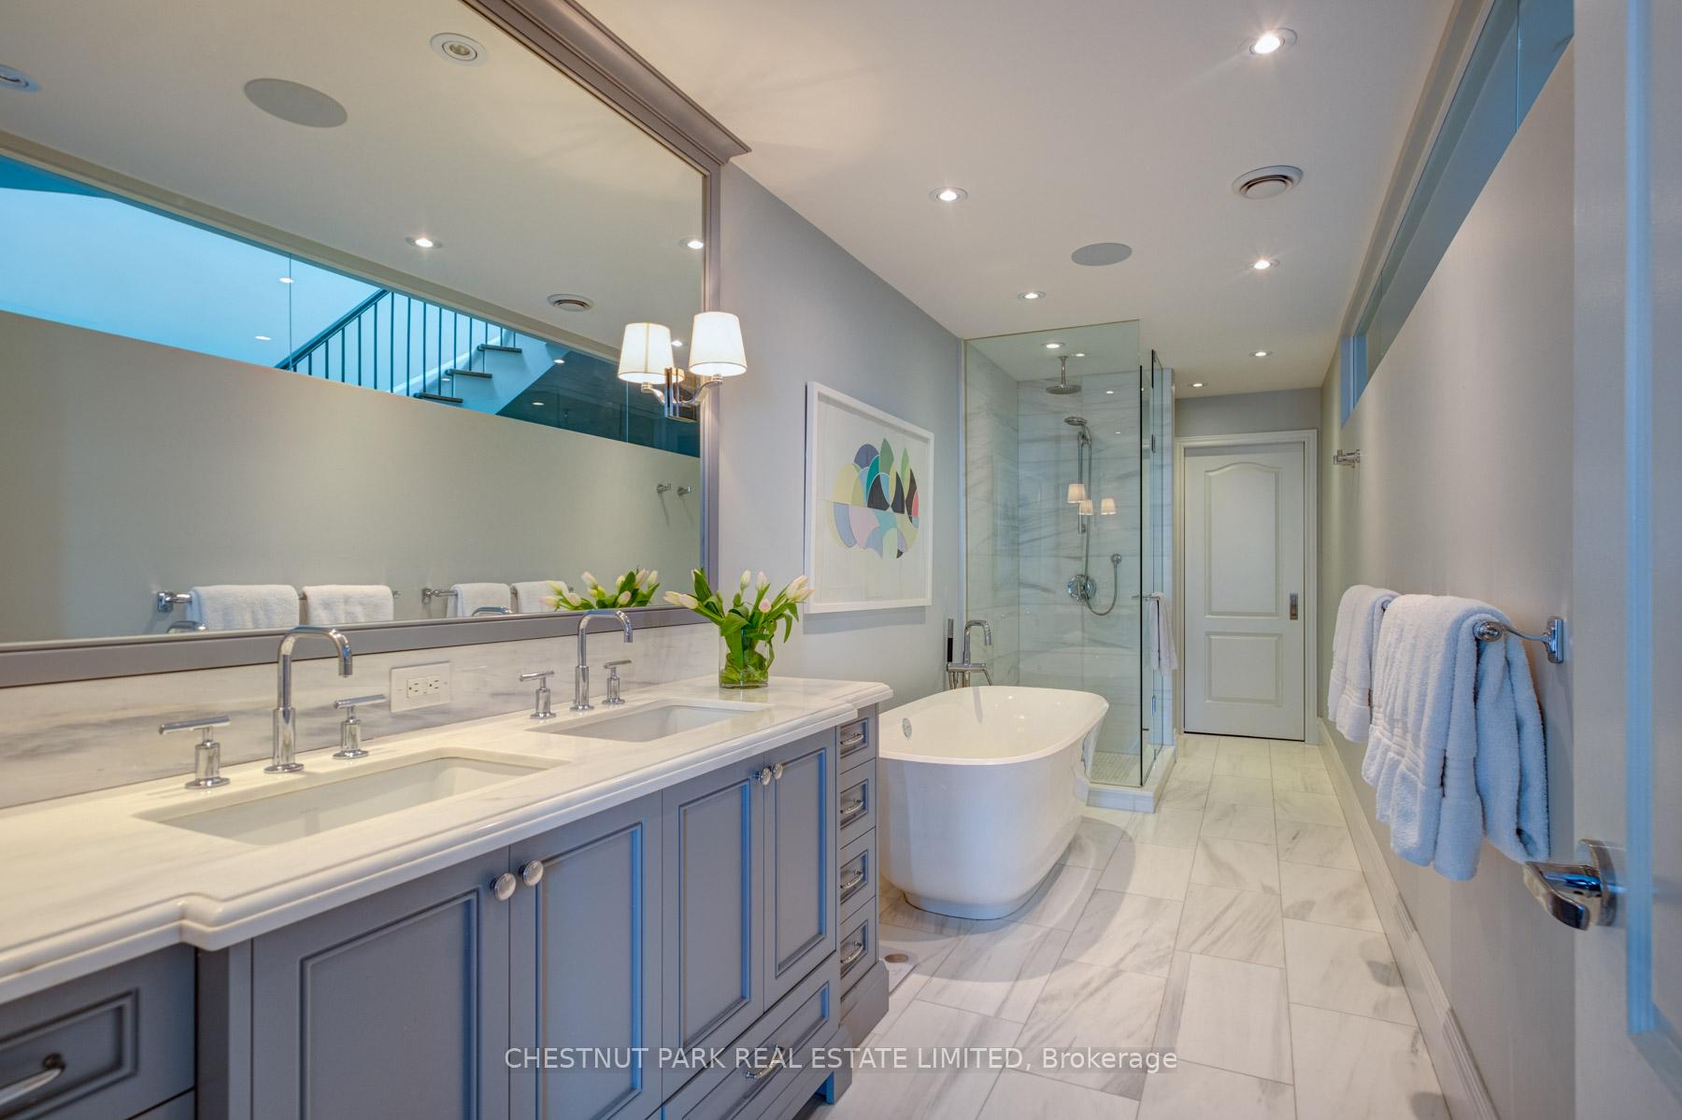
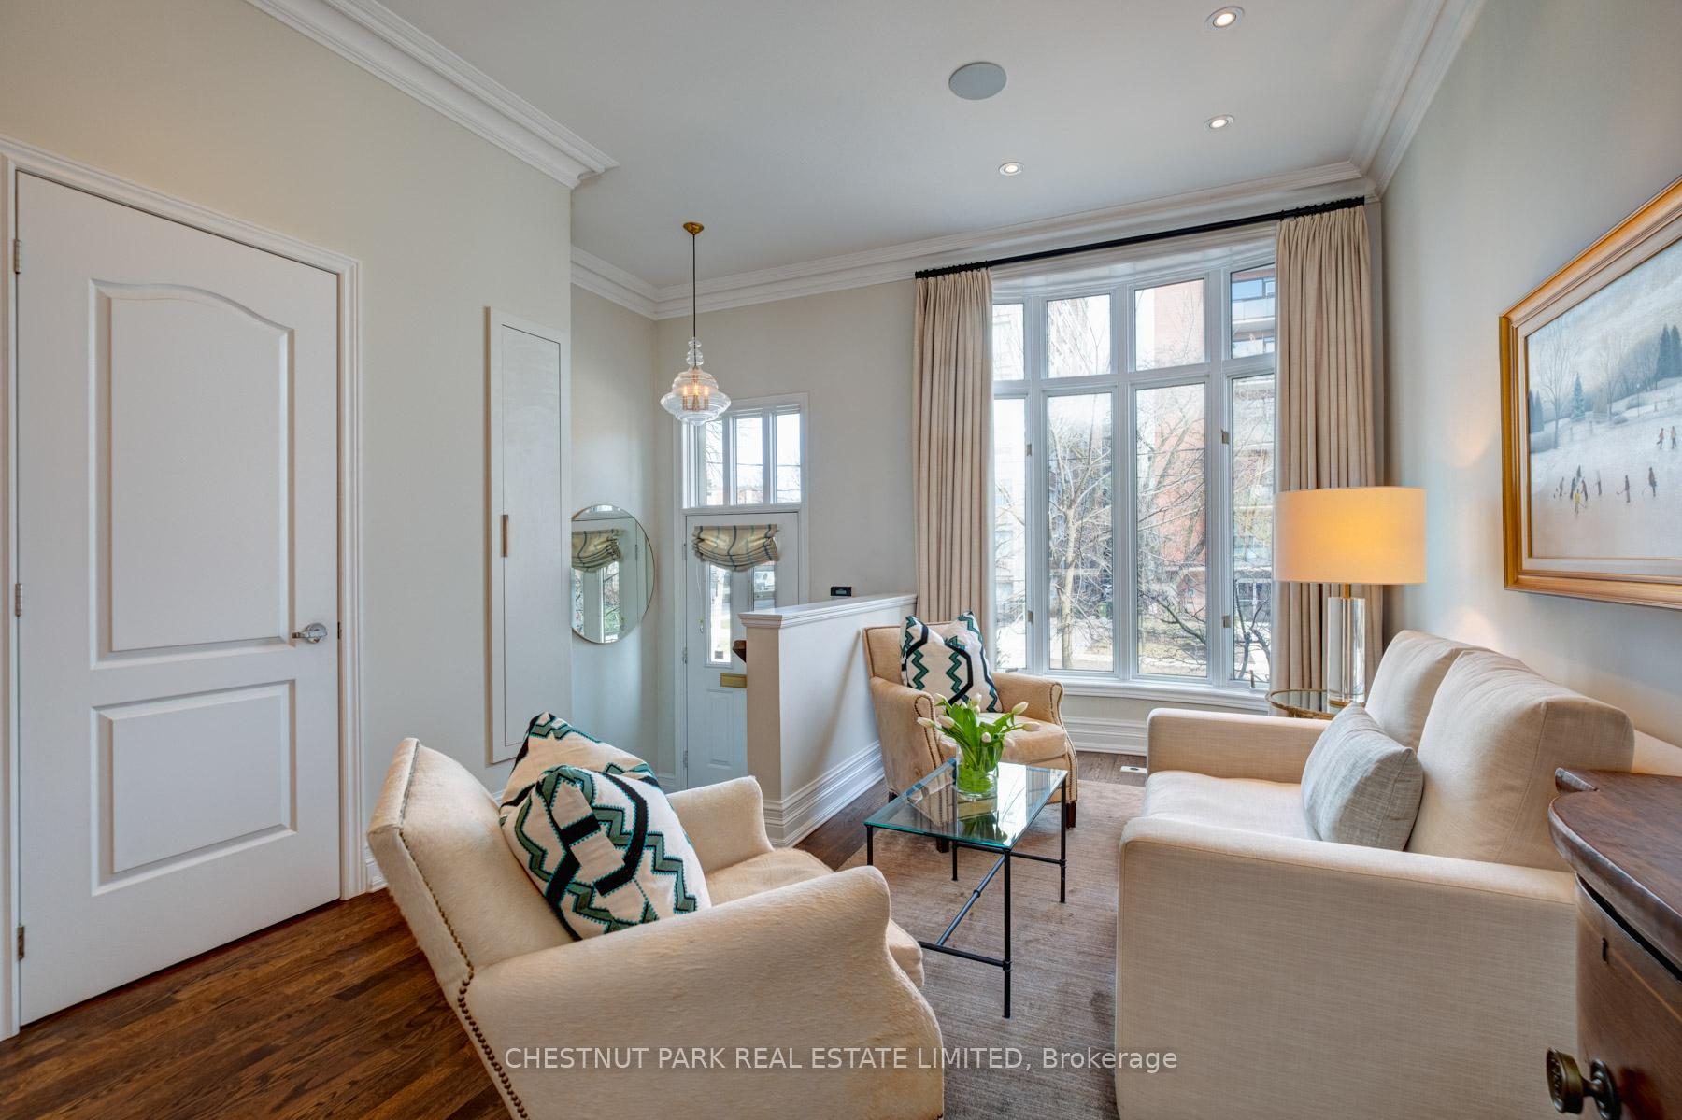
This elegant stone townhouse, ideally located in South Hill next to Sir Winston Churchill Park and reminiscent of classic London architecture, has been impressively renovated by designer Kate Zeidler. The open-concept main floor is anchored by a chef's high-end kitchen, making it perfect for entertaining. A lovely living room, dining area, and a spacious family room with built-ins, bar, and fireplace opens to a charming private stone courtyard. The second floor features a luxurious principal bedroom with a dream ensuite, a walk-in closet, and a private balcony. A lovely library/bedroom on this level boasts beautiful built-ins. The third floor offers two large sunlit bedrooms, each with an ensuite, while a skylight above bathes the entire home in natural light. The lower level includes a gym/family room, bringing the total space to approximately 3,400 square feet. This exquisite home features a private elevator accessing all four floors and includes two underground parking spots with direct entry. Steps from transit, within walking distance of Forest Hill Village and Yonge & St. Clair, and near top private schools, 260 Russell Hill Road TH10 is a rare find in exceptional condition.
Ask about this home
A HOMEH agent will answer your questions about this home.
Know more about Residences Of Russell Hill
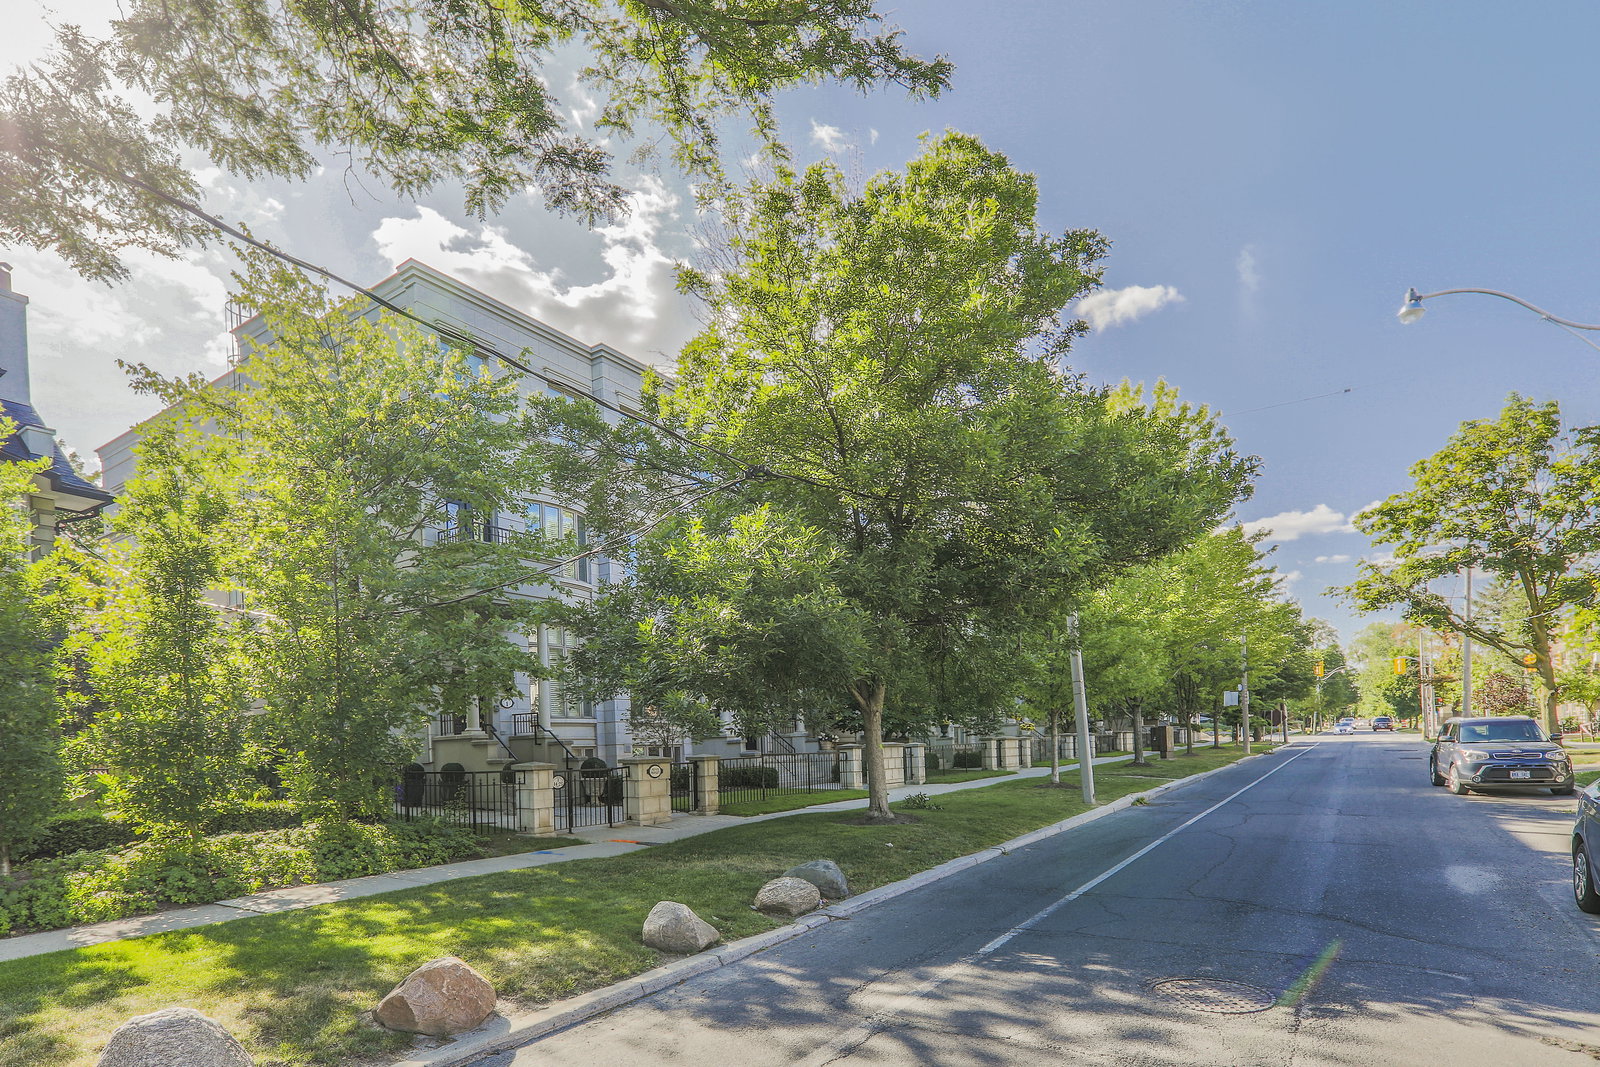
Condo building · 260 Russell Hill Road
Residences Of Russell Hill is a condo with 25 suites, built in 1999 by Prombank. Right now 2 for sale are on the market here.
- 1storey
- 25suites
- 1999built
No similar units for sale in Residences Of Russell Hill right now.
Around this home
Daily convenience, out of 100, from the distances below
Schools nearby
School rating, out of 10.
Helpful calculators
Your HOMEH agent

"I would see it this week."