
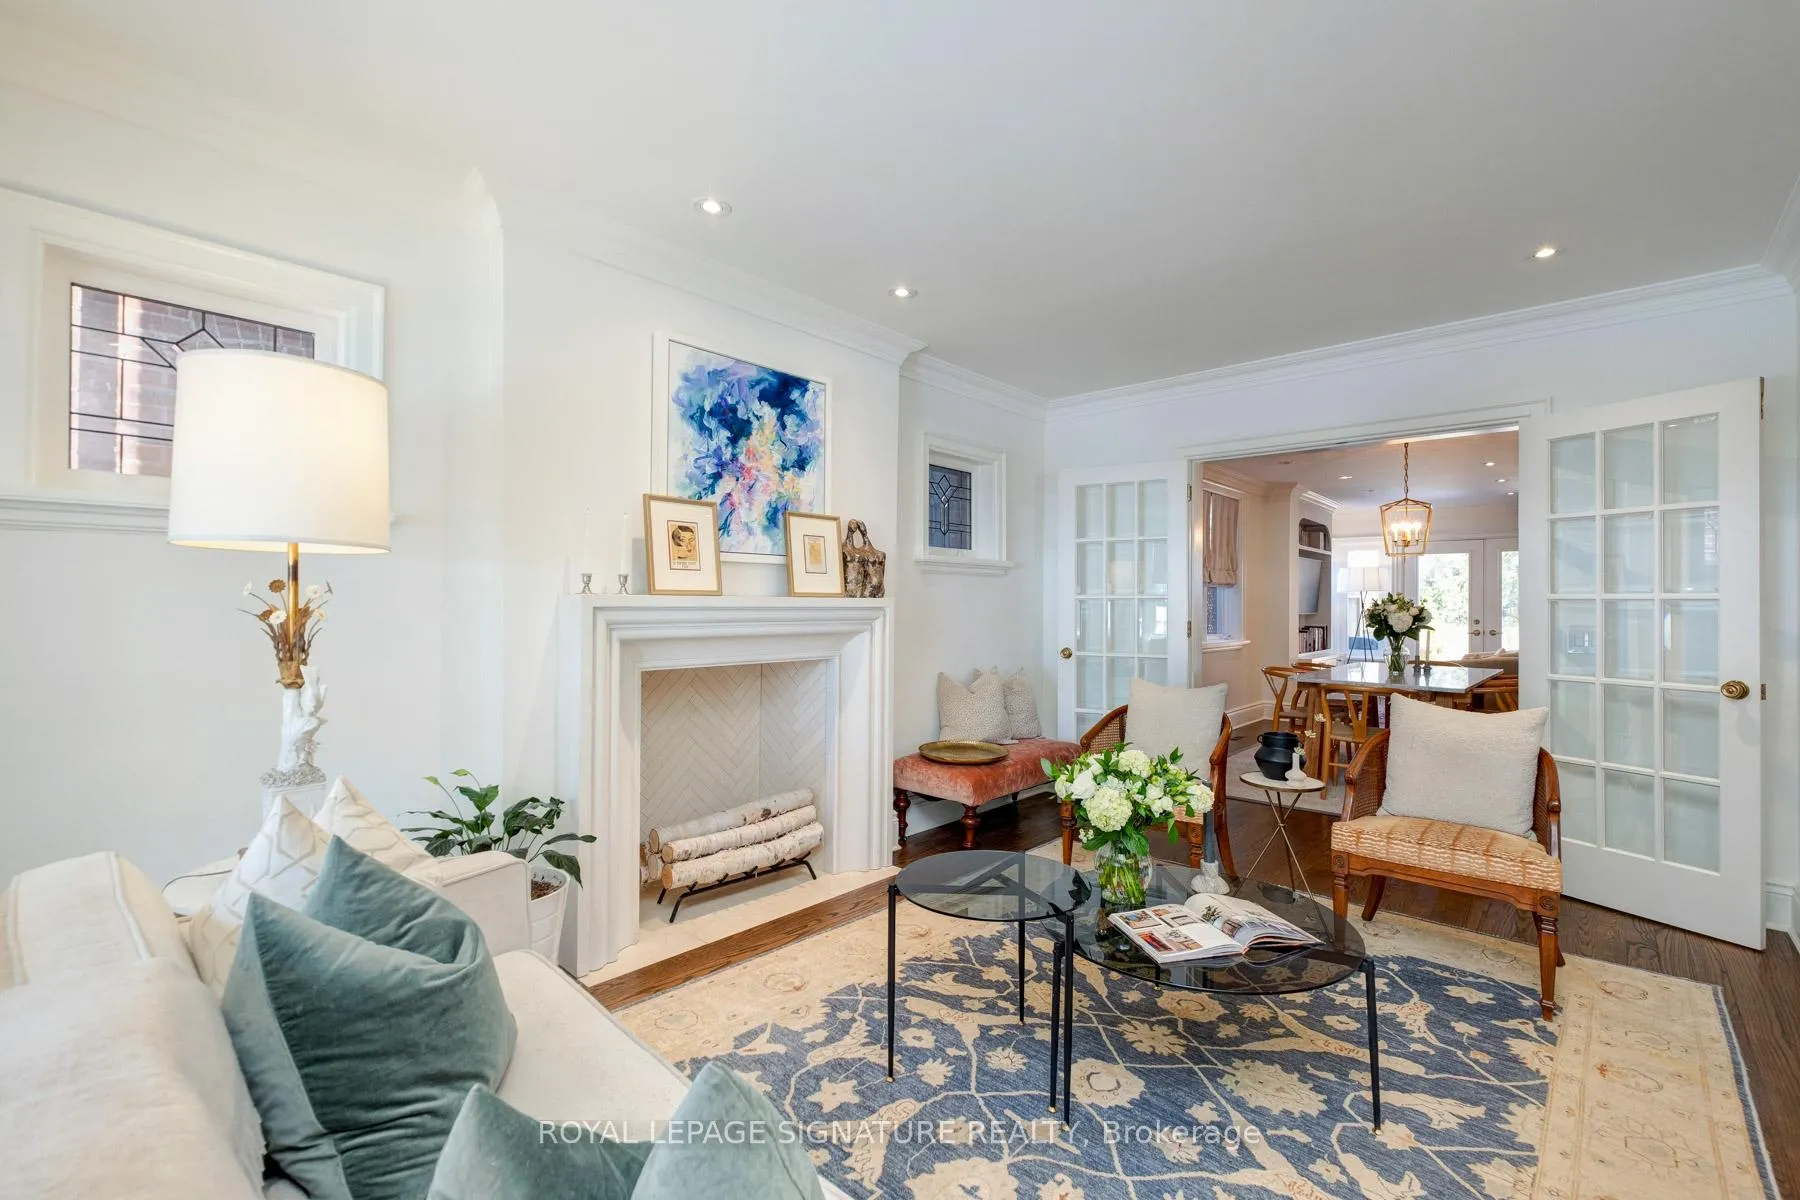
 See all 48 photos
Property history

This home has sold. It is no longer available.
Property not available for sale or for rent.
Ask about this home
A HOMEH agent will answer your questions about this home.Ask HOMEH
About this home
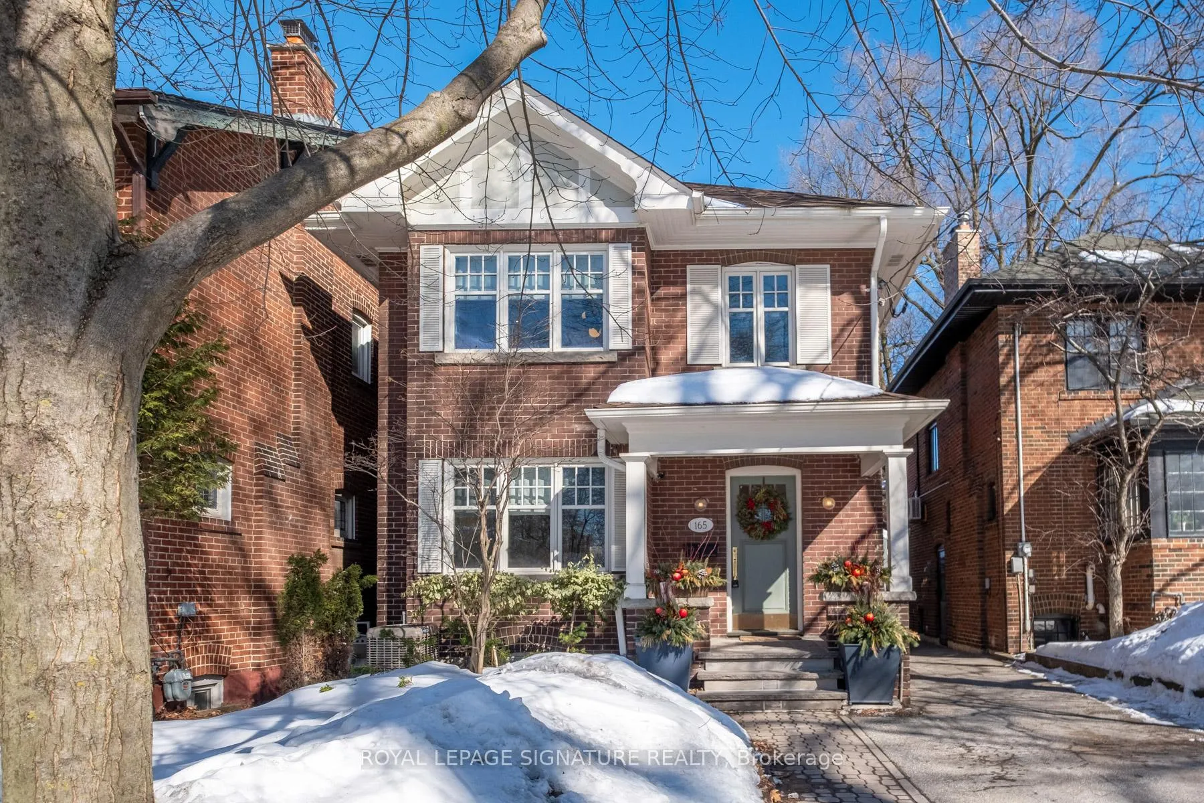
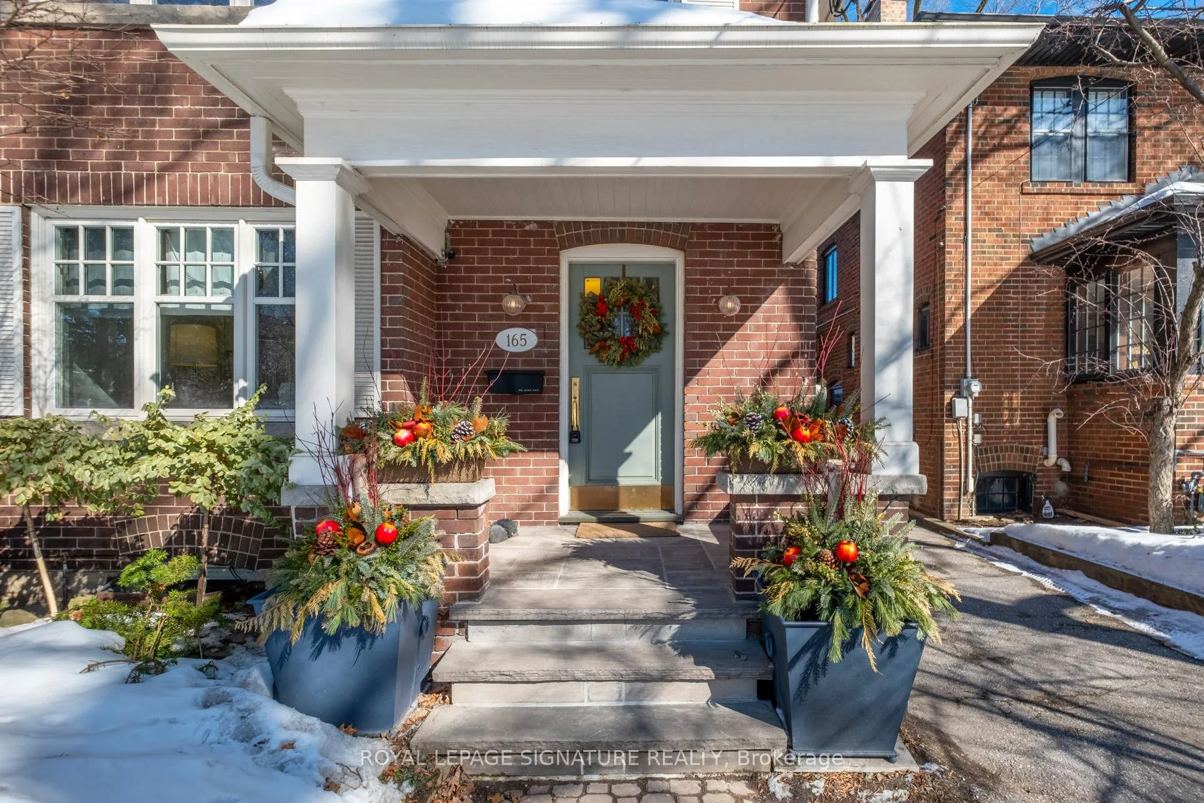
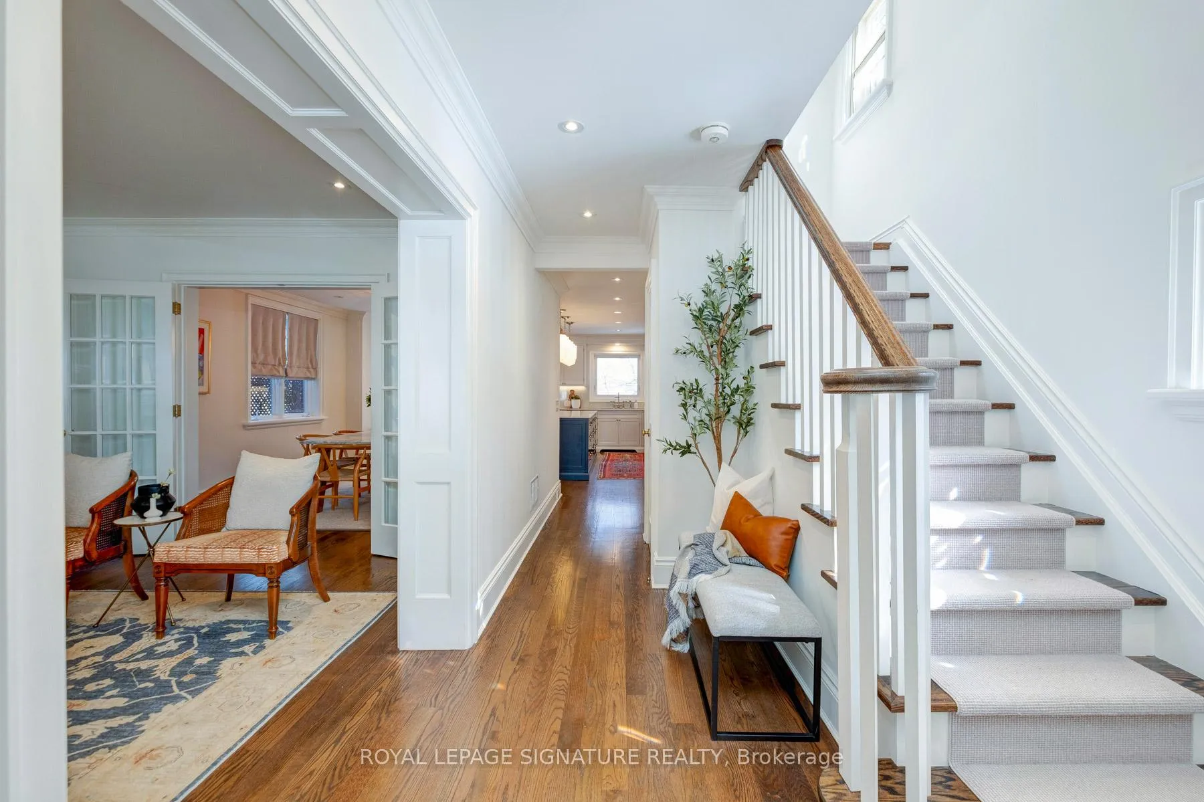
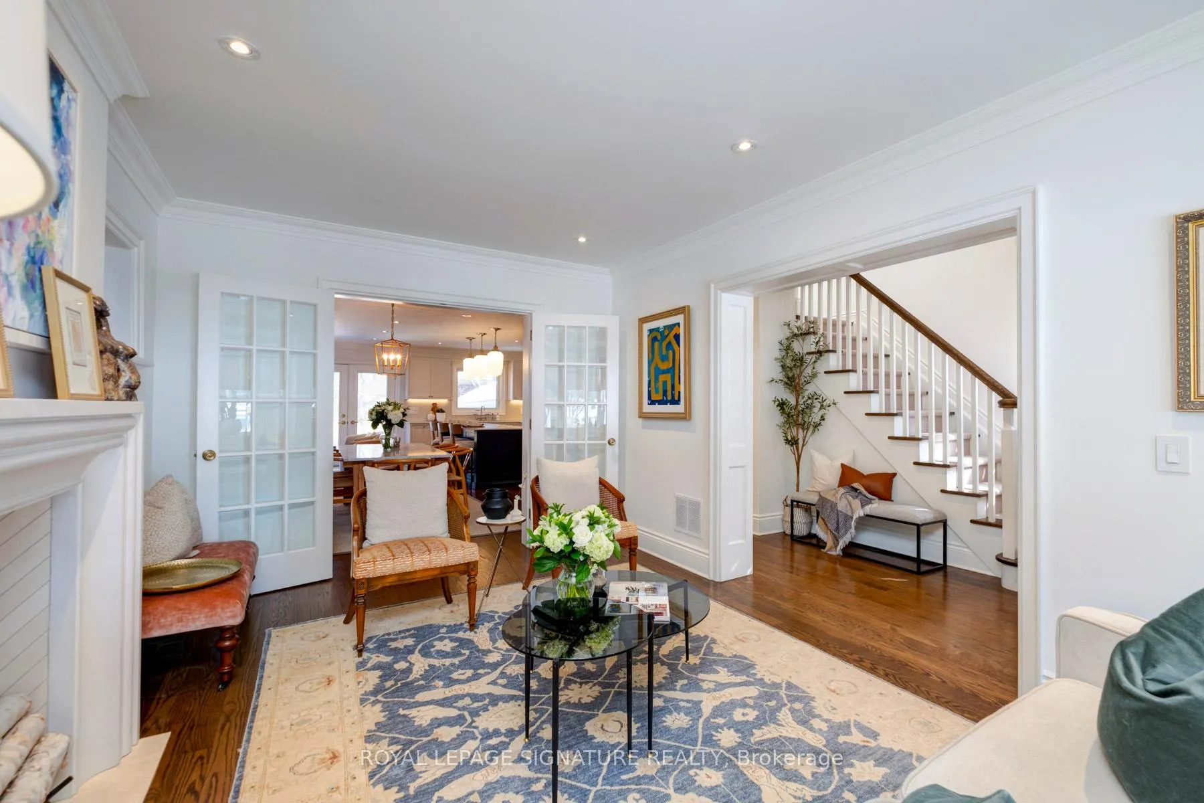
In Moore Park, opportunities like this are rare. Welcome to 165 Welland Avenue, a beautifully reimagined three-bedroom, four-bathroom home where timeless architecture meets elevated, turnkey living. In a neighbourhood known for exclusivity and limited turnover, it is uncommon to find a residence this refined and complete.From the moment you step inside, the home balances classic elegance with modern sophistication. Original leaded glass windows honour its heritage, while warm oak floors, custom millwork, and curated finishes create an atmosphere that feels both refined and inviting.The main floor is designed for living well - from intimate dinners to relaxed evenings, the seamless flow between living, dining, and kitchen spaces encourages connection without sacrificing comfort. The chef's kitchen is both beautiful and functional, featuring premium appliances, custom cabinetry, and a picture window overlooking the private landscaped backyard.Upstairs, three thoughtfully designed bedrooms provide space to retreat and recharge. The primary suite offers custom wardrobes and a spa-inspired marble ensuite. Skylights and generous storage enhance the sense of light and ease throughout the level.The lower level extends the living space with 8-foot ceilings, radiant heated floors, a full bathroom, abundant storage, and a 1,000-bottle wine cellar.Outdoors, landscaped grounds, a stone front porch, and a backyard deck create a private urban oasis.A rare opportunity to own a meticulously renovated, move-in-ready home in one of Toronto's most coveted neighbourhoods.
Facts & features
Ask about this home
A HOMEH agent will answer your questions about this home.
Rooms
13 rooms · 4 bathrooms
- Foyer8′4″ × 25′8″214 sq.ft.
- Living room11′ × 18′7″205 sq.ft.
- Dining room11′ × 13′4″147 sq.ft.
- Kitchen8′10″ × 15′8″138 sq.ft.
- Family room9′10″ × 10′10″107 sq.ft.
- Primary bedroom18′1″ × 13′9″248 sq.ft.
- Bathroom9′4″ × 5′7″52 sq.ft.
- Bedroom 211′ × 12′10″141 sq.ft.
- Bedroom 312′10″ × 12′154 sq.ft.
- Bathroom4′11″ × 10′6″52 sq.ft.
- Recreation19′ × 18′7″354 sq.ft.
- Cold room/cantina5′5″ × 8′1″44 sq.ft.
- Utility room11′ × 11′2″123 sq.ft.
Around this home
Schools nearby
School rating, out of 10.
Listing details
Helpful tools
Your HOMEH agent
"I would see it this week."
Ask HOMEH about this home
Price, neighbourhood, monthly cost. Ask anything.
HOMEH Intelligent Agent is an AI, not a licensed representative. Check anything important with your agent.