

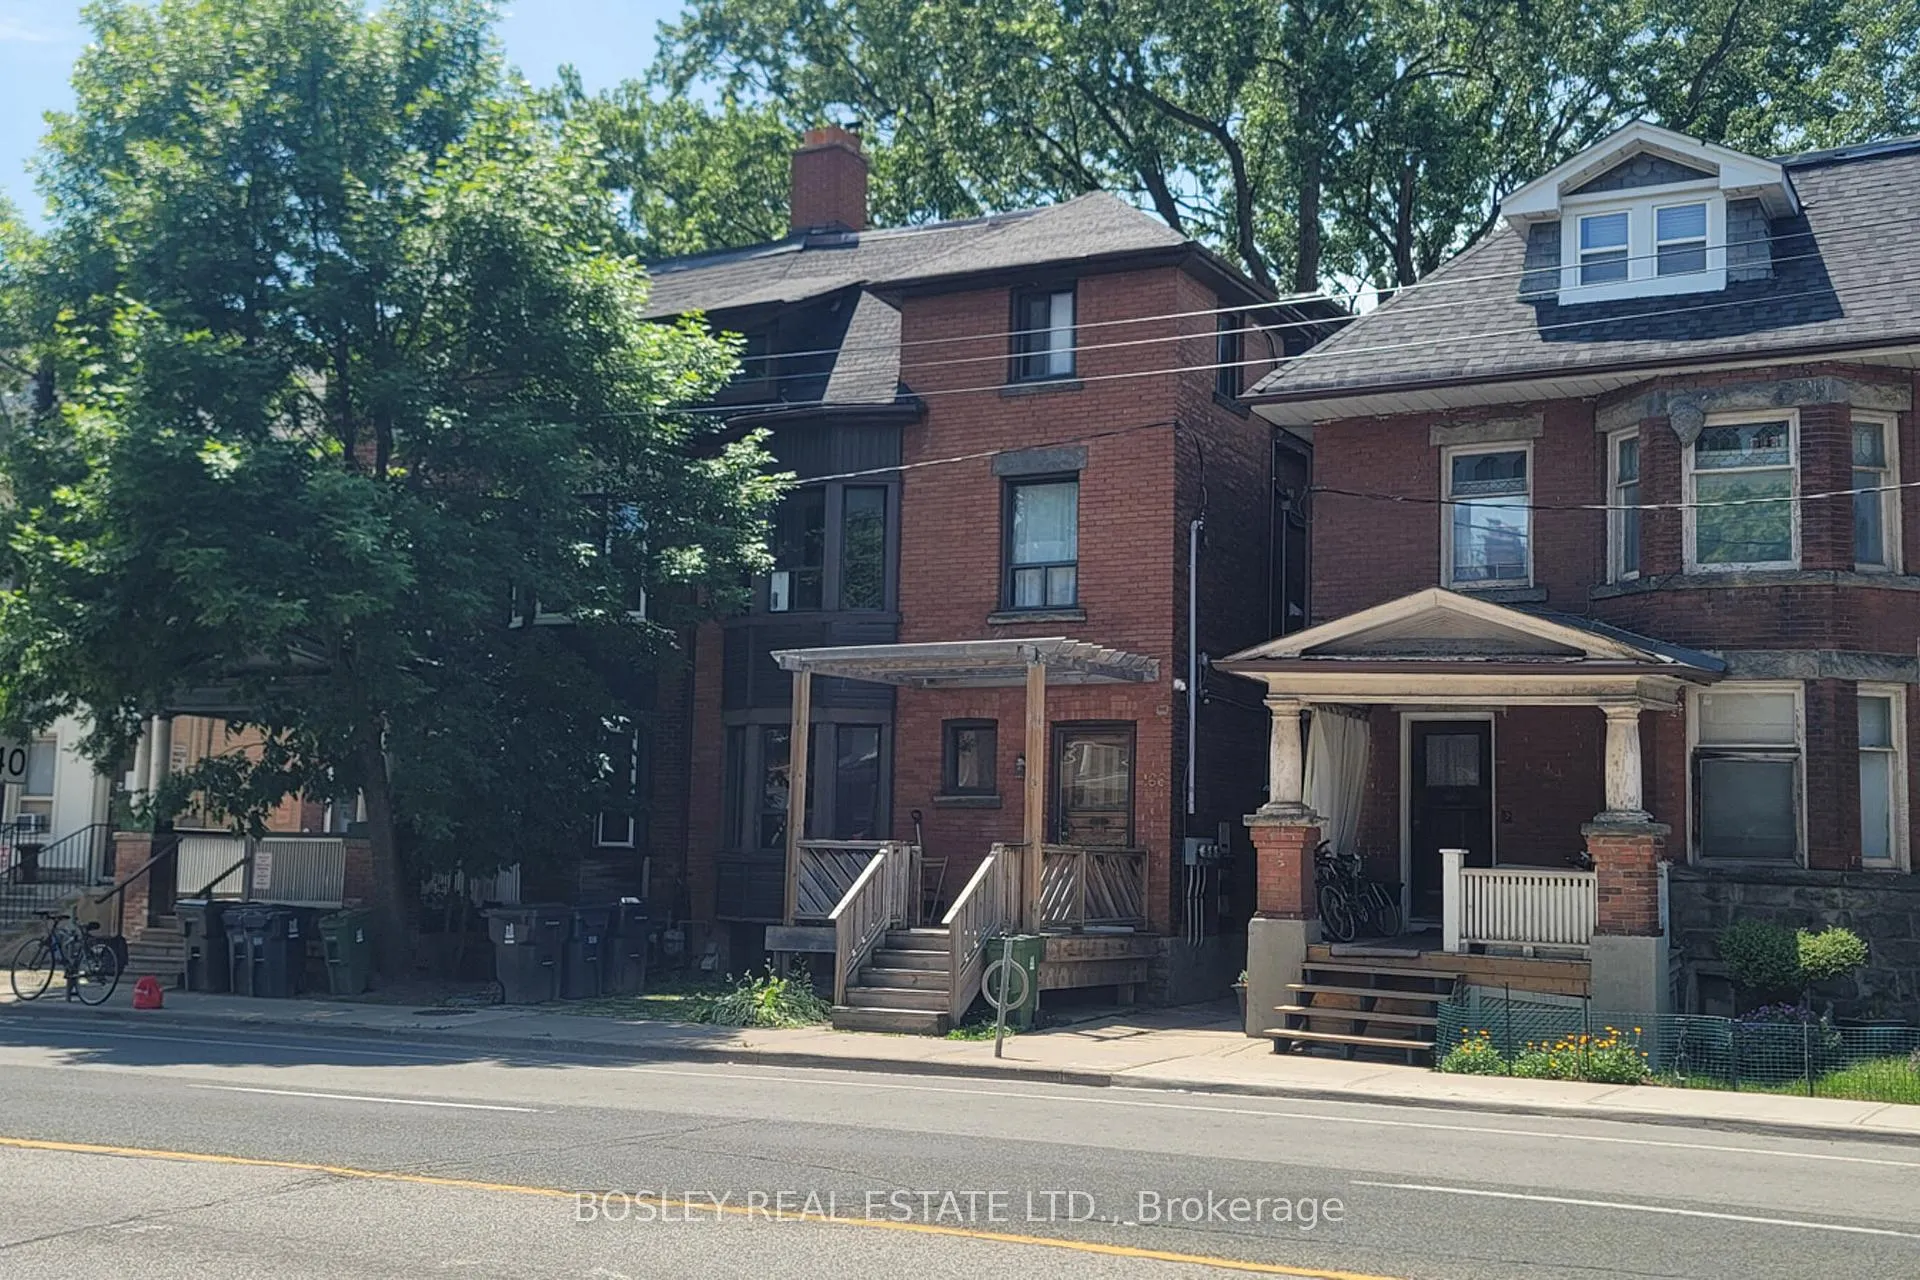
Unit 1, 166 Spadina Road
Unit 1, 166 Spadina Road
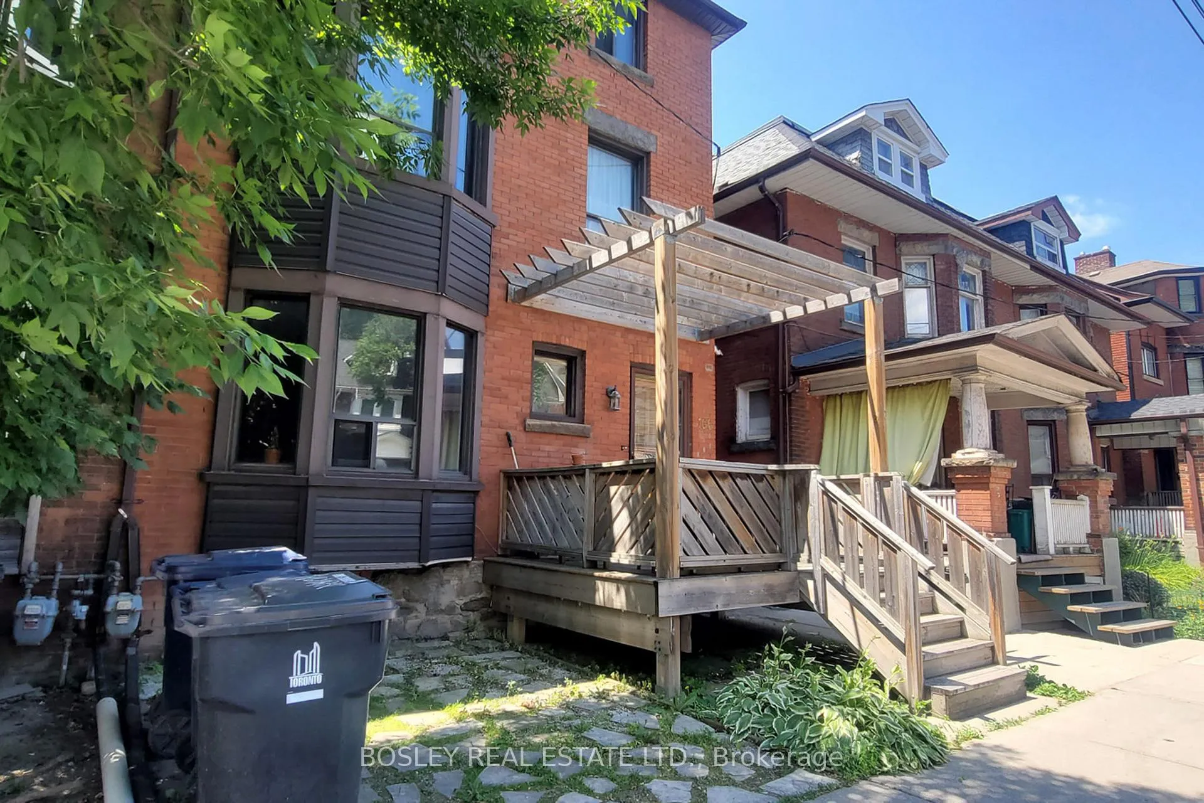
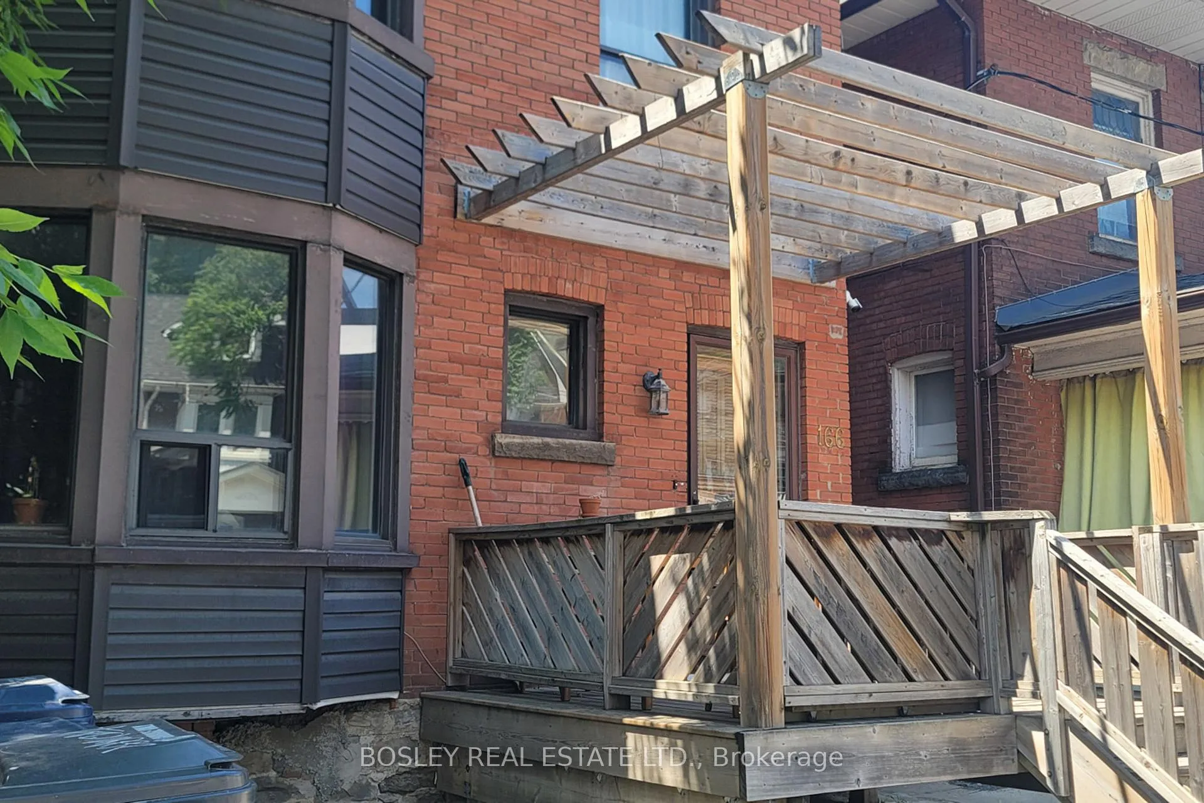
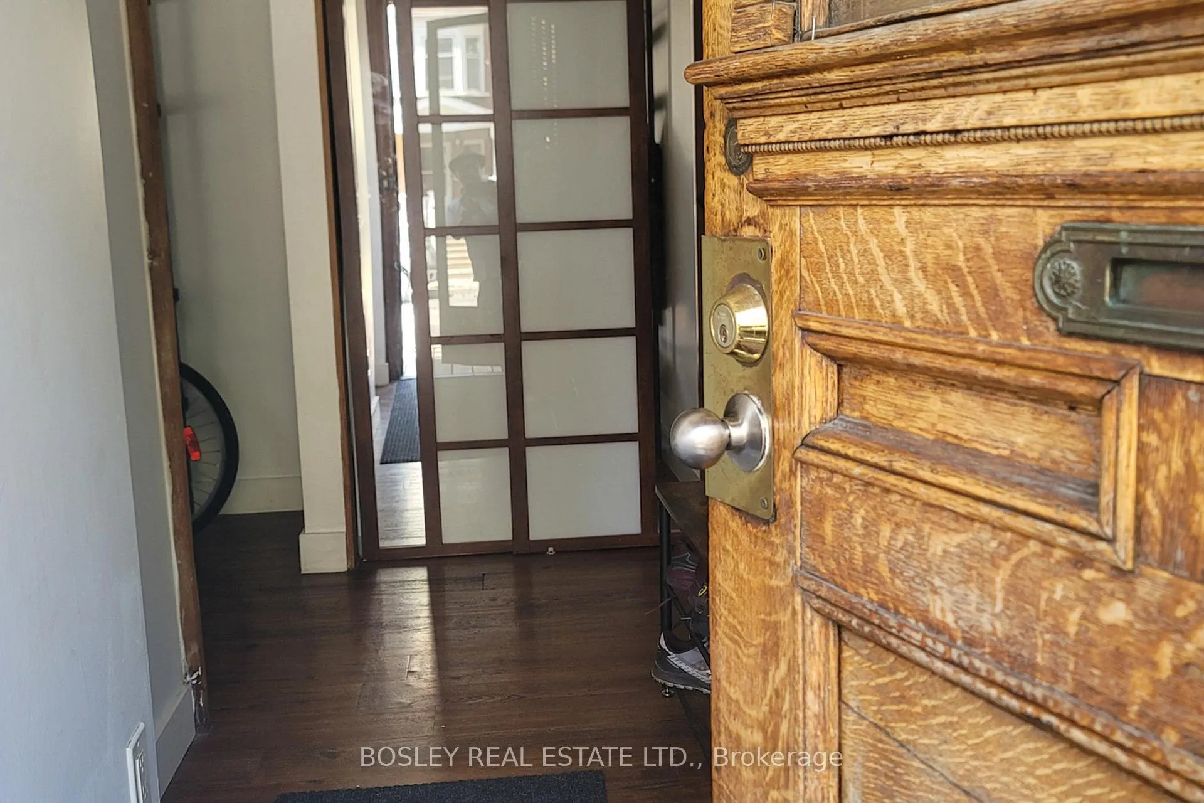
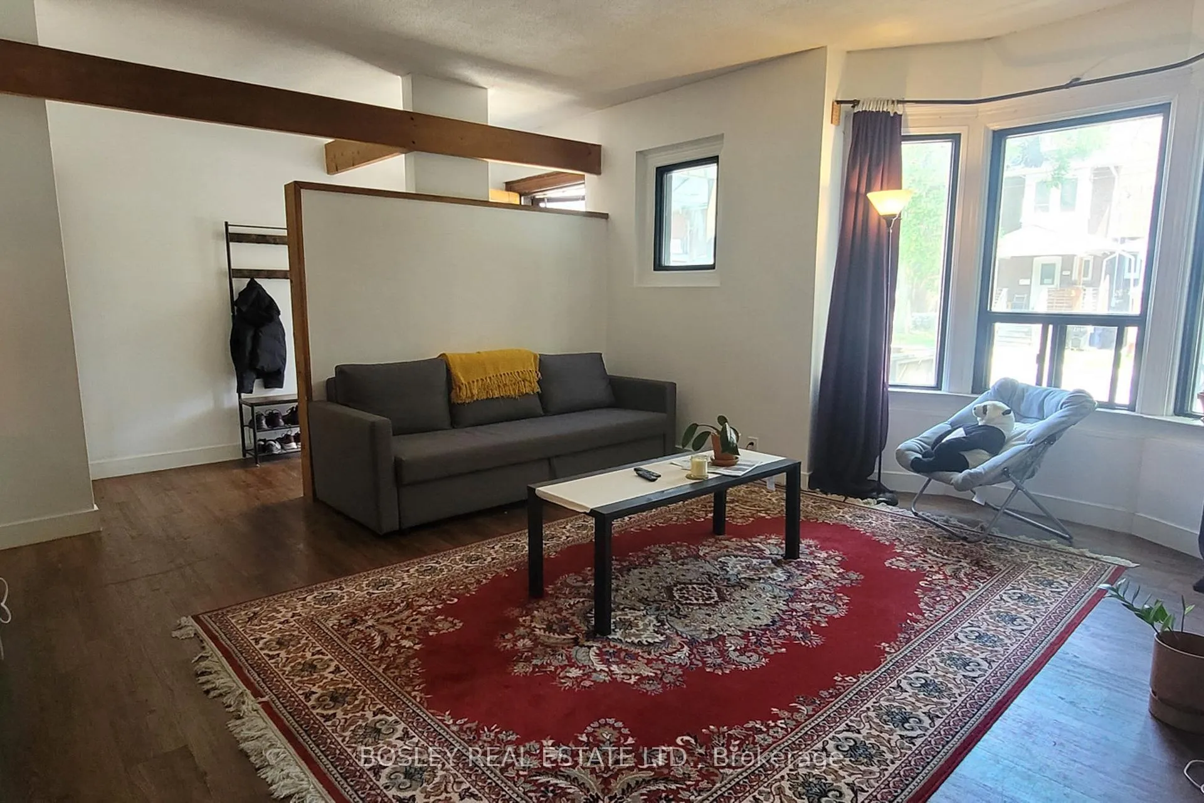 See all 18 photos
Property history
Facts and features
- BasementNone
- Lease term12 months
- FurnishedUnfurnished
- LaundryEnsuite
The homeSemi-Detached, 3-storey, 700–1,100 sq ft
- TypeSemi-Detached
- Style3-storey
- Living space700–1,100 sq ft
- BasementNone
InsideVinyl, Ensuite, Carpet free
- FlooringVinyl
- LaundryEnsuite
- FeaturesCarpet free
- Rooms above ground4
- Bedrooms2
- Bathrooms1
- Kitchens1
Outside and lotBrick, Shingles, Brick
- ExteriorBrick
- RoofShingles
- FoundationBrick
Heating, water and powerRadiant, gas, Wall unit(s), Municipal water
- HeatingRadiant, gas
- CoolingWall unit(s)
- WaterMunicipal water
- SewerMunicipal sewer
Rent and termsRent $2,800 a month, Main, Unfurnished
- Rent$2,800 a month
- Space for rentMain
- FurnishedUnfurnished
- Lease12 months
- PaidMonthly
- Rent includesHeat, water
- DepositRequired
- Credit checkRequired
- Employment letterRequired
- Rental applicationRequired
- ReferencesRequired
- Rental itemsNo rental items
IncludedIncl. fridge, stove/oven, exhaust, washer/dryer, microwave, toaster. all window coverings, light fixtures, landlord will install air conditioners and replace caulking around bathtub. hydro is separately metered. tenants responsible for 70% of hydro utility split between basement tenant., Not included None
- IncludedIncl. fridge, stove/oven, exhaust, washer/dryer, microwave, toaster. all window coverings, light fixtures, landlord will install air conditioners and replace caulking around bathtub. hydro is separately metered. tenants responsible for 70% of hydro utility split between basement tenant.
- Not includedNone
NearbyArts centre, library, park, public transit, school
- Close toArts centre, library, park, public transit, school
Listing detailsC12273490, Rented, Jul 9, 2025
- MLS® numberC12273490
- StatusRented
- Listed onJul 9, 2025
- Days on market22
- UpdatedJul 31, 2025
- Possession2024-09-01 / Flexible
- Occupied byTenant
- Listing brokerageBOSLEY REAL ESTATE LTD.
About this home
Unit 1, 166 Spadina Road, Toronto (The Annex), ON M5R 2T8
Available September 1st. Prime Location, Character and Spaciousness. This classic Annex house is a well-appointed and spacious 2 bedroom, 1 Bath, main floor apartment featuring brick walls, wooden beams and high ceilings. Enjoy this centrally located walk-up apartment, with a large living and dining room, ensuite laundry, wooden front deck with room for BBQ, and mere steps from Dupont Subway and amazing cafés, restaurants, grocers and retail. Close to UofT, George Brown College, Toronto Metropolitan University, etc. Live in a highly coveted neighbourhood that is walkable, bikeable, with easy access to TTC and downtown. Perfect for young professionals and students.
Ask about this home
A HOMEH agent will answer your questions about this home.
Around this home
Daily convenience, out of 100, from the distances below
Schools nearby
School rating, out of 10.
Helpful calculators
Your HOMEH agent

"I would see it this week."