

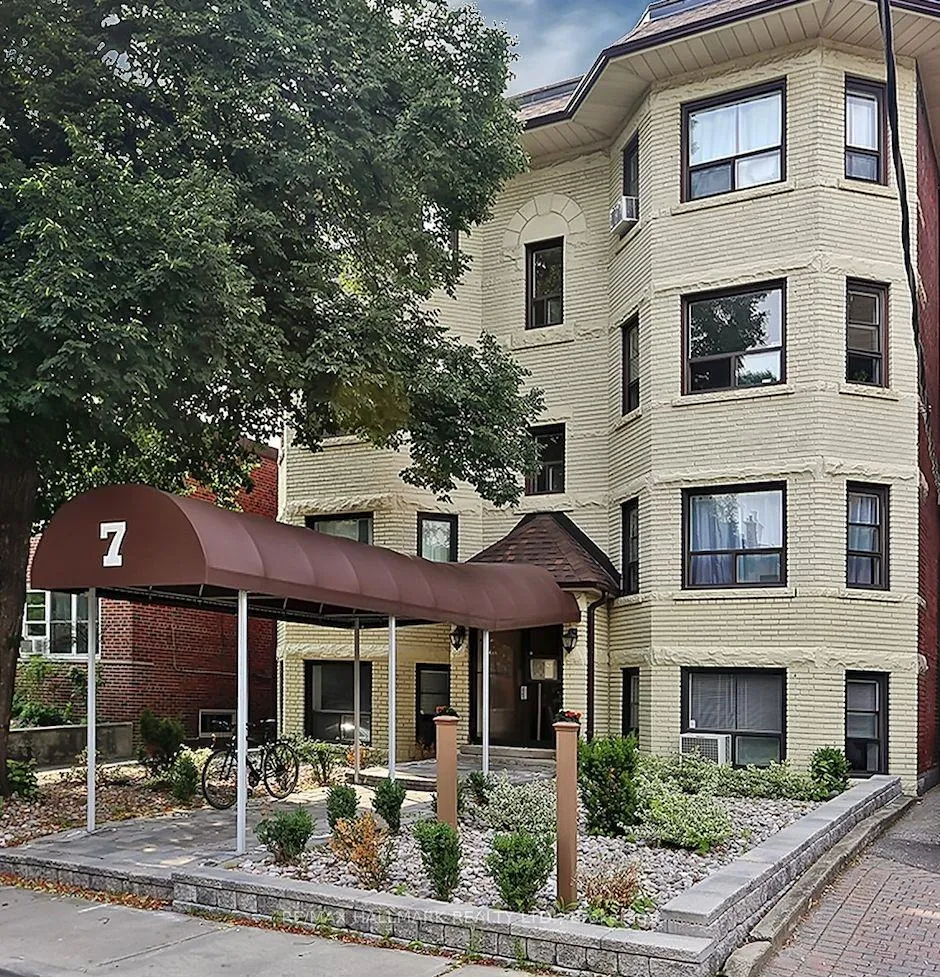
Unit 202, 7 Walmsley Boulevard
Multiplex Rented
1/8Unit 202, 7 Walmsley Boulevard
Multiplex Rented
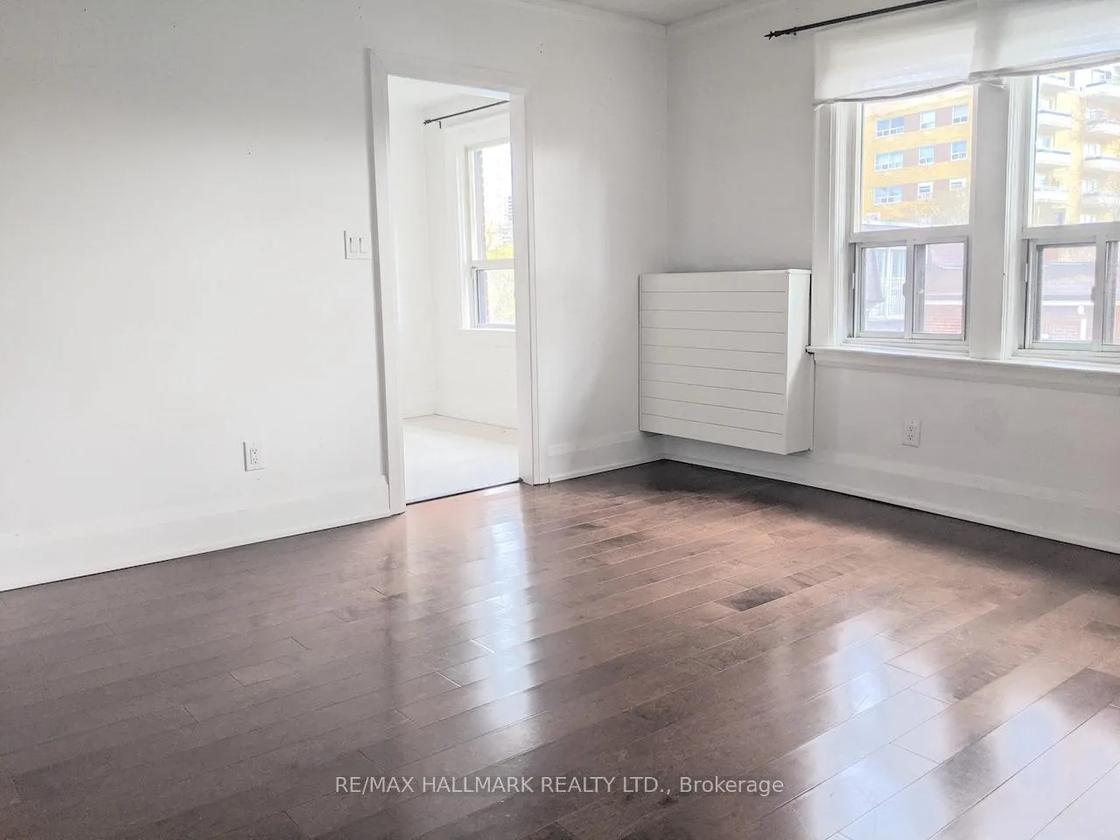
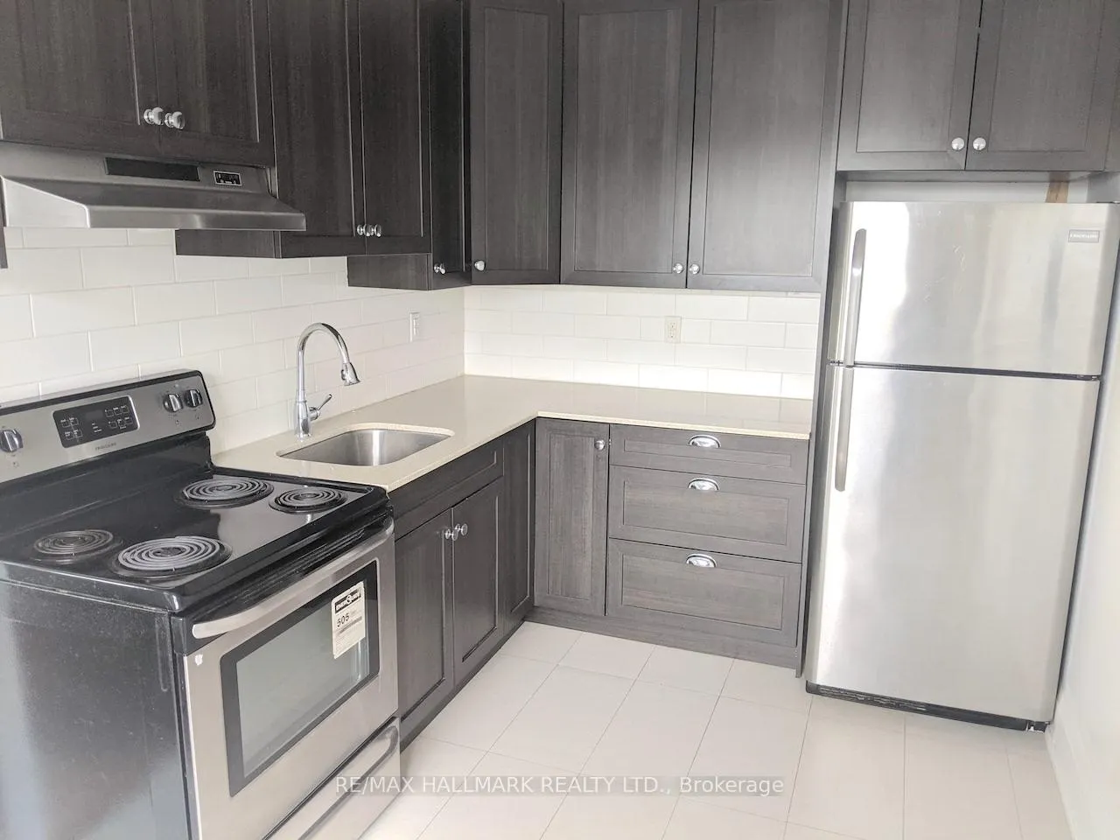
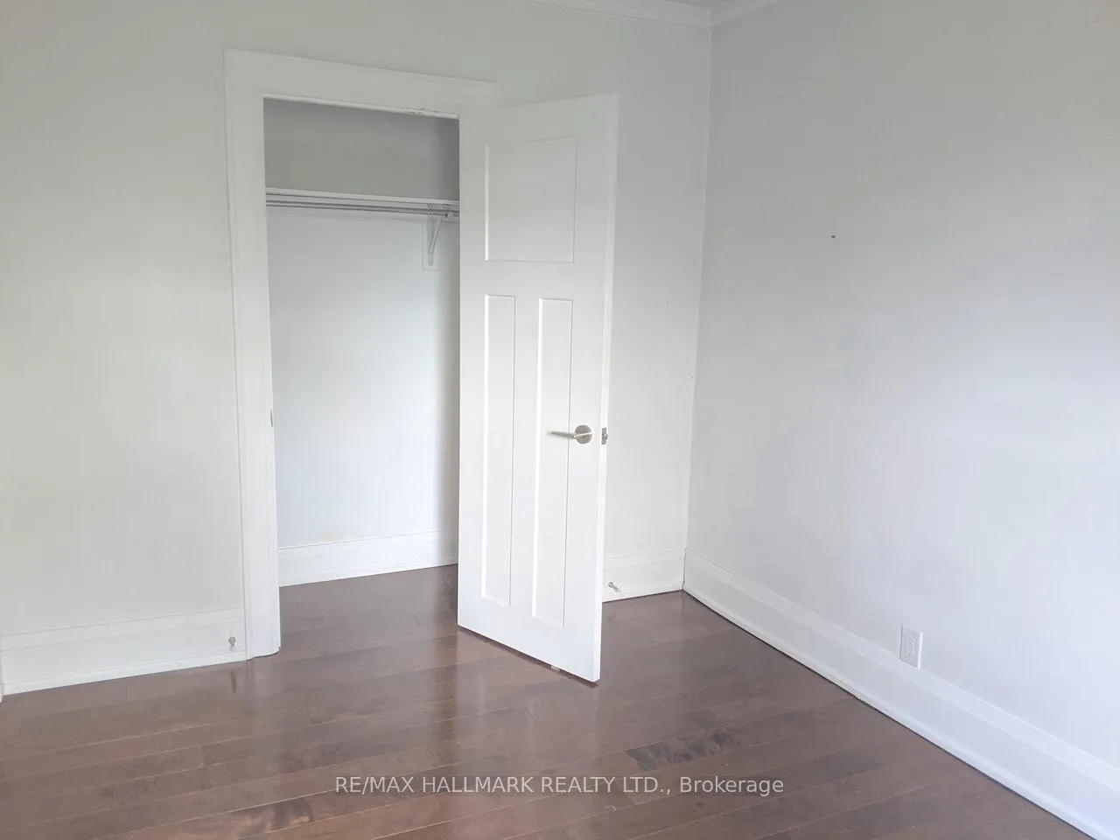
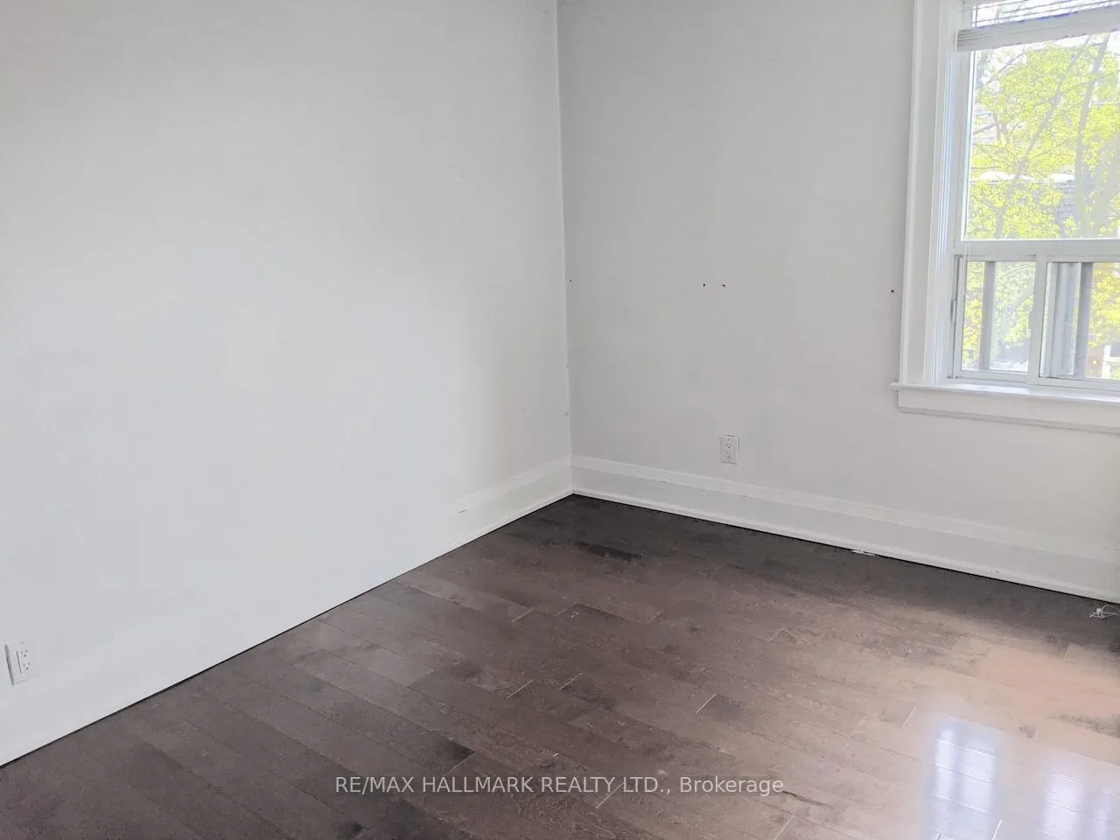 See all 8 photos
1 Bedroom
1 Bathroom
0 Parking
<700 sq.ft
Other
— Unit
Property history
Facts and features
- BasementNone
- Lease term12 months
- FurnishedUnfurnished
- LaundryCoin operated, in building
The homeMultiplex, Apartment, Under 700 sq ft
- TypeMultiplex
- StyleApartment
- Living spaceUnder 700 sq ft
- BasementNone
InsideCoin operated, in building, Carpet free, Rooms above ground 3
- LaundryCoin operated, in building
- FeaturesCarpet free
- Rooms above ground3
- Bedrooms1
- Bathrooms1
- Kitchens1
Outside and lotBrick front, Shingles, Concrete
- ExteriorBrick front
- RoofShingles
- FoundationConcrete
Heating, water and powerRadiant, gas, Municipal water, Municipal sewer
- HeatingRadiant, gas
- WaterMunicipal water
- SewerMunicipal sewer
- Natural gasYes
- HydroNo
- CableNo
Rent and termsRent $1,800 a month, Other, Unfurnished
- Rent$1,800 a month
- Space for rentOther
- FurnishedUnfurnished
- Lease12 months
- Rent includesHeat, water, common elements
IncludedHigh tech entry system, coin operated laundry, heat and water included. hydro extra (metered separately).
- IncludedHigh tech entry system, coin operated laundry, heat and water included. hydro extra (metered separately).
Listing detailsC12274934, Rented, Jul 9, 2025
- MLS® numberC12274934
- StatusRented
- Listed onJul 9, 2025
- Days on market7
- UpdatedJul 16, 2025
- PossessionImmediate
- Occupied byVacant
- Listing brokerageRE/MAX HALLMARK REALTY LTD.
About this home
Unit 202, 7 Walmsley Boulevard, Toronto (Yonge-St. Clair), ON M4V 1X5
Carpet Free
Welcome to The Residences at 7 Walmsley! Experience sophisticated living in this New York-style walk-up. Nestled in the vibrant Yonge & St. Clair neighbourhood, you're just steps away from everything you need - shops, dining, and easy access to transit. Enjoy a modern kitchen outfitted with sleek stainless steel appliances. Relax or entertain on the communal patio complete with a BBQ. This Is A Must See.
Read more
Ask about this home
A HOMEH agent will answer your questions about this home.
Ask a question
Around this home
Walsmley Blvd / Lawton Blvd
Errands
Transit
Parks
Schools
Daily convenience, out of 100, from the distances below
ParkLawton Parkette · 12 within 1 km4 min walk248 m
GroceryFruit Basket8 min walk473 m
SchoolEsprit Academy3 min walk190 m
Train stationDavisville8 min walk490 m
PharmacyYonge Health Pharmacy6 min walk390 m
Cafés & foodThe Bull a Firkin Pub · 15 within 1 km6 min walk363 m
Gym & rec centreMatrix Fitness3 min walk184 m
LibraryToronto Public Library - Deer Park10 min walk613 m
WalkDriveStraight-line distance, open map data
Grocery0.5 km
Park0.2 km
Coffee0.5 km
Dining0.4 km
Gym0.2 km
Davisville0.5 km
Schools nearby
School rating, out of 10.
Esprit Academyelementary · Private · 0.2 km
—
The York Schoolelementary · Private · 0.2 km
—
Deer Park Junior and Senior Public Schoolelementary · Public · 0.6 km
8.0/10Excellent
Contact agent
Helpful calculators
Rent vs buy
Affordability
Mortgage
Down payment
Stress test
CMHC insurance
Your HOMEH agent

NimaHOMEH agent · Toronto
"I would see it this week."
Ask Nima