

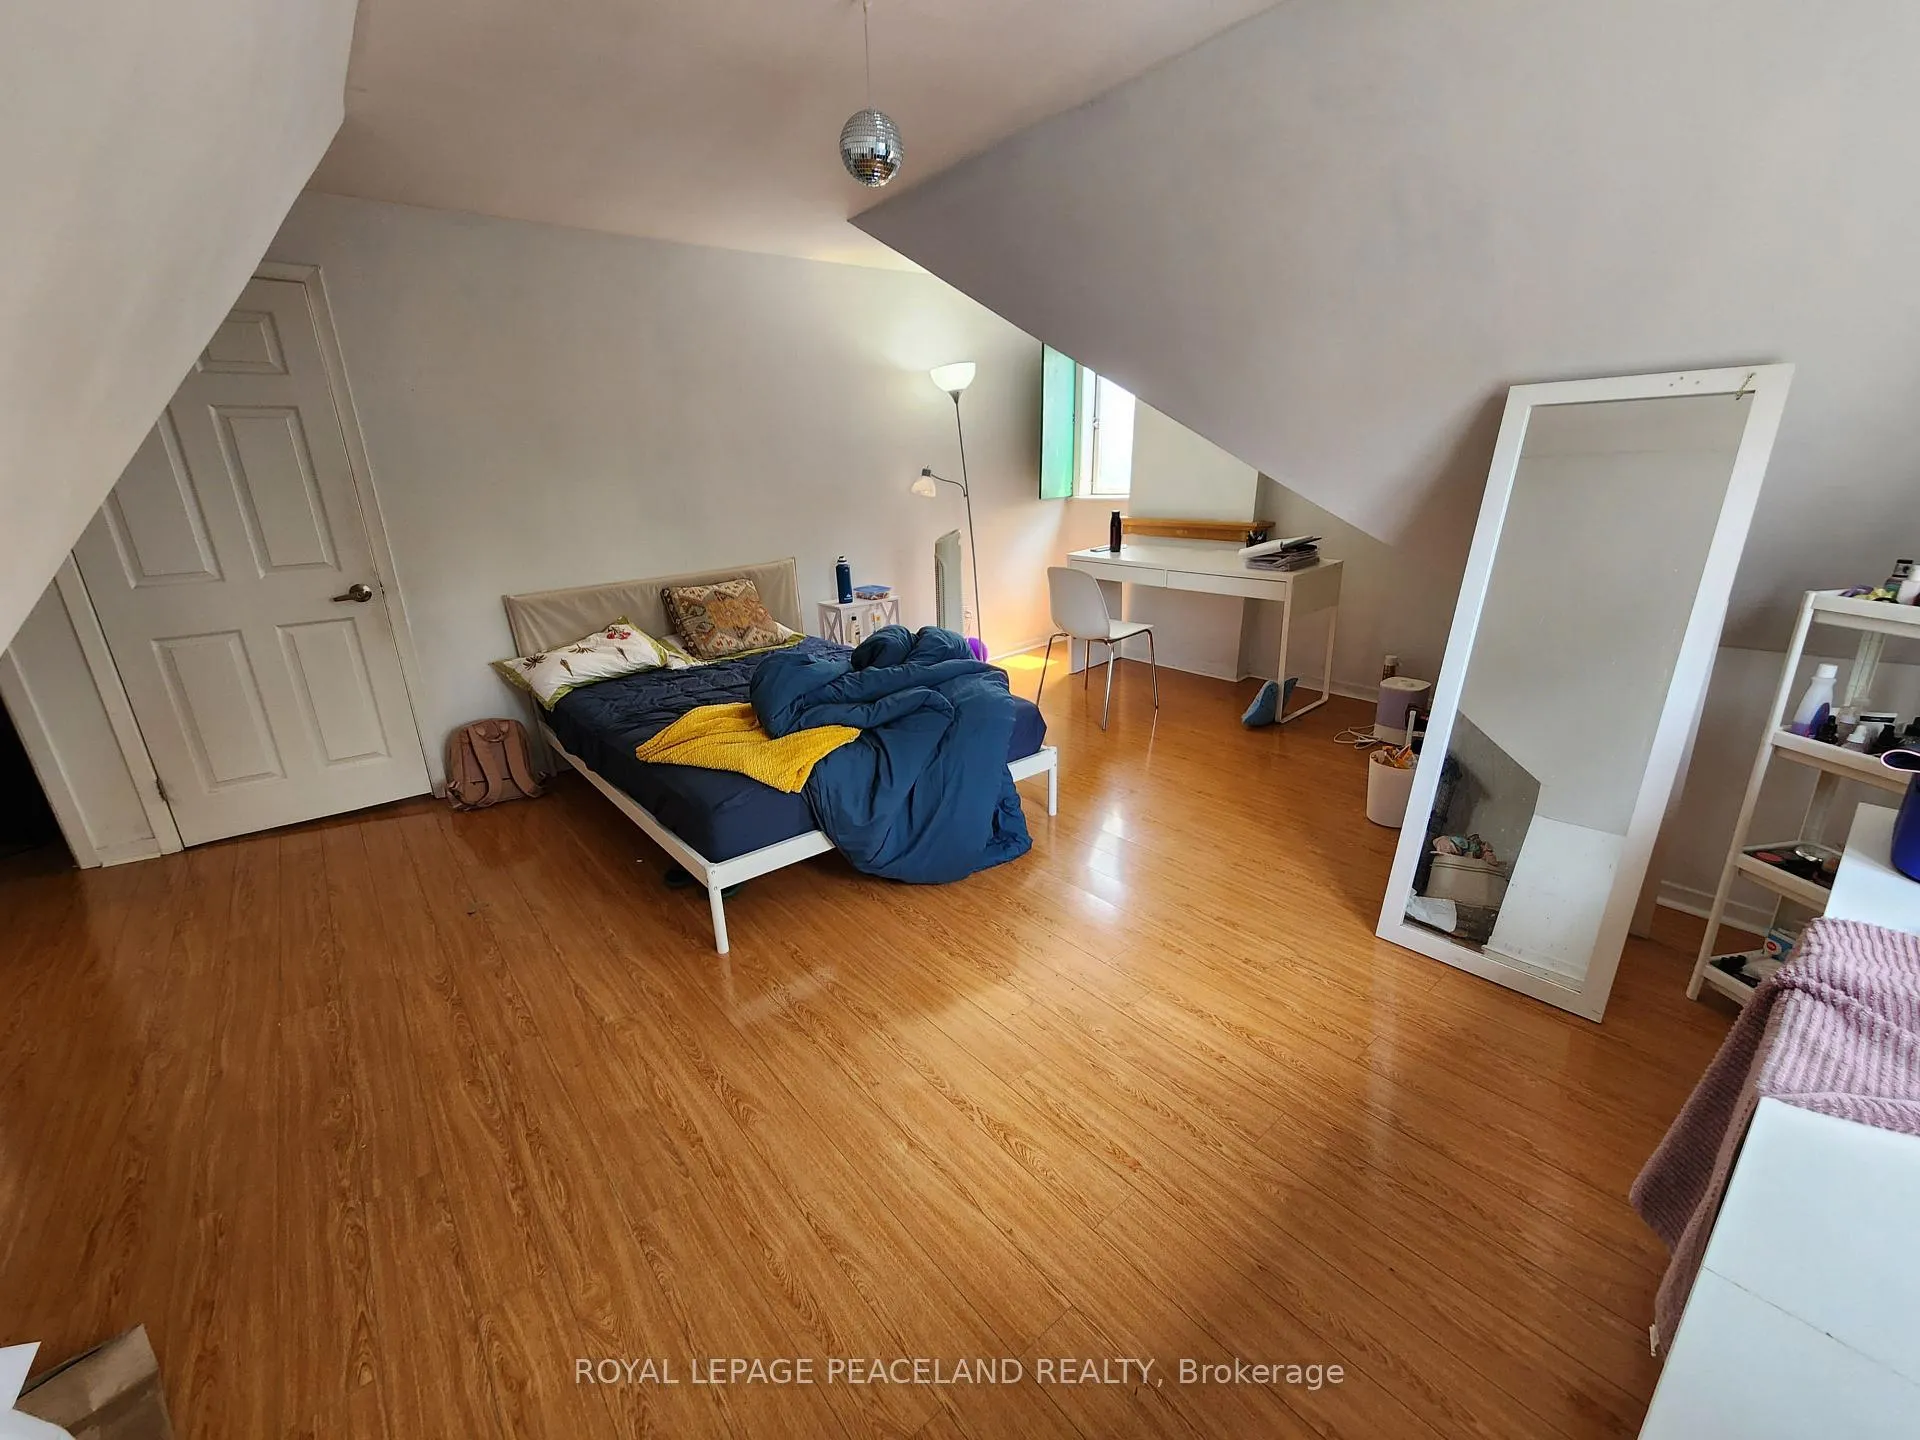
3rd Flr, 61 Madison Avenue
Multiplex Rented
1/133rd Flr, 61 Madison Avenue
Multiplex Rented
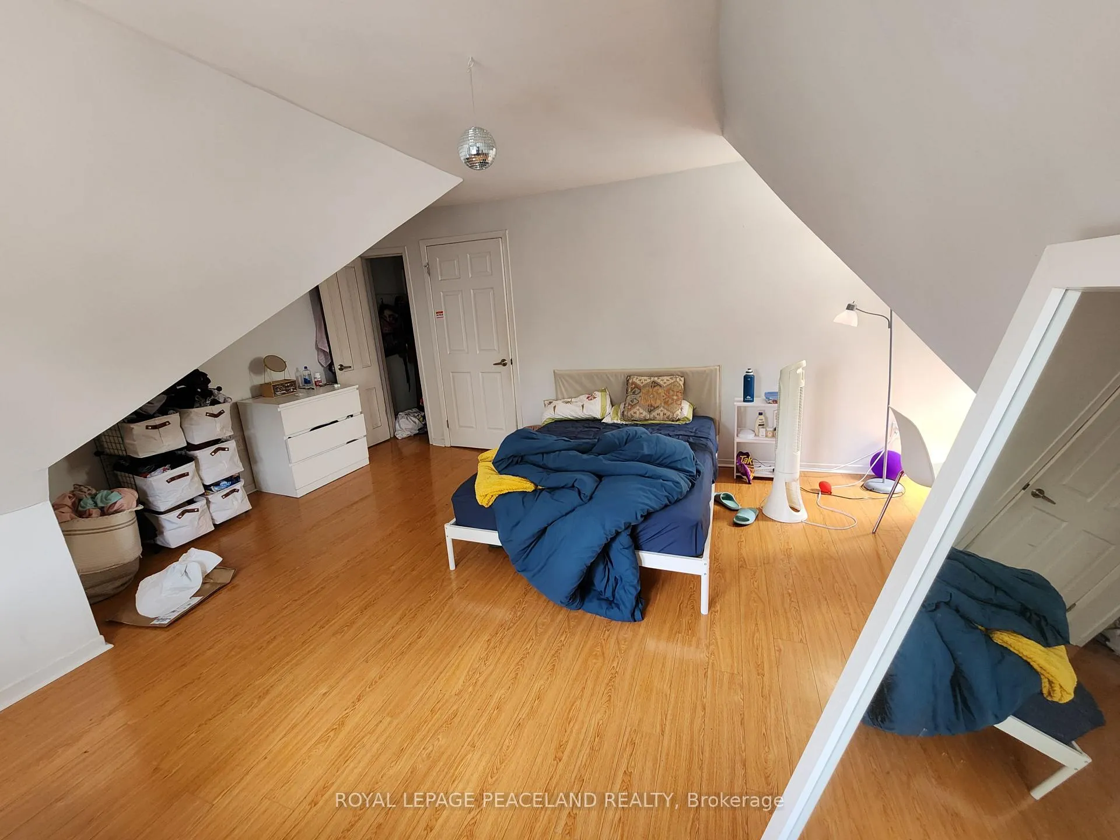
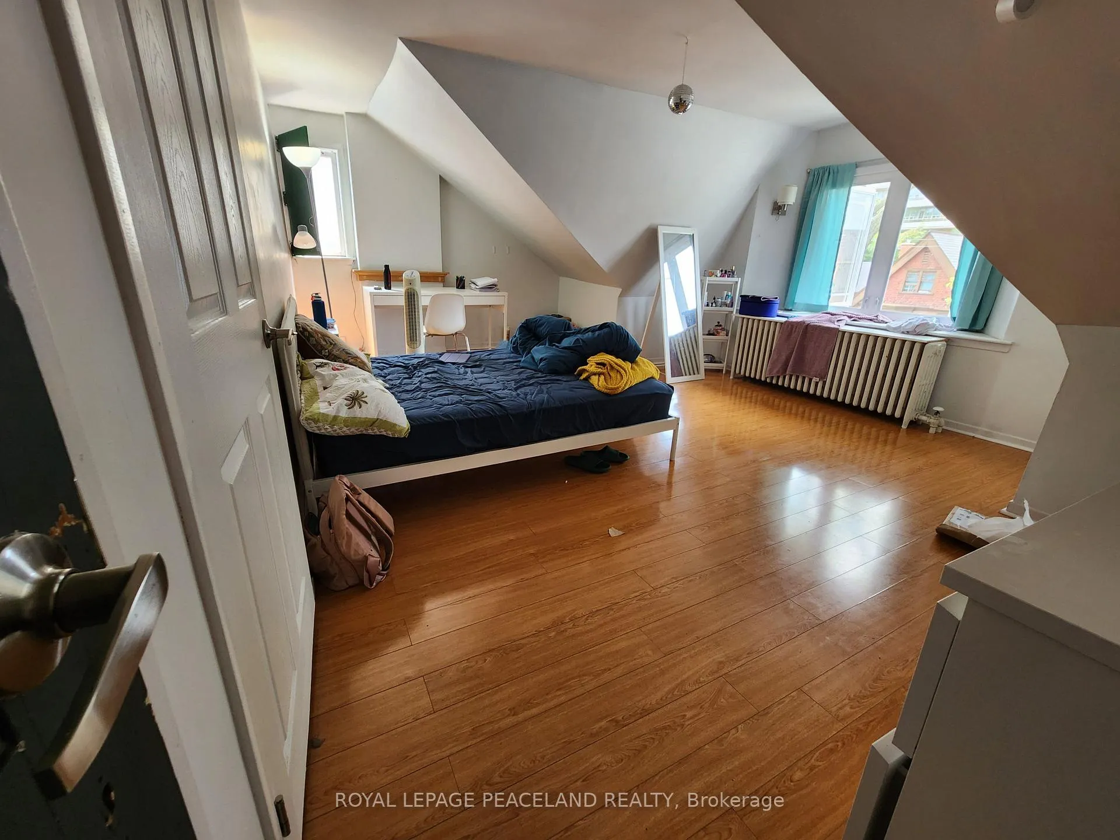
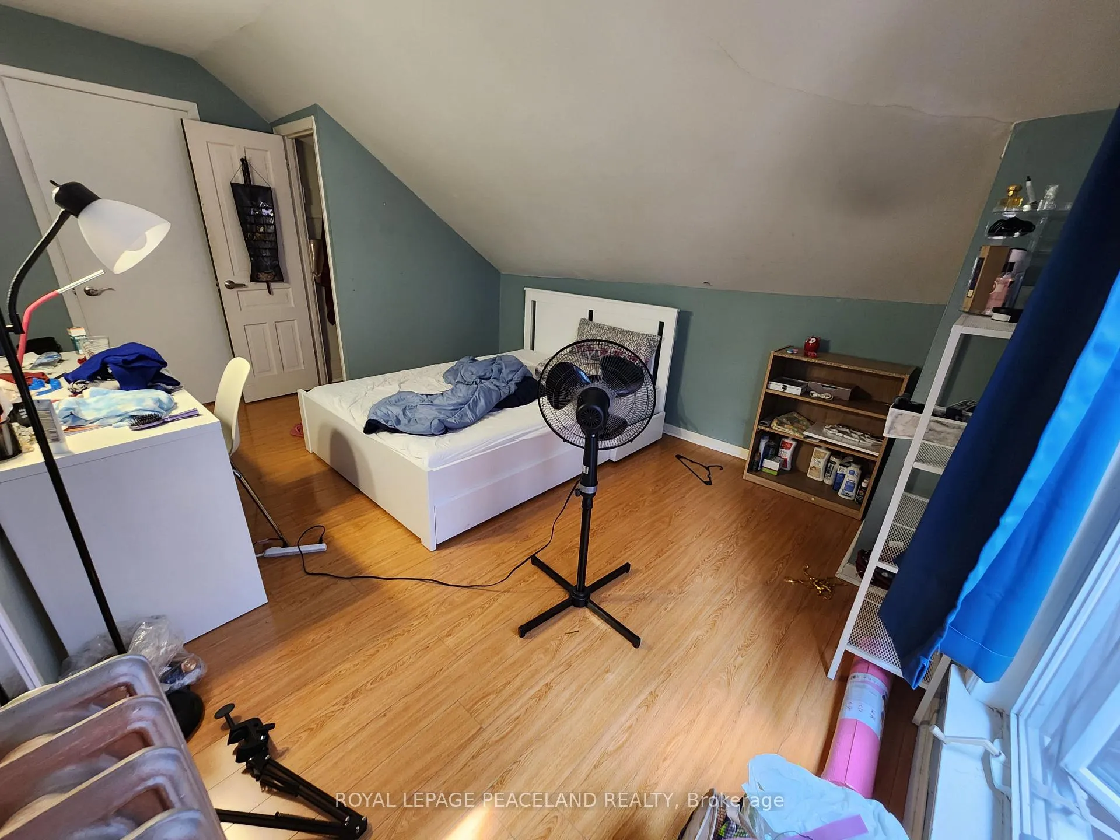
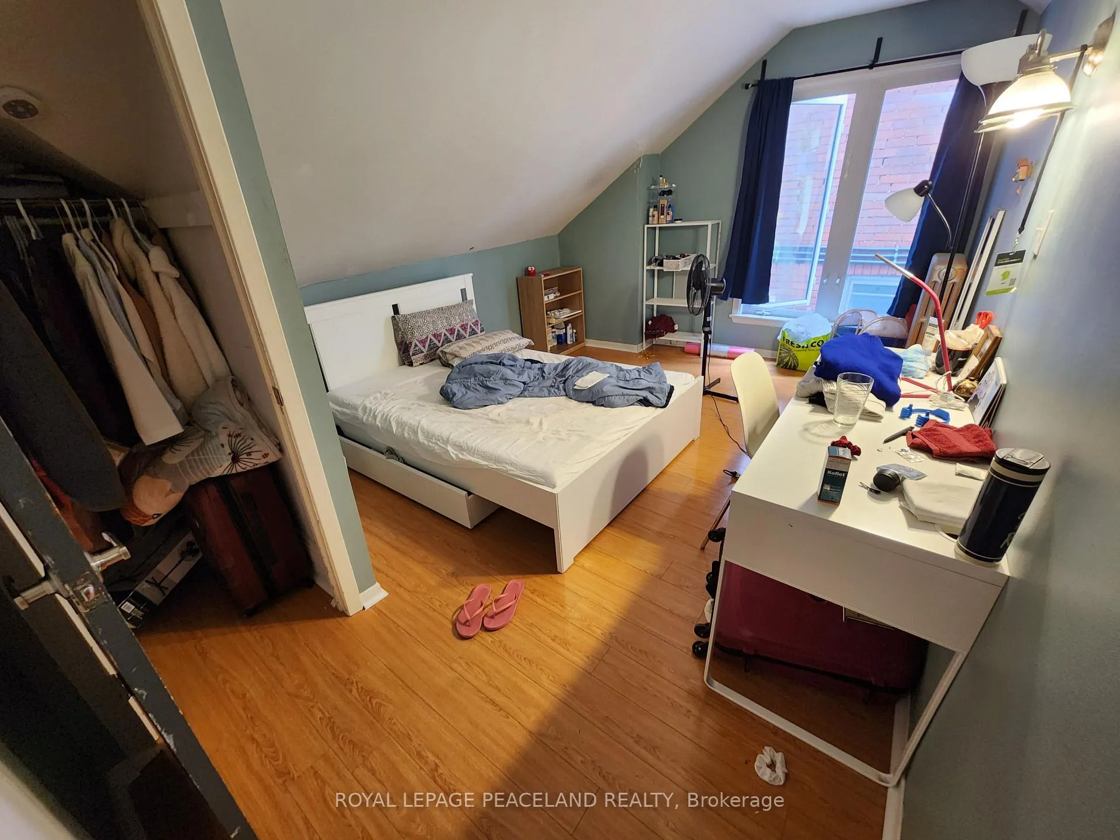 See all 13 photos
3 Bedrooms
1 Bathroom
0 Parking
1.1K–1.5K sq.ft
Main Floor
— Unit
Property history
Facts and features
- BasementNone
- Lease term12 months
- FurnishedPartially
- LaundryCoin operated
The homeMultiplex, 3-storey, 1,100–1,500 sq ft
- Type: Multiplex
- Style: 3-storey
- Living space: 1,100–1,500 sq ft
- Basement: None
- Special designation: Heritage
InsideCoin operated, Separate hydro meter, Rooms above ground 6
- Laundry: Coin operated
- Features: Separate hydro meter
- Rooms above ground: 6
- Bedrooms: 3
- Bathrooms: 1
- Kitchens: 1
Outside and lotBrick, Asphalt shingle, Brick
- Exterior: Brick
- Roof: Asphalt shingle
- Foundation: Brick
Heating, water and powerRadiant, gas, Municipal water, Municipal sewer
- Heating: Radiant, gas
- Water: Municipal water
- Sewer: Municipal sewer
- Natural gas: Yes
- Hydro: Available
- Cable: Available
- Telephone: Available
Rent and termsRent $3,850 a month, Main, Partially
- Rent: $3,850 a month
- Space for rent: Main
- Furnished: Partially
- Lease: 12 months
- Paid: Monthly
- Rent includes: Heat, water
- Deposit: Required
- Credit check: Required
- Employment letter: Required
- Rental application: Required
- References: Required
Listing detailsC12289259, Rented, Jul 16, 2025
- MLS® number: C12289259
- Status: Rented
- Listed on: Jul 16, 2025
- Days on market: 40
- Updated: Aug 25, 2025
- Possession: 2025-09-01 / Other
- Occupied by: Tenant
- Listing brokerage: ROYAL LEPAGE PEACELAND REALTY
About this home
3rd Flr, 61 Madison Avenue, Toronto (The Annex), ON M5R 2S3
Separate Hydro Meter
Renovated Unit! Luxurious Living Located In A Heritage Victorian Home. Professionally Managed Executive 3 Bedroom 1 Bath Apartment With Balcony, Features Include 1200Sf, Living Room Skylight, High Ceilings, Large Windows And Lots Of Lights! Located Steps From Yorkville, Annex, Subway And 5 Min Walk To U Of T. Can be furnished w/ Bed, Desk, Chairs for easy move in! Students Welcome! Heat and Water Included, Tenant only pays electricity and internet!
Read more
Ask about this home
A HOMEH agent will answer your questions about this home.
Ask a question
Around this home
Bloor/Spadina
Errands
Transit
Parks
Schools
Daily convenience, out of 100, from the distances below
ParkHuron Street Playground · 15 within 1 km3 min walk169 m
GroceryInternational News Plus6 min walk383 m
SchoolHuron Street Junior Public School2 min walk110 m
SubwaySpadina Road Entrance2 min walk118 m
PharmacySnowdon Pharmacy (Guardian)6 min walk396 m
Cafés & foodMadison Pub · 15 within 1 km4 min walk248 m
Gym & rec centreThe Native Canadian Centre of Toronto4 min walk242 m
LibraryToronto Public Library - Spadina Road5 min walk281 m
WalkDriveStraight-line distance, open map data
Grocery0.4 km
Park0.2 km
Coffee0.4 km
Dining0.3 km
Gym0.6 km
Spadina Road Entrance0.1 km
Schools nearby
School rating, out of 10.
Huron Street Junior Public Schoolelementary · Public · 0.1 km
7.2/10Good
Taddle Creek Montessori Schoolelementary · Private · 0.2 km
—
Jackman Institute of Child Studyelementary · Private · 0.2 km
—
Contact agent
Helpful calculators
Rent vs buy
Affordability
Mortgage
Down payment
Stress test
CMHC insurance
Your HOMEH agent

NimaHOMEH agent · Toronto
"I would see it this week."
Ask Nima