

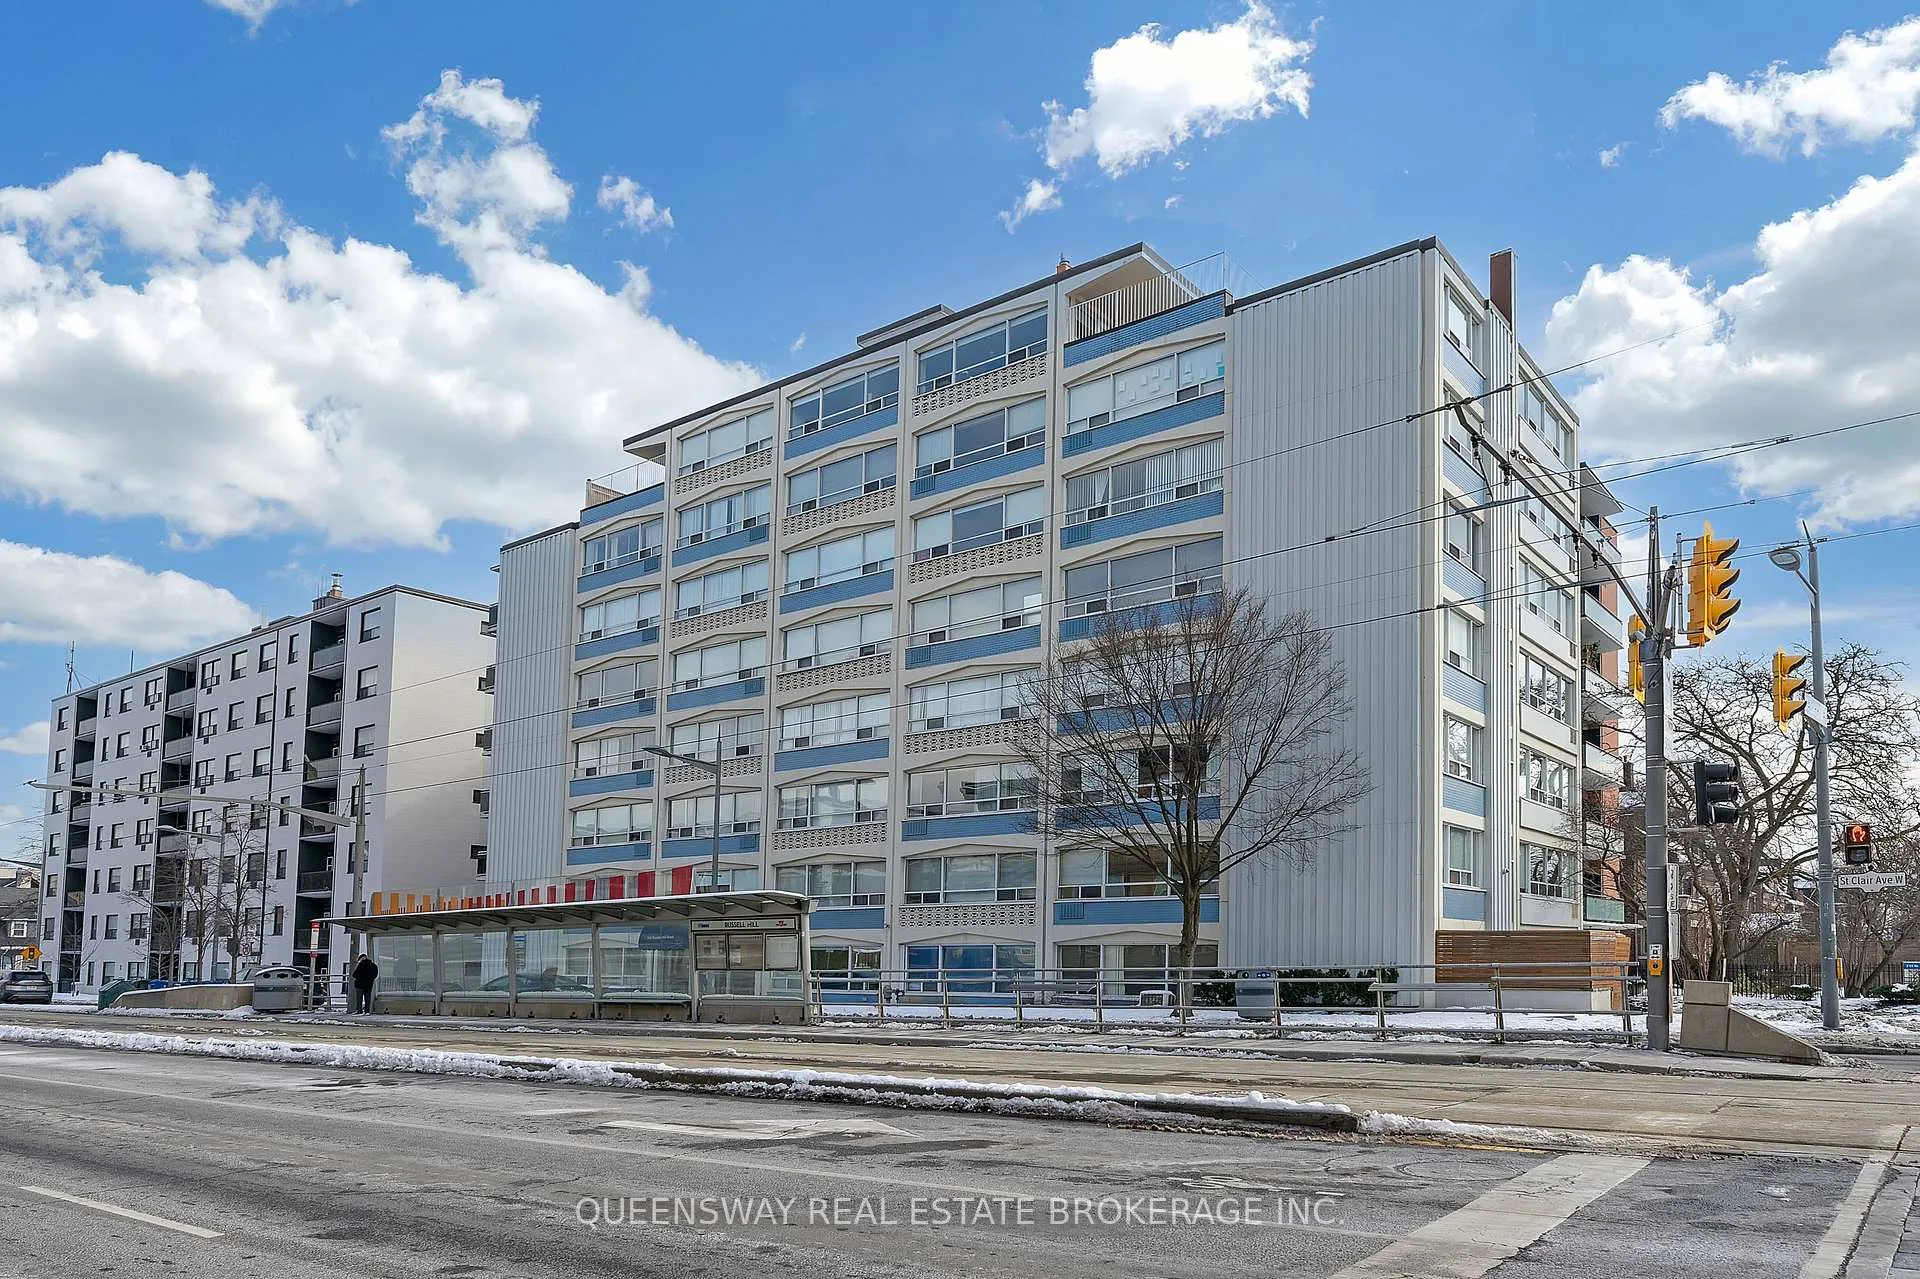
Unit 406, 265 Russell Hill Road
Unit 406, 265 Russell Hill Road
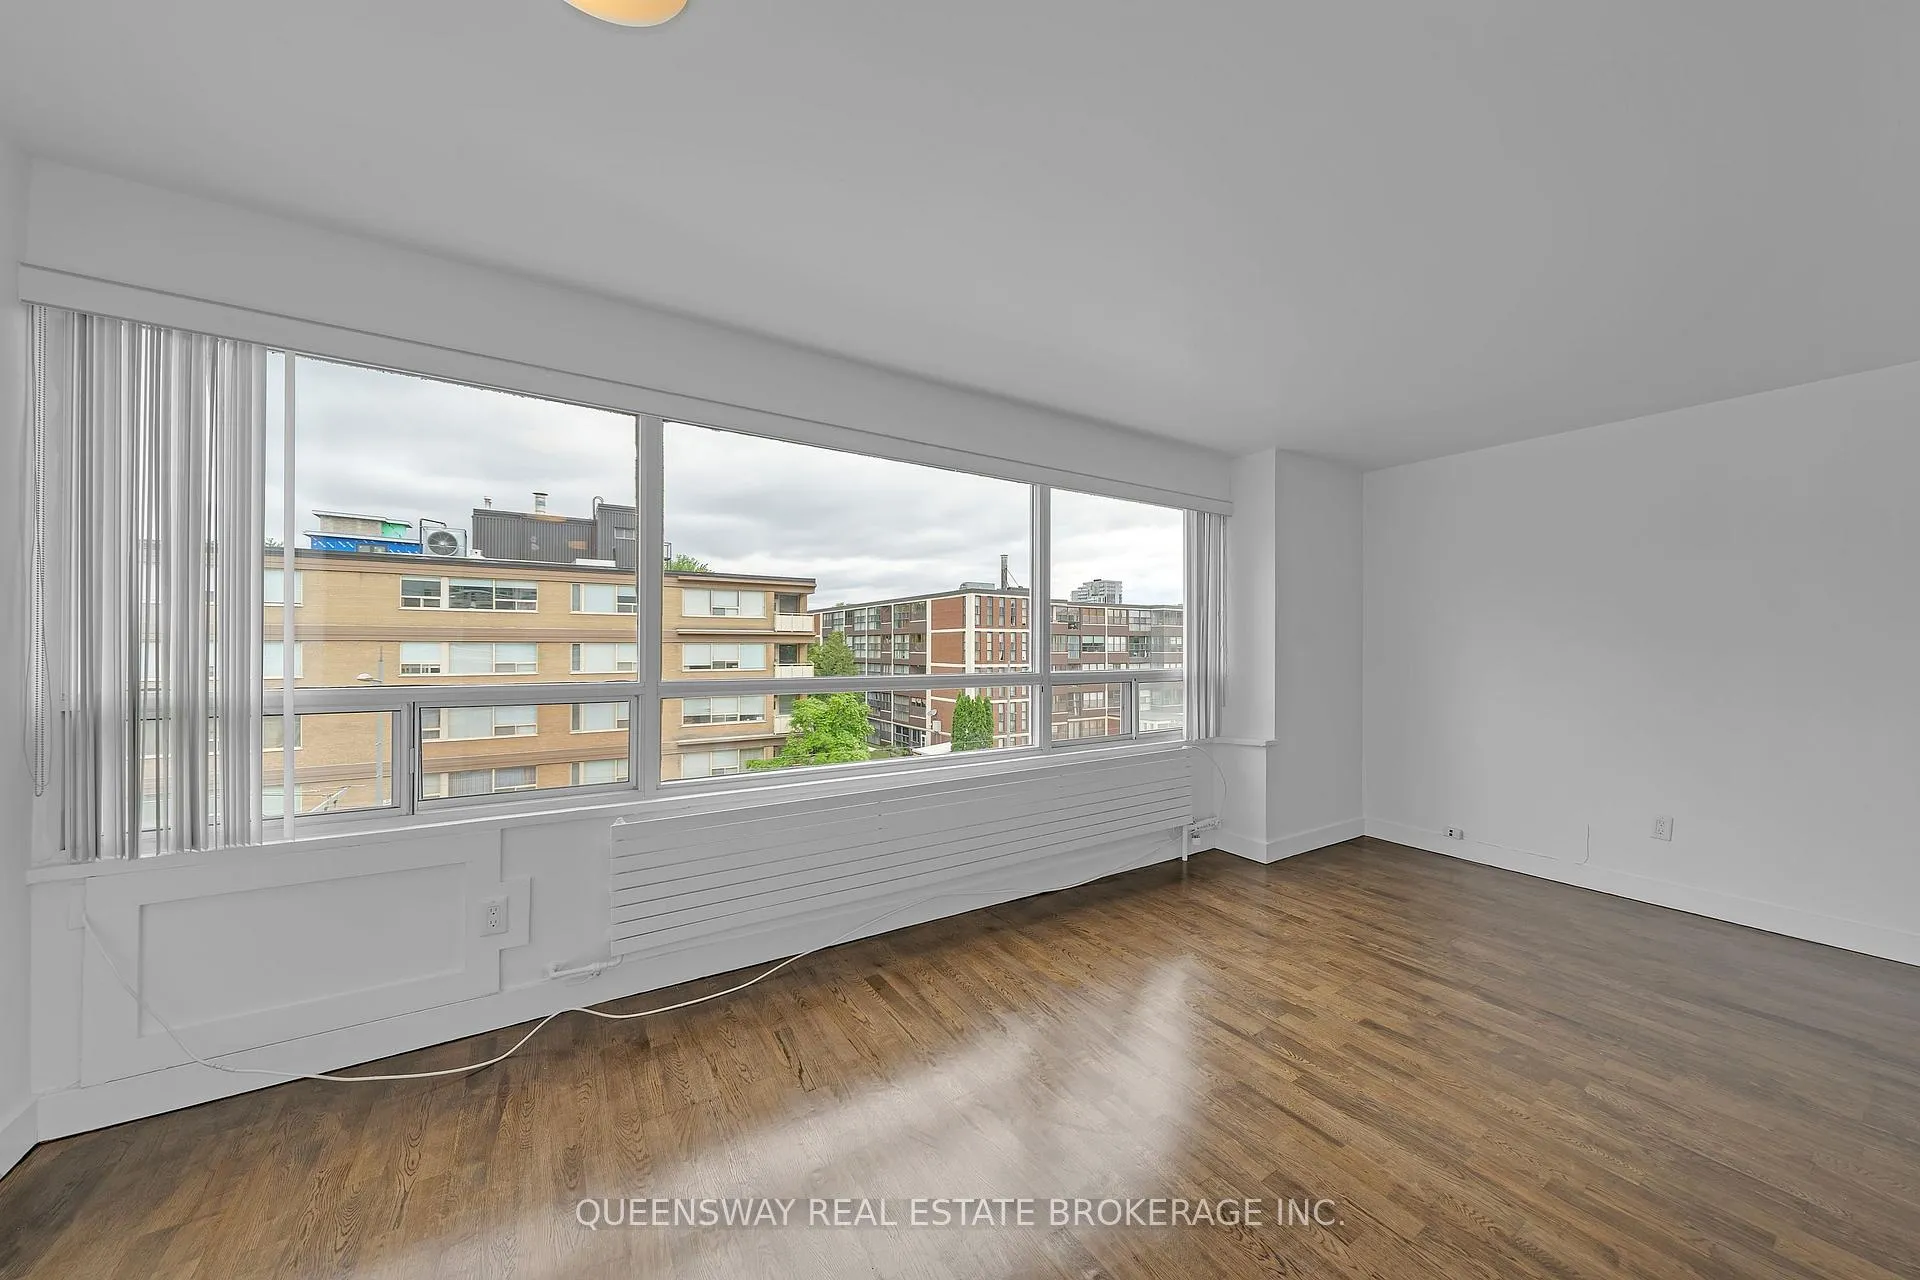 See all 17 photos
Property history
Facts and features
- BasementNone
- Lease term12 months
- FurnishedUnfurnished
- Age of home51–99 years
- Hardwood floors
The homeMultiplex, Apartment, Age 51–99 years
- Type: Multiplex
- Style: Apartment
- Age: 51–99 years
- Living space: Under 700 sq ft
- Basement: None
- View: City
- Waterfront: None
InsideHardwood, Tile, Ensuite, coin operated, main level, Carpet free, intercom, primary bedroom - main floor, separate hydro meter, storage, wheelchair access
- Flooring: Hardwood, Tile
- Laundry: Ensuite, coin operated, main level
- Features: Carpet free, intercom, primary bedroom - main floor, separate hydro meter, storage, wheelchair access
- Elevator: Yes
- Rooms above ground: 2
- Rooms in the basement: 0
- Bedrooms: 1
- Bathrooms: 1
- Kitchens: 1
- Family room: Yes
Outside and lotBrick, metal/steel siding, Unknown, Poured concrete
- Exterior: Brick, metal/steel siding
- Roof: Unknown
- Foundation: Poured concrete
- Features: Controlled entry, patio
- Accessibility: Elevator, ramps
ParkingOther
- Garage: Other
Heating, water and powerRadiant, other, Wall unit(s), Municipal water
- Heating: Radiant, other
- Cooling: Wall unit(s)
- Water: Municipal water
- Sewer: Municipal sewer
- Natural gas: Yes
- Hydro: No
- Cable: Available
- Telephone: Available
Rent and termsRent $2,100 a month, Entire property, Unfurnished
- Rent: $2,100 a month
- Space for rent: Entire property
- Furnished: Unfurnished
- Lease: 12 months
- Rent includes: Building maintenance, common elements, grounds maintenance, exterior maintenance, heat, interior maintenance, snow removal, water, water heater
- Deposit: Required
- Credit check: Required
- Employment letter: Required
- Rental application: Required
- References: Required
IncludedStainless steel fridge, s/s stove, s/s built-in microwave with hood vent, s/s dishwasher, and front load stacked washer and dryer. all window coverings and elf's., Outdoor surface parking available for $125/month or underground parking available for $150/month [if available]. charges are extra to the monthly lawful rent.
- Included: Stainless steel fridge, s/s stove, s/s built-in microwave with hood vent, s/s dishwasher, and front load stacked washer and dryer. all window coverings and elf's.
- Not included: Outdoor surface parking available for $125/month or underground parking available for $150/month [if available]. charges are extra to the monthly lawful rent.
NearbyPark, place of worship, public transit, school, school bus route, hospital
- Close to: Park, place of worship, public transit, school, school bus route, hospital
Listing detailsC12296468, Rented, Jul 20, 2025
- MLS® number: C12296468
- Status: Rented
- Listed on: Jul 20, 2025
- Days on market: 16
- Updated: Aug 5, 2025
- Possession: 2025-07-20 / Immediate
- Occupied by: Vacant
- Listing brokerage: QUEENSWAY REAL ESTATE BROKERAGE INC.
About this home
Unit 406, 265 Russell Hill Road, Toronto (Casa Loma), ON M4V 2T4
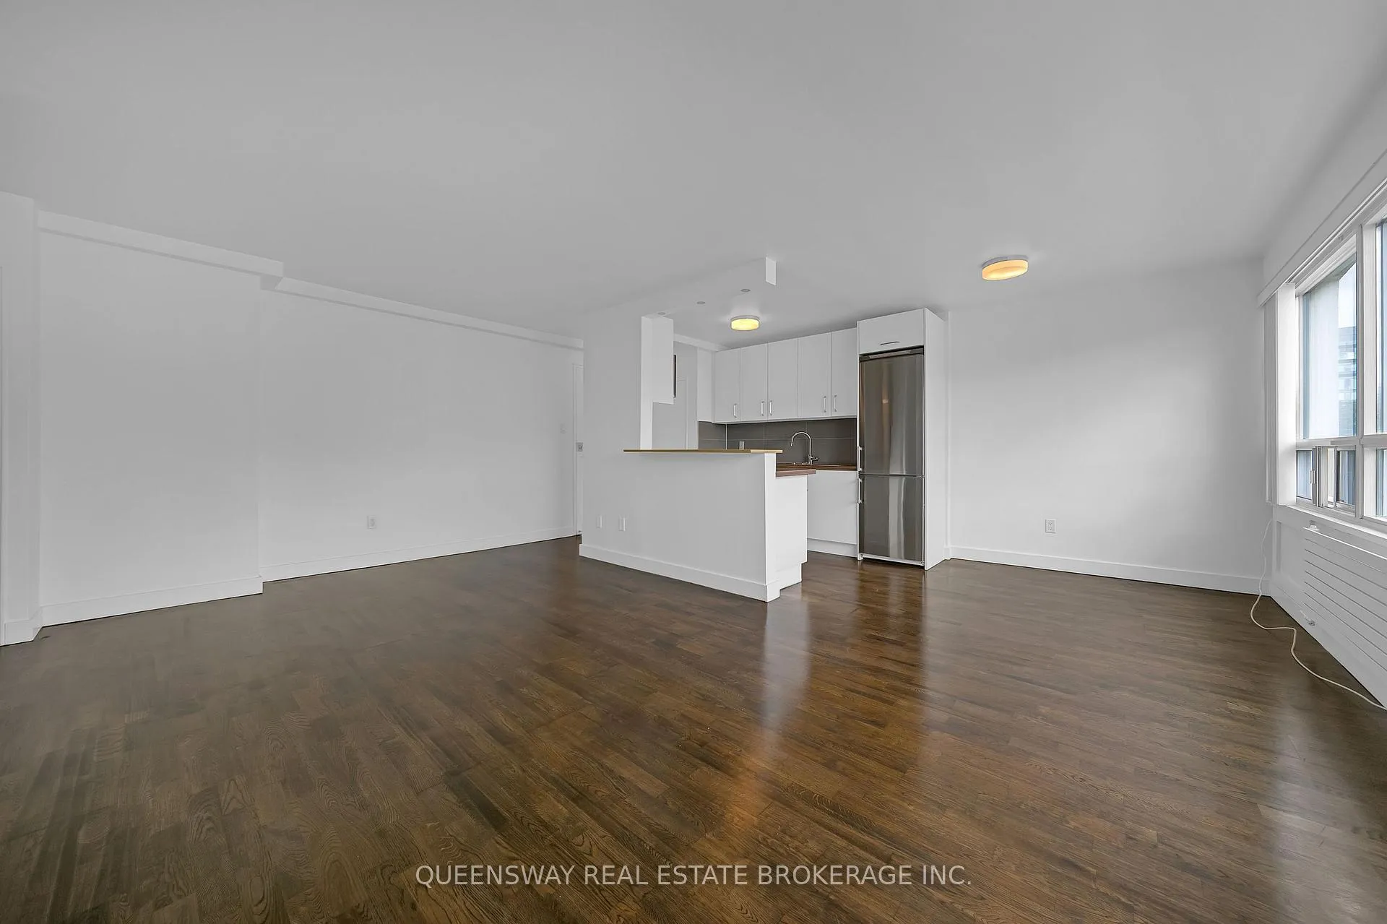
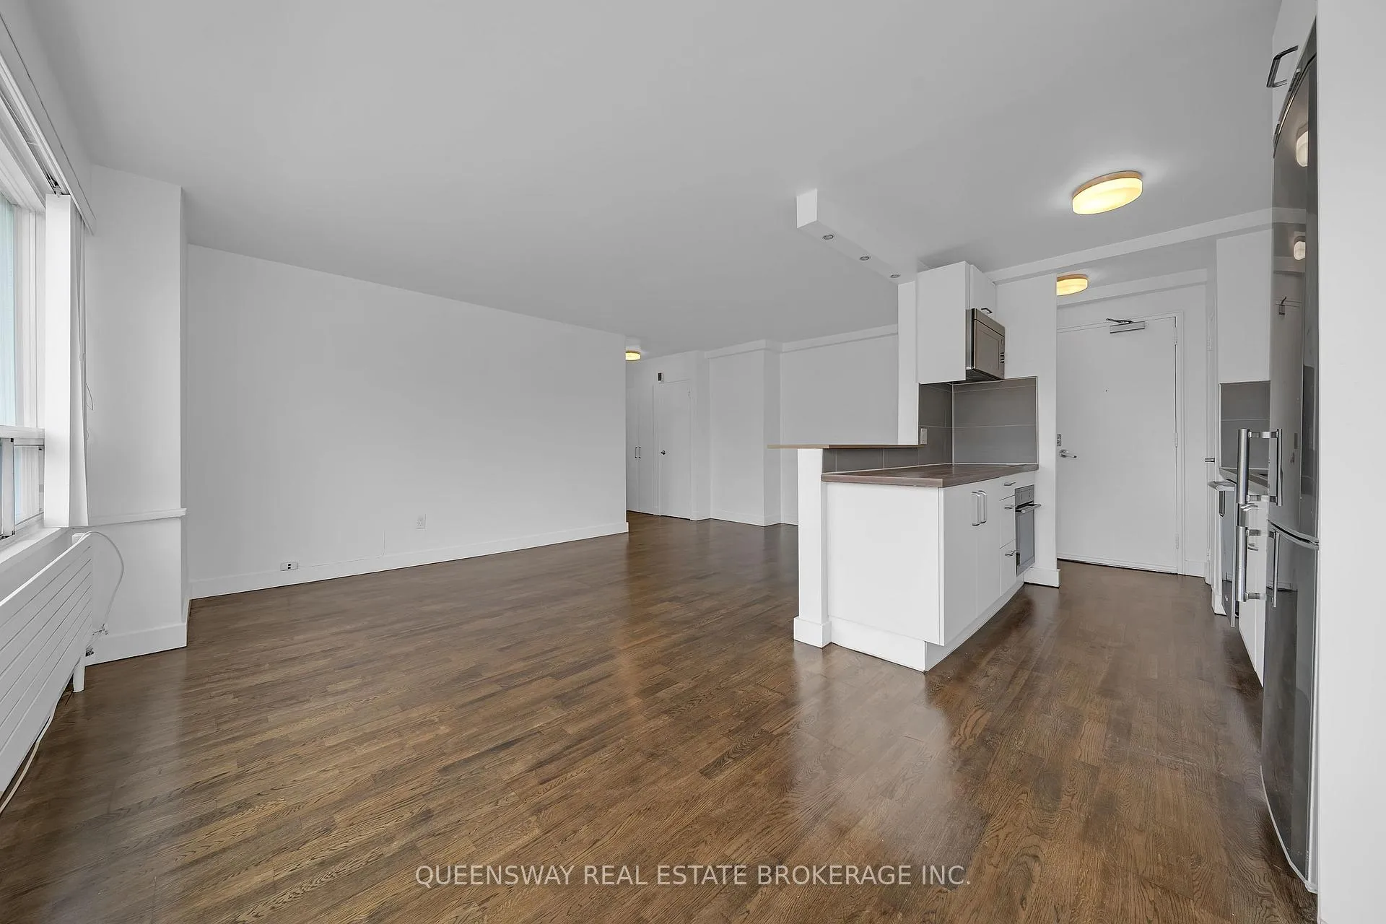
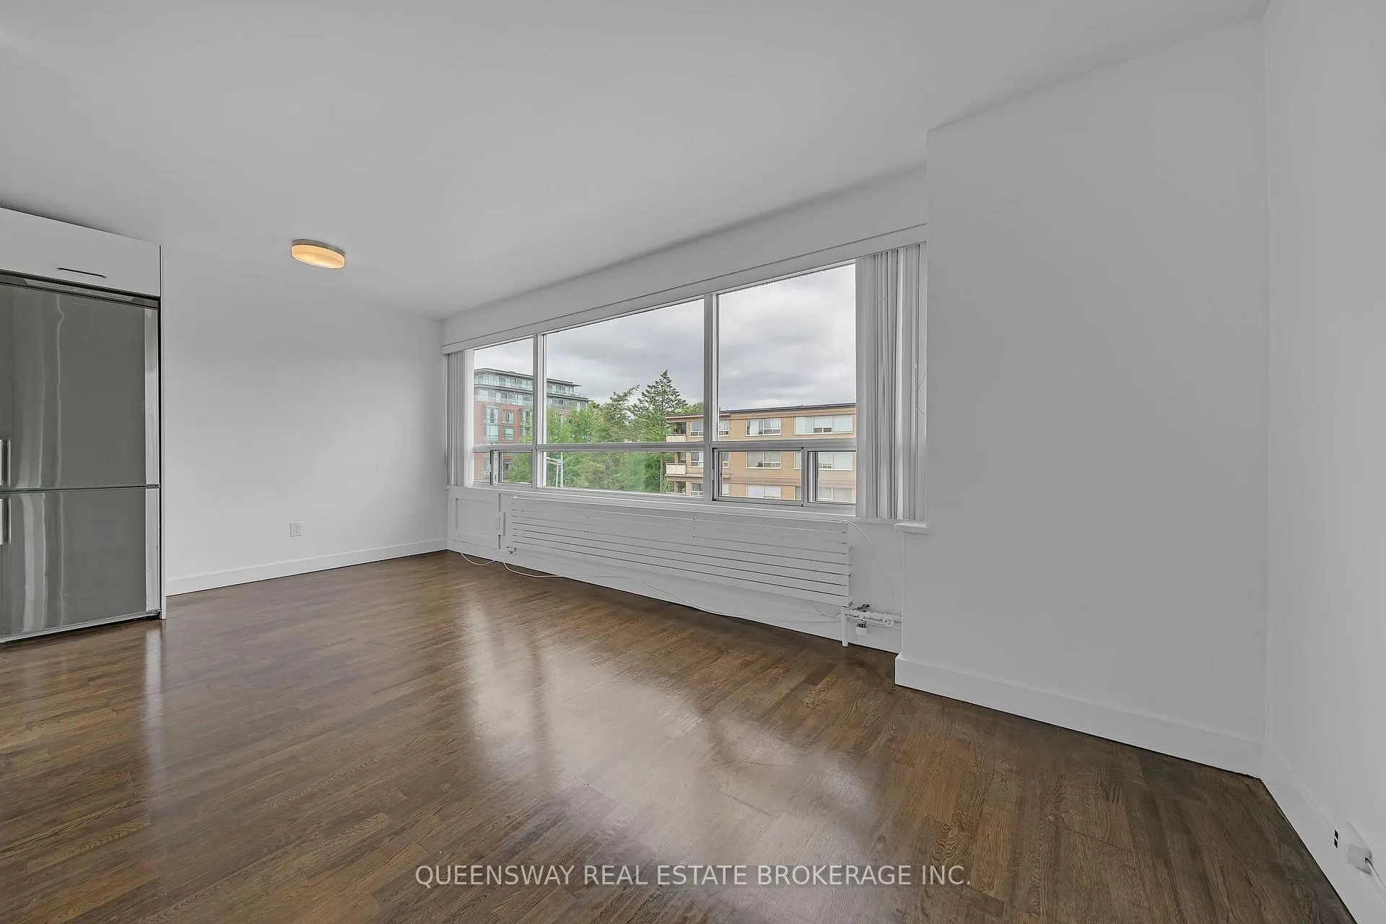
Spacious 1-Bedroom in the Heart of St. Clair Village Available Immediately!Live in one of Torontos most vibrant neighborhoods in this approx. 600 sq. ft. large 1-bedroom apartment featuring a bright and spacious layout and a unique balcony-bedroom combo that brings in plenty of natural light.Enjoy modern open-concept living with a combined kitchen, dining, and living areaperfect for entertaining or relaxing at home. The kitchen boasts a large window, stainless steel appliances, a dishwasher, ample cabinet space, and stylish, newly renovated finishes. There's even a cozy eat-in area and a built-in stacked front-load washer and dryer for your convenience.This thoughtfully designed unit offers three closets, oversized windows, and plenty of space to live and work comfortably.Located in the sought-after St. Clair West neighborhood, you're just steps from local boutiques, popular chain stores, restaurants, grocery stores, and attractions like Casa Loma. Surrounded by community centers, parks, schools, and places of worship, this location offers everything you need within walking distance.Commuters will love the easy access to public transitincluding the St. Clair streetcar and connections to TTC subway stations.Included: water and heathelping keep your monthly costs low!
Ask about this home
A HOMEH agent will answer your questions about this home.
Around this home
Daily convenience, out of 100, from the distances below
Schools nearby
School rating, out of 10.
Helpful calculators
Your HOMEH agent

"I would see it this week."