

Unit 10, 781 St Clair Avenue W
Multiplex Rented
1/10Unit 10, 781 St Clair Avenue W
Multiplex Rented
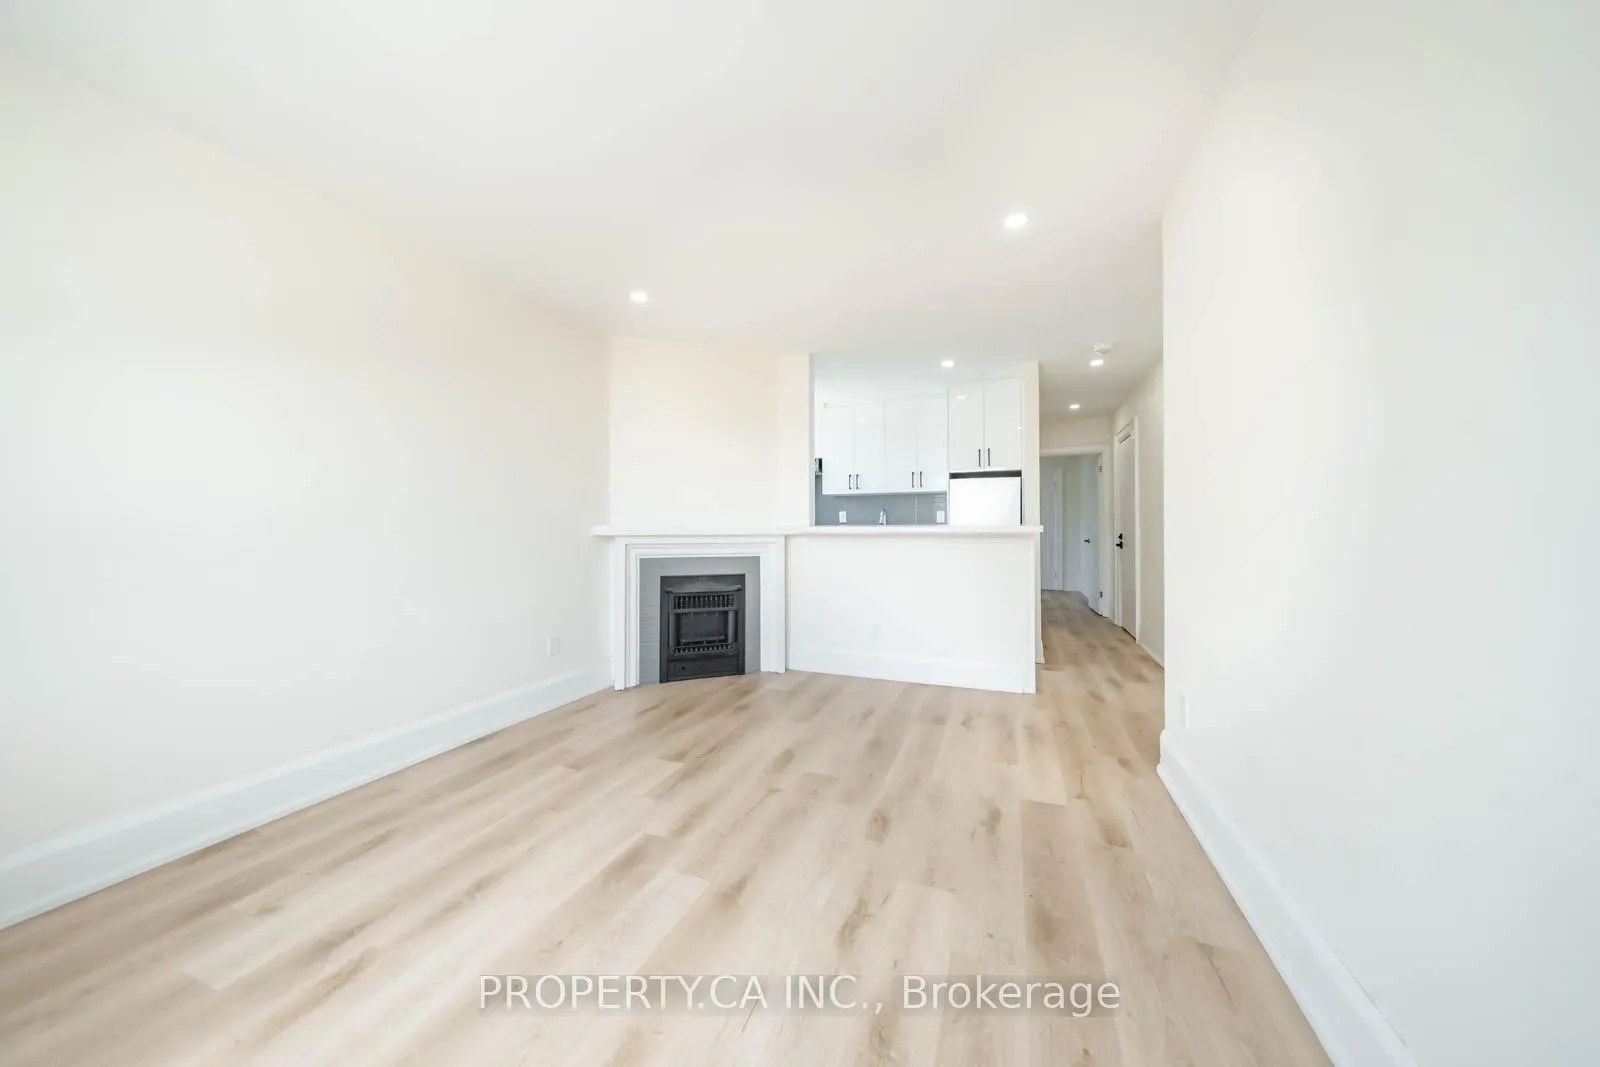 See all 10 photos
1 Bedroom
1 Bathroom
0 Parking
<700 sq.ft
Entire Home
— Unit
Property history
Facts and features
- BasementNone
- Lease term12 months
- FurnishedUnfurnished
- LaundryCoin operated
What stands out
- Hardwood floors
The homeMultiplex, Apartment, Under 700 sq ft
- TypeMultiplex
- StyleApartment
- Living spaceUnder 700 sq ft
- BasementNone
InsideHardwood, Ceramic, Coin operated, Other
- FlooringHardwood, Ceramic
- LaundryCoin operated
- FeaturesOther
- Rooms above ground3
- Bedrooms1
- Bathrooms1
- Kitchens1
Outside and lotBrick, Other, Other
- ExteriorBrick
- RoofOther
- FoundationOther
Heating, water and powerForced air, gas, Municipal water, Municipal sewer
- HeatingForced air, gas
- WaterMunicipal water
- SewerMunicipal sewer
Rent and termsRent $2,100 a month, Entire property, Unfurnished
- Rent$2,100 a month
- Space for rentEntire property
- FurnishedUnfurnished
- Lease12 months
- Rent includesHeat, water
Listing detailsC12302576, Rented, Jul 23, 2025
- MLS® numberC12302576
- StatusRented
- Listed onJul 23, 2025
- Days on market23
- UpdatedAug 15, 2025
- Possession2025-07-18 / Other
- Occupied byVacant
- Listing brokeragePROPERTY.CA INC.
About this home
Unit 10, 781 St Clair Avenue W, Toronto (Wychwood), ON M6C 1B7
Other
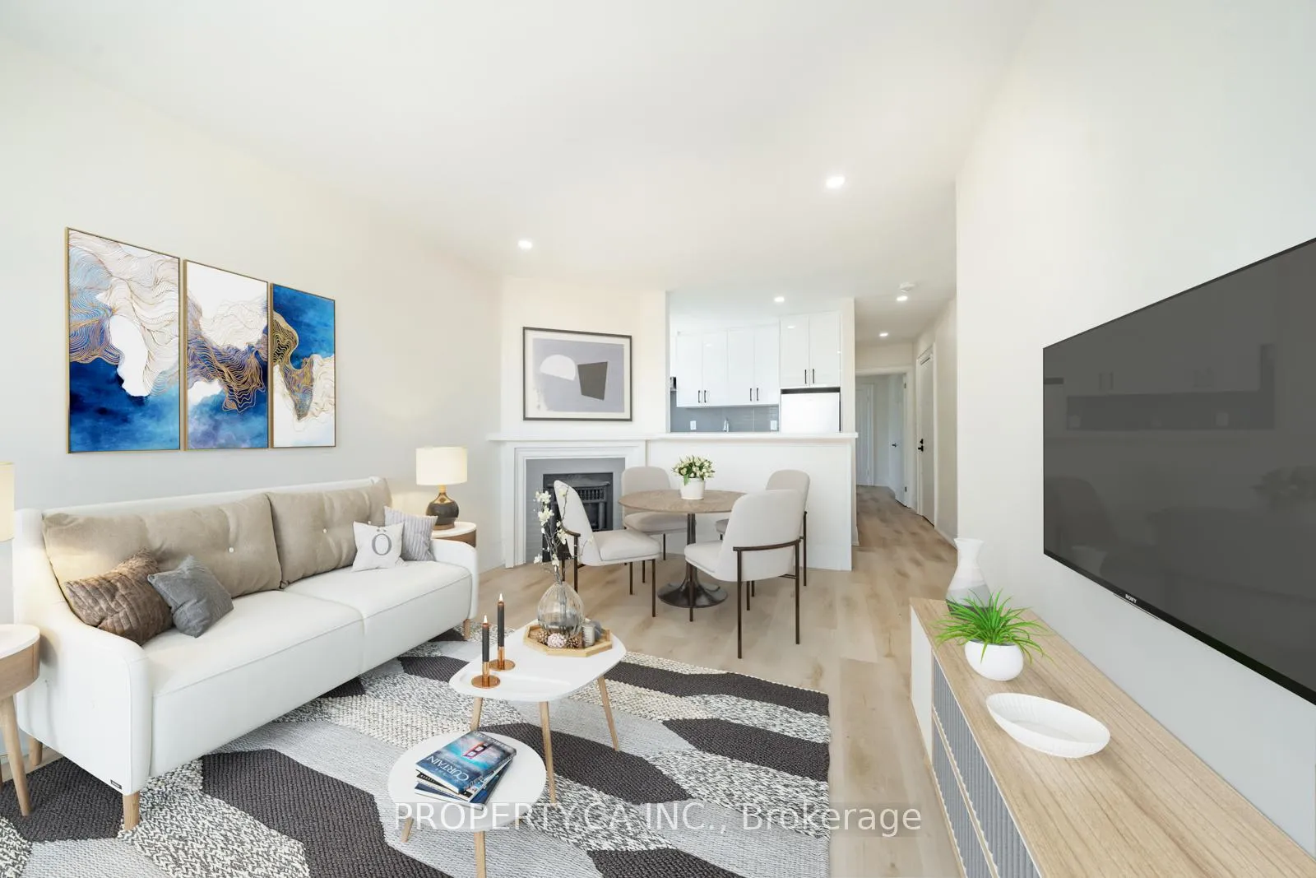
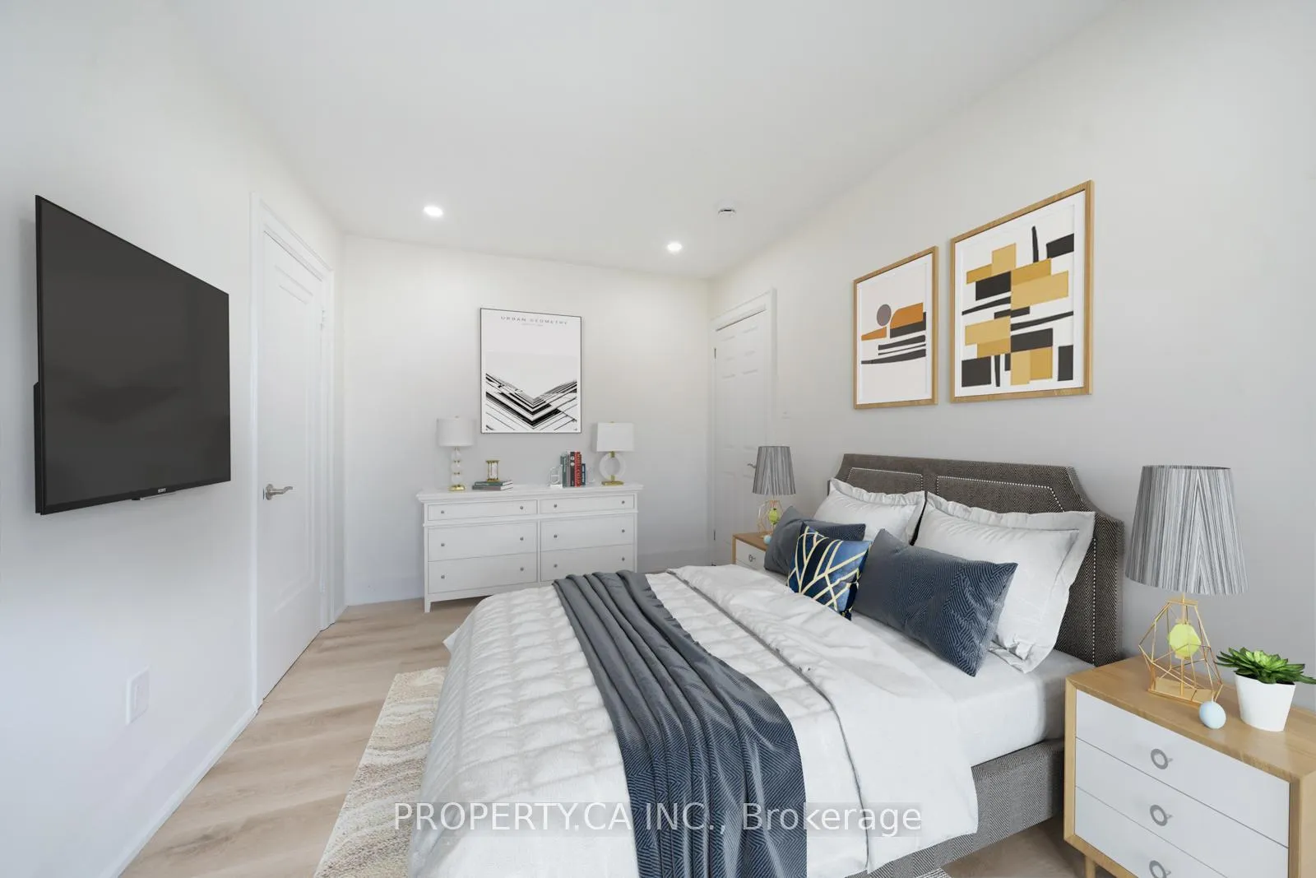
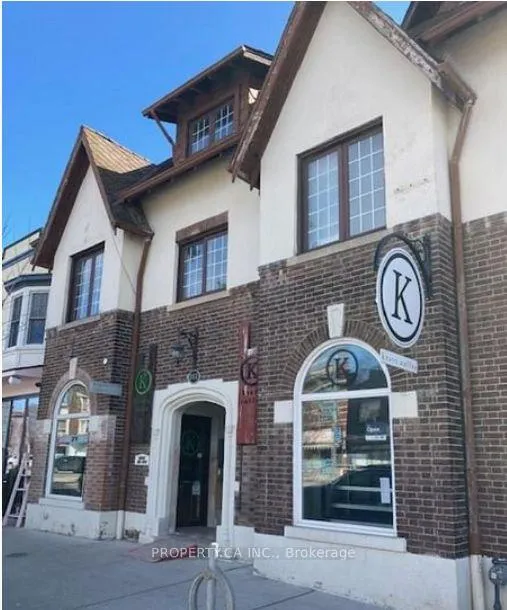
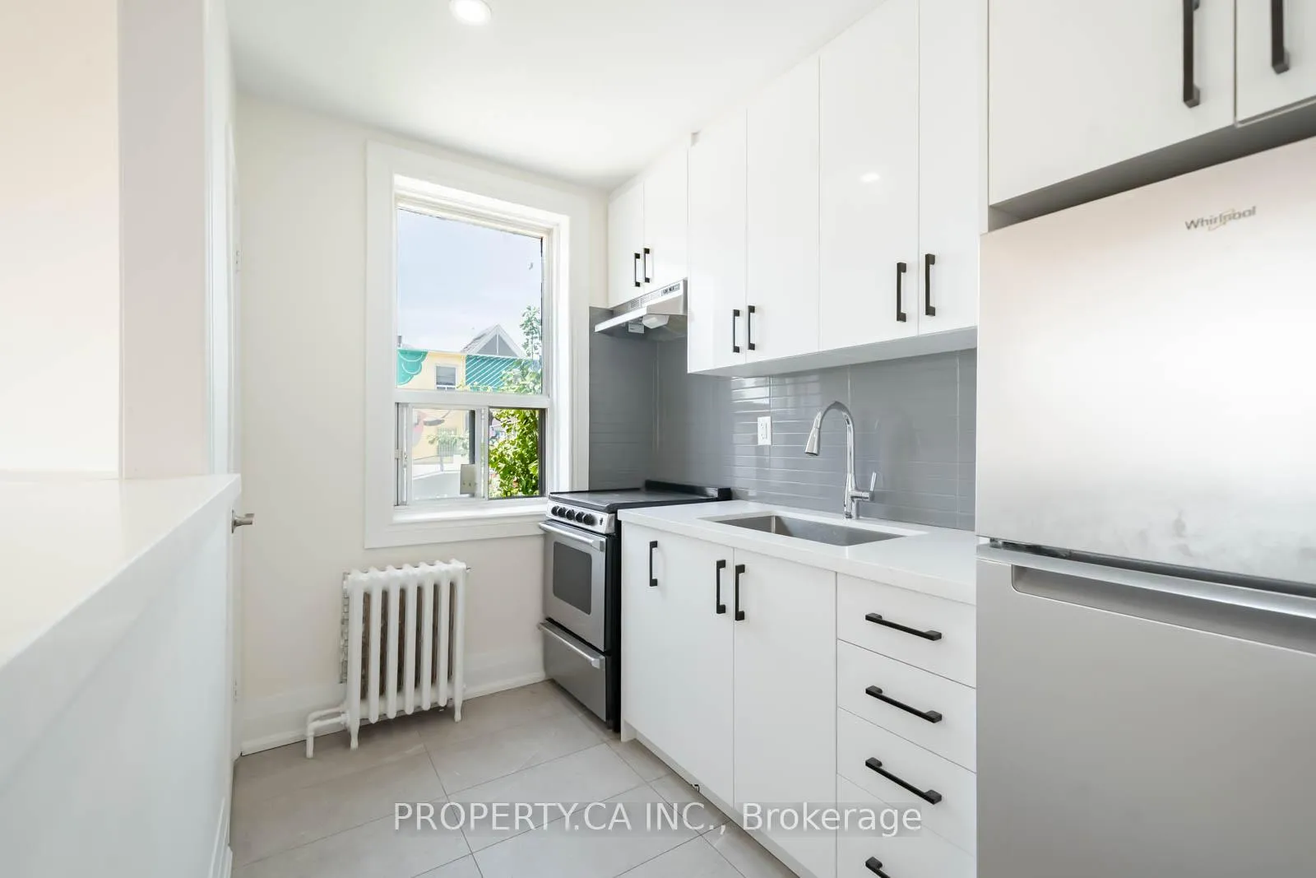
Welcome to the heart of St. Clair West! This bright and beautifully renovated 1-bedroom unit offers the perfect blend of charm and modern comfort. Featuring a brand new bathroom with a window, a generously sized kitchen with tons of storage, and sun-filled living spaces throughout. Live steps from transit, parks, shops, and local favourites and enjoy your morning coffee from the cafe right downstairs. A fantastic opportunity to live in one of Toronto's most vibrant neighborhoods!
Read more
Ask about this home
A HOMEH agent will answer your questions about this home.
Ask a question
Around this home
St Clair & Christie
Errands
Transit
Parks
Schools
Daily convenience, out of 100, from the distances below
ParkGraham Park · 12 within 1 km2 min walk122 m
GroceryArlington Super Variety1 min walk39 m
SchoolSt Alphonsus Catholic School5 min walk330 m
Train stationArlington Avenue1 min walk24 m
PharmacyChristie Pharmacy4 min walk252 m
Cafés & foodBodega Tin Tin · 15 within 1 km1 min walk3 m
Gym & rec centreRocket Cycle5 min walk290 m
LibraryToronto Public Library - Davenport11 min walk700 m
WalkDriveStraight-line distance, open map data
Grocery0.0 km
Park0.1 km
Coffee0.0 km
Dining0.0 km
Gym0.3 km
Arlington Avenue0.0 km
Schools nearby
School rating, out of 10.
St Alphonsus Catholic Schoolelementary · Catholic · 0.3 km
4.9/10Low
McMurrich Junior Public Schoolelementary · Public · 0.3 km
7.3/10Good
Abiona Humewood Housesecondary · Public · 0.4 km
—
Contact agent
Helpful calculators
Rent vs buy
Affordability
Mortgage
Down payment
Stress test
CMHC insurance
Your HOMEH agent

KimHOMEH agent · Toronto
"I would see it this week."
Ask Kim