

Unit 601, 835 St. Clair Avenue W
Unit 601, 835 St. Clair Avenue W
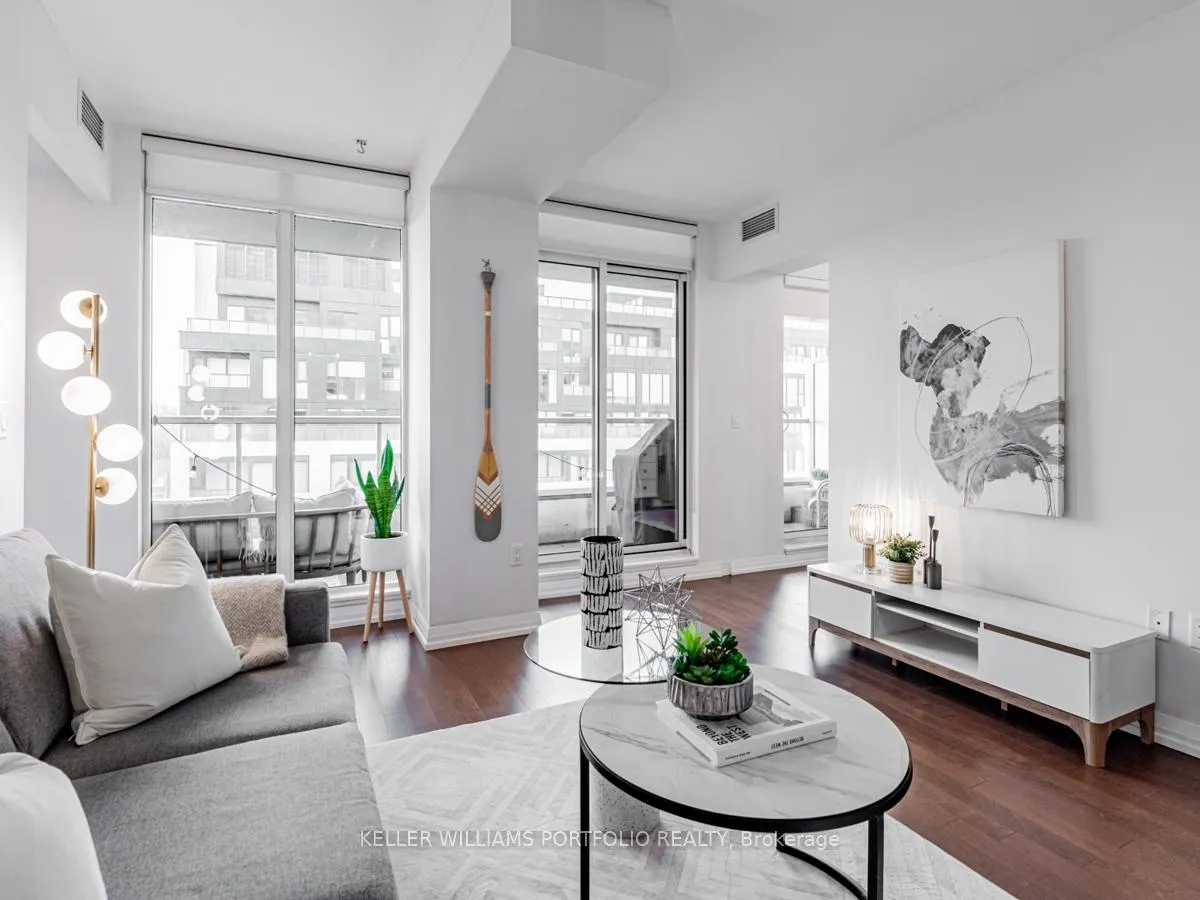 See all 24 photos
Property history
Facts and features
- ExposureNorth
- LaundryEnsuite
- LockerOwned
- BalconyOpen
- Hardwood floors
- Central air
The homeCondo Apartment, Apartment, 900–999 sq ft
- Type: Condo Apartment
- Style: Apartment
- Living space: 900–999 sq ft
- Basement: None
- Exposure: North
InsideHardwood, Ensuite, Built-in oven, carpet free, guest accommodations, separate heating controls, separate hydro meter, storage, water meter
- Flooring: Hardwood
- Laundry: Ensuite
- Features: Built-in oven, carpet free, guest accommodations, separate heating controls, separate hydro meter, storage, water meter
- Elevator: Yes
- Rooms above ground: 5
- Bedrooms: 2
- Bathrooms: 2
- Kitchens: 1
OutsideConcrete, Open
- Exterior: Concrete
- Balcony: Open
Parking and lockerUnderground, Parking type None, Underground
- Garage: Underground
- Parking type: None
- Driveway: Underground
- Locker: Owned
BuildingThe Nest Condos, Storeys 9, Units 122
- Name: The Nest Condos
- Storeys: 9
- Units: 122
- Registered: 2017
- Condo corporation: 2629
- Pets: Allowed
Heating, water and powerHeat pump, gas, Central air
- Heating: Heat pump, gas
- Cooling: Central air
Costs and taxesTaxes $4,220 a year, Condo fee $890 a month, Building insurance included, common elements included
- Taxes, 2024: $4,220 a year
- Condo fee: $890 a month
- Fee includes: Building insurance included, common elements included
- HST: HST included in the price
Included in the saleAll appliances: aeg gas cooktop, leibherr b/in oven, leibherr integrated fridge/freezer, aeg d/w, blomberg w/d (2023); balcony floor decking, all elfs and window coverings, w/in closet b/ins, 2 heat pumps (serviced dec. 2024)
- Included: All appliances: aeg gas cooktop, leibherr b/in oven, leibherr integrated fridge/freezer, aeg d/w, blomberg w/d (2023); balcony floor decking, all elfs and window coverings, w/in closet b/ins, 2 heat pumps (serviced dec. 2024)
NearbyLibrary, park, ravine, public transit, school, rec./commun.centre
- Close to: Library, park, ravine, public transit, school, rec./commun.centre
Listing detailsC11977574, Sold, Feb 18, 2025
- MLS® number: C11977574
- Status: Sold
- Listed on: Feb 18, 2025
- Days on market: 39
- Updated: Mar 29, 2025
- Possession: Flexible
- Occupied by: Owner
- Listing brokerage: KELLER WILLIAMS PORTFOLIO REALTY
About this home
Unit 601, 835 St. Clair Avenue W, Toronto (Wychwood), ON M6C 1C2
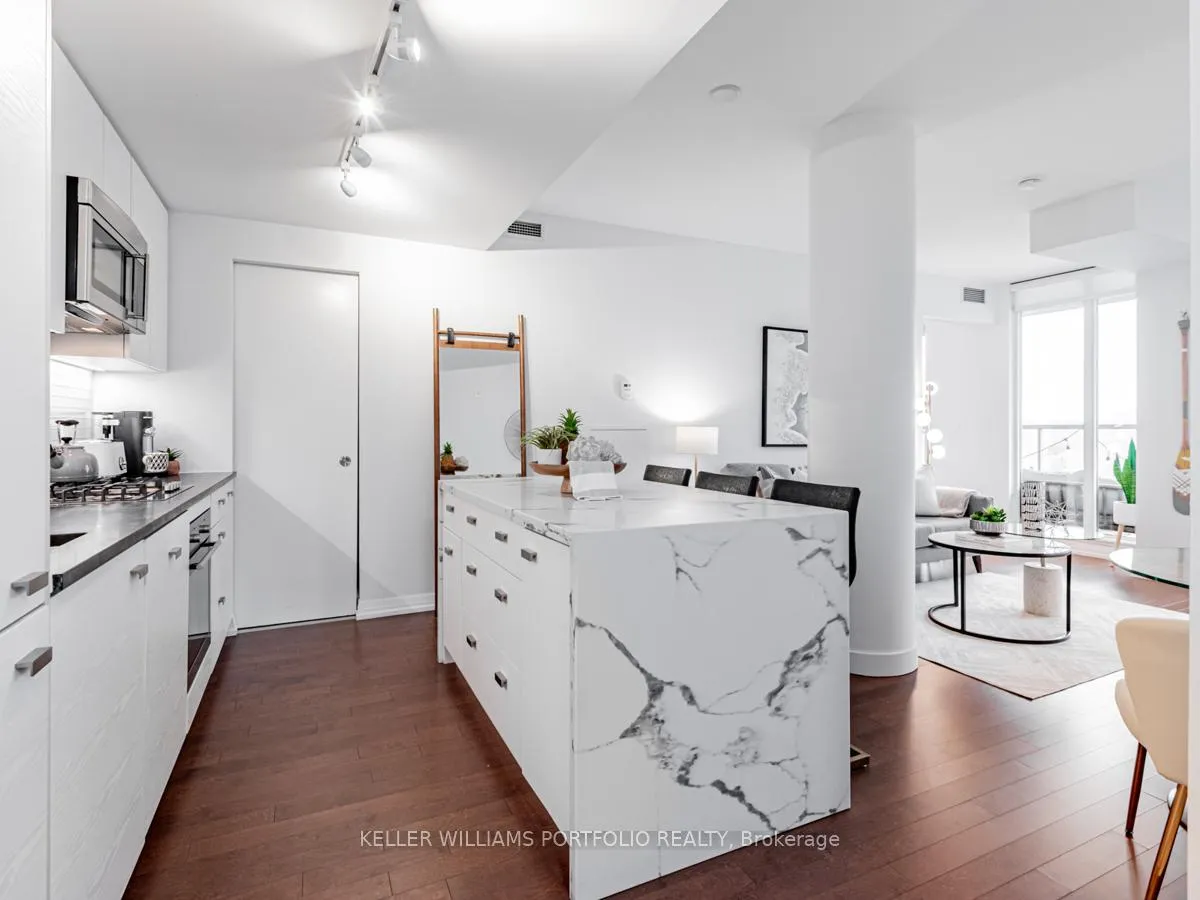
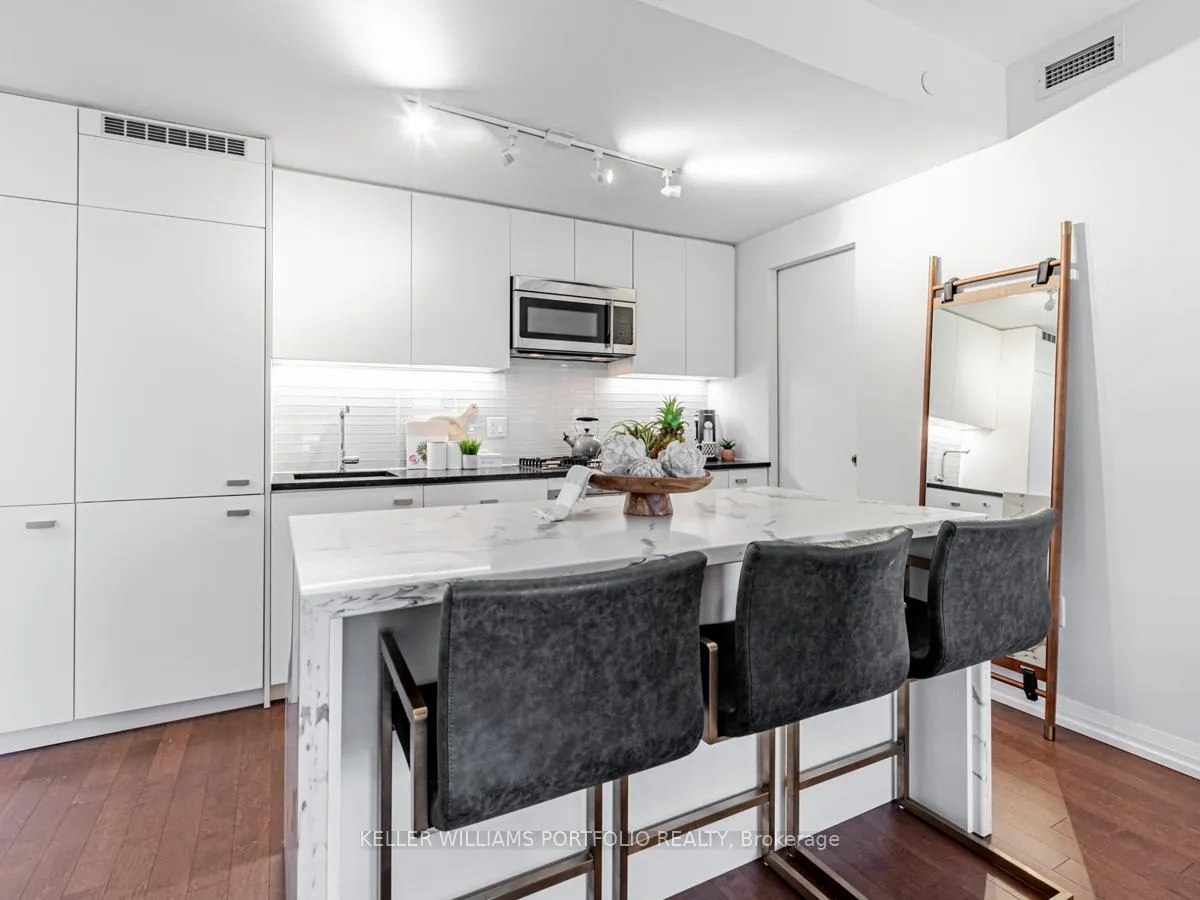
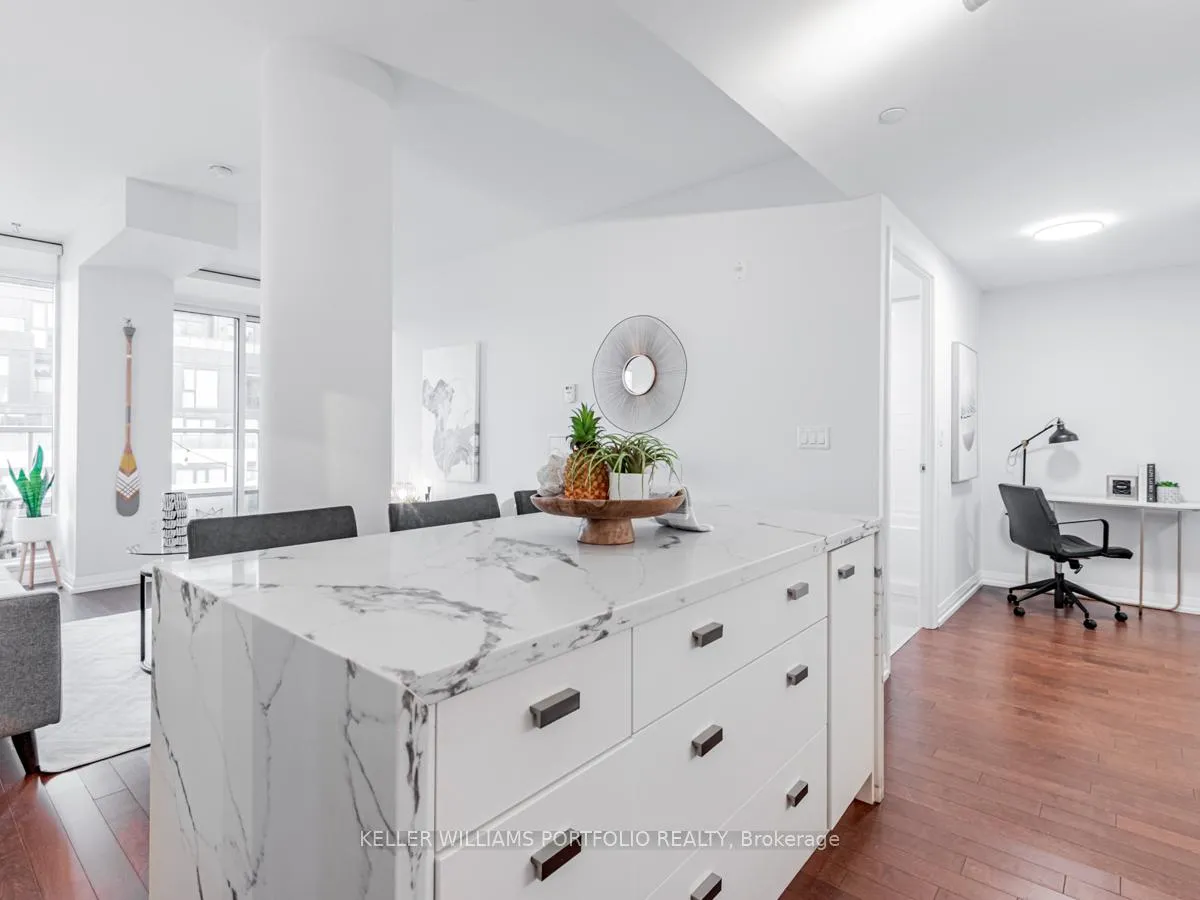
Welcome to Wonderful Wychwood! This bright and spacious 928 sq. ft 2 bedroom|2 bath suite in the lovely Nest boutique building, is located in the heart of vibrant St. Clair W. Your heart will skip a beat for the new high end kitchen (2023) featuring gas cooktop, ceiling-height cabinetry, pantry, and gorgeous quartz waterfall island (2020). Full of natural light with floor to ceiling windows and walk-outs from every room - no interior closet like' bedrooms here! 2 spacious modern bathrooms offer a choice - take a nice bath or enjoy a hot stand-alone shower. Fire up your Bbq on the massive 175 sf terrace - perfect for outdoor dining or simply relaxing. Tons of storage: coveted walk-in closet, front hall closet, and owned storage locker. Maintenance fees include Internet and gas (for cooktop and outdoor Bbq) - only hydro and water are extra! Superb amenities: full gym, 24/7 security. visitor parking, bike storage, pet spa, guest suites, 2 party rooms, gorgeous rooftop terrace with BBQs and skyline views, Energy efficient geo-thermal heating and cooling system keeps costs low. What's fabulous about the location? Convenience, community feel, and the 'cool' factor: St. Clair streetcar stops right at your door taking you to the subway in minutes. Street permit parking available from the City for low cost. Steps to local shops, cafes and amazing restaurants. Mingle at the lively w Wychwood Barns weekend Farmers market. 7 neighbourhood parks offer sports and recreation facilities for all. **EXTRAS** New kitchen (2023), new engineered hardwood (2023), gas cooktop, 30+ ft balcony, outdoor gas Bbq hook-up, 3 w/outs, storage locker. Internet and gas included in fees - only hydro and water are extra. Awesome amenities: full gym, guest suite, 2 pets allowed, pet spa, 2 party rms, rooftop patio, 24/7 security. Streetcar at your door, Street permit parking available for low cost.
Ask about this home
A HOMEH agent will answer your questions about this home.
Know more about The Nest Condos
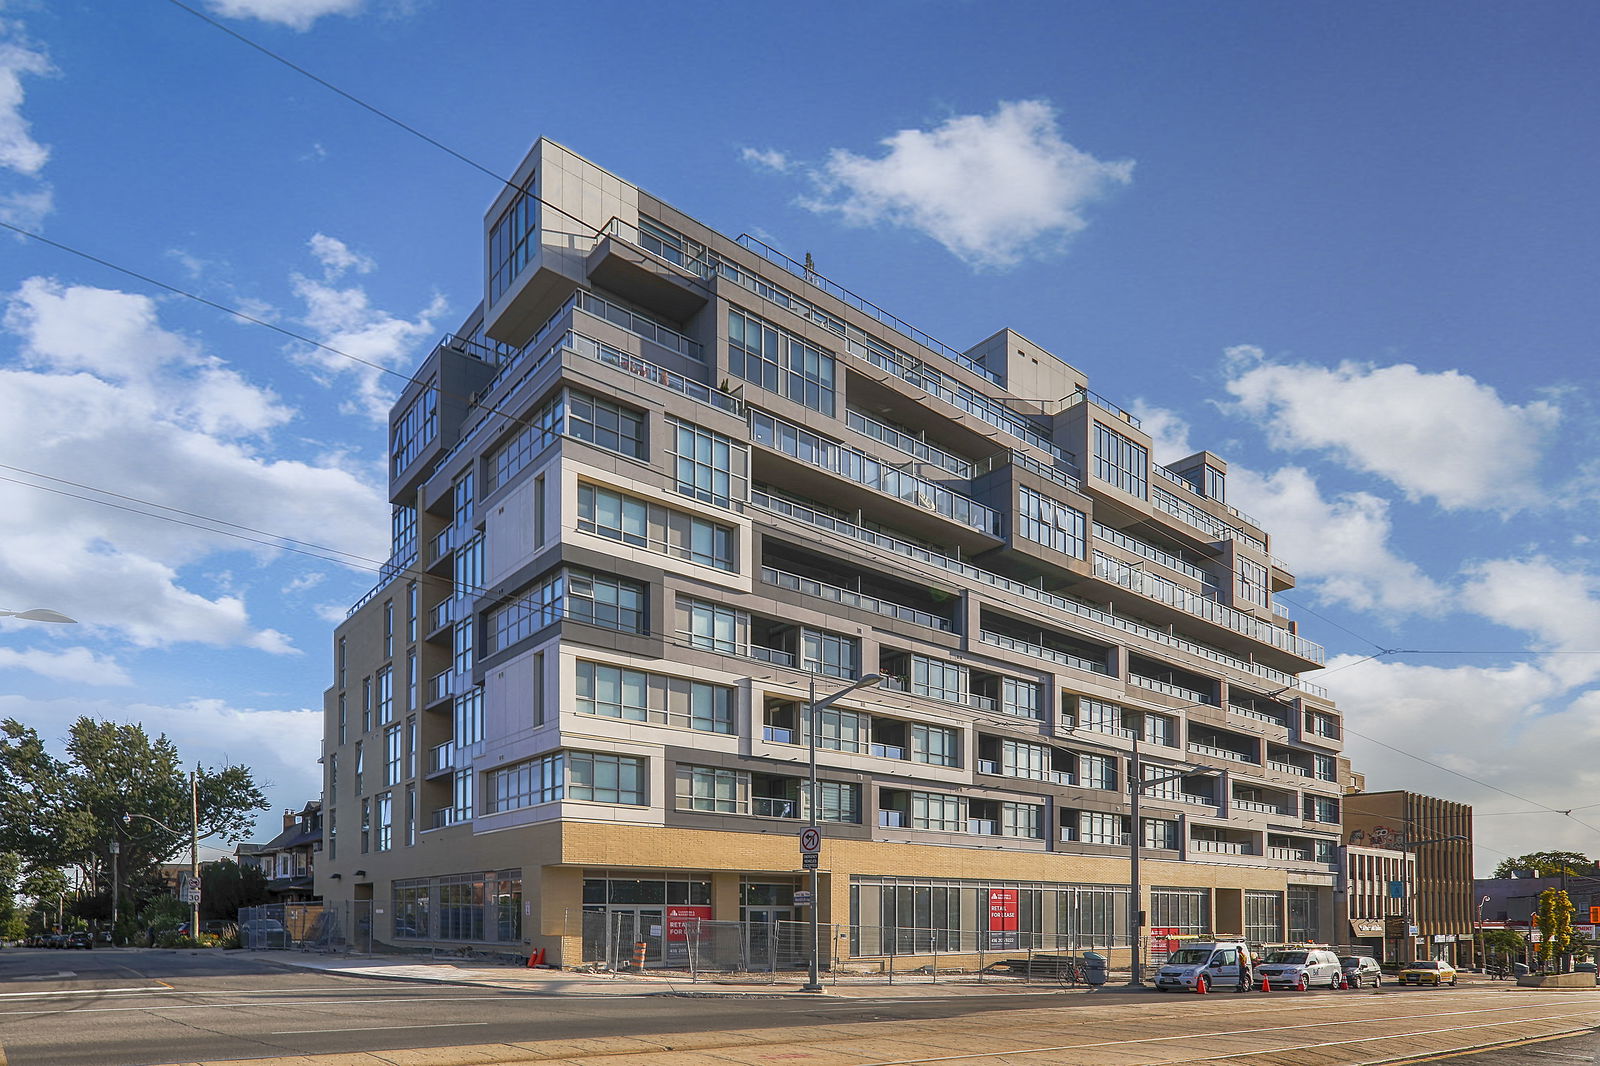
Condo building · 829-835 St Clair Avenue W
The Nest Condos is a 9-storey condo with 122 suites, built in 2017 by The Rockport Group. No units are on the market here right now.
- 9storeys
- 122suites
- $937/sq ft
- 2017built
No similar units for sale in The Nest Condos right now.
Around this home
Daily convenience, out of 100, from the distances below
Schools nearby
School rating, out of 10.
Helpful calculators
Your HOMEH agent

"I would see it this week."