

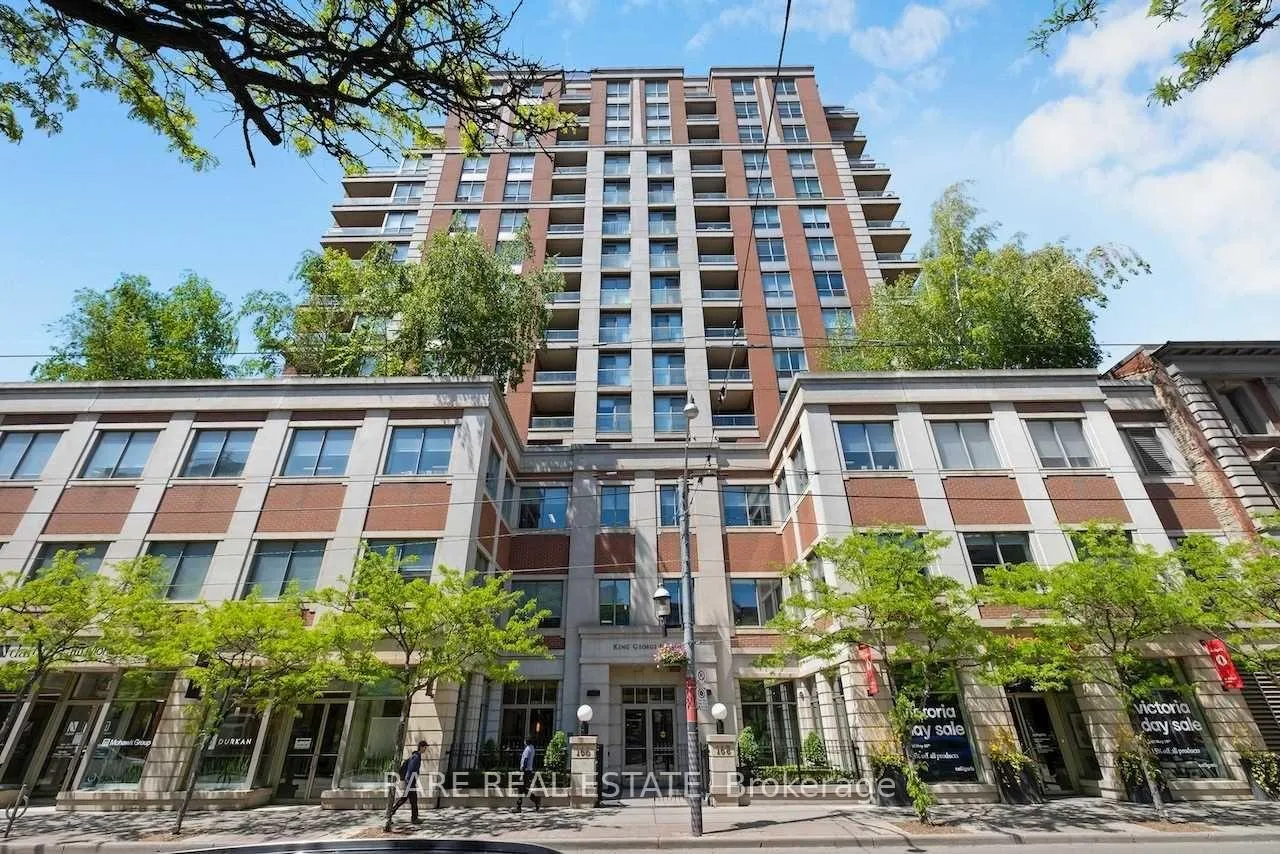
Unit 1402, 168 King Street E
Unit 1402, 168 King Street E
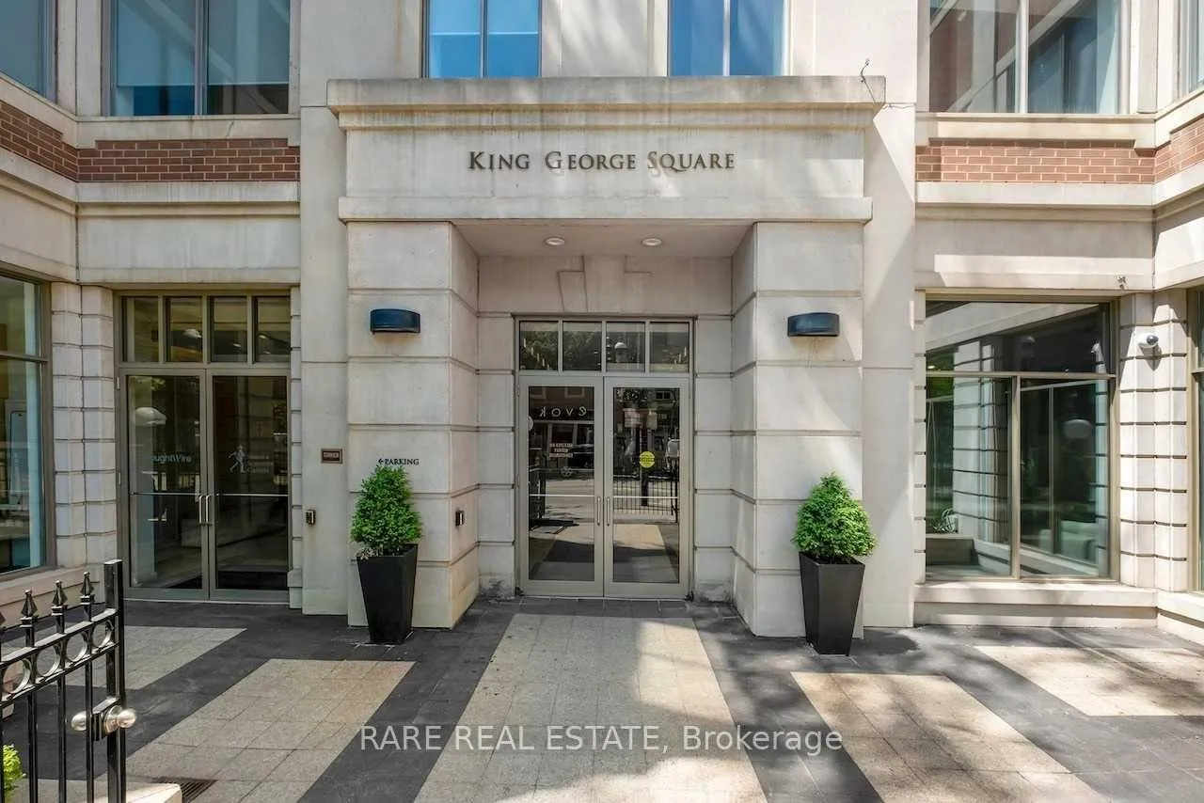
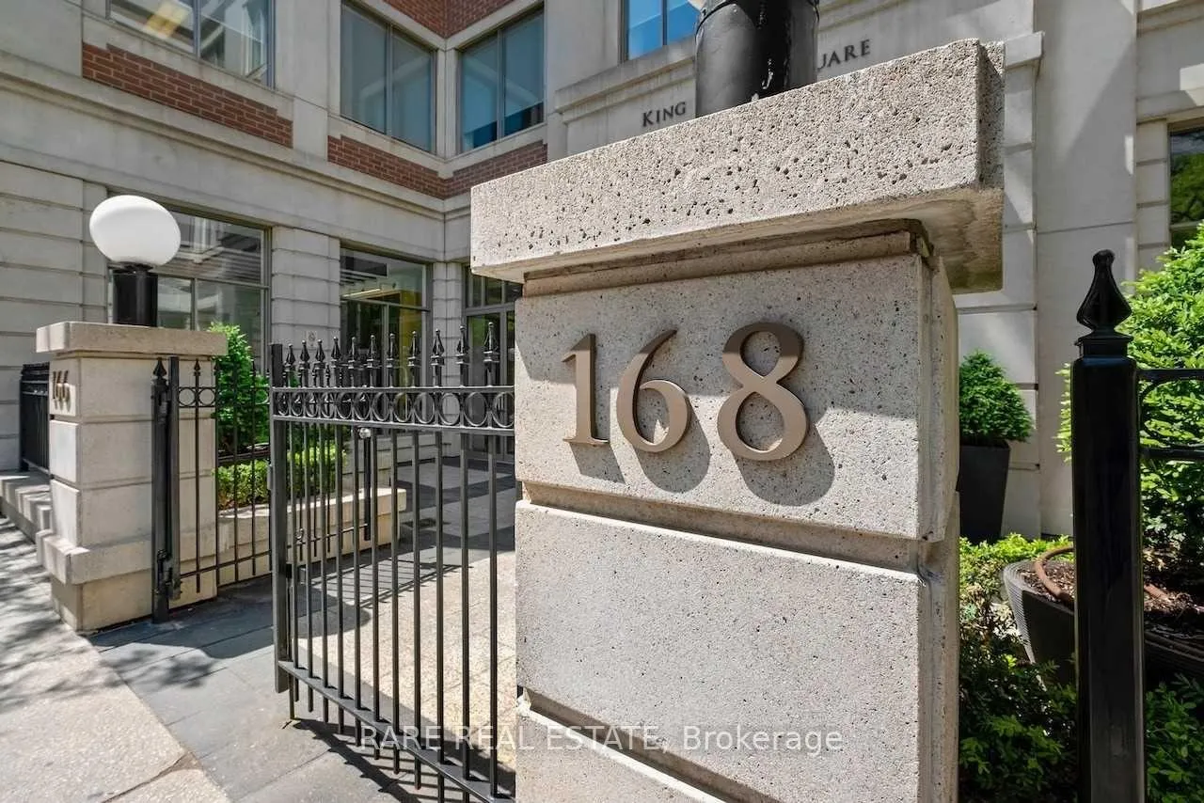
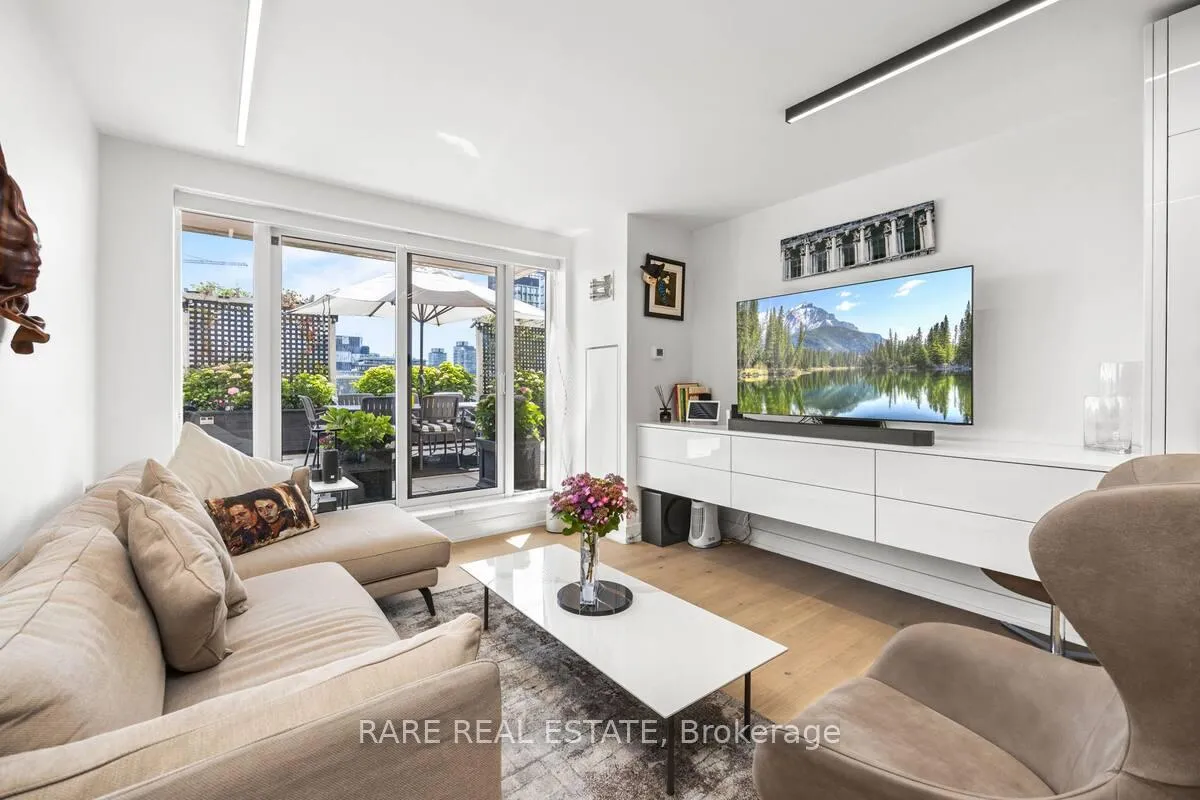
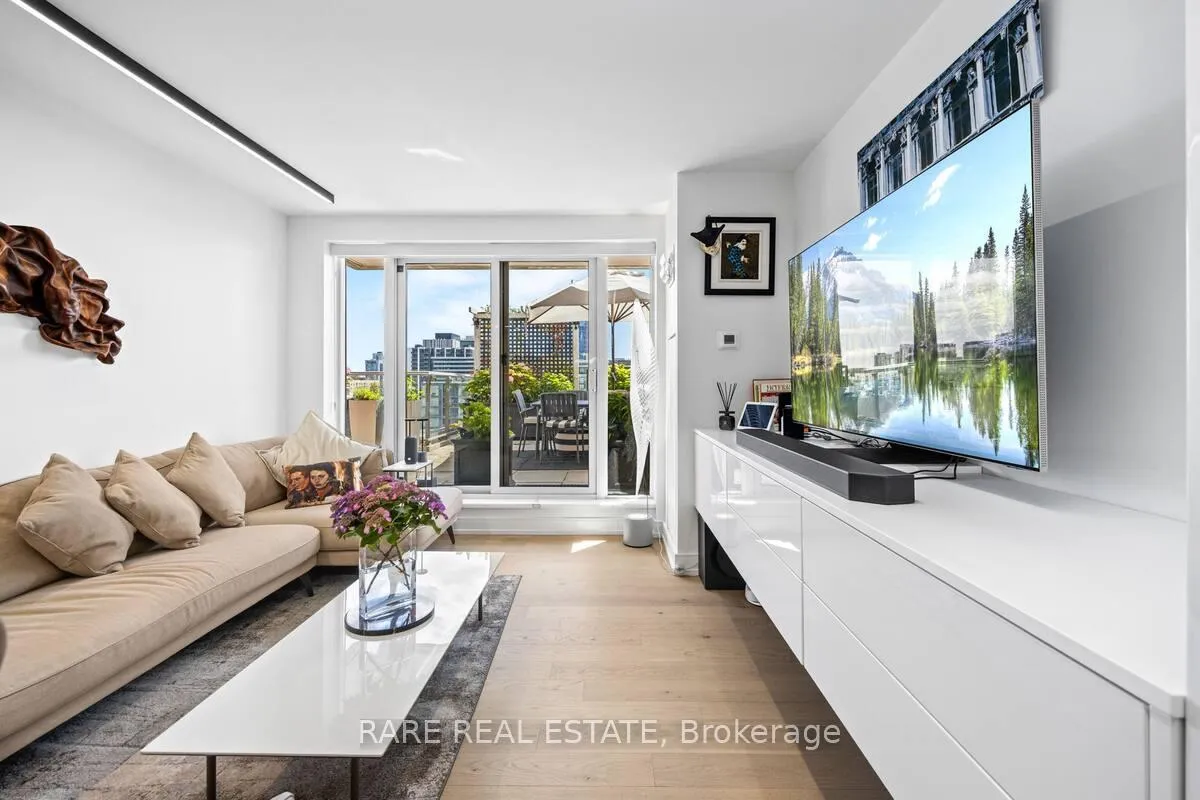 See all 37 photos
Property history
- $1,199,000TerminatedList: 2026-03-28|End: 2026-06-18|82 daysC12931548
- $1,349,000ExpiredList: 2025-05-06|End: 2025-08-05|91 daysC12129163
- $1,349,000ExpiredList: 2025-02-05|End: 2025-05-05|89 daysC11958410
- $5,999ExpiredList: 2024-11-04|End: 2025-02-04|92 daysC10408933
- $1,449,000TerminatedList: 2024-10-15|End: 2024-12-16|62 daysC9397243
Facts and features
- ExposureSouth east
- LaundryIn-suite
- LockerNone
- BalconyTerrace
- Hardwood floors
- Central air
- Concierge
- Exercise room
- Gym
- Party room/meeting room
The homeCondo Apartment, Apartment, 900–999 sq ft
- Type: Condo Apartment
- Style: Apartment
- Living space: 900–999 sq ft
- Basement: None
- Exposure: South East
- View: Skyline, city, lake
InsideHardwood, Porcelain, In-suite laundry, main level, Bar fridge, carpet free, built-in oven, storage, countertop range, storage area lockers
- Flooring: Hardwood, Porcelain
- Laundry: In-suite laundry, main level
- Features: Bar fridge, carpet free, built-in oven, storage, countertop range, storage area lockers
- Security: Concierge/security
- Rooms above ground: 7
- Bedrooms: 2
- Bathrooms: 2
- Kitchens: 1
OutsideBrick, Terrace
- Exterior: Brick
- Balcony: Terrace
Parking and locker1 Parking, Underground, Parking type Owned
- Spaces: 1 Parking
- Garage: Underground
- Parking type: Owned
- Driveway: Underground
- Spot: 62
- Locker: None
- Locker number: D38
BuildingKing George Square, Storeys 16, Units 156
- Name: King George Square
- Storeys: 16
- Units: 156
- Registered: 2000
- Condo corporation: 1330
- Amenities: Concierge, exercise room, gym, game room, party room/meeting room, rooftop deck/garden
- Pets: Allowed
Heating, water and powerForced air, gas, Central air
- Heating: Forced air, gas
- Cooling: Central air
Costs and taxesTaxes $3,905 a year, Condo fee $1,085 a month, Water included, common elements included, parking included
- Taxes, 2024: $3,905 a year
- Condo fee: $1,085 a month
- Fee includes: Water included, common elements included, parking included
Included in the saleBuilt-in high end gaggenau kitchen appliances, custom b/i wine fridge, bar, dining table & shelving, all window and lighting fixtures, multiple outdoor storage sheds, outdoor planters, large safe., Not included None
- Included: Built-in high end gaggenau kitchen appliances, custom b/i wine fridge, bar, dining table & shelving, all window and lighting fixtures, multiple outdoor storage sheds, outdoor planters, large safe.
- Not included: None
NearbyHospital, place of worship, public transit, school, terraced, rec./commun.centre
- Close to: Hospital, place of worship, public transit, school, terraced, rec./commun.centre
Listing detailsC9397243, Terminated, Oct 15, 2024
- MLS® number: C9397243
- Status: Terminated
- Listed on: Oct 15, 2024
- Days on market: 62
- Updated: Dec 16, 2024
- Possession: Flexible
- Occupied by: Partial
- Listing brokerage: RARE REAL ESTATE
About this home
Unit 1402, 168 King Street E, Toronto (Moss Park), ON M5A 4S4
Enjoy breathtaking panoramic views from the 1400 sq ft terrace of this stunning King George Square corner suite! Over 2300 total square feet of well designed indoor/outdoor living space. This luxurious 2 bedroom, 2 bathroom suite offers a sun-drenched, functional layout perfect for al fresco entertaining and more! Fully renovated in 2024, it boasts a high end, modern kitchen featuring push to open, flat panel cabinetry, built-in top of the line Gaggenau appliances and a Corian counter top imported direct from Italy amongst many other thoughtful design features and clever storage solutions. The living and dining area is further accentuated by a custom, built-in bar, wine fridge, dining table and console with a walk-out to the expansive terrace overlooking the city. The primary bedroom also features direct access to the terrace and includes a fully renovated 4-piece ensuite. The 2nd bedroom can conveniently be used as a bedroom or office thanks to the built in Ciel murphy bed imported from Italy, while the 2nd bathroom also includes a Corian counter top. The suite exudes modern living with the clean lines and sophistication found throughout. With shopping, dining, local amenities & entertainment throughout St. Lawrence Market, The Waterfront and the Distillery District at your doorstep, the boutique building is ideally situated within the city, combining convenience and luxury. A luxurious apartment ideal for those who favour sleek, minimalist design and enviable livability!
Ask about this home
A HOMEH agent will answer your questions about this home.
Know more about King George Square
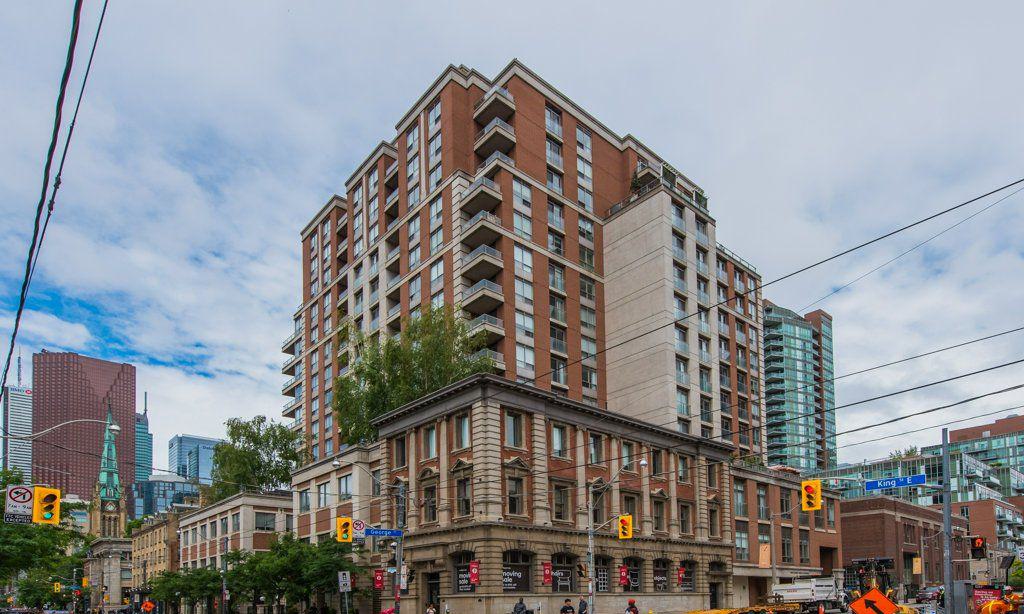
Condo building · 168 King Street E
King George Square is a 16-storey condo with 156 suites, built in 2000 by Steven & Webster Callahan. Right now 2 for sale and 1 for rent are on the market here.
- 16storeys
- 156suites
- $882/sq ft
- 2000built
No similar units for sale in King George Square right now.
Around this home
Daily convenience, out of 100, from the distances below
Schools nearby
School rating, out of 10.
Helpful calculators
Your HOMEH agent

"Priced 27% over the Hestimate. I would see it this week."