
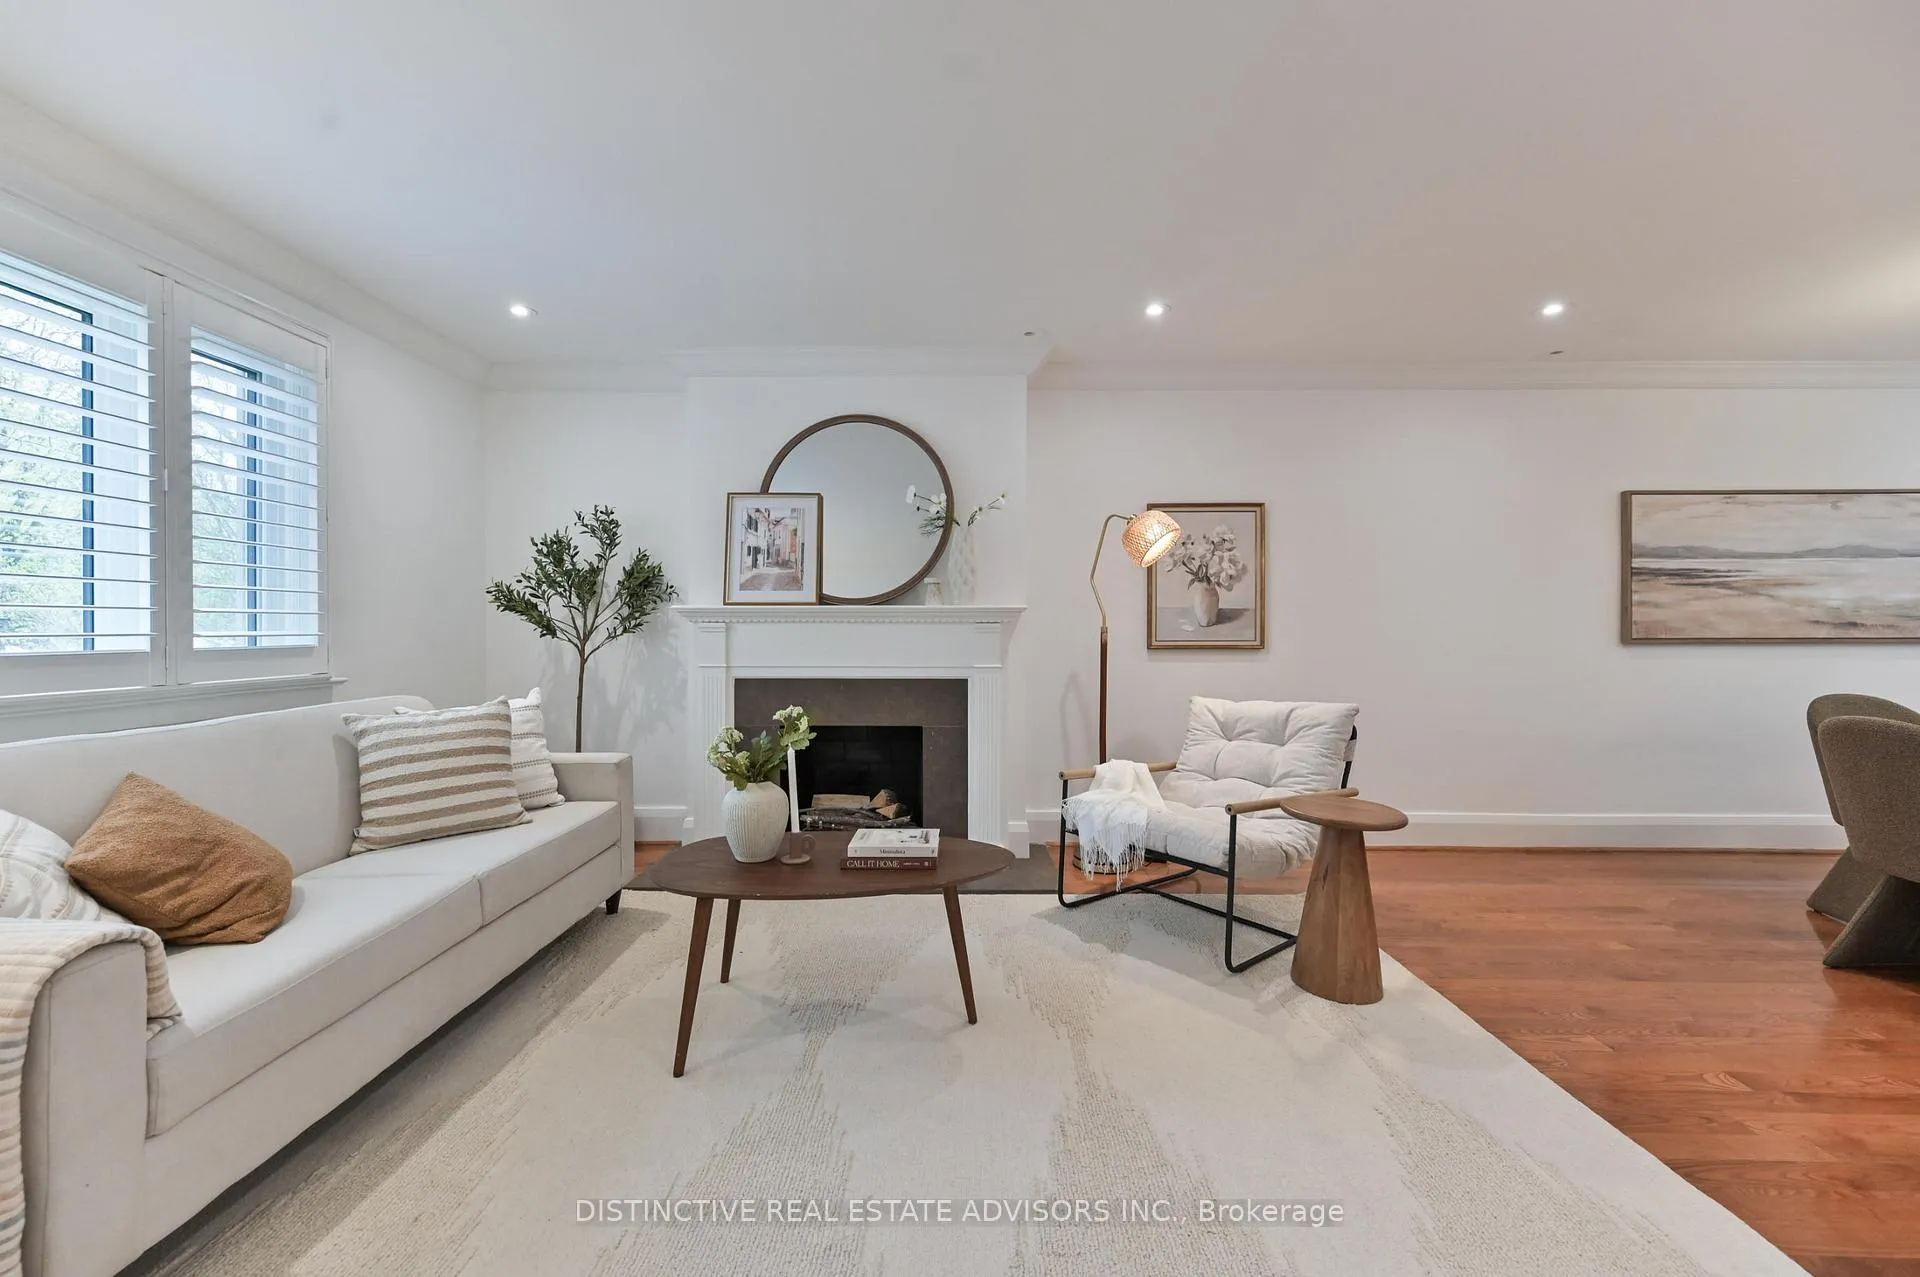
 See all 44 photos
Property history

This listing has ended. It is no longer available.
Property not available for sale or for rent.
Ask about this home
A HOMEH agent will answer your questions about this home.Ask HOMEH
About this home
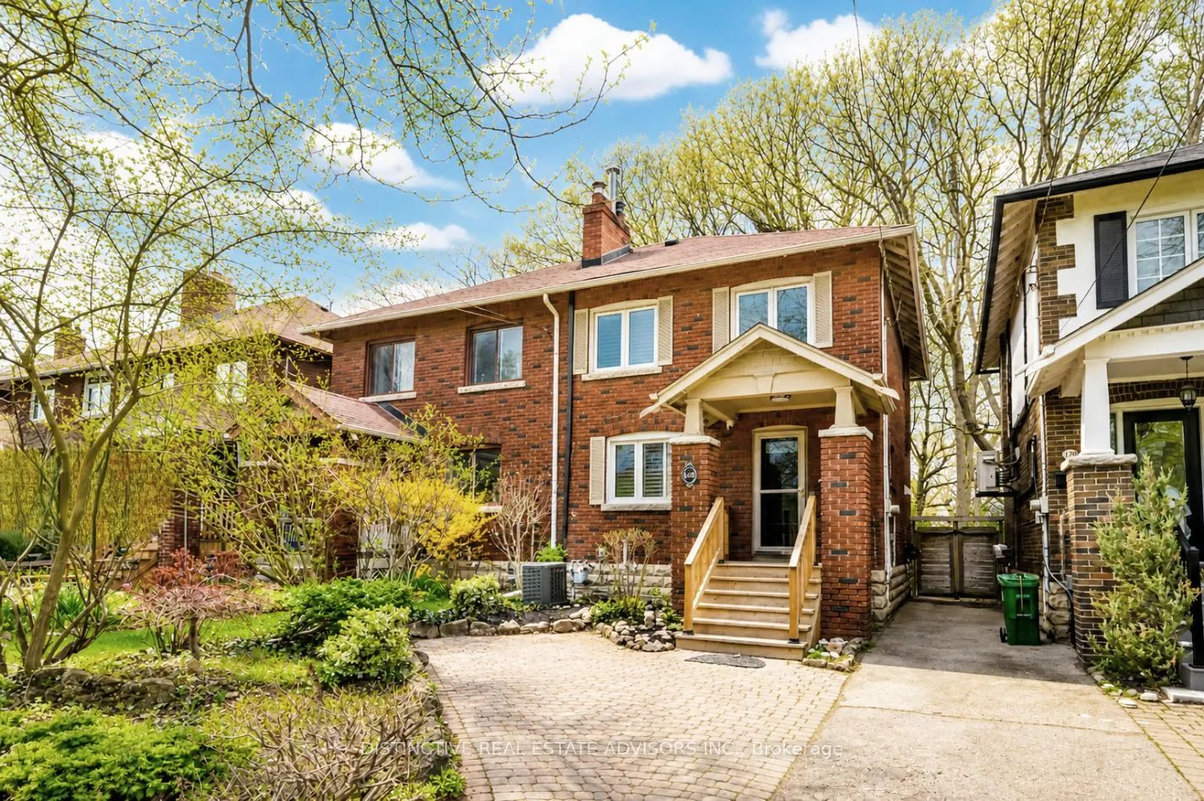
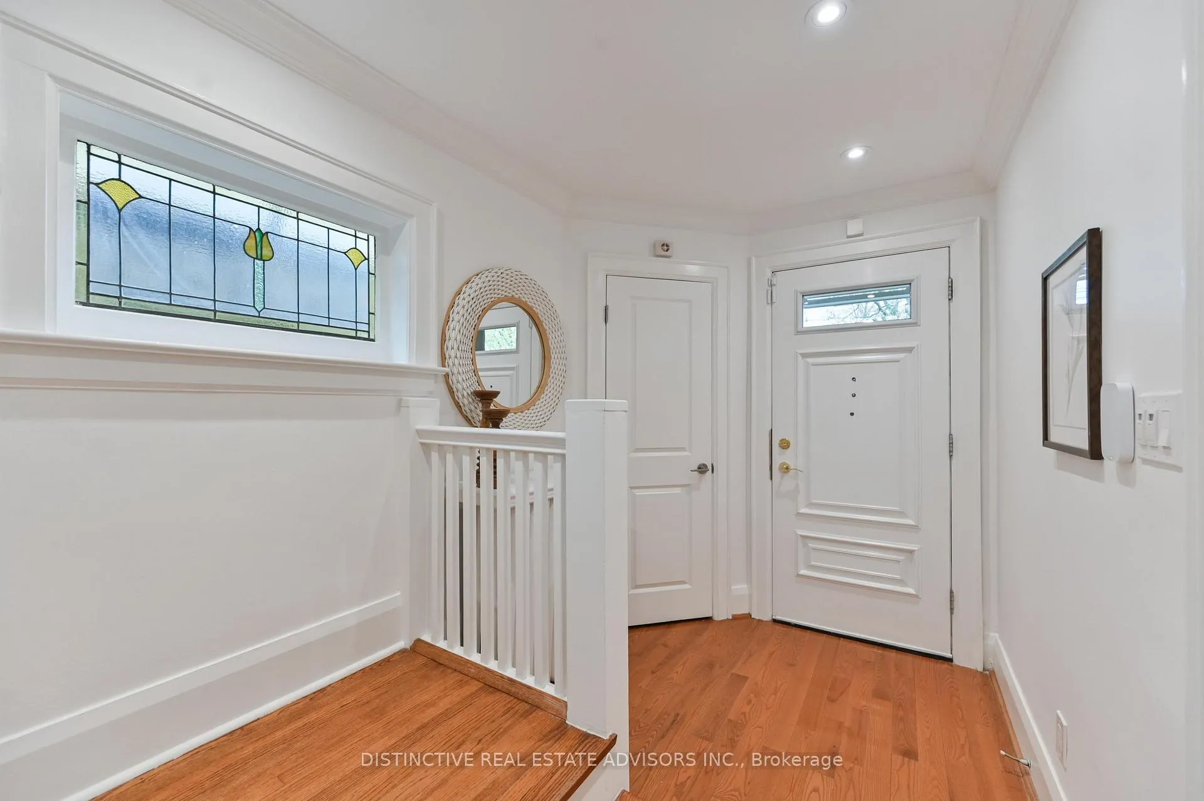
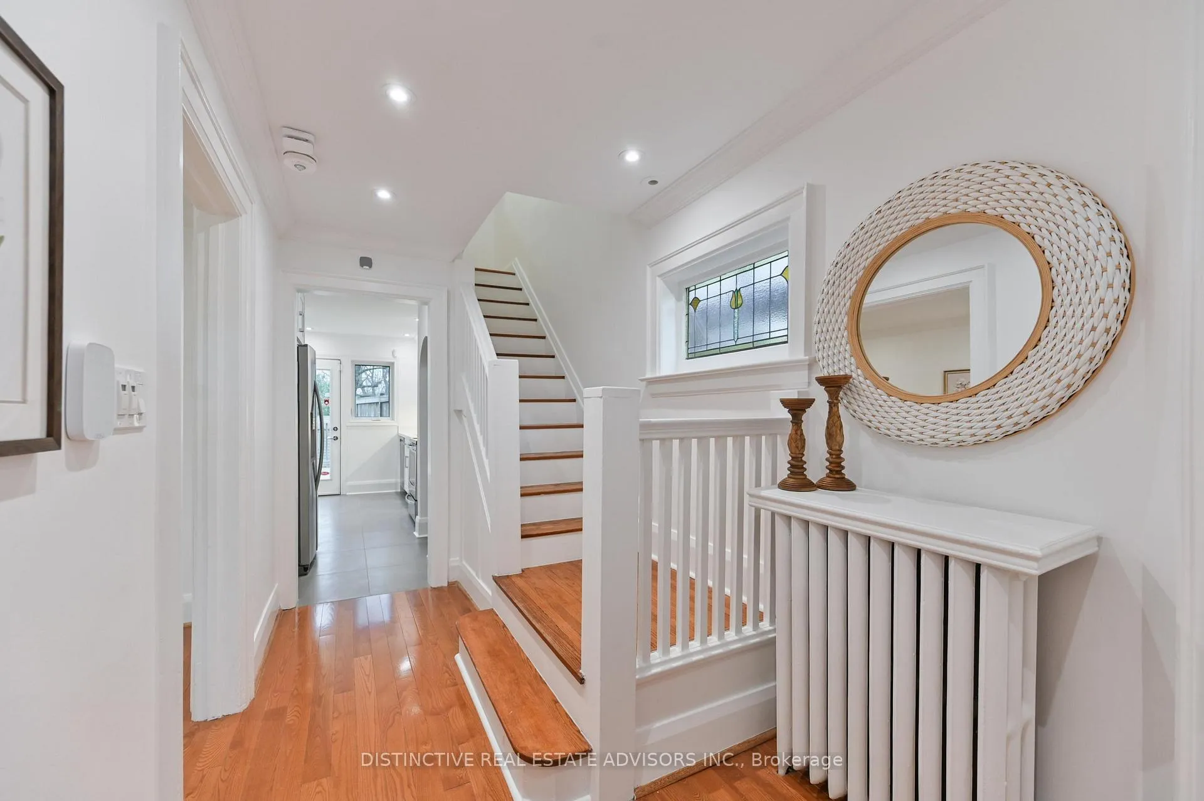
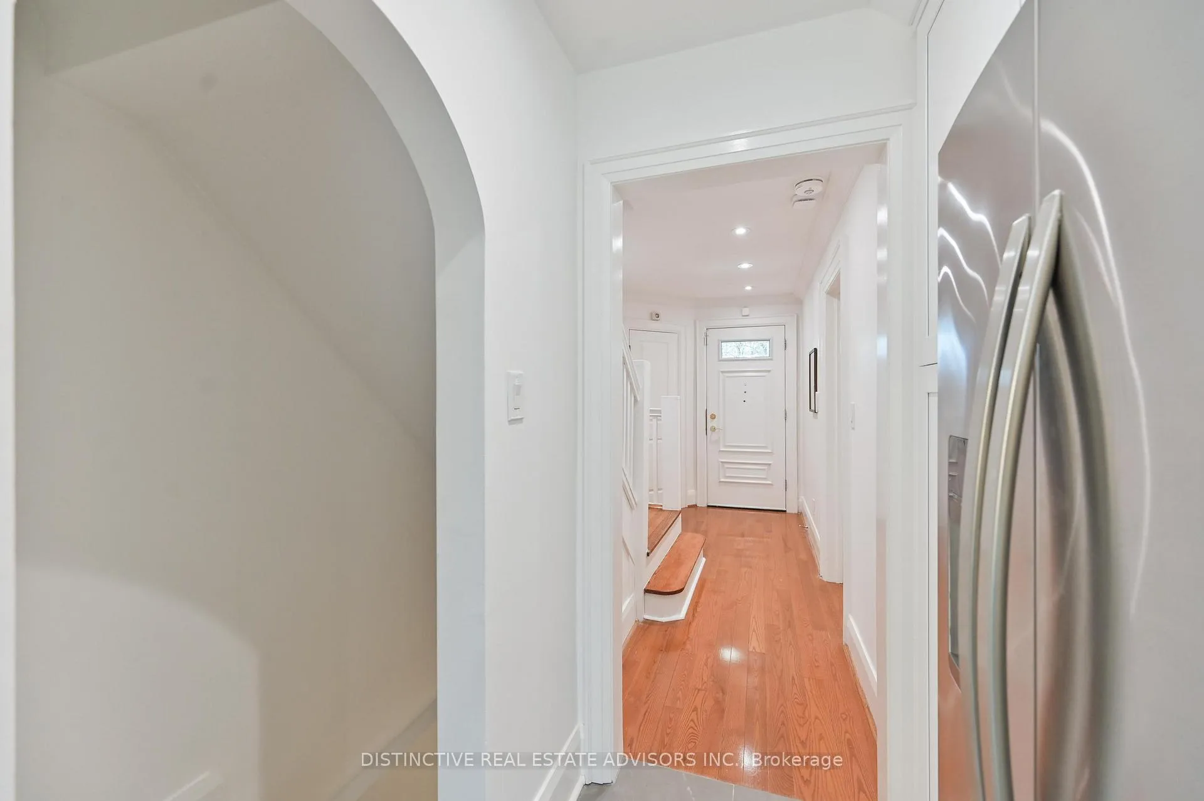
Welcome to 168 Moore Avenue-where classic charm meets modern sophistication in one of Toronto's most sought-after neighbourhoods, Moore Park. Meticulously renovated from top to bottom, this reimagined residence delivers the perfect balance of character and contemporary comfort. Thoughtfully redesigned to enhance flow while preserving defined living spaces, the home offers warmth, functionality, and timeless appeal rarely found in today's market. At its heart, a fully restored, WETT-certified wood-burning fireplace creates a cozy, authentic focal point-an exceptional feature for city living. Extensive upgrades include all-new electrical (no knob-and-tube), updated plumbing, modern lighting throughout, and beautifully refinished interiors that are completely move-in ready. The stylish kitchen, upgraded bathrooms (fully rebuilt to the studs), and a finished lower level with a custom bath and laundry add both luxury and practicality. Every detail has been carefully curated to elevate everyday living. Step outside to a rare, deep, tree-lined backyard oasis-complete with an expansive deck for entertaining and a versatile garden structure with power, ideal as a studio, gym, cabana or play house. All of this, just minutes to top schools, parks, transit, and downtown-offering the ultimate blend of urban convenience and peaceful retreat. Opportunities like this are rare-book your private showing today and experience Moore Park living at its finest.
Facts & features
Ask about this home
A HOMEH agent will answer your questions about this home.
Rooms
13 rooms · 2 bathrooms
- Living room13′1″ × 11′6″150 sq.ft.
- Kitchen14′7″ × 8′2″119 sq.ft.
- Foyer17′6″ × 6′6″113 sq.ft.
- Dining room14′11″ × 9′8″144 sq.ft.
- Primary bedroom14′7″ × 8′11″130 sq.ft.
- Bedroom 310′4″ × 9′93 sq.ft.
- Bedroom 210′1″ × 11′7″116 sq.ft.
- Bathroom7′1″ × 3′1″22 sq.ft.
- Utility room3′10″ × 10′7″41 sq.ft.
- Bathroom6′9″ × 10′3″70 sq.ft.
- Laundry9′ × 7′8″69 sq.ft.
- Recreation18′8″ × 18′3″341 sq.ft.
- Room—
Around this home
Schools nearby
School rating, out of 10.
Listing details
Helpful tools
Your HOMEH agent
"Priced 45% over our estimate. I would see it this week."
Ask HOMEH about this home
Price, neighbourhood, monthly cost. Ask anything.
HOMEH Intelligent Agent is an AI, not a licensed representative. Check anything important with your agent.