
Unit Upper, 168 Pearson Avenue
Toronto (Roncesvalles)Unit Upper, 168 Pearson Avenue
Toronto (Roncesvalles)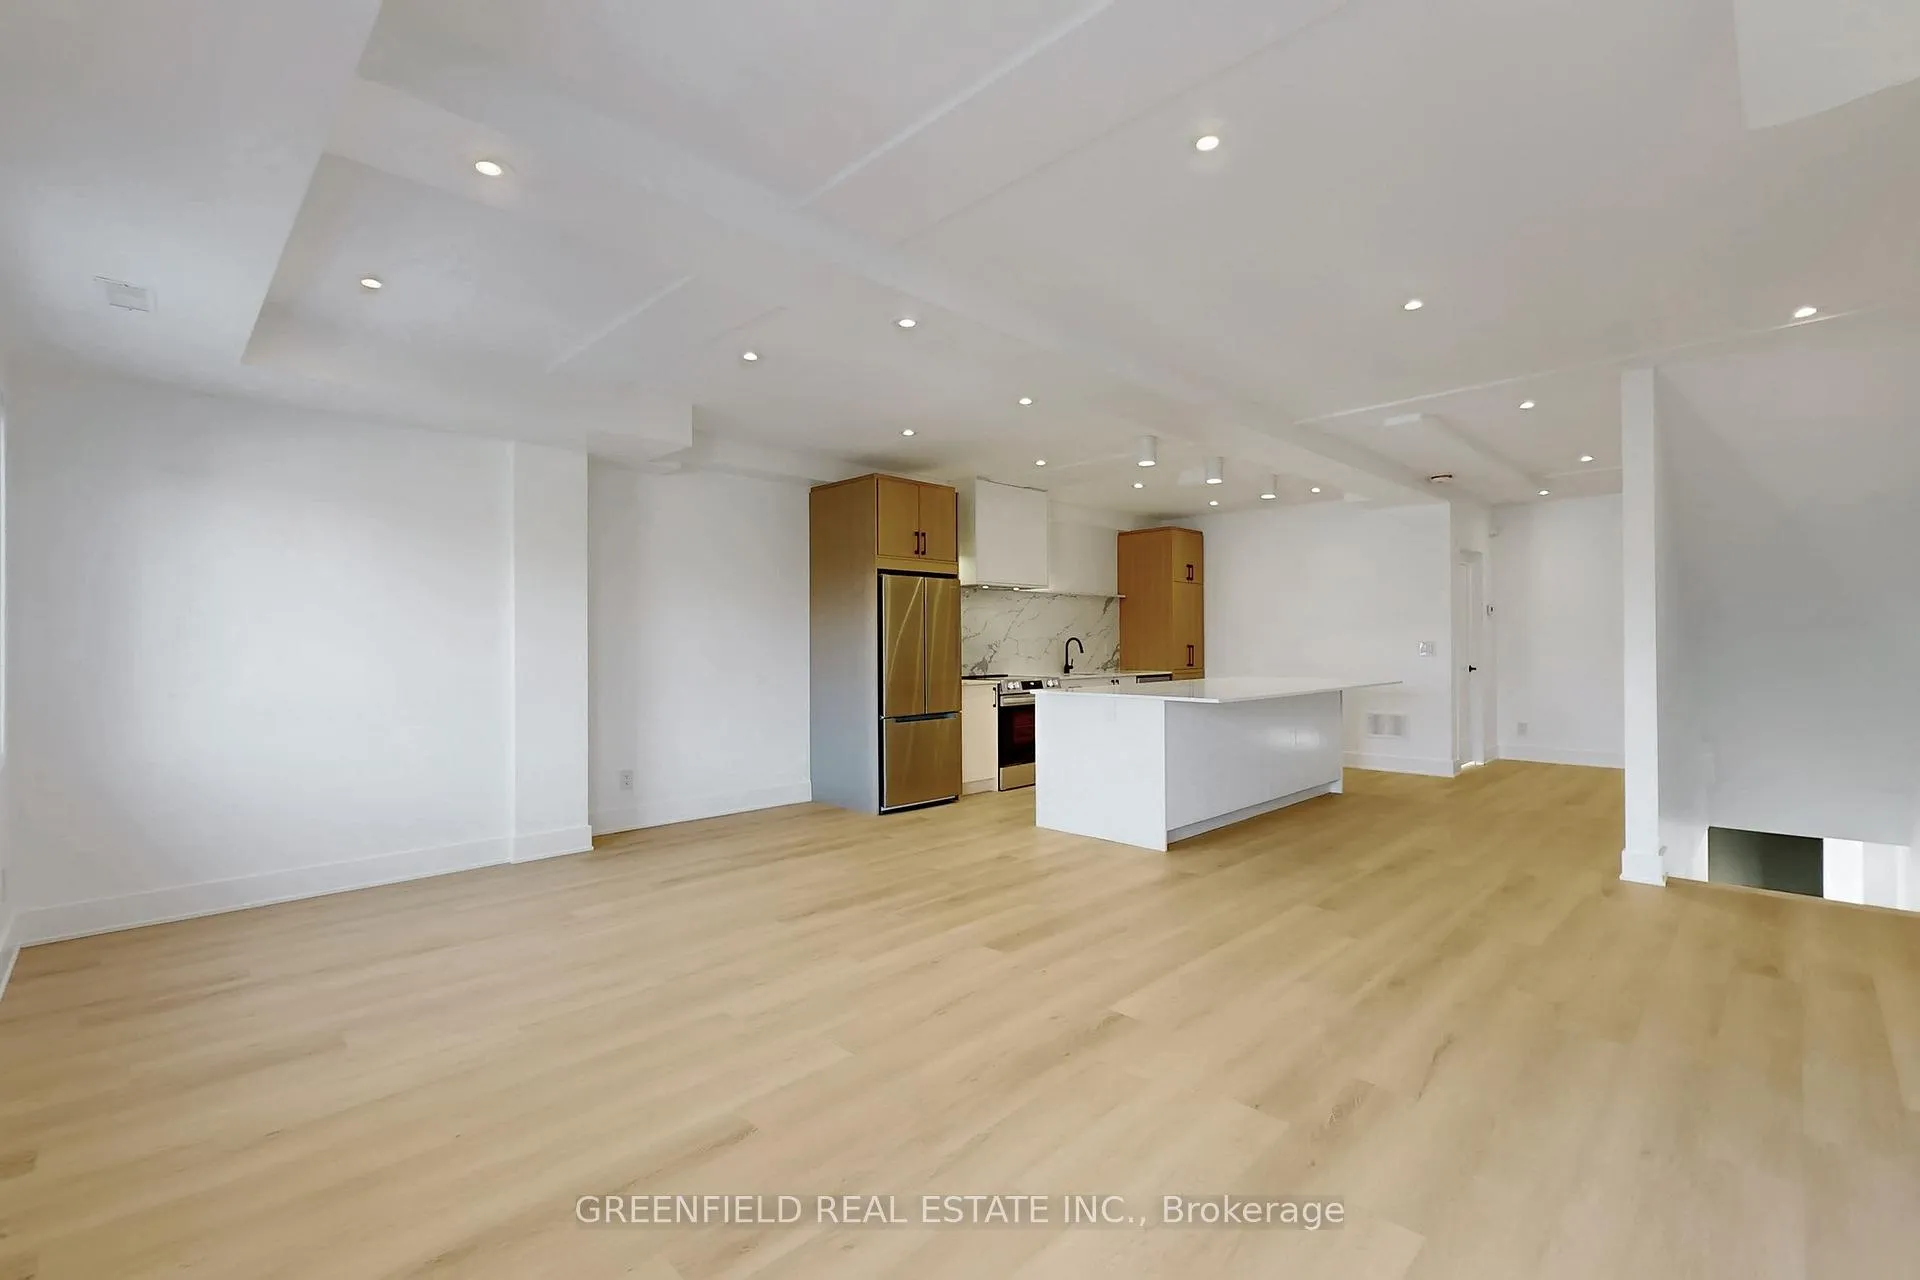
 See all 29 photos
Property history

This home has been leased. It is no longer available.
Property not available for sale or for rent.
About this home
Unit Upper, 168 Pearson Avenue, Toronto
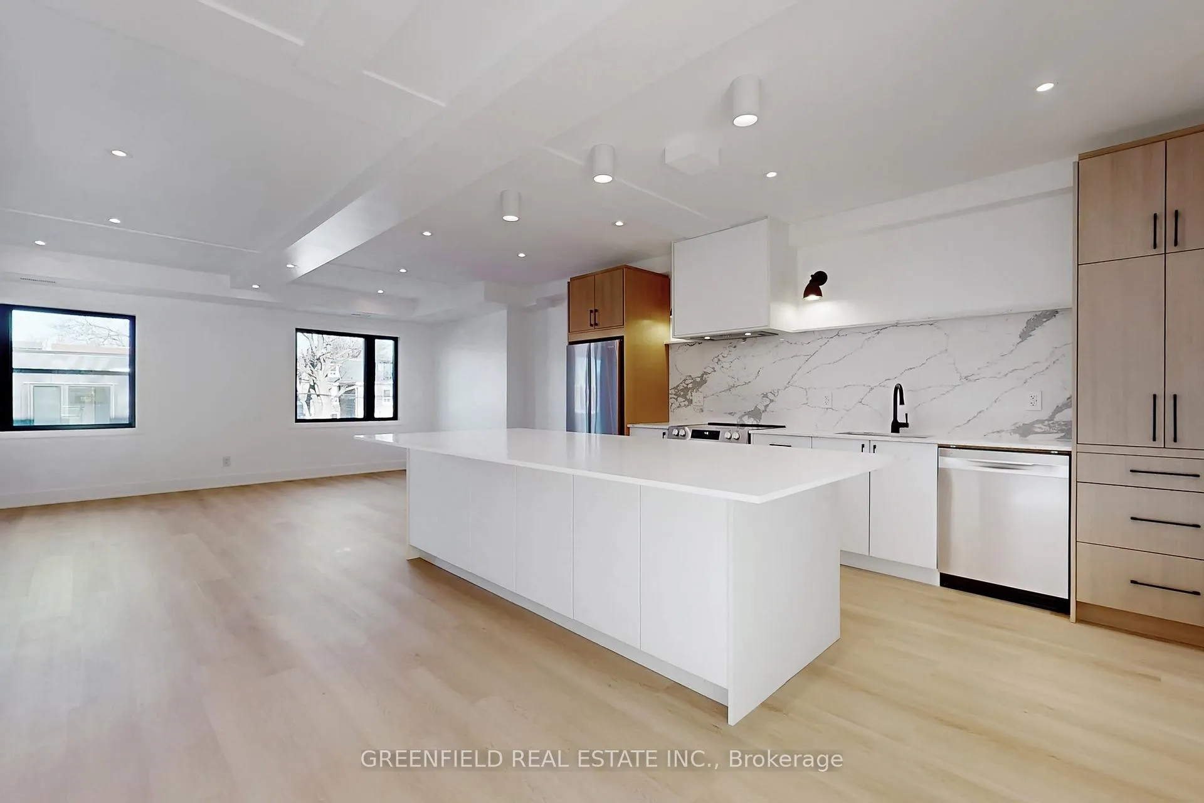
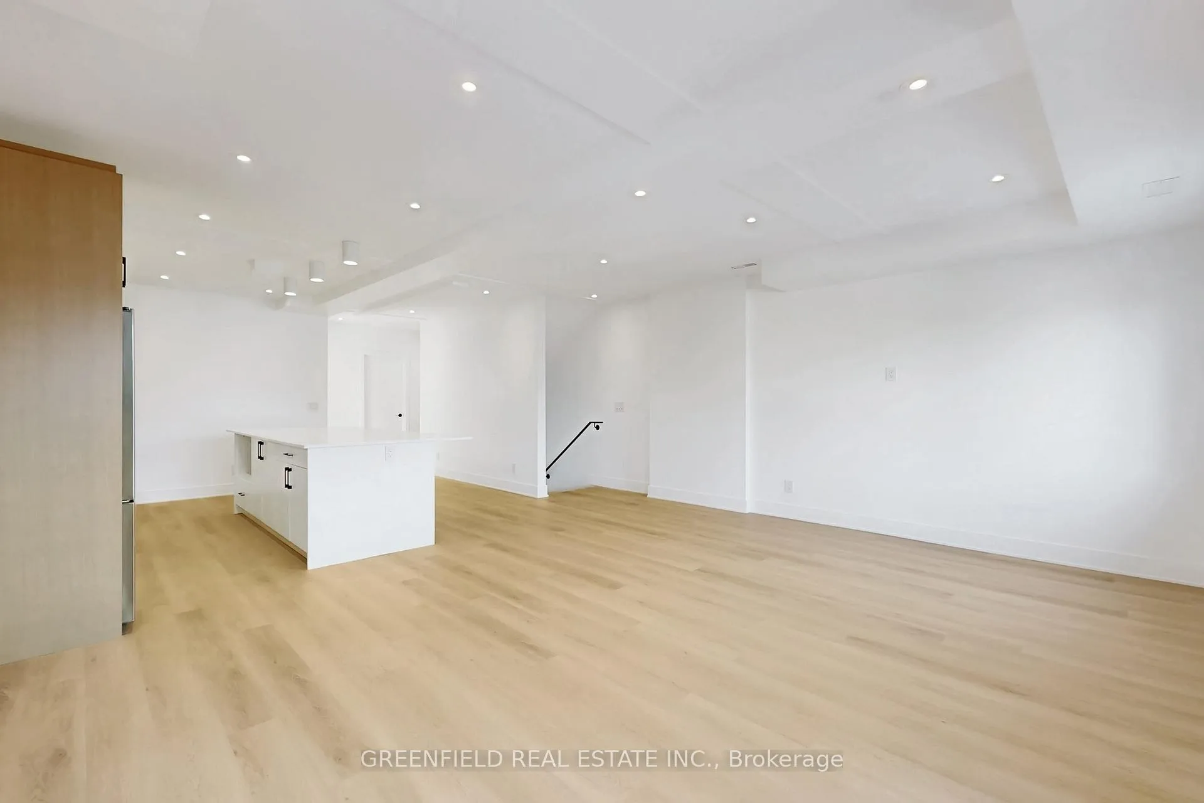
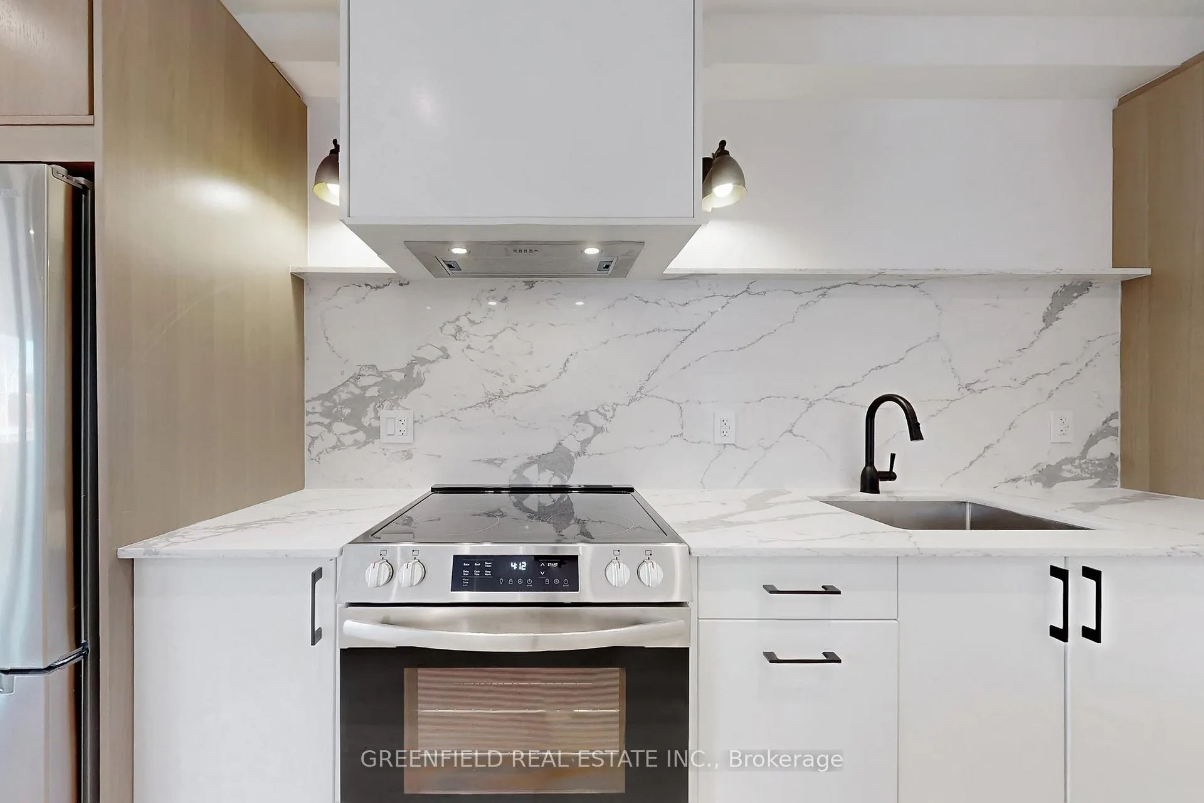
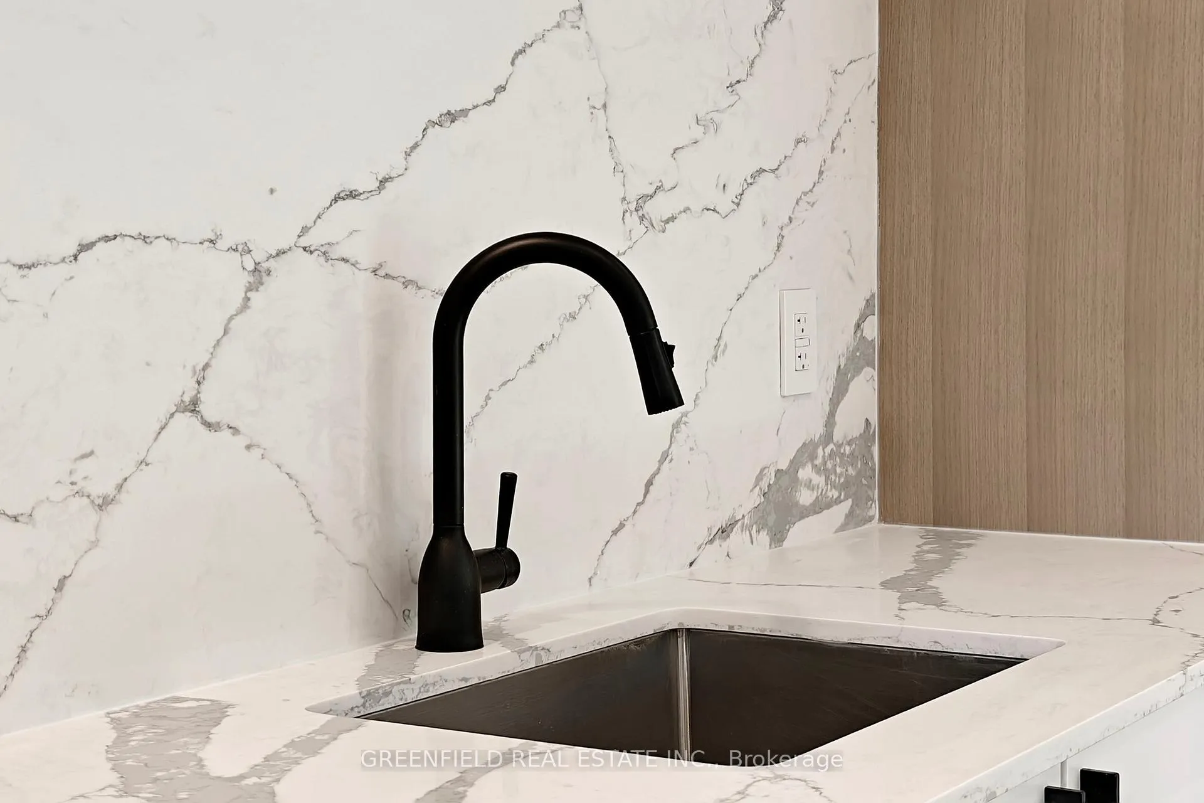
Be the first to live in this completely newly built modern 2nd and 3rd floor 3 Bedroom Upper Unit located in the heart of sought after Roncesvalles Village! Enter through a private front entrance, leading to the 2nd floor, where you will find a sun filled open concept living, dining and kitchen area; featuring a sleek custom designer Aya Kitchen with ample storage, modern appliances, quartz countertops and a grand kitchen island with seating for 7. The 3 bedrooms are oversized and spacious with custom closet built-ins and extra room for home office setups. Each bedroom has access to a bathroom. On the 3rd floor there is a private outdoor deck overlooking the neighbourhood and a bonus den/office space. Includes in-suite laundry and unit specific controls for hydro, gas and hot water offering complete comfort and convenience. The unit has been fully insulated for sound reduction between units. Location: 10 minute walk to High Park and the Lake boardwalk, 7 minute walk to St Joseph's Hospital. Minutes to local/chain grocery stores and parks. Various commuting options with Roncesvalles, King and Queen street cars at your door step. This home is perfect for quiet, caring tenants who value comfort, quality and turn-key hands off living. Unit is professionally managed, ensuring a well maintained, pleasant living environment. Street permit parking available. Window Coverings to be installed early January.
Facts & features
Ask about this home
A HOMEH agent will answer your questions about this home.
Rooms
9 rooms · 3 bathrooms
- Foyer9′8″ × 6′4″61 sq.ft.
- Living room19′6″ × 13′253 sq.ft.
- Dining room19′6″ × 13′253 sq.ft.
- Kitchen15′7″ × 15′7″243 sq.ft.
- Bedroom14′6″ × 10′1″146 sq.ft.
- Bathroom9′ × 6′7″59 sq.ft.
- Bedroom11′3″ × 10′8″120 sq.ft.
- Primary bedroom19′1″ × 15′8″299 sq.ft.
- Den19′6″ × 7′11″154 sq.ft.
Around this home
Schools nearby
School rating, out of 10.
Listing details
Helpful tools
Your HOMEH agent
"I would see it this week."
Ask HOMEH about this home
Price, neighbourhood, monthly cost. Ask anything.
HOMEH Intelligent Agent is an AI, not a licensed representative. Check anything important with your agent.