

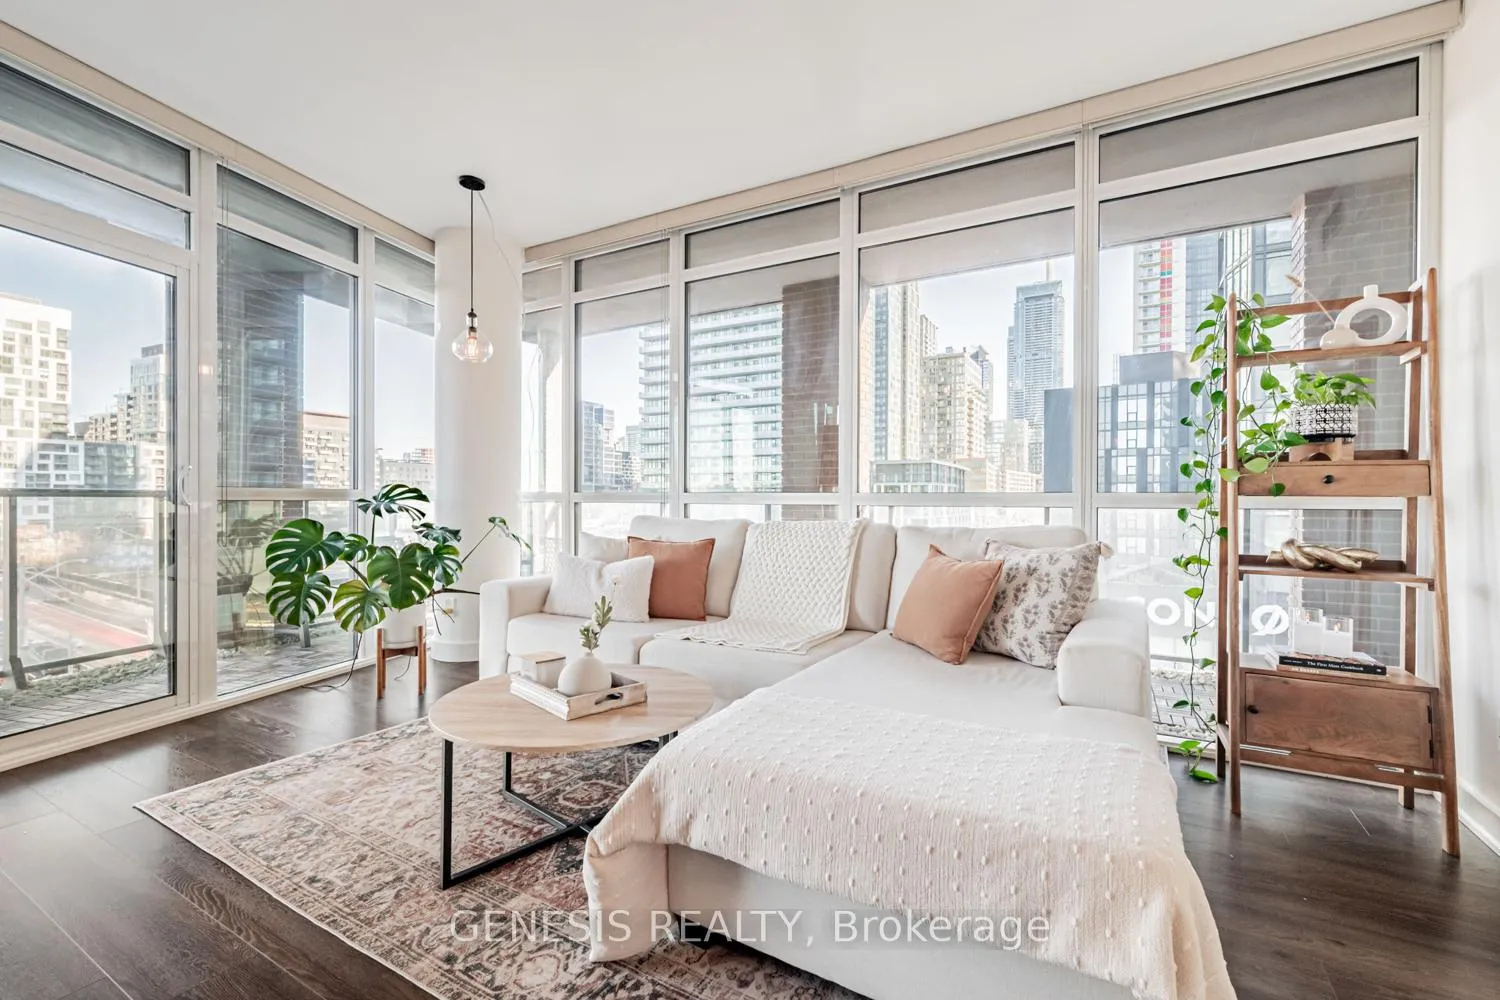
Unit 602, 169 Fort York Boulevard
Unit 602, 169 Fort York Boulevard
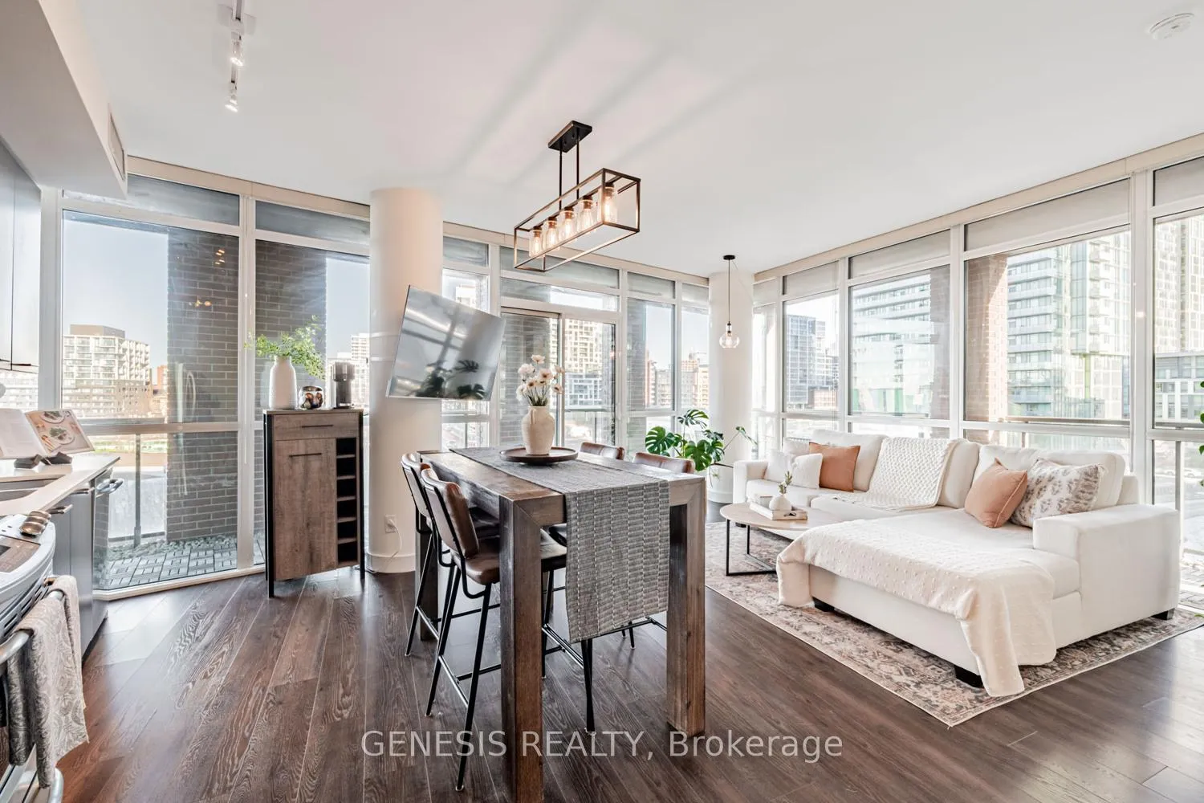
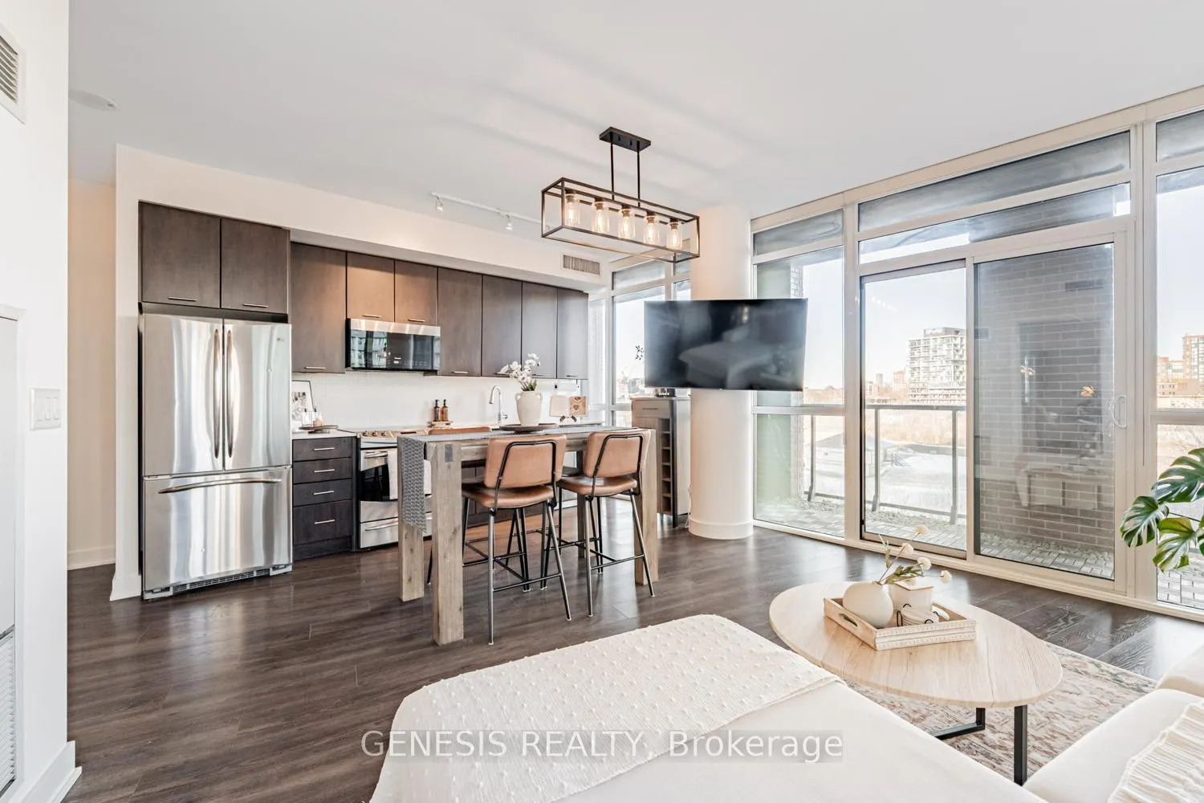
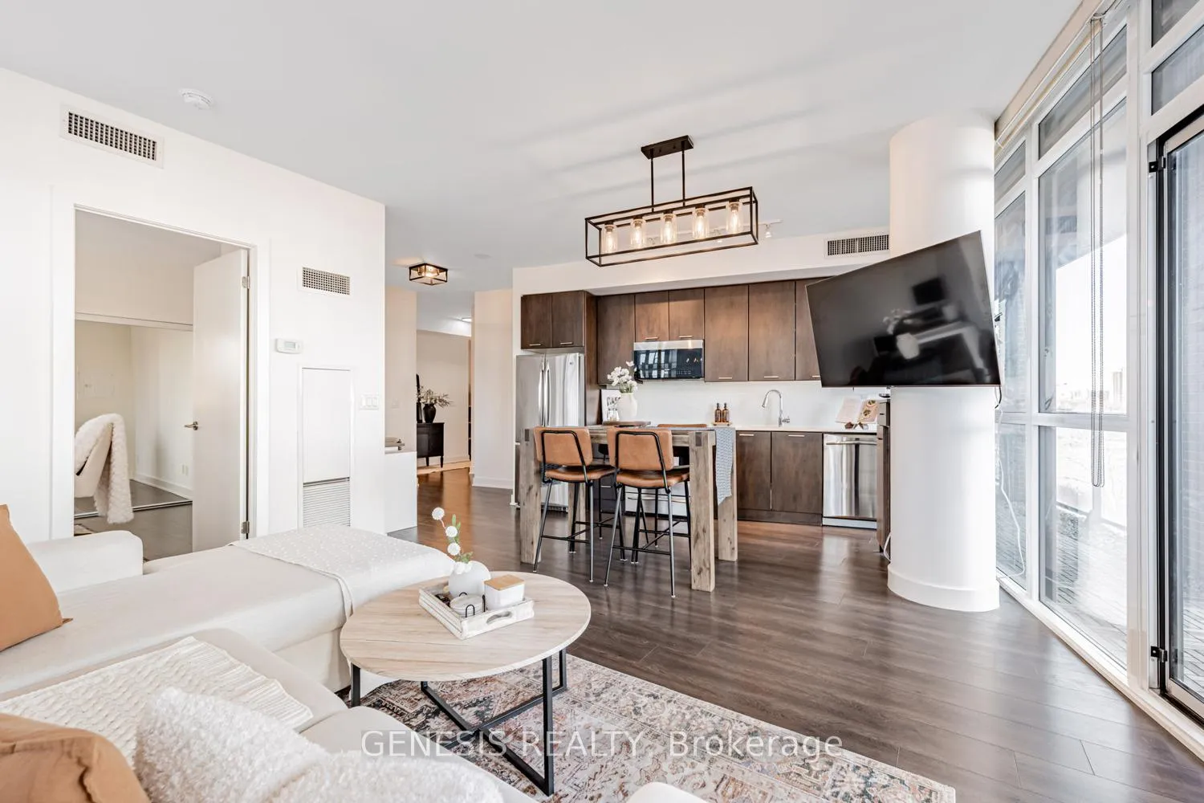
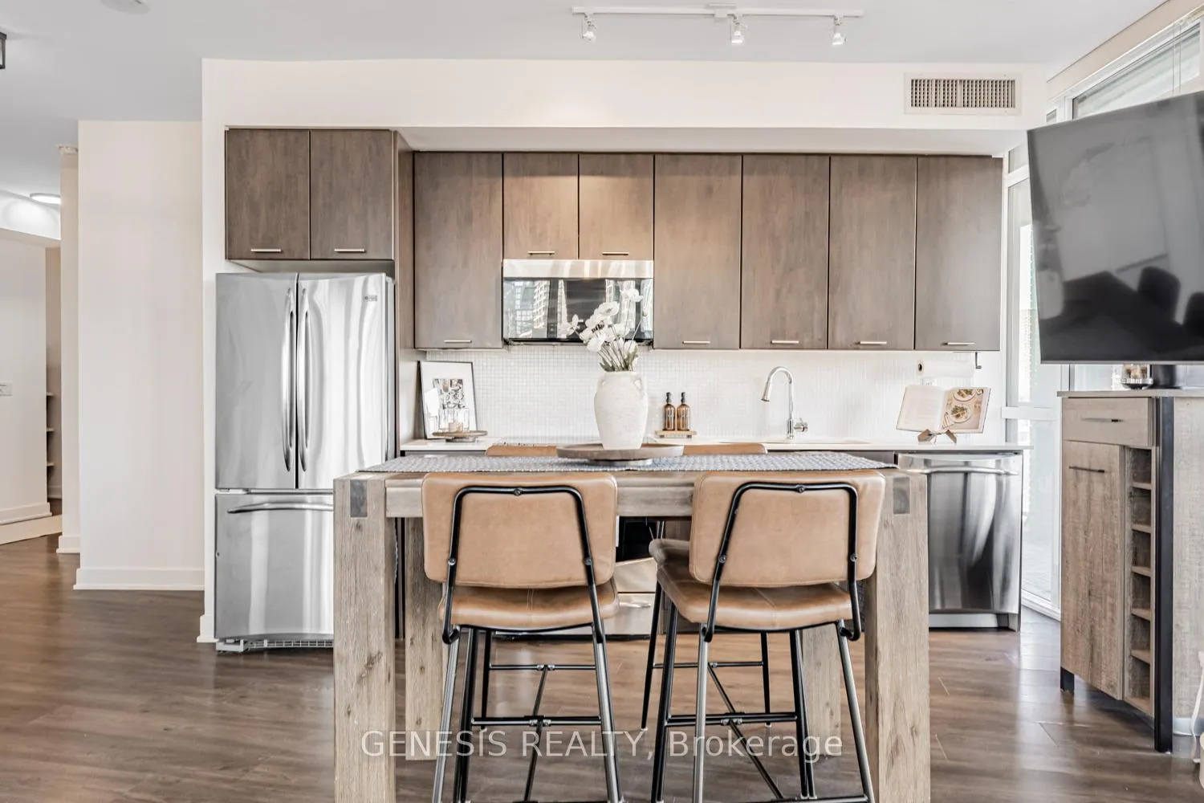 See all 37 photos
Property history
Facts and features
- ExposureNorth east
- LaundryEnsuite
- LockerOwned
- BalconyOpen
- Central air
The homeCondo Apartment, 1 storey/apt, 900–999 sq ft
- Type: Condo Apartment
- Style: 1 storey/apt
- Living space: 900–999 sq ft
- Basement: None
- Exposure: North East
InsideWindow floor to ceiling, Ensuite, Carpet free, storage, storage area lockers
- Flooring: Window floor to ceiling
- Laundry: Ensuite
- Features: Carpet free, storage, storage area lockers
- Elevator: Yes
- Rooms above ground: 4
- Rooms in the basement: 1
- Bedrooms: 2 + 1 in the basement
- Bathrooms: 2
- Kitchens: 1
- Family room: Yes
OutsideBrick, concrete, Open
- Exterior: Brick, concrete
- Balcony: Open
Parking and locker1 Parking, Underground, Parking type Owned
- Spaces: 1 Parking
- Garage: Underground
- Parking type: Owned
- Locker: Owned
- Locker unit: 68
- Locker number: 68
- Locker level: P1
BuildingGarrison at Fort York, Storeys 12, Units 242
- Name: Garrison at Fort York
- Storeys: 12
- Units: 242
- Registered: 2013
- Condo corporation: 2307
- Pets: Allowed
Heating, water and powerForced air, gas, Central air
- Heating: Forced air, gas
- Cooling: Central air
Rent and termsRent $3,800 a month, Entire property, Unfurnished
- Rent: $3,800 a month
- Space for rent: Entire property
- Furnished: Unfurnished
- Lease: 12 months
- Paid: Monthly
- Rent includes: Building insurance, building maintenance, central air conditioning, common elements, heat, parking, water
- Deposit: Required
- Credit check: Required
- Employment letter: Required
- Rental application: Required
- References: Required
IncludedStainless steel stove, stainless steel fridge, stainless steel dishwasher, over-the-range microwave, washer, dryer, existing light fixtures, window coverings
- Included: Stainless steel stove, stainless steel fridge, stainless steel dishwasher, over-the-range microwave, washer, dryer, existing light fixtures, window coverings
Listing detailsC12788938, Rented, Feb 13, 2026
- MLS® number: C12788938
- Status: Rented
- Listed on: Feb 13, 2026
- Days on market: 14
- Updated: Feb 27, 2026
- Possession: 2026-03-01 / Immediate
- Occupied by: Owner
- Listing brokerage: GENESIS REALTY
About this home
Unit 602, 169 Fort York Boulevard, Toronto (Niagara), ON M5V 0C8
Experience elevated downtown living in this rare, light-filled corner suite in a boutique building where privacy and convenience meet. Floor-to-ceiling windows frame unobstructed views over Fort York Park, filling the unit with natural light in every room. A wrap-around balcony expands the living space outdoors, creating the perfect setting for morning coffee, sunsets and effortless entertaining. Inside, the spacious and functional layout features two full bedrooms plus a versatile den - ideal for a work-from-home setup or a cozy reading nook. The primary bedroom offers a luxurious walk-in closet and private ensuite. This unit features a brand-new washer/dryer and microwave oven. Freshly painted and very well-maintained, this unit is ready to make your own. Positioned at the bustling Fort York & Bathurst, you're steps to the waterfront, entertainment district, liberty village, The Well and Stackt Market. Easy access to major highways, Union and Exhibition GO Stations. On the building's retail level, enjoy direct access to Anytime Fitness, Next Golf Simulator, Organic Nail Bar and a convenience store. Walk, run or bike down Martin Goodman Trail enjoying all the vibrancy that this neighbourhood has to offer. Enjoy 24/7 security and concierge, 1 parking and 1 locker. Bonus: The best parking spot in the building (drive straight in, right beside the elevators).
Ask about this home
A HOMEH agent will answer your questions about this home.
Know more about Garrison at Fort York
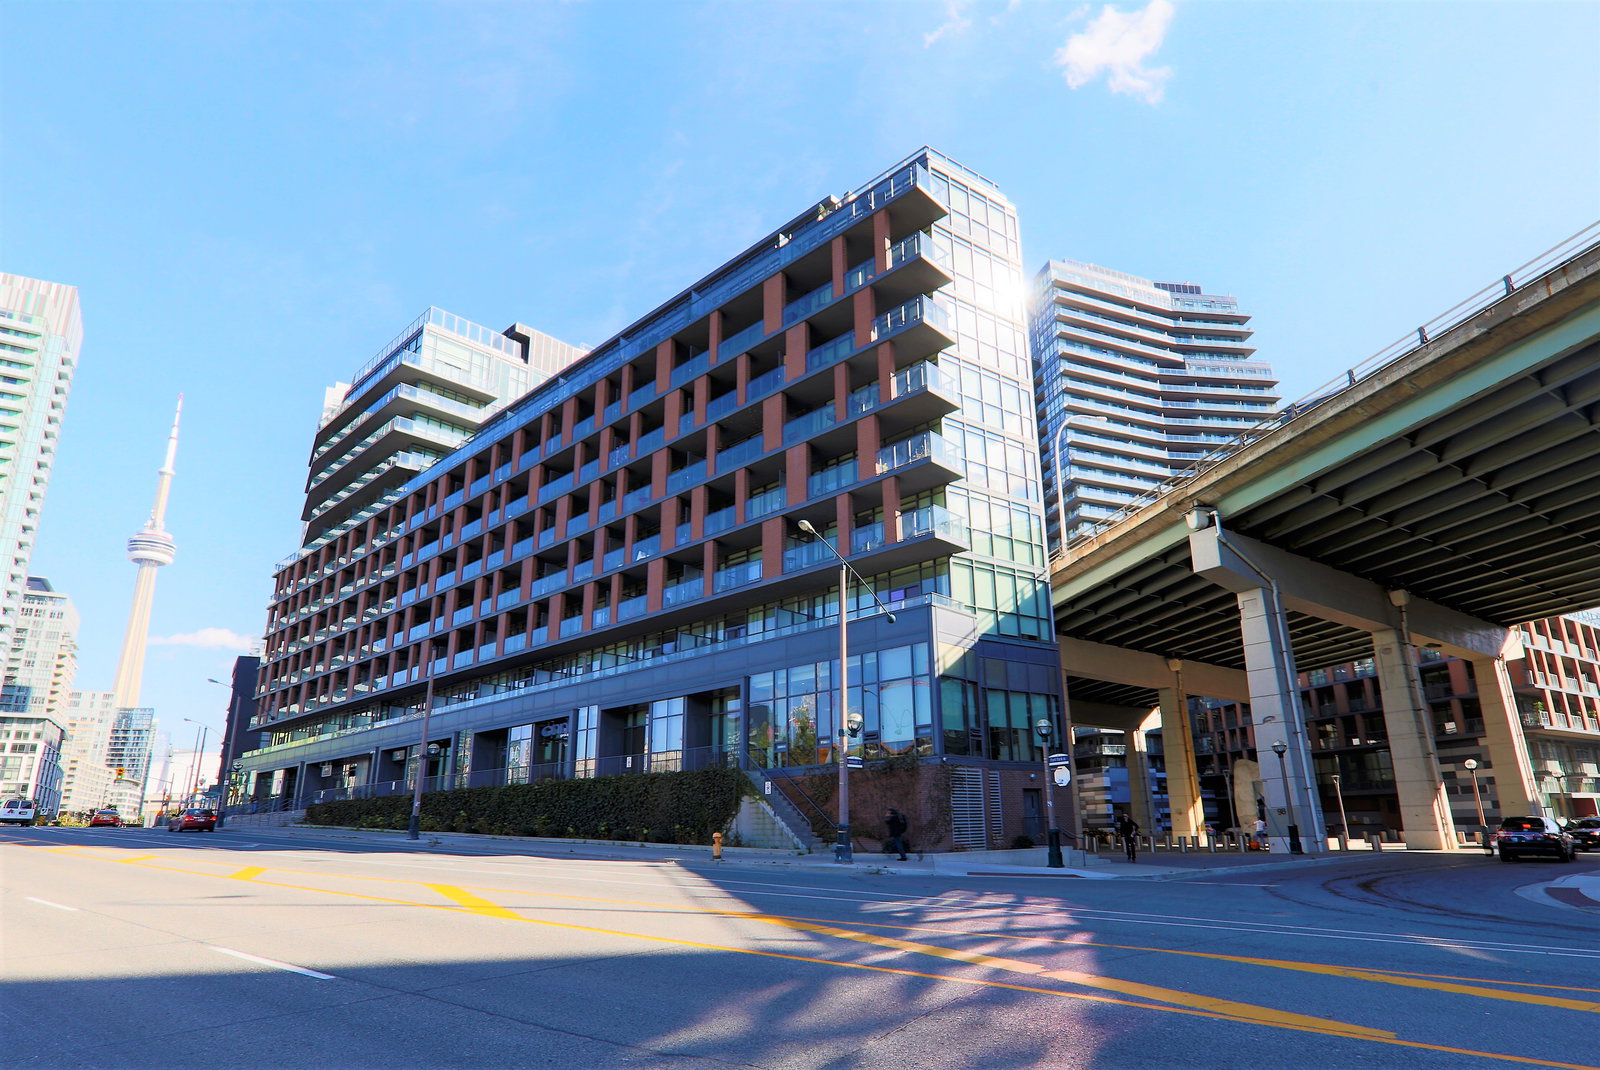
Condo building · 169 Fort York Boulevard
Garrison at Fort York is a 12-storey condo with 242 suites, built in 2013 by Onni Group. Right now 3 for sale and 2 for rent are on the market here.
- 12storeys
- 242suites
- $867/sq ft
- 2013built
No similar units for rent in Garrison at Fort York right now.
Around this home
Daily convenience, out of 100, from the distances below
Schools nearby
School rating, out of 10.
Helpful calculators
Your HOMEH agent

"I would see it this week."