

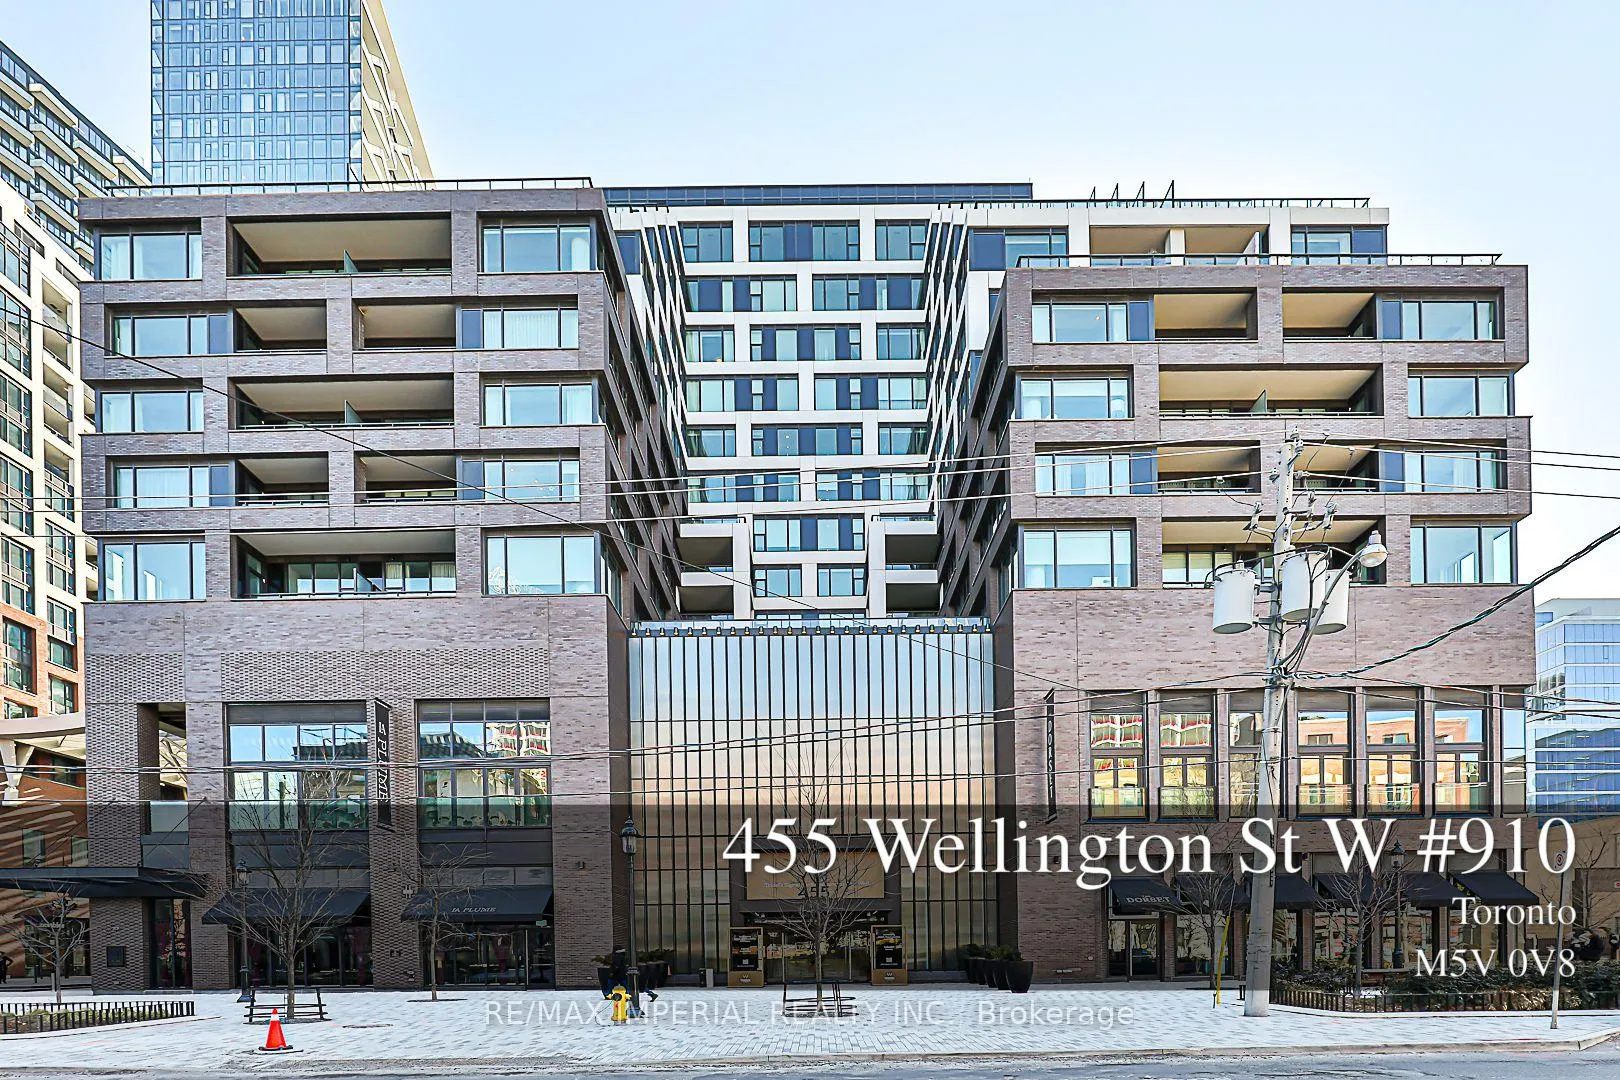
Unit 910, 455 Wellington Street
Unit 910, 455 Wellington Street
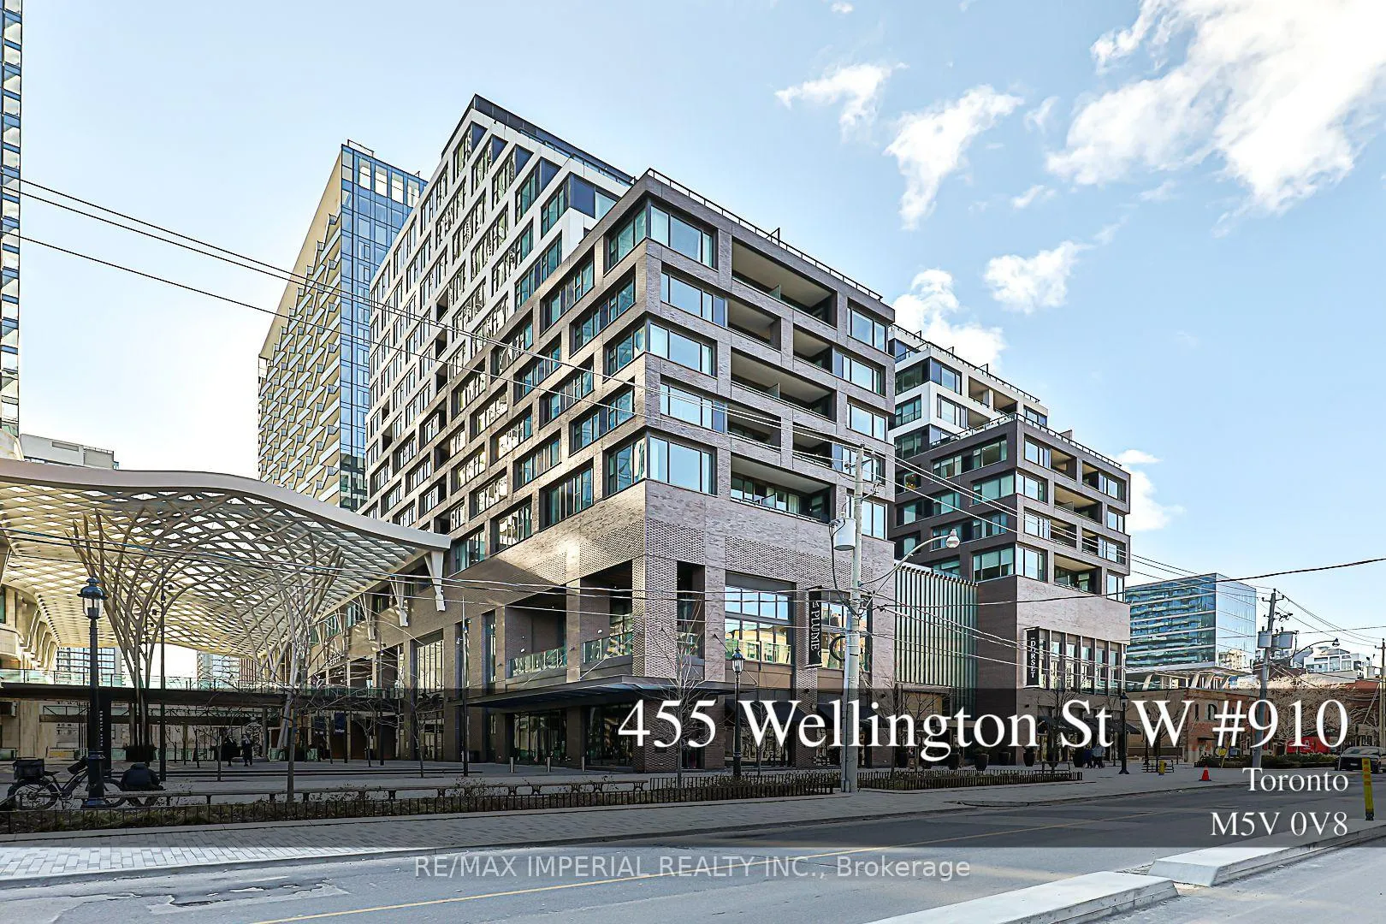
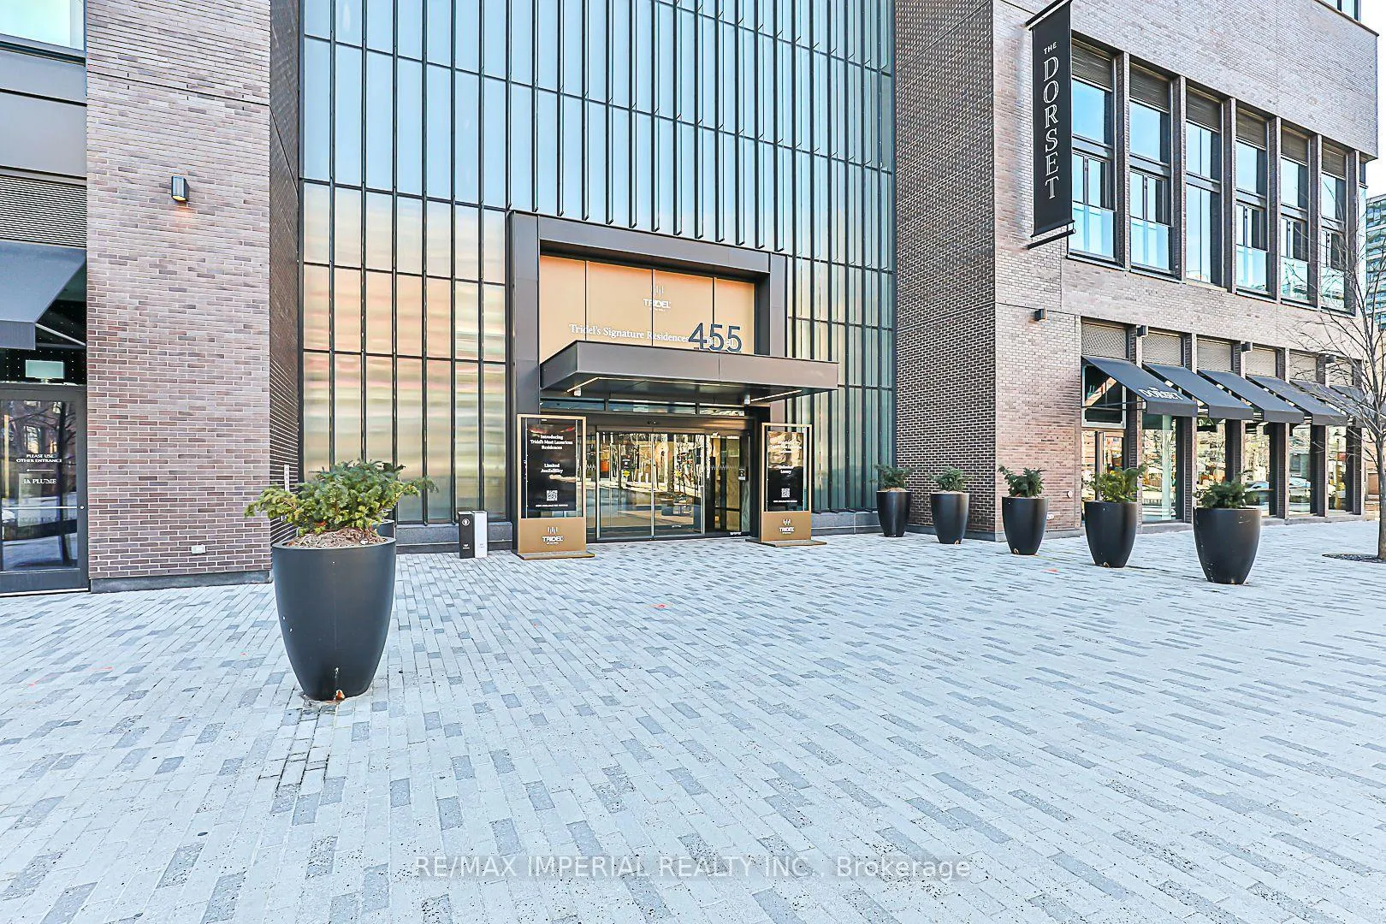
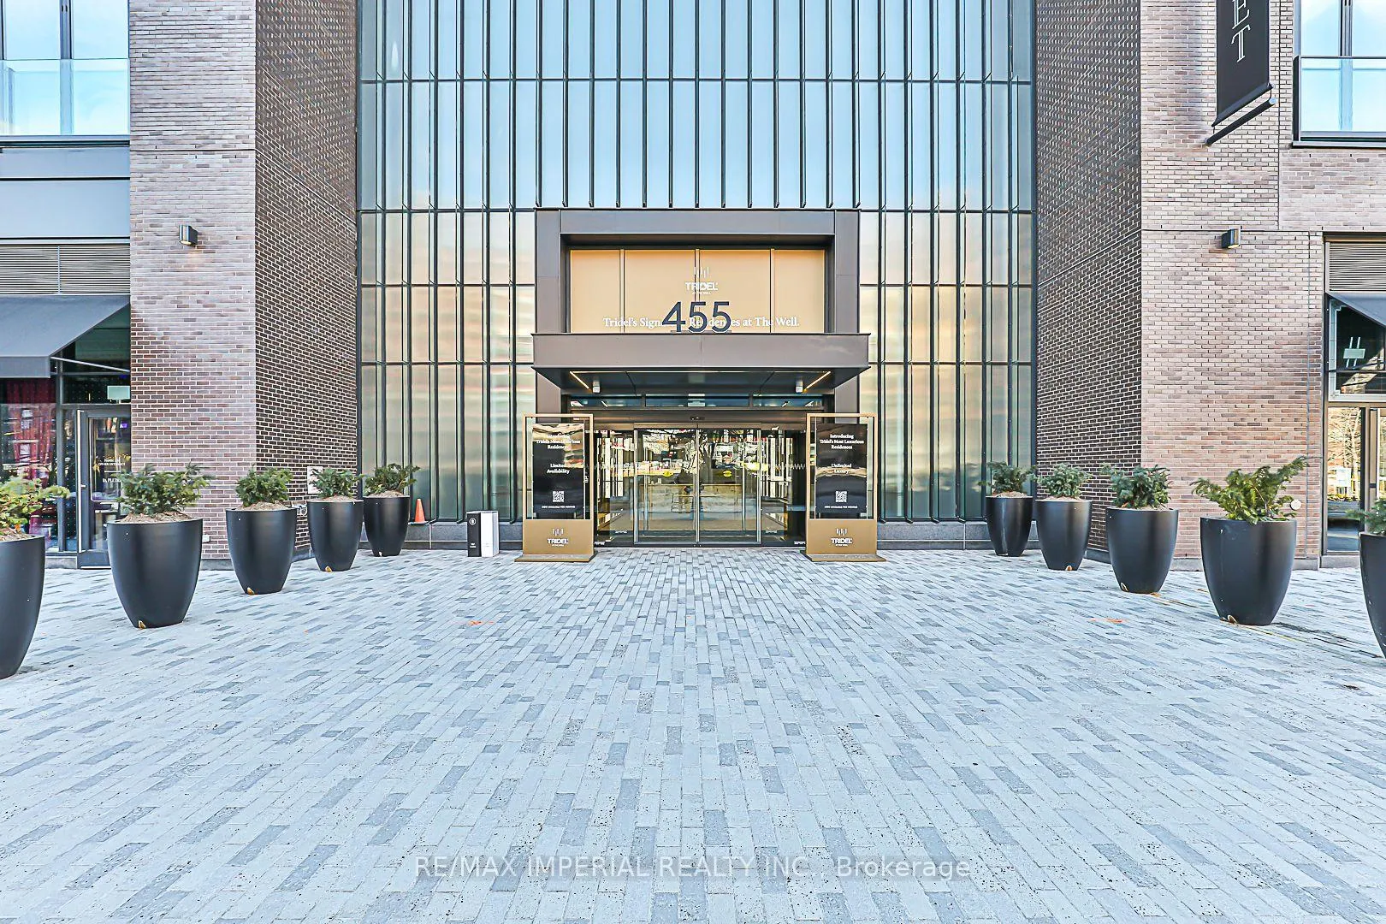
 See all 50 photos
Property history
Facts and features
- ExposureNorth west
- LaundryIn-suite
- LockerOwned
- BalconyEnclosed
- Central air
- Outdoor pool
- Party room/meeting room
- Rooftop deck/garden
- Concierge
- Gym
The homeCondo Apartment, Apartment, New
- Type: Condo Apartment
- Style: Apartment
- Age: New
- Living space: 2,250–2,499 sq ft
- Basement: None
- Exposure: North West
InsideIn-suite laundry, main level, Built-in oven, storage, Rooms above ground 6
- Laundry: In-suite laundry, main level
- Features: Built-in oven, storage
- Rooms above ground: 6
- Bedrooms: 3
- Bathrooms: 3
- Kitchens: 1
OutsideConcrete, Enclosed
- Exterior: Concrete
- Balcony: Enclosed
Parking and locker2 Parking, Underground, Parking type Owned
- Spaces: 2 Parking
- Garage: Underground
- Parking type: Owned
- Spot: 7
- Locker: Owned
- Locker unit: 3
- Locker number: C3
- Locker level: C
BuildingThe Well, Registered 2022, Condo corporation 3062
- Name: The Well
- Registered: 2022
- Condo corporation: 3062
- Amenities: Outdoor pool, party room/meeting room, recreation room, rooftop deck/garden, concierge, gym
- Pets: Allowed
Heating, water and powerForced air, gas, Central air
- Heating: Forced air, gas
- Cooling: Central air
Rent and termsRent $11,000 a month, Entire property, Partially
- Rent: $11,000 a month
- Space for rent: Entire property
- Furnished: Partially
- Lease: 12 months
- Rent includes: Building insurance, building maintenance, common elements, parking
Listing detailsC12789034, Rented, Feb 13, 2026
- MLS® number: C12789034
- Status: Rented
- Listed on: Feb 13, 2026
- Days on market: 21
- Updated: Mar 6, 2026
- Possession: 2026-03-15 / Flexible
- Occupied by: Tenant
- Listing brokerage: RE/MAX IMPERIAL REALTY INC.
About this home
Unit 910, 455 Wellington Street, Toronto (Waterfront Communities), ON M5V 0V3
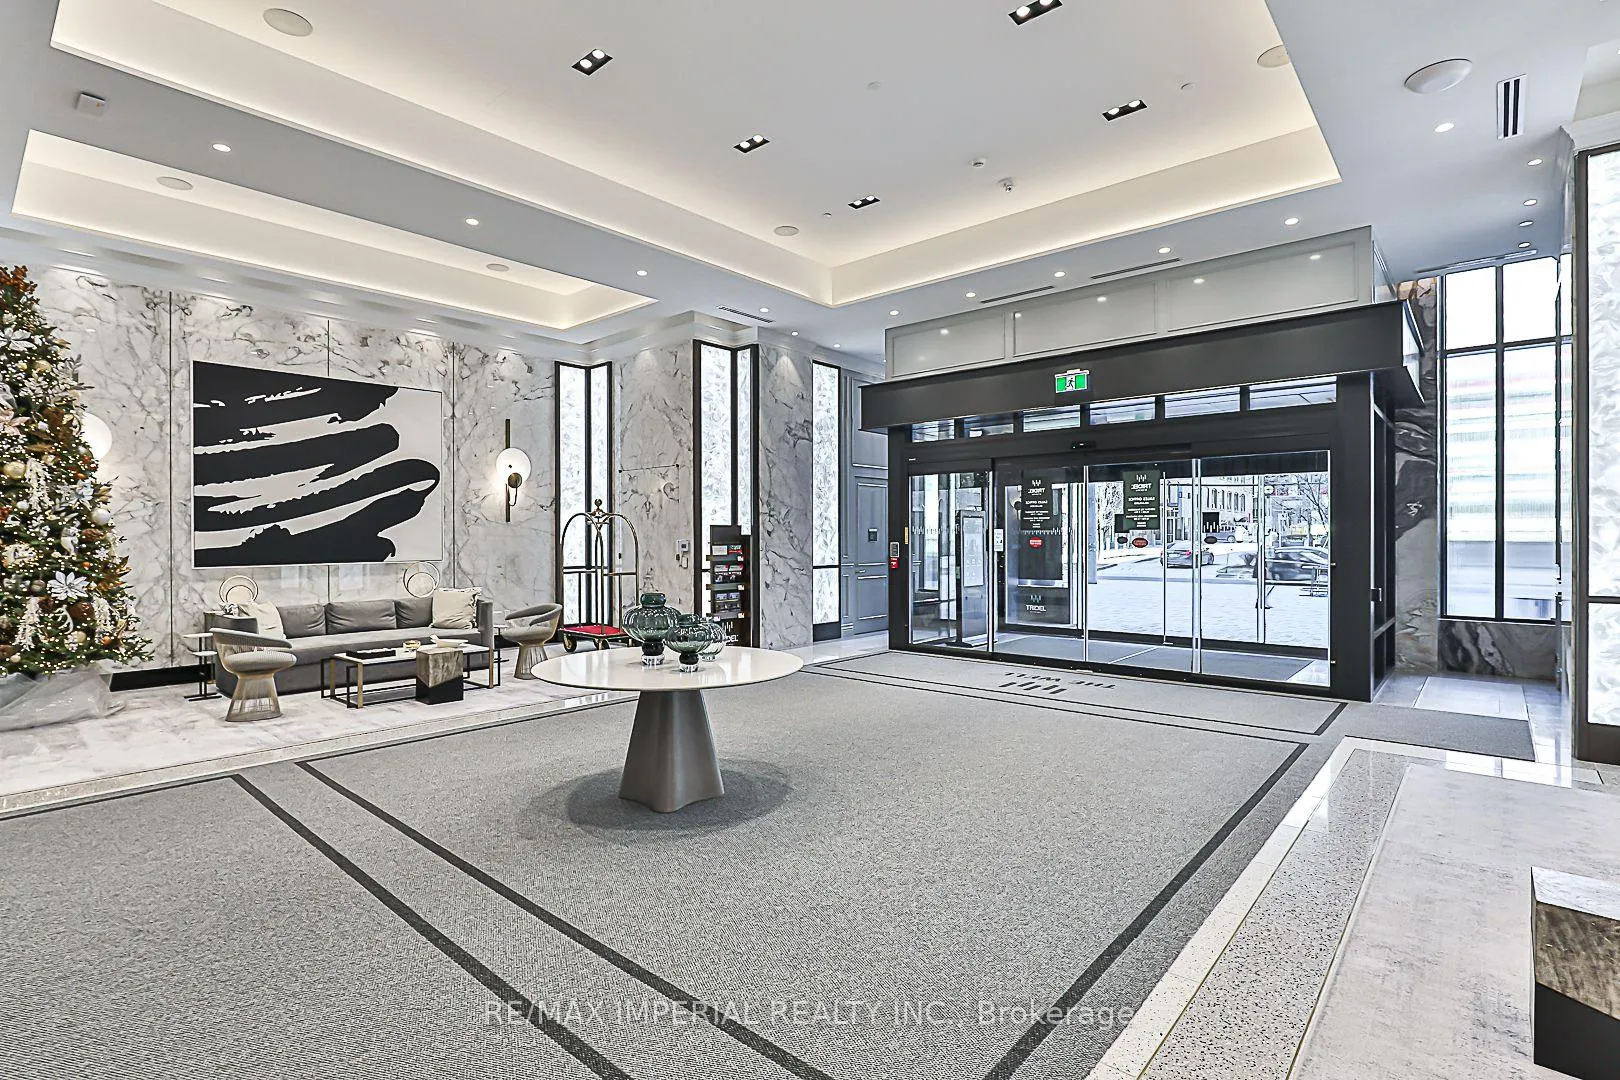
Super-rare ultra-luxury condo in the heart of Toronto for lease. Step into unparalleled luxury with this stunning Signature Series suite at The Well. Bright and spacious, offering 2,297 sq ft plus a 166 sq ft balcony, this NW-facing residence features two bedrooms plus a large den and three washrooms, along with an ultra-spacious living and dining area. Designed to impress, the home offers an expansive living space thoughtfully separated for privacy, a white kitchen with elegant marble details, and a built-in wine cellar complemented by top-of-the-line Miele appliances. Enjoy the warmth of the direct-fireplace feature and hardwood flooring throughout, with 10-foot ceilings enhancing the sense of space and light. The primary suite features a spa-like five-piece bathroom with premium finishes, a soaking tub, and a glass-enclosed shower. Additional highlights include an independent laundry room and an advanced intercom system for added security and convenience. Experience refined living with exclusive access to Tridel's ultra-luxury lobby and premium amenities. Ideally located just steps from The Well and Spadina, in one of Toronto's most sought-after neighbourhoods. Includes two parking spaces (one EV-ready) conveniently located next to the parking entrance.
Ask about this home
A HOMEH agent will answer your questions about this home.
Know more about The Well

Condo building · 470 Front Street W
The Well is a condo, built in 2022 by Tridel. Right now 16 for sale and 11 for rent are on the market here.
- $1,205/sq ft
- 2022built
No similar units for rent in The Well right now.
Around this home
Daily convenience, out of 100, from the distances below
Schools nearby
School rating, out of 10.
Helpful calculators
Your HOMEH agent

"I would see it this week."