

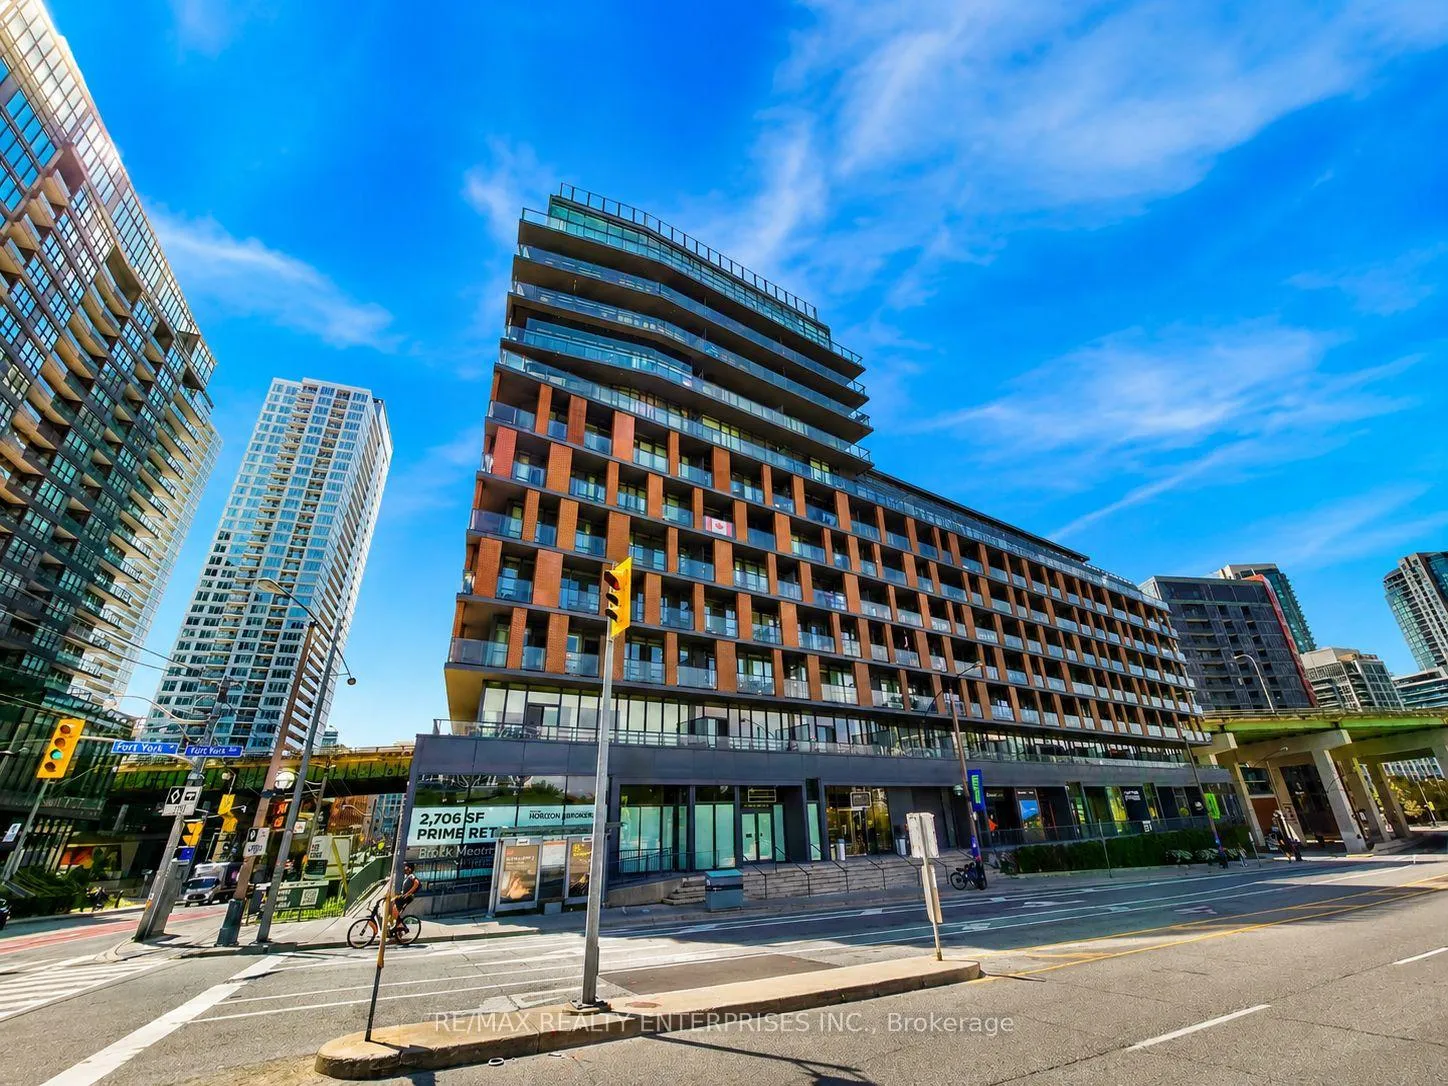
Unit 722, 169 Fort York Boulevard
Unit 722, 169 Fort York Boulevard
 See all 19 photos
Property history
Facts and features
- ExposureNorth west
- LaundryEnsuite
- LockerOwned
- BalconyOpen
- Central air
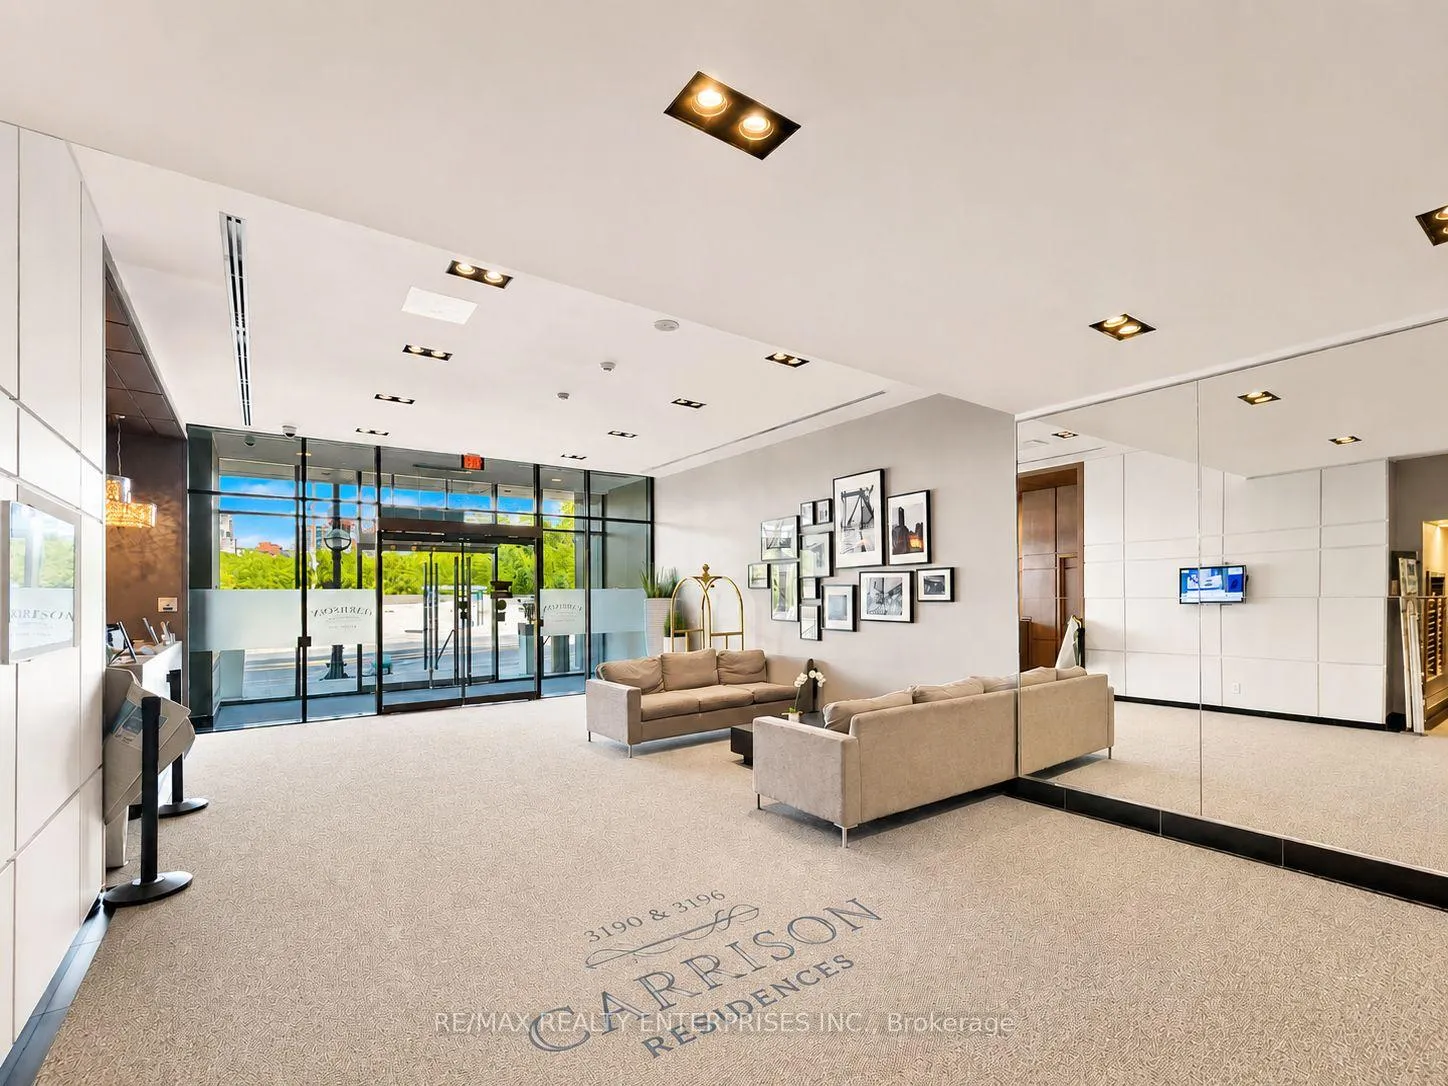
- Concierge
- Gym
- Party room/meeting room
- Rooftop deck/garden
The homeCondo Apartment, Apartment, 900–999 sq ft
- Type: Condo Apartment
- Style: Apartment
- Living space: 900–999 sq ft
- Basement: None
- Exposure: North West
InsideVinyl, Window floor to ceiling, Ensuite, Carpet free
- Flooring: Vinyl, Window floor to ceiling
- Laundry: Ensuite
- Features: Carpet free
- Security: Concierge/security
- Elevator: Yes
- Rooms above ground: 5
- Bedrooms: 2 + 1 in the basement
- Bathrooms: 2
- Kitchens: 1
OutsideBrick, Open
- Exterior: Brick
- Balcony: Open
Parking and locker1 Parking, Underground, Parking type Owned
- Spaces: 1 Parking
- Garage: Underground
- Parking type: Owned
- Spot: 12
- Locker: Owned
- Locker unit: 75
- Locker number: 76
- Locker level: A
BuildingGarrison at Fort York, Storeys 12, Units 242
- Name: Garrison at Fort York
- Storeys: 12
- Units: 242
- Registered: 2013
- Condo corporation: 2307
- Amenities: Concierge, gym, party room/meeting room, visitor parking, rooftop deck/garden, sauna
- Pets: Allowed
Heating, water and powerForced air, gas, Central air
- Heating: Forced air, gas
- Cooling: Central air
Costs and taxesTaxes $3,665 a year, Condo fee $743 a month, Heat included, common elements included, building insurance included, water included, parking included, cac included
- Taxes, 2025: $3,665 a year
- Condo fee: $743 a month
- Fee includes: Heat included, common elements included, building insurance included, water included, parking included, cac included
- HST: HST included in the price
Included in the saleStainlees steel fridge, s/s stove, s/s dishwasher, microwave, washer, dryer, all elf and window coverings. 1 parking, 2 lockers, bike locker
- Included: Stainlees steel fridge, s/s stove, s/s dishwasher, microwave, washer, dryer, all elf and window coverings. 1 parking, 2 lockers, bike locker
NearbyPublic transit, park, lake/pond, library
- Close to: Public transit, park, lake/pond, library
Listing detailsC13245734, Sold, Jun 4, 2026
- MLS® number: C13245734
- Status: Sold
- Listed on: Jun 4, 2026
- Days on market: 49
- Updated: Jul 23, 2026
- Possession: Flexible
- Occupied by: Owner
- Listing brokerage: RE/MAX REALTY ENTERPRISES INC.
About this home
Unit 722, 169 Fort York Boulevard, Toronto (Waterfront Communities), ON M5V 0C8
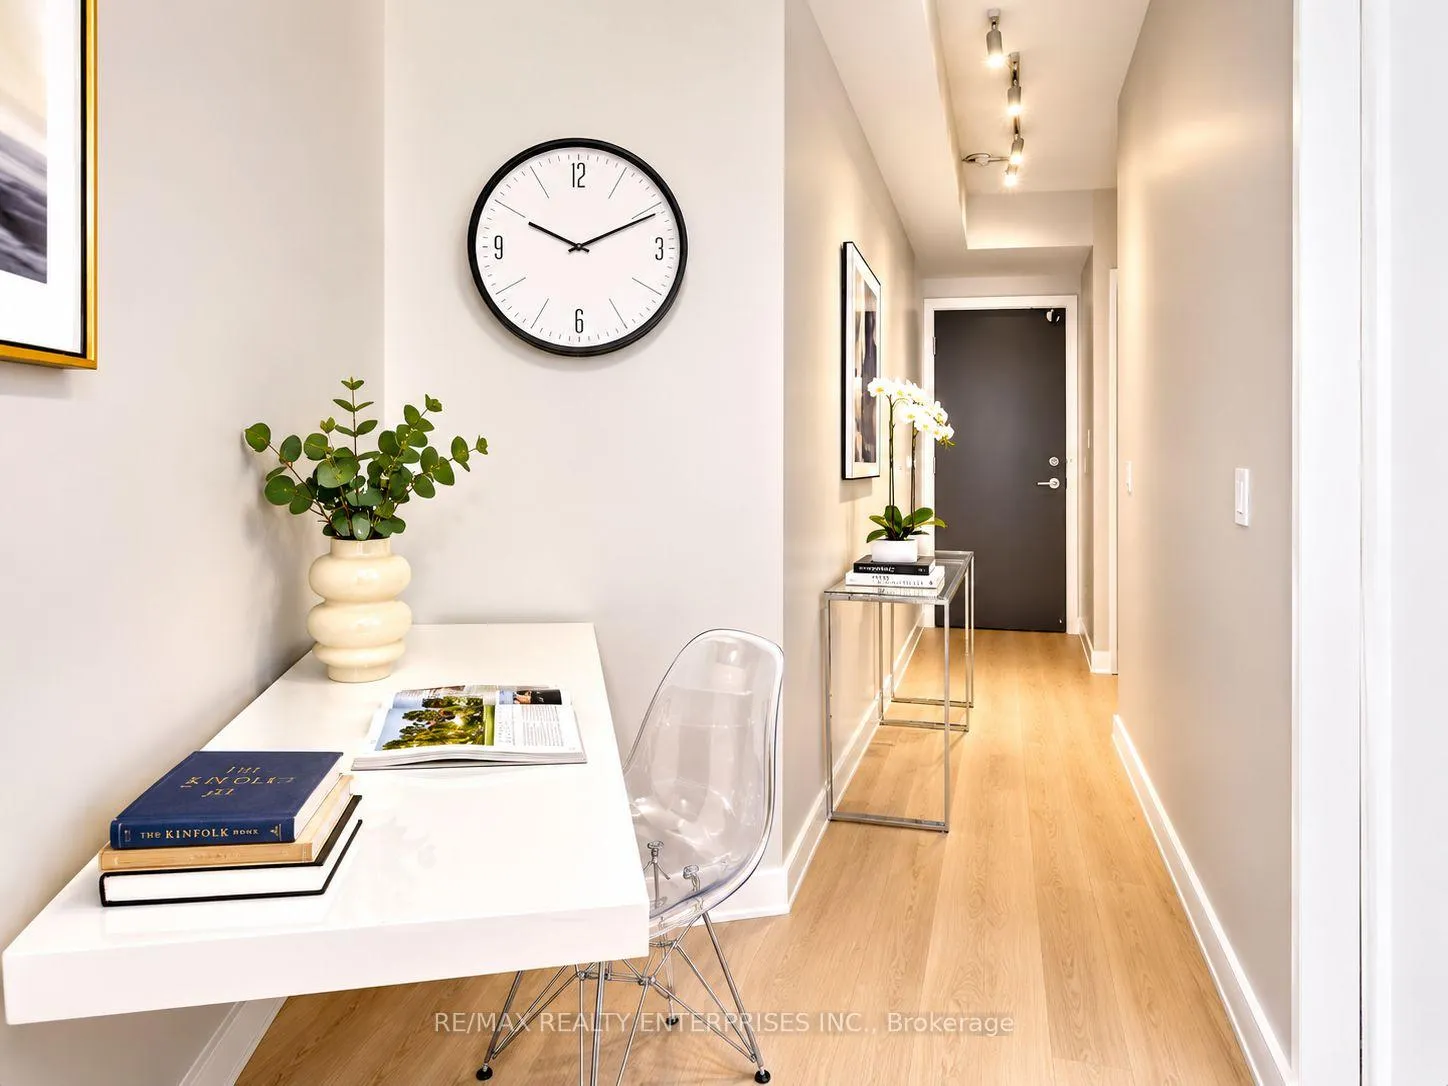
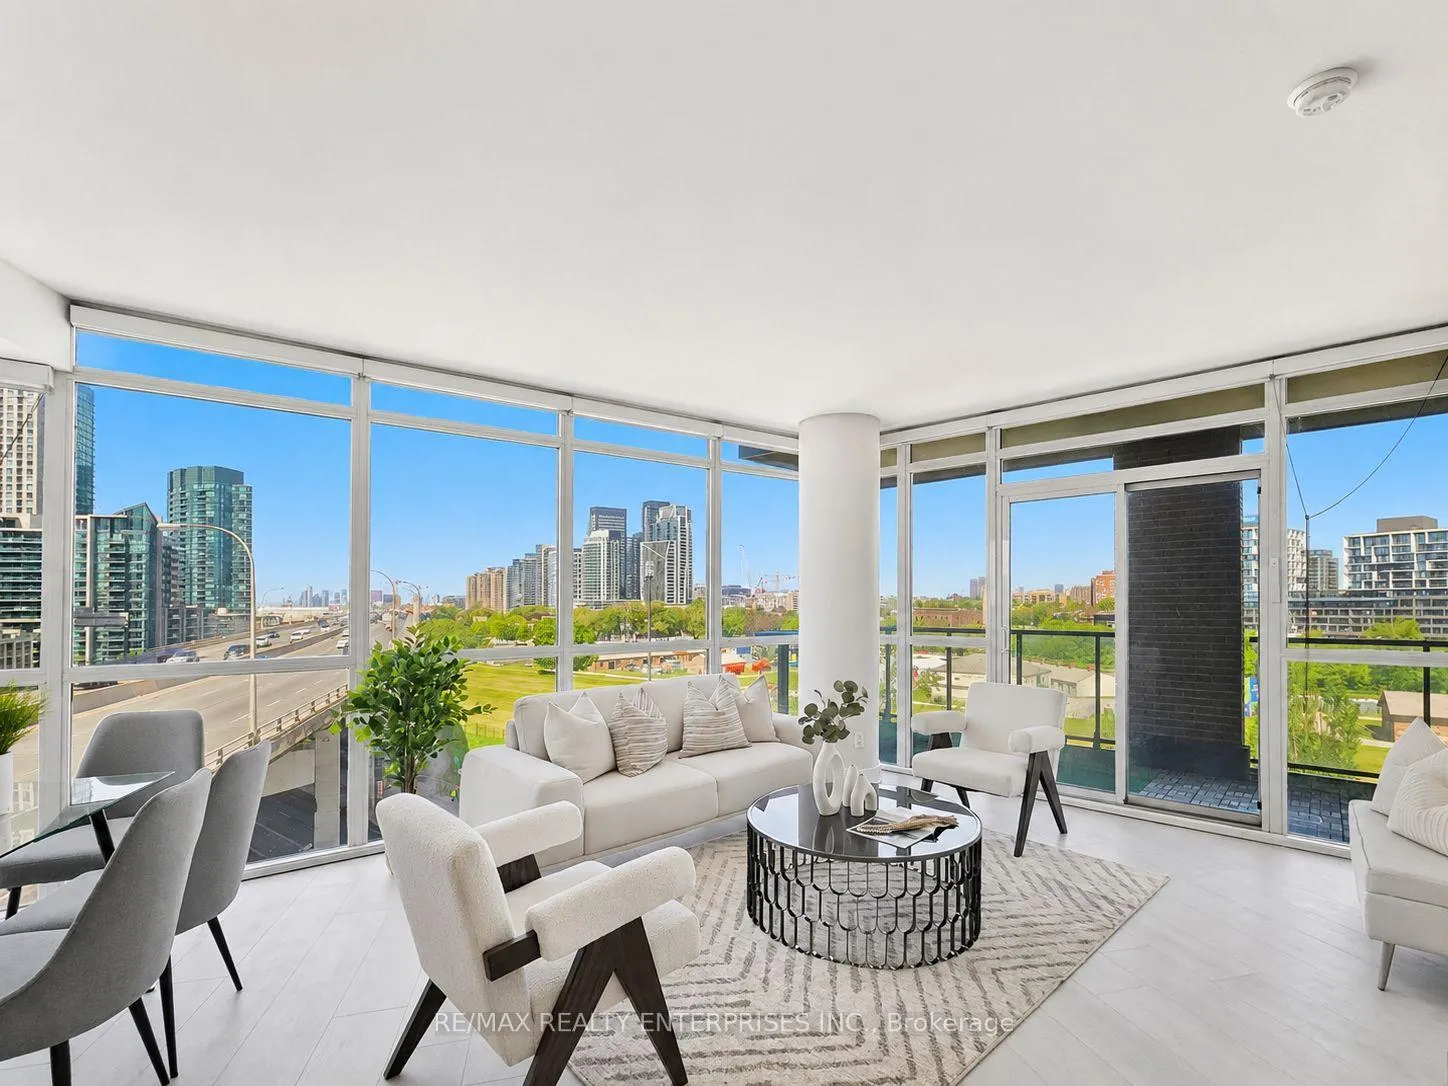
Rarely Available Corner Suite | Panoramic Park Views | Boutique Building. One Of Only A Handful Of Corner Suites In This Intimate Boutique Building, This Beautifully Maintained 965 Sq Ft Home Offers Something Genuinely Hard To Find In Downtown Toronto: Space, Light, And Completely Unobstructed Views Of Fort York Park Throughout The Main Living Areas. * With 9-Foot Ceilings And Floor-To-Ceiling Windows Wrapping The Entire Corner, Natural Light Floods The Suite Throughout The Day. * Brand New Luxury Vinyl Plank Flooring And Fresh Paint Make It Truly Move-In Ready. * The Layout Is Thoughtfully Designed - Two Generous Bedrooms, A Study Niche Perfect For A Home Office, Two Full Bathrooms, And A Primary Bedroom With A Private Ensuite And Custom Walk-In Closet With Built-In Shelving And Drawers. * Step Outside Onto The Expansive Wrap-Around Balcony And You Have Your Own Private Outdoor Space For Morning Coffee Or Sunset Entertaining, With The Park As Your Backdrop. * Extras Rarely Found Together: 1 Parking Spot And 2 Lockers Included. * The Building Itself Is A Lifestyle Amenity - 24/7 Concierge And Security, With Direct Indoor Access To Anytime Fitness, A Next Golf Simulator, An Organic Nail Bar, And A Convenience Store. * Steps From The Martin Goodman Trail For Running, Cycling, And Waterfront Walks. * The Location Is Unmatched: At Fort York And Bathurst, You're Walking Distance To The Waterfront, Liberty Village, The Well, And Stackt Market, With Easy Highway Access And Exhibition And Union GO Stations Nearby. * And With The King-Bathurst Ontario Line Stop And Ontario Place Redevelopment On The Horizon, This Is A Neighbourhood With Serious Momentum.
Ask about this home
A HOMEH agent will answer your questions about this home.
Know more about Garrison at Fort York
Condo building · 169 Fort York Boulevard
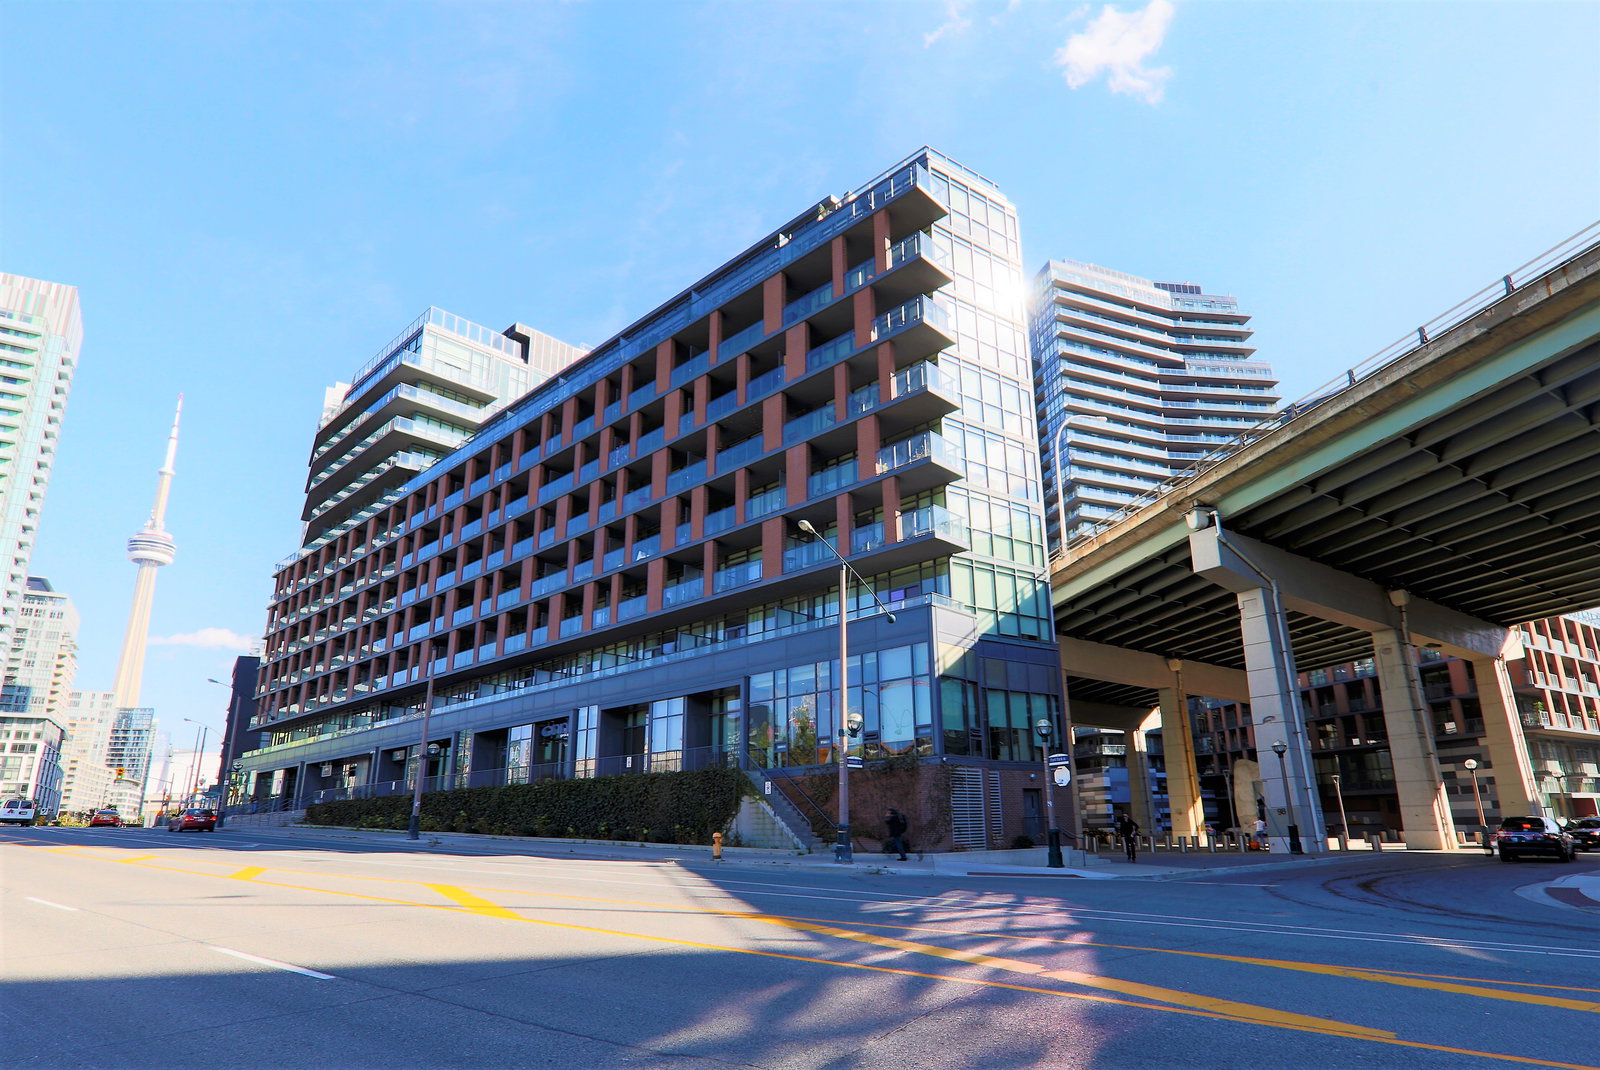
Garrison at Fort York is a 12-storey condo with 242 suites, built in 2013 by Onni Group. Right now 3 for sale and 2 for rent are on the market here.
- 12storeys
- 242suites
- $867/sq ft
- 2013built
No similar units for sale in Garrison at Fort York right now.
Around this home
Daily convenience, out of 100, from the distances below
Schools nearby
School rating, out of 10.
Helpful calculators
Your HOMEH agent

"Priced 1% under the Hestimate. I would see it this week."