

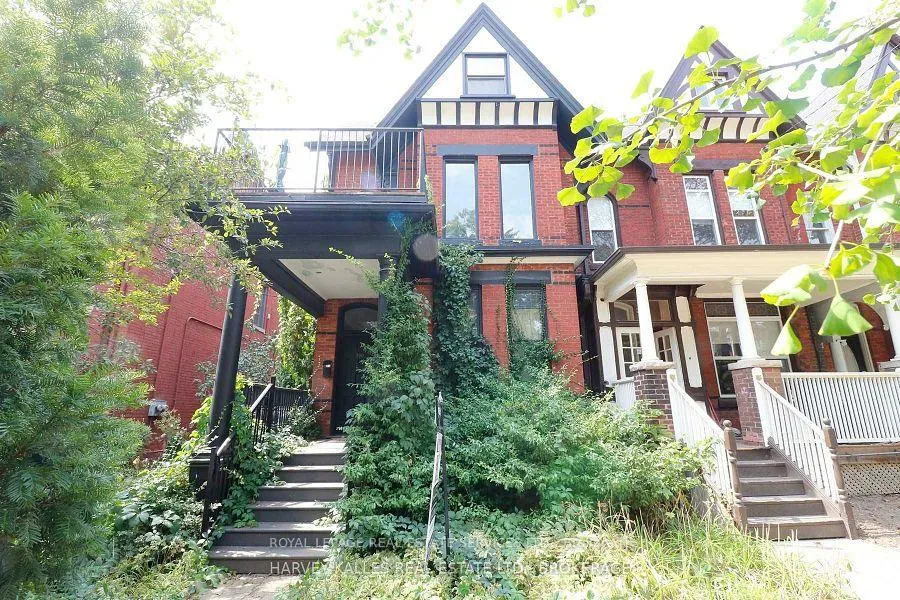
Unit 3, 390 Huron Street
Semi-Detached Rented
1/17Unit 3, 390 Huron Street
Semi-Detached Rented
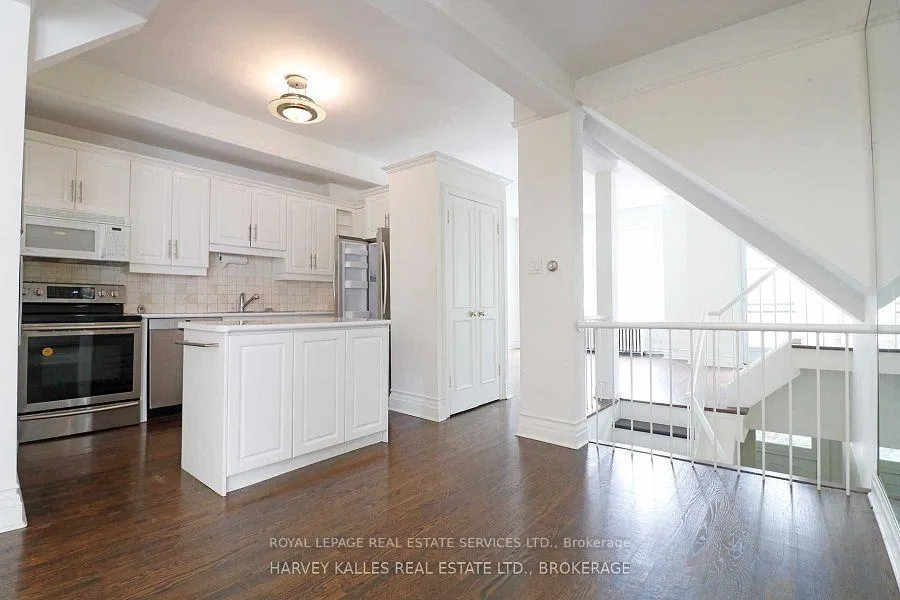
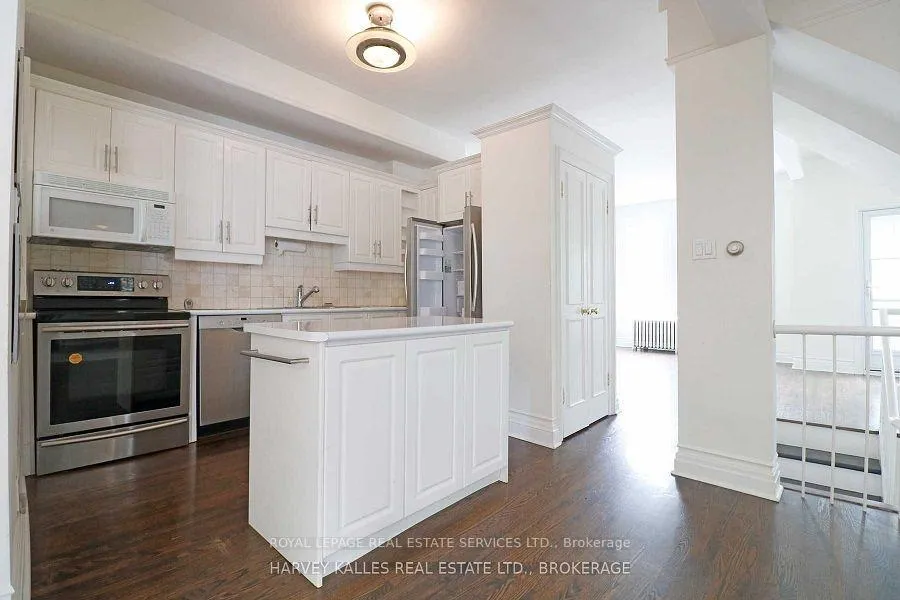
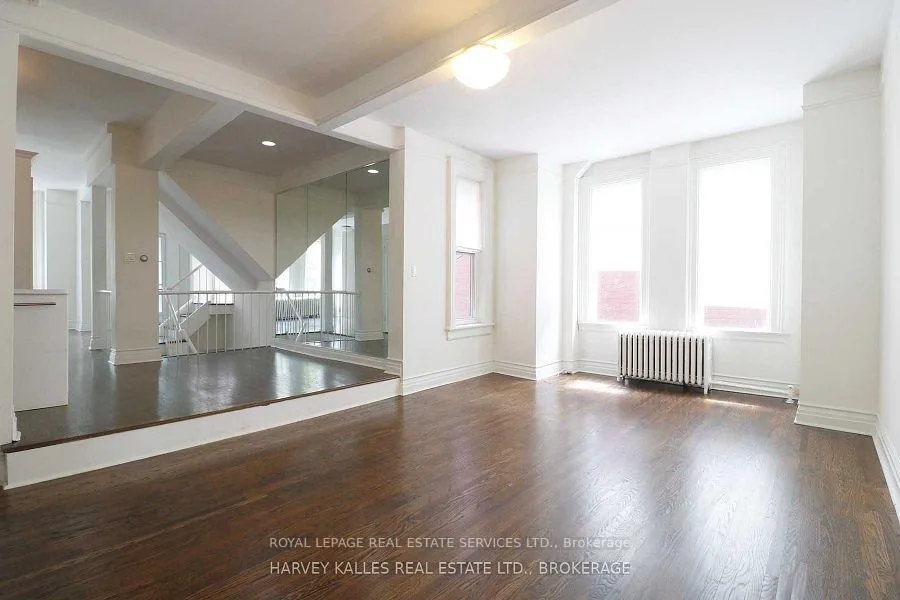
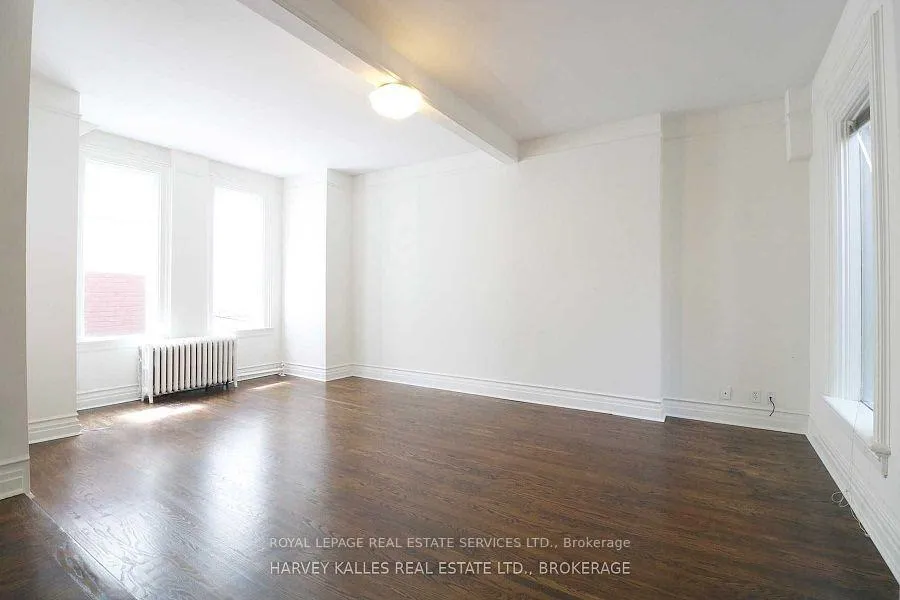 See all 17 photos
2+1 Bedrooms
2 Bathrooms
0 Garage
1.1K–1.5K sq.ft
2nd Floor, 3…
— Unit
Property history
Facts and features
- BasementUnfinished
- Lease term12 months
- FurnishedUnfurnished
- LaundryIn-suite
The homeSemi-Detached, 2-storey, 1,100–1,500 sq ft
- TypeSemi-Detached
- Style2-storey
- Living space1,100–1,500 sq ft
- BasementUnfinished
InsideIn-suite laundry, Separate hydro meter, Rooms above ground 7
- LaundryIn-suite laundry
- FeaturesSeparate hydro meter
- Rooms above ground7
- Bedrooms2 + 1 in the basement
- Bathrooms2
- Kitchens1
- Family roomYes
Outside and lotBrick, Asphalt shingle, Concrete
- ExteriorBrick
- RoofAsphalt shingle
- FoundationConcrete
Parking1 Parking, Detached
- Spaces1 Parking
- GarageDetached
Heating, water and powerWater, gas, Wall unit(s), Municipal water
- HeatingWater, gas
- CoolingWall unit(s)
- WaterMunicipal water
- SewerMunicipal sewer
Rent and termsRent $4,399 a month, 2nd floor, 3rd floor, Unfurnished
- Rent$4,399 a month
- Space for rent2nd floor, 3rd floor
- FurnishedUnfurnished
- Lease12 months
- Rent includesHydro
- DepositRequired
- Credit checkRequired
- Employment letterRequired
- Rental applicationRequired
- ReferencesRequired
IncludedAppliances, laundry and parking. there is a flat $150 a month fee for heat and water. hydro is metered separately!
- IncludedAppliances, laundry and parking. there is a flat $150 a month fee for heat and water. hydro is metered separately!
Listing detailsC13245862, Rented, Jun 4, 2026
- MLS® numberC13245862
- StatusRented
- Listed onJun 4, 2026
- Days on market6
- UpdatedJun 10, 2026
- Possession2026-08-01 / 30-59 days
- Occupied byTenant
- Listing brokerageROYAL LEPAGE REAL ESTATE SERVICES LTD.
About this home
Unit 3, 390 Huron Street, Toronto (University), ON M5S 2G6
Separate Hydro Meter
Welcome to this architecturally designed, spacious, two bedroom plus den with a loft in a high demand area. This home features two outdoor private decks, a porch, a modern kitchen, hardwood floors throughout, ensuite laundry and rear laneway parking. Steps to the University of Toronto, shops and restaurants on Bloor, parks and transit. This unique living space is rarely offered and wont last long!
Read more
Ask about this home
A HOMEH agent will answer your questions about this home.
Ask a question
Around this home
Huron and Sussex
Errands
Transit
Parks
Schools
Daily convenience, out of 100, from the distances below
ParkHuron & Washington Parkette · 15 within 1 km2 min walk93 m
GroceryGalleria The Kitchen Express3 min walk179 m
SchoolUniversity of Toronto Schools3 min walk190 m
Train stationSussex Avenue3 min walk159 m
PharmacyPharmasave3 min walk190 m
Cafés & foodBibimbap · 15 within 1 km2 min walk109 m
Gym & rec centreMiles Nadal Jewish Community Centre4 min walk263 m
LibraryMap & Data Library2 min walk149 m
HospitalCentre For Addiction and Mental Health - College Street Site12 min walk708 m
WalkDriveStraight-line distance, open map data
Grocery0.2 km
Park0.1 km
Coffee0.1 km
Dining0.1 km
Gym0.3 km
Hospital0.7 km
Sussex Avenue0.2 km
Schools nearby
School rating, out of 10.
University of Toronto Schoolselementary · Private · 0.2 km
—
Paul Penna Downtown Jewish Day Schoolelementary · Private · 0.3 km
—
ADRABAsecondary · Private · 0.3 km
—
Contact agent
Helpful calculators
Rent vs buy
Affordability
Mortgage
Down payment
Stress test
CMHC insurance
Your HOMEH agent

NimaHOMEH agent · Toronto
"I would see it this week."
Ask Nima
Keep exploring
You are here