

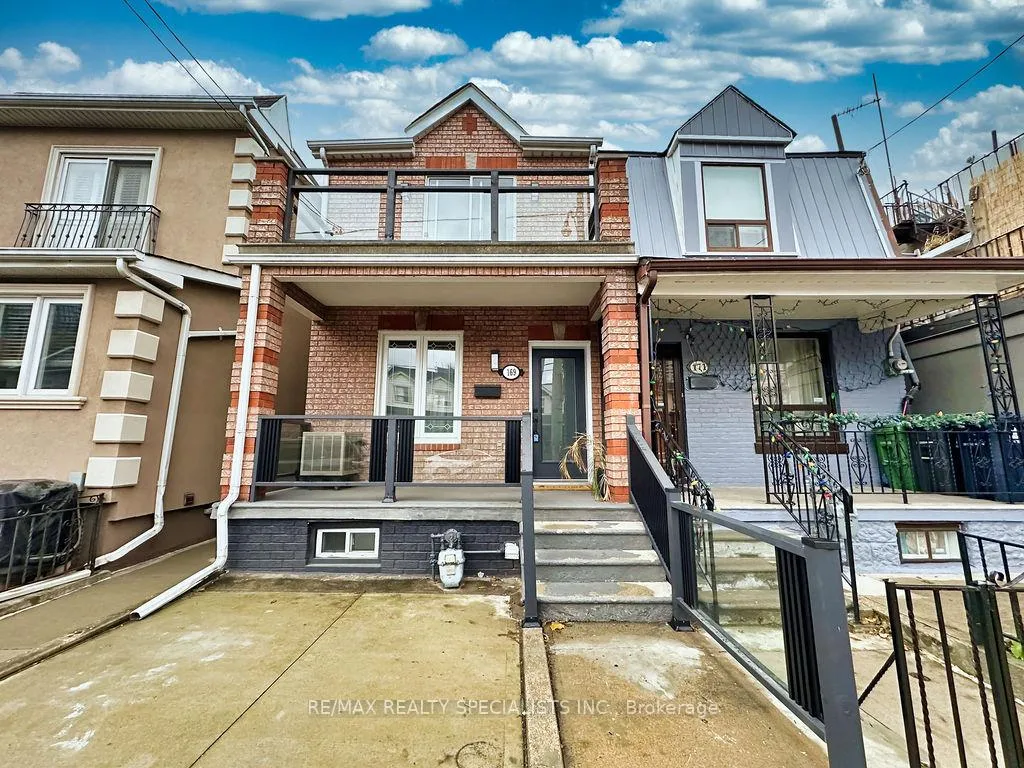
169 Lappin Avenue
169 Lappin Avenue
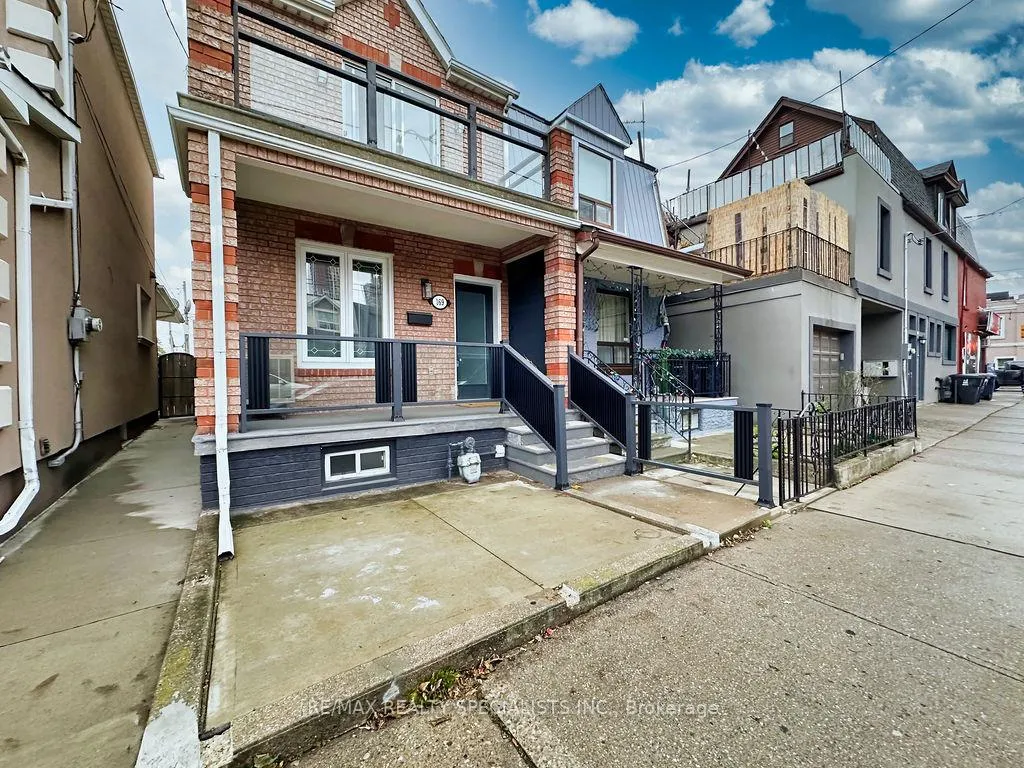
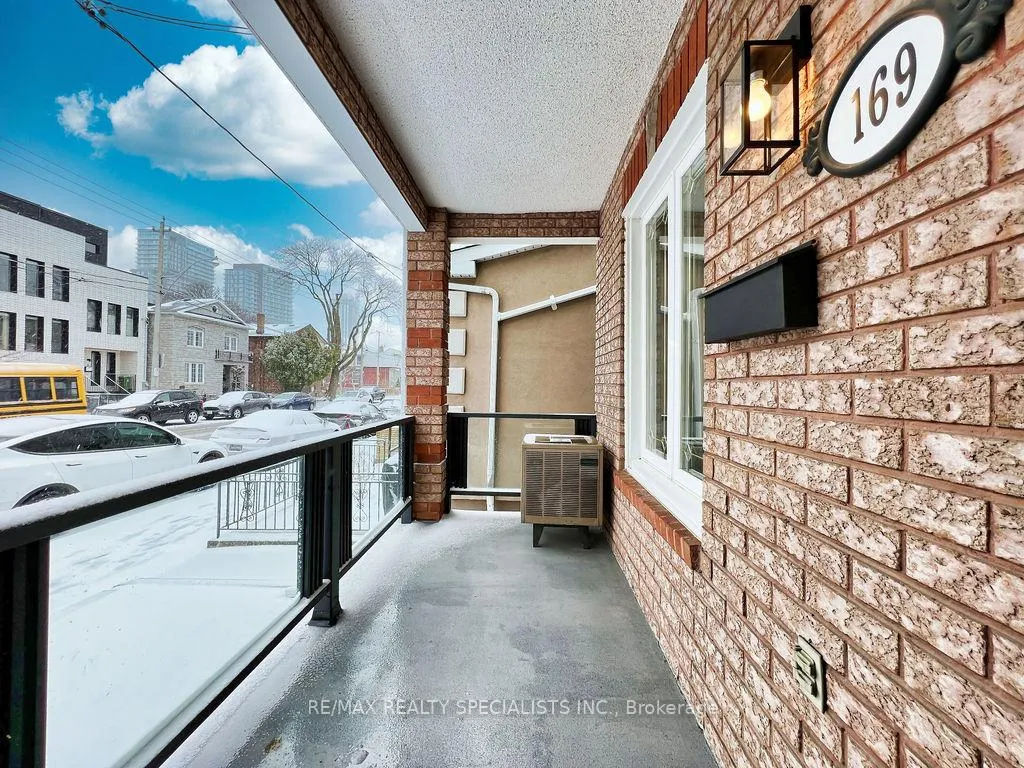
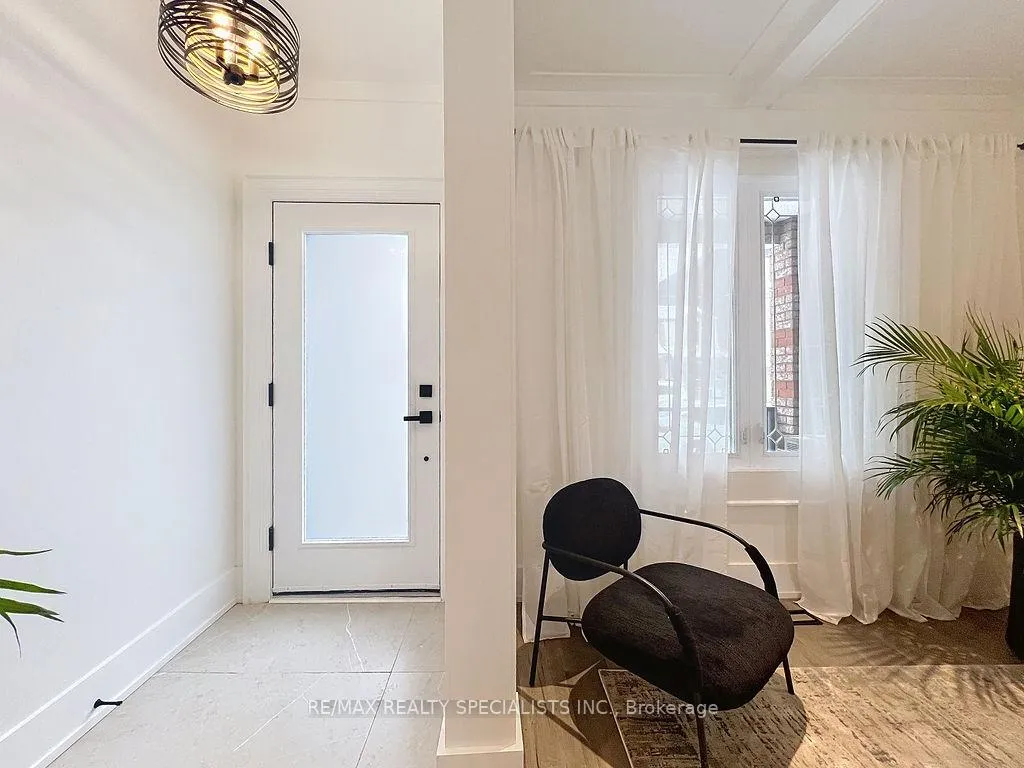
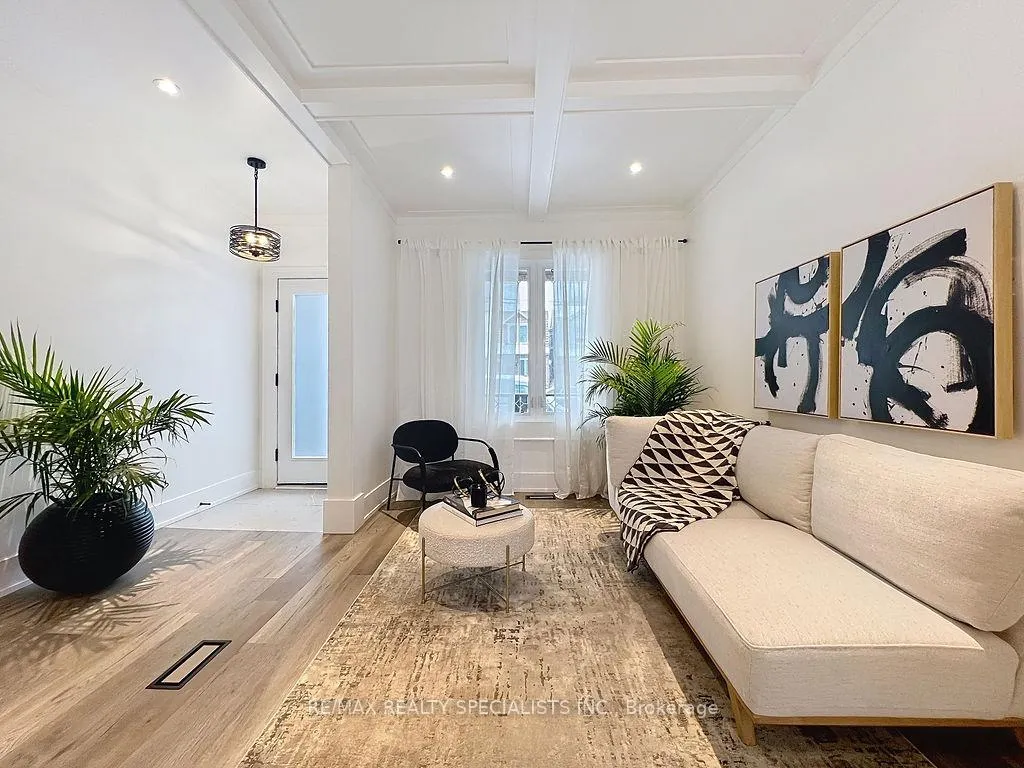 See all 50 photos
Property history
Facts and features
- BasementWalk-up
- Water, sewerMunicipal
- HeatingForced air
- CoolingCentral air
- Second kitchen
- Central air
The homeSemi-Detached, 2-storey, 1,100–1,500 sq ft
- Type: Semi-Detached
- Style: 2-storey
- Living space: 1,100–1,500 sq ft
- Basement: Finished, walk-up
InsideLower level, Rooms above ground 7, Rooms in the basement 2
- Laundry: Lower level
- Rooms above ground: 7
- Rooms in the basement: 2
- Bedrooms: 3
- Bathrooms: 2
- Kitchens: 2
Outside and lotBrick, vinyl siding, Asphalt shingle, Concrete
- Exterior: Brick, vinyl siding
- Roof: Asphalt shingle
- Foundation: Concrete
- Size: 12.74 × 100.17 ft
- Zoning: R (d0.6)(x740)
Parking1 Garage, Detached, Lane
- Spaces: 1 Garage
- Garage: Detached
- Driveway: Lane
Heating, water and powerForced air, gas, Central air, Municipal water
- Heating: Forced air, gas
- Cooling: Central air
- Water: Municipal water
- Sewer: Municipal sewer
Costs and taxesTaxes $4,939 a year, HST No HST, Hot water tank (if can be assumed)
- Taxes, 2025: $4,939 a year
- HST: No HST
- Rental items: Hot water tank (if can be assumed)
Included in the saleMain floor kitchen: brand new stainless steel fridge, stove, hood/fan & b/i dishwasher* basement kitchenette w/existing fridge*living room curtain & rod, all electrical light fixtures, central air conditioner "as is".
- Included: Main floor kitchen: brand new stainless steel fridge, stove, hood/fan & b/i dishwasher* basement kitchenette w/existing fridge*living room curtain & rod, all electrical light fixtures, central air conditioner "as is".
Listing detailsW12517112, Sold, Nov 6, 2025
- MLS® number: W12517112
- Status: Sold
- Listed on: Nov 6, 2025
- Days on market: 23
- Updated: Nov 29, 2025
- Possession: 2025-11-14 / Immediate
- Occupied by: Vacant
- Listing brokerage: RE/MAX REALTY SPECIALISTS INC.
About this home
169 Lappin Avenue, Toronto (Dovercourt-Wallace Emerson-Junction), ON M6H 1Y7
Almost Totally Professionally Renovated W/Great Workmanship and Great Quality Materials*Better than new nestled in the heart of Toronto, this charming semi-detached home featuring 3 spacious bedrooms (3rd Bedroom with Walk-In closet) & Beautiful 4 Pc. Bathroom on 2nd Floor*Main Floor Open Concept Modern Kitchen W/Breakfast Area & Dining Room W/Brand New Stainless Steel Appliances & Ceramic Backsplash & High Ceilings W/Pot Lights*Open Concept Living/Dining Room W/High Ceiling & Pot Lights *Professionally Finished Basement with Kitchenette W/Eat-In Area, Living Room, 3 Pc. Washroom, Cold Room, Laundry and Separate Entrance to Private Fully Fenced Backyard*This property offers incredible flexibility for families or those seeking rental income opportunities. Single car garage through laneway providing added convenience in the city. Located near shops, trendy restaurants, and excellent transit options, this property combines comfort with urban living whether you're looking to move in or getting some income, 169 Lappin Avenue is full of possibilities!!!
Ask about this home
A HOMEH agent will answer your questions about this home.
Around this home
Daily convenience, out of 100, from the distances below
Schools nearby
School rating, out of 10.
Helpful calculators
Your HOMEH agent

"Priced 2% over the Hestimate. I would see it this week."