

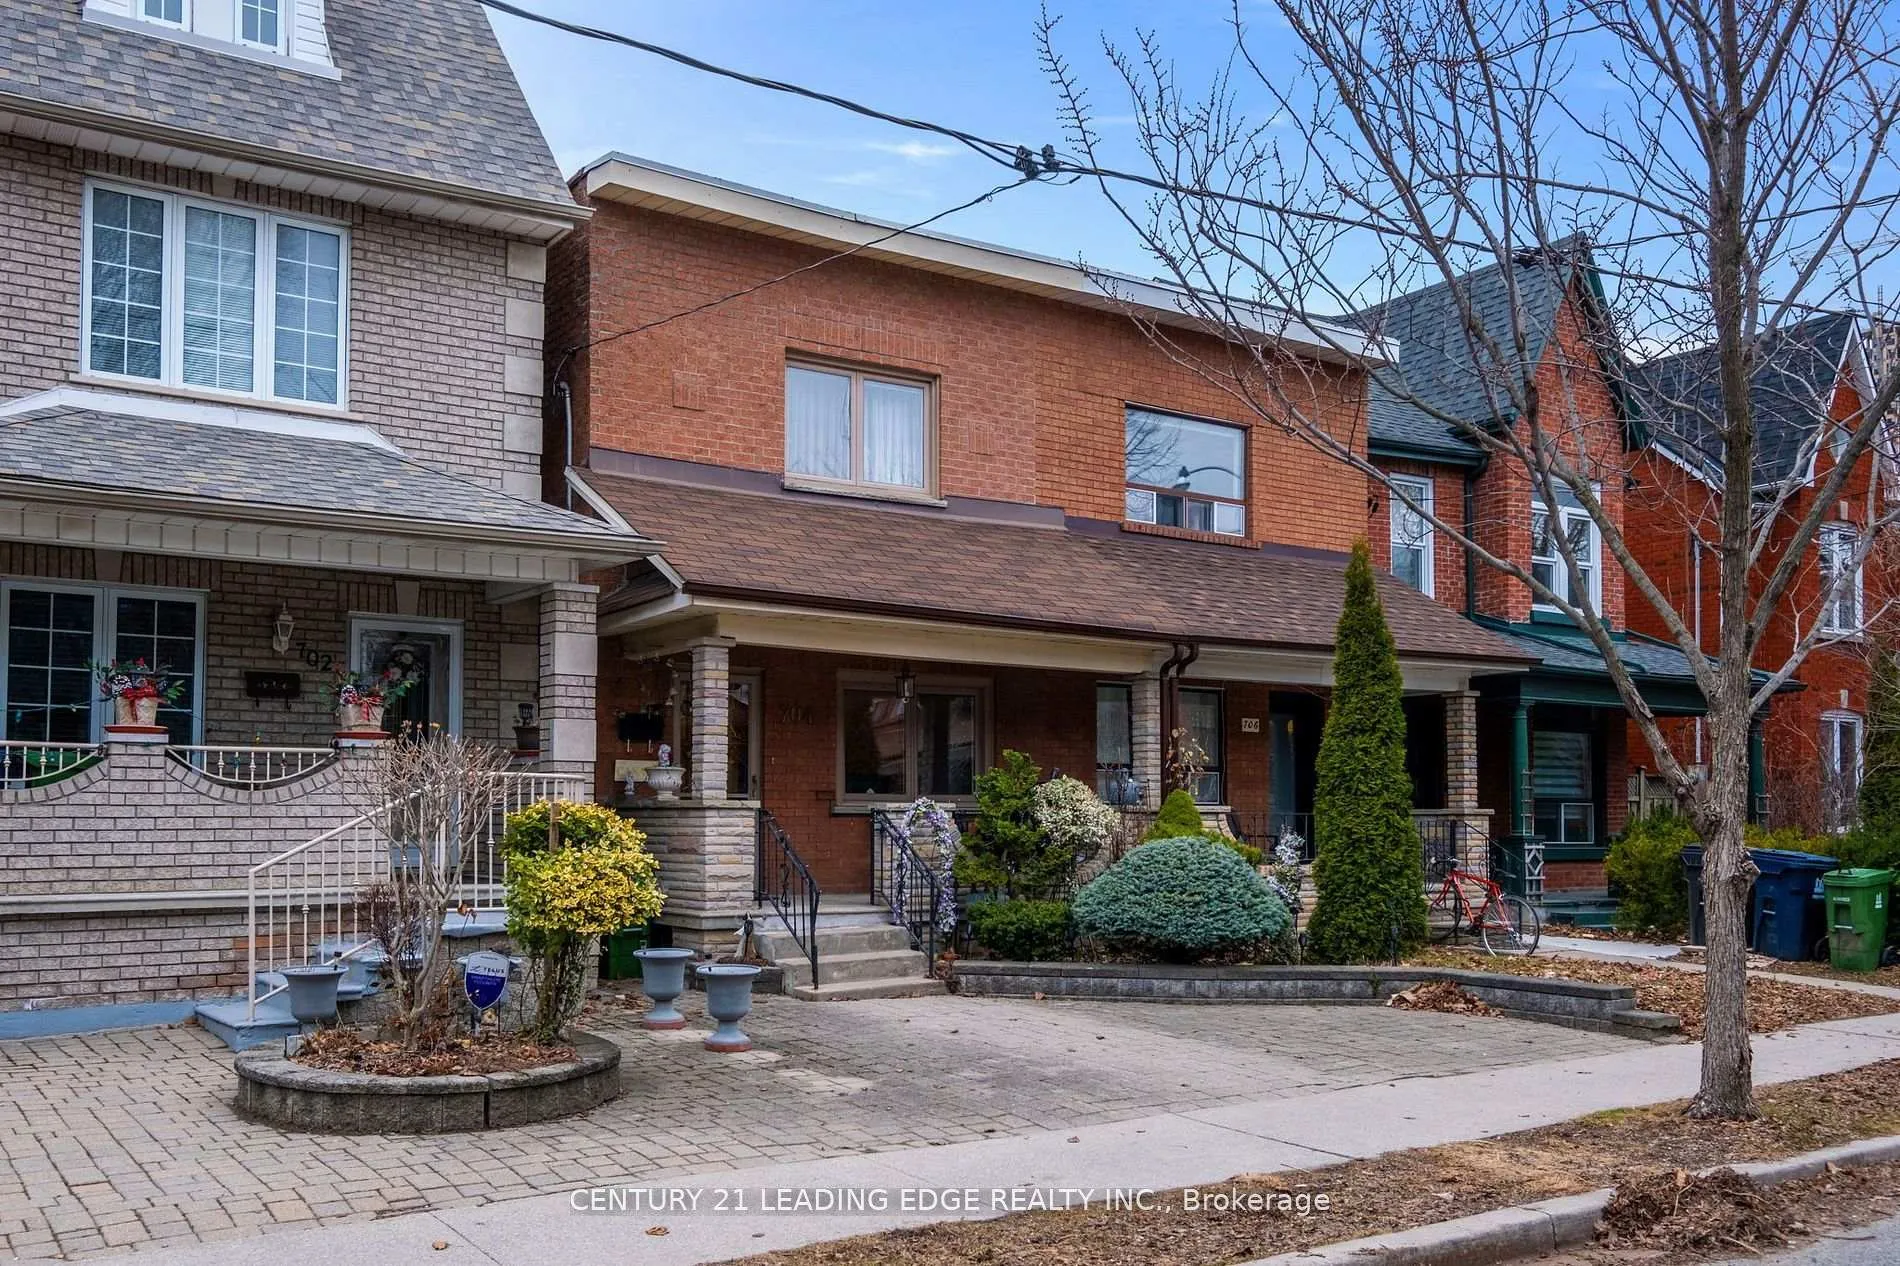
704 Gladstone Avenue
704 Gladstone Avenue
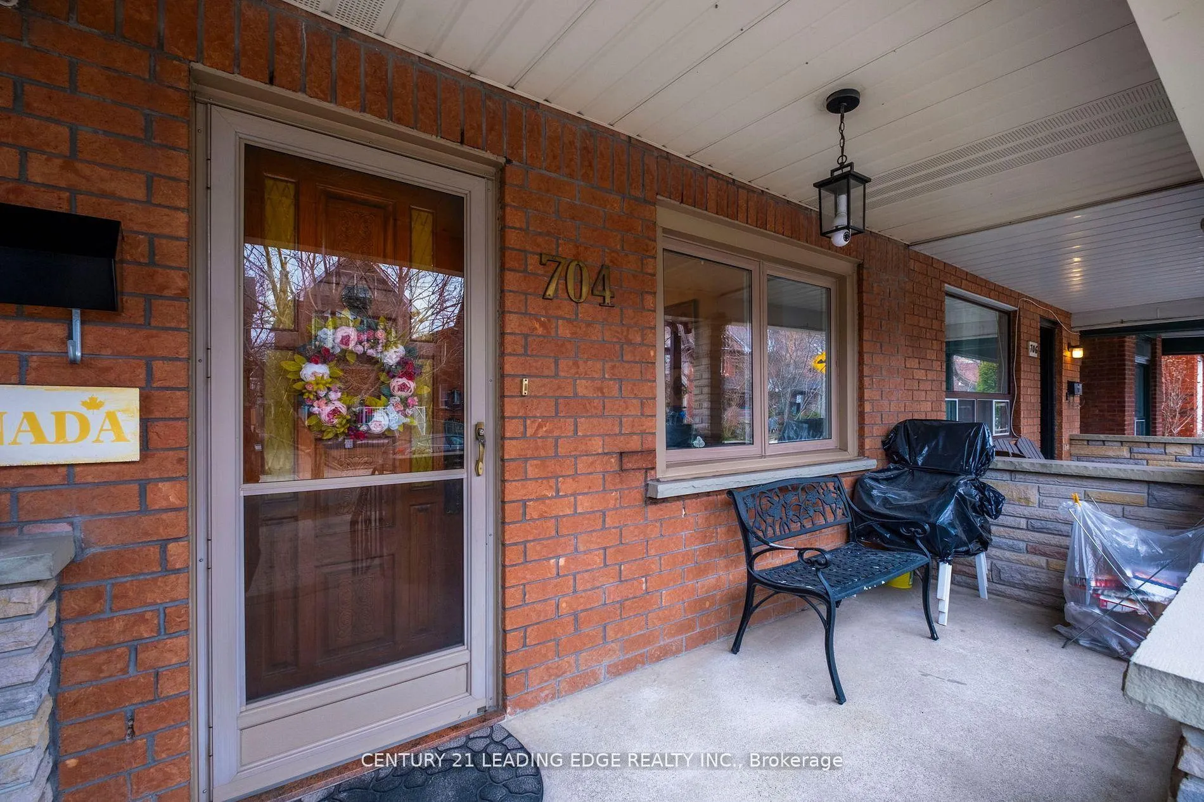
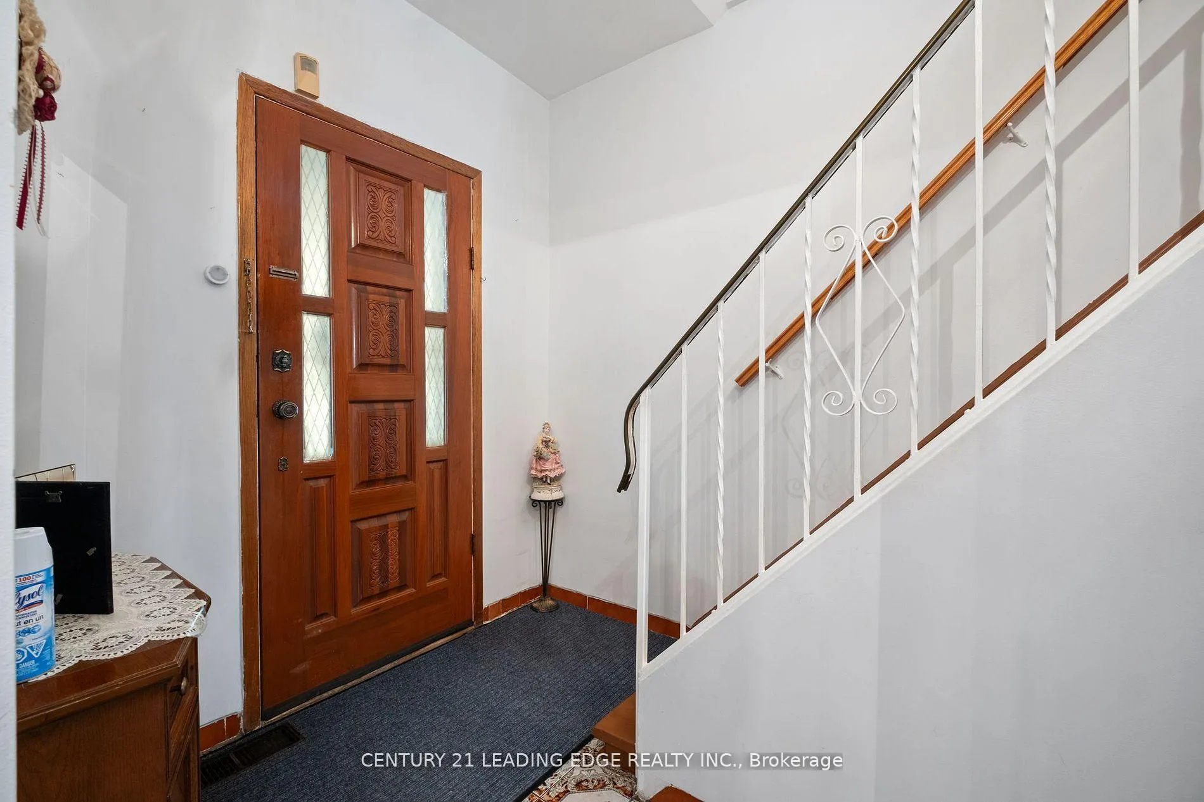
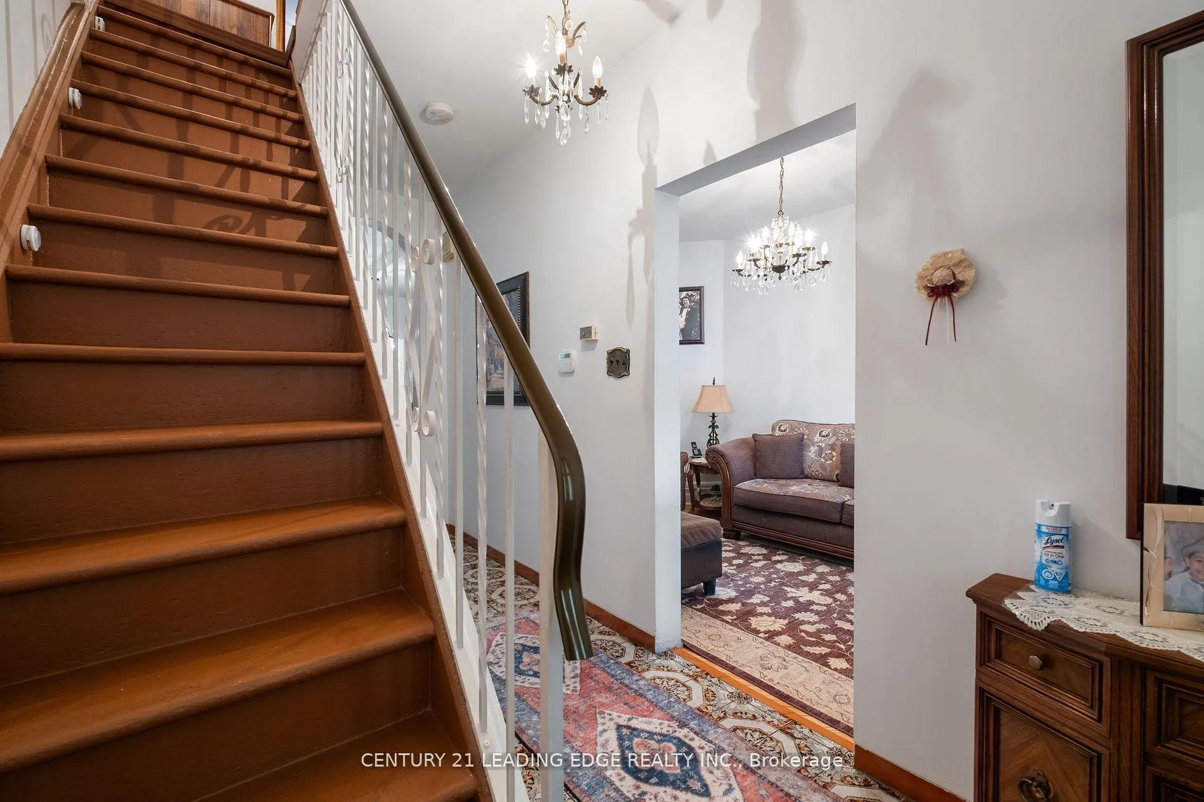
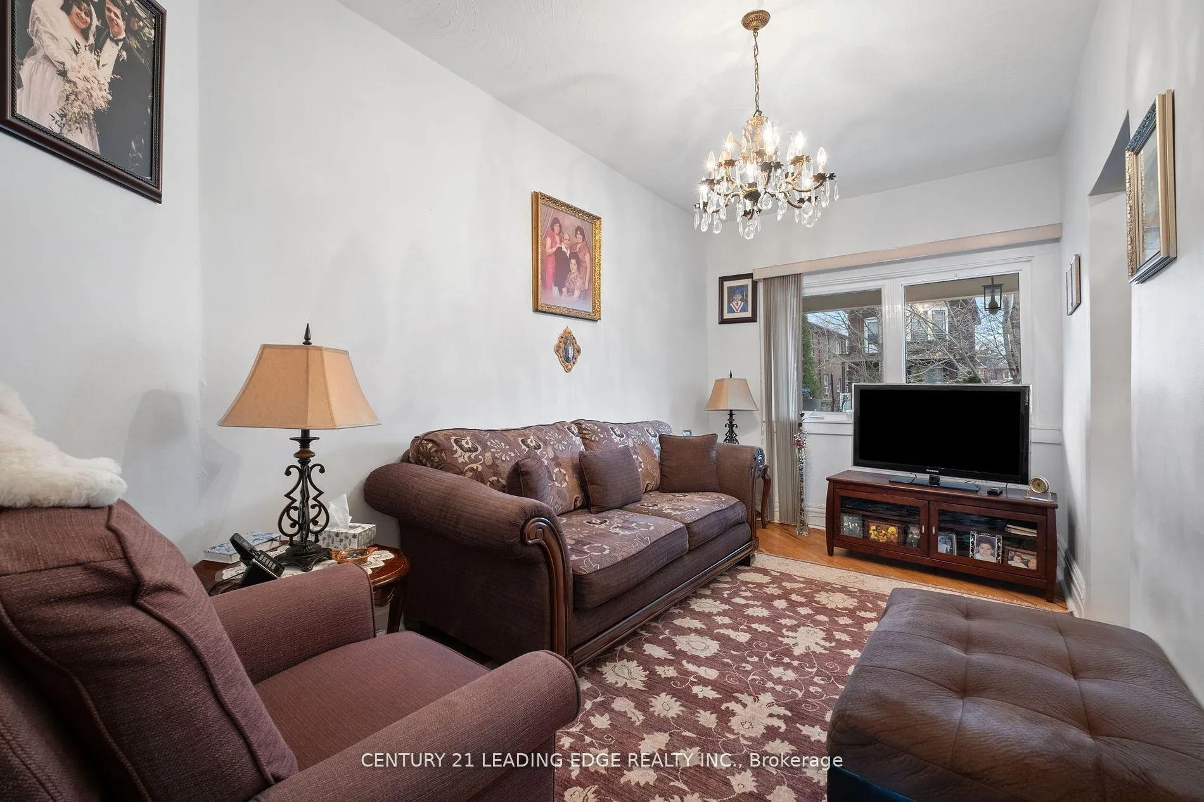 See all 38 photos
Property history
Facts and features
- BasementApartment
- Age of home100+
- Water, sewerMunicipal
- HeatingForced air
- Second kitchen
- Walk-out basement
- Hardwood floors
- Central air
The homeSemi-Detached, 2-storey, 100+
- Type: Semi-Detached
- Style: 2-storey
- Age: 100+
- Living space: 1,100–1,500 sq ft
- Basement: Apartment, finished with walk-out
InsideHardwood, Tile, Lower level, Water heater owned
- Flooring: Hardwood, Tile
- Laundry: Lower level
- Features: Water heater owned
- Security: Alarm system, smoke detector
- Rooms above ground: 5
- Rooms in the basement: 2
- Bedrooms: 2 + 1 in the basement
- Bathrooms: 2
- Kitchens: 2
- Family room: Yes
Outside and lotBrick, Unknown, Unknown
- Exterior: Brick
- Roof: Unknown
- Foundation: Unknown
- Size: 18.25 × 131 ft
Parking2 Garage, Detached, Lane
- Spaces: 2 Garage
- Garage: Detached
- Driveway: Lane
Heating, water and powerForced air, gas, Central air, Municipal water
- Heating: Forced air, gas
- Cooling: Central air
- Water: Municipal water
- Sewer: Municipal sewer
Costs and taxesTaxes $5,643 a year, HST included in the price
- Taxes, 2025: $5,643 a year
- HST: HST included in the price
Included in the saleAll electric light fixtures, all window coverings, fridge x2, stove x2, dishwasher, washer and dryer.
- Included: All electric light fixtures, all window coverings, fridge x2, stove x2, dishwasher, washer and dryer.
NearbyGreenbelt/conservation, library, place of worship, public transit, rec./commun.centre, school
- Close to: Greenbelt/conservation, library, place of worship, public transit, rec./commun.centre, school
Listing detailsW12083619, Sold, Apr 15, 2025
- MLS® number: W12083619
- Status: Sold
- Listed on: Apr 15, 2025
- Days on market: 16
- Updated: May 1, 2025
- Possession: Flexible
- Occupied by: Owner
- Listing brokerage: CENTURY 21 LEADING EDGE REALTY INC.
About this home
704 Gladstone Avenue, Toronto (Dovercourt-Wallace Emerson-Junction), ON M6H 3J4
Tucked on a quiet, tree-lined street in one of Toronto's most vibrant and connected neighbourhoods, 704 Gladstone Ave is full of charm, character, and opportunity. Whether you're a first-time buyer, an investor, or a growing family, this home offers flexibility, space, andthe perfect chance to make it your own.Sitting on a generous 18.25 x 131 ft lot, this solid 2-bedroom home can be easily converted into a 3-bedroom with spacious bedrooms and a layout ready to be customized. The kitchen and interior are a blank canvas for you to design every detail to suit your taste and lifestyle.Detached 2-car garage at the back with a new door on it and in great condition.Behind the scenes, major upgrades have already been taken care of: a brand-new roof, repointed brick and redone foundation (2000s), a new motor in the furnace, a new washing machine, and anew gas stove giving you peace of mind and a head start on future updates.The walk-out basement apartment offers excellent income potential or flexible space for guests,family, or a home office, while the lush front yard and deep backyard create a private oasis for entertaining or relaxing. The owners have kept the home in pristine condition.The home is carpet free, comes with a new garage door and carbon monoxide detectors on all floors.Location-wise, it doesn't get better: walk to Dovercourt Park, the Dufferin Grove Market, and the vibrant energy of Geary Avenues cafes, restaurants, and breweries. You're just minutes from shops along Bloor and Dupont, steps to the TTC and Dufferin Station, and a short ride to downtown.704 Gladstone Ave is more than a home its a smart investment and a chance to shape your future in the heart of the city. Don't miss it.
Ask about this home
A HOMEH agent will answer your questions about this home.
Around this home
Daily convenience, out of 100, from the distances below
Schools nearby
School rating, out of 10.
Helpful calculators
Your HOMEH agent

"I would see it this week."