

Lower, 918 St Clarens Avenue
Semi-Detached Rented
1/4Lower, 918 St Clarens Avenue
Semi-Detached Rented
 See all 4 photos
1 Bedroom
1 Bathroom
0 Garage
700–1.1K sq.ft
Basement
— Unit
Property history
Facts and features
- BasementApartment
- Lot size17 × 97 ft
- Lease term12 months
- FurnishedUnfurnished
What stands out
- Central air
The homeSemi-Detached, 2-storey, Age 16–30 years
- Type: Semi-Detached
- Style: 2-storey
- Age: 16–30 years
- Living space: 700–1,100 sq ft
- Basement: Apartment
- Waterfront: None
InsideEnsuite, lower level, Carpet free, Rooms above ground 3
- Laundry: Ensuite, lower level
- Features: Carpet free
- Rooms above ground: 3
- Bedrooms: 1
- Bathrooms: 1
- Kitchens: 1
Outside and lotBrick, Asphalt shingle, Block
Outside
- Exterior: Brick
- Roof: Asphalt shingle
- Foundation: Block
- Size: 16.97 × 97 ft
ParkingAttached
- Garage: Attached
Heating, water and powerForced air, gas, Central air, Municipal water
- Heating: Forced air, gas
- Cooling: Central air
- Water: Municipal water
- Sewer: Municipal sewer
- Natural gas: Yes
- Hydro: Yes
- Cable: No
- Telephone: No
Rent and termsRent $1,775 a month, Basement, Unfurnished
- Rent: $1,775 a month
- Space for rent: Basement
- Furnished: Unfurnished
- Lease: 12 months
- Paid: Monthly
- Rent includes: Water, water heater, central air conditioning, hydro, heat
- Deposit: Required
- Credit check: Required
- Employment letter: Required
- Rental application: Required
- References: Required
NearbyPark, public transit
- Close to: Park, public transit
Listing detailsW12682794, Rented, Jan 9, 2026
- MLS® number: W12682794
- Status: Rented
- Listed on: Jan 9, 2026
- Days on market: 76
- Updated: Mar 26, 2026
- Possession: 2026-02-01 / Immediate
- Occupied by: Tenant
- Listing brokerage: CULTURELINK REALTY INC.
About this home
Lower, 918 St Clarens Avenue, Toronto (Dovercourt-Wallace Emerson-Junction), ON M6H 3X6
Carpet FreeParkPublic Transit
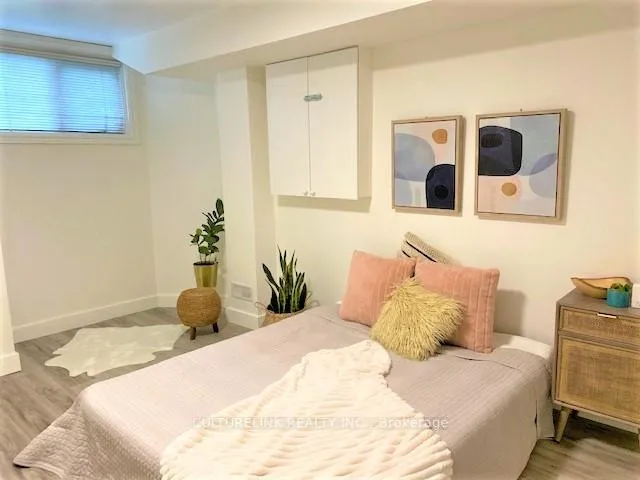
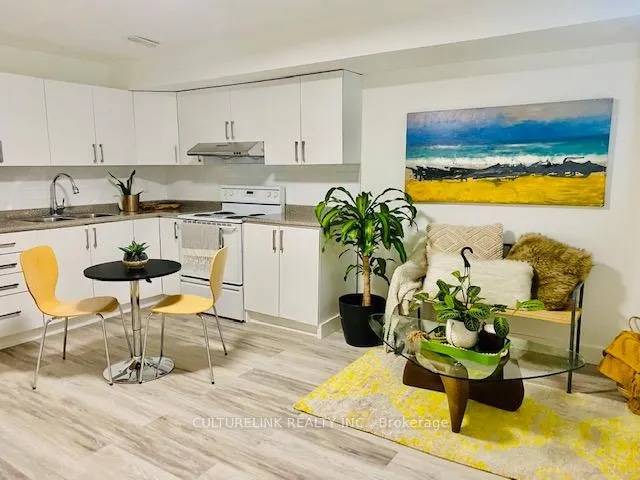
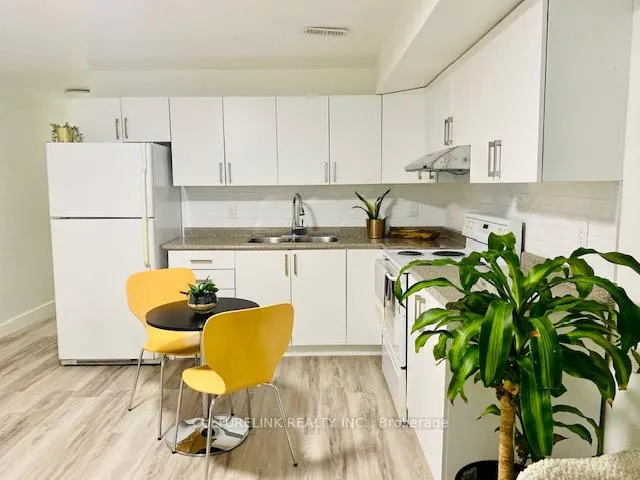
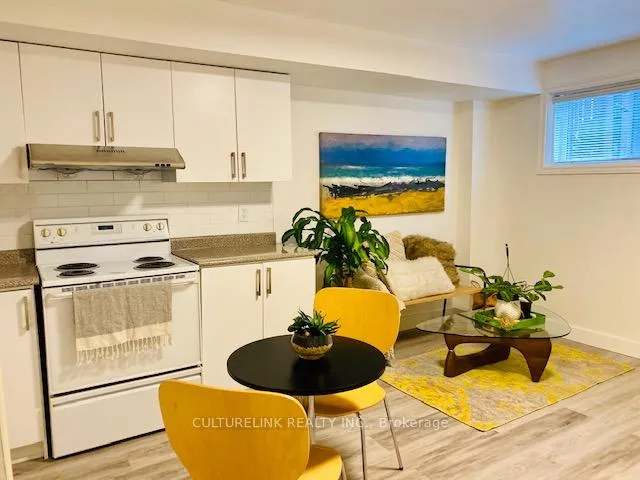
5-min Bus to Lansdowne Station. Bright, well-kept basement apartment with rare 8-ft ceilings-spacious, clean, and comfortable. Separate entrance in a quiet residential home. Utilities included for single occupant (couples +$50/month). Ideal for a mature working professional TTC nearby, walk to shops & cafés. Best suited for someone financially stable, respectful, and comfortable with normal day-to-day household sounds in a family home.
Read more
Ask about this home
A HOMEH agent will answer your questions about this home.
Ask a question
Around this home
Davenport And Lansdowne
Errands
Parks
Schools
Daily convenience, out of 100, from the distances below
ParkPrimrose Avenue Parkette · 15 within 1 km1 min walk72 m
GroceryAntonia Grocery6 min walk394 m
SchoolSt Mary of the Angels Catholic School10 min walk590 m
PharmacyShoppers Drug Mart8 min walk509 m
Cafés & foodBalzac’s · 15 within 1 km3 min walk206 m
Gym & rec centreEarlscourt Park Youth Centre3 min walk197 m
LibraryJunction Triangle10 min walk632 m
WalkDriveStraight-line distance, open map data
Grocery0.4 km
Park0.1 km
Coffee0.2 km
Dining0.5 km
Gym0.5 km
Schools nearby
School rating, out of 10.
St Mary of the Angels Catholic Schoolelementary · Catholic · 0.6 km
7.7/10Good
Regal Road Junior Public Schoolelementary · Public · 0.6 km
6.1/10Fair
École élémentaire Charles-Sauriolelementary · Public · 0.8 km
9.7/10Excellent
Contact agent
Helpful calculators
Rent vs buy
Affordability
Mortgage
Down payment
Stress test
CMHC insurance
Your HOMEH agent

NimaHOMEH agent · Toronto
"I would see it this week."
Ask Nima
Keep exploring
You are here