

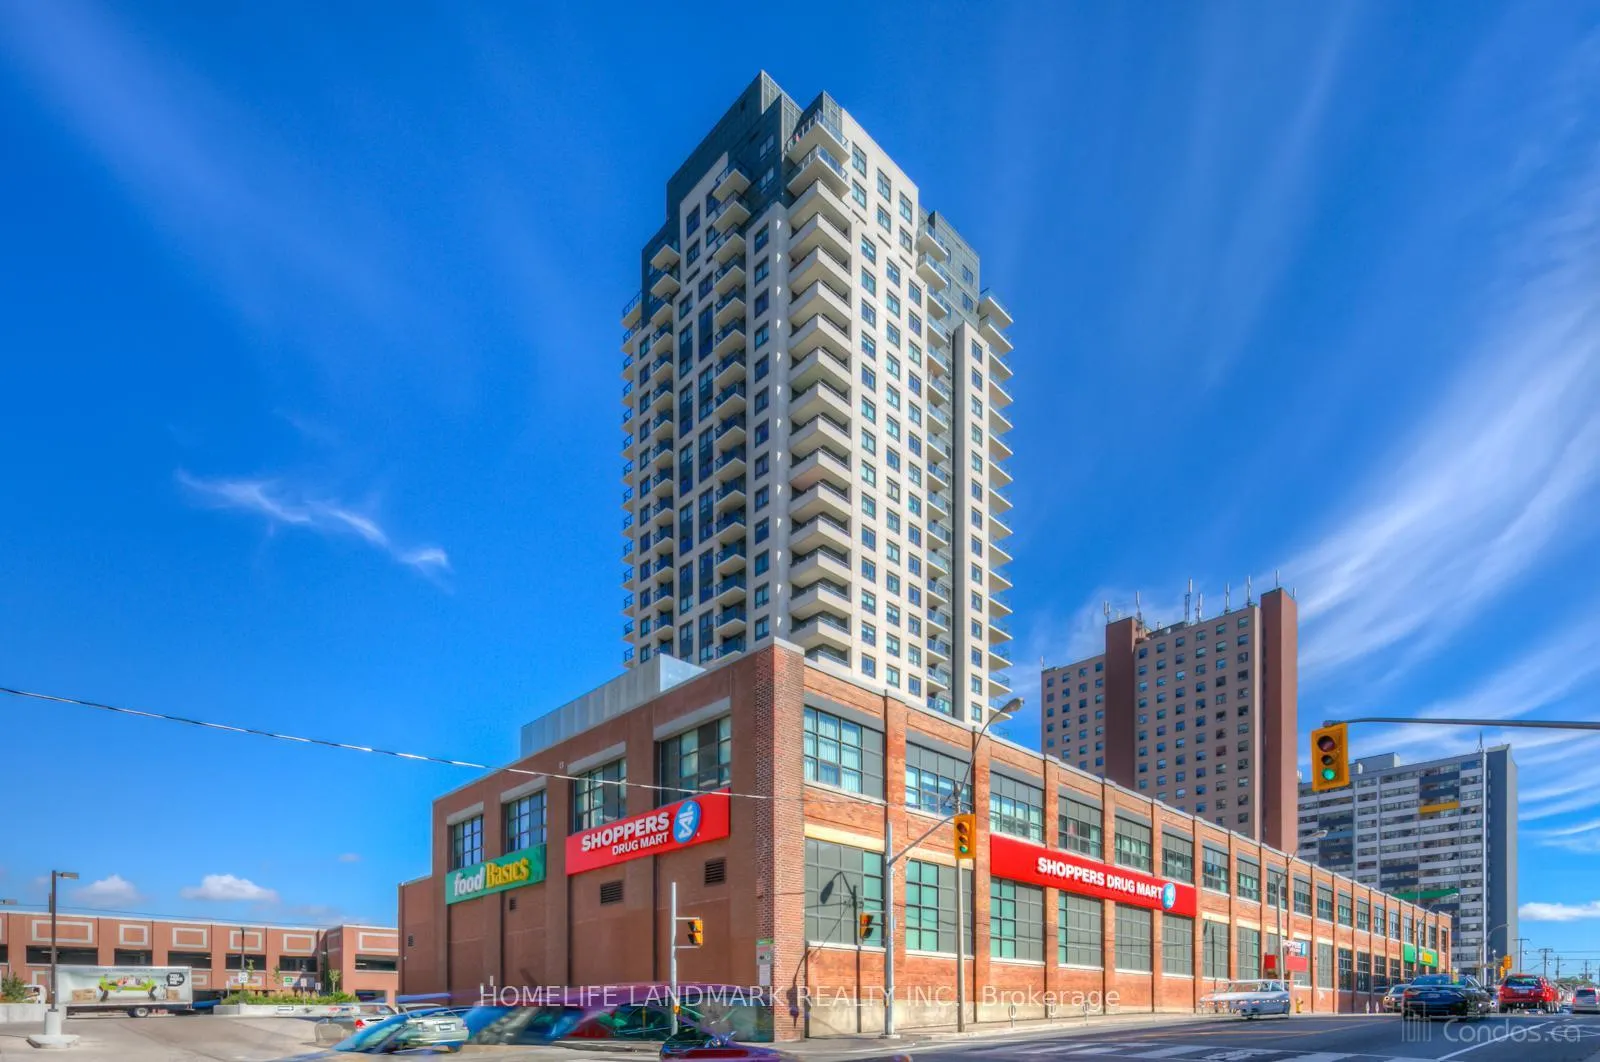
Unit 2601, 1410 Dupont Street
Unit 2601, 1410 Dupont Street
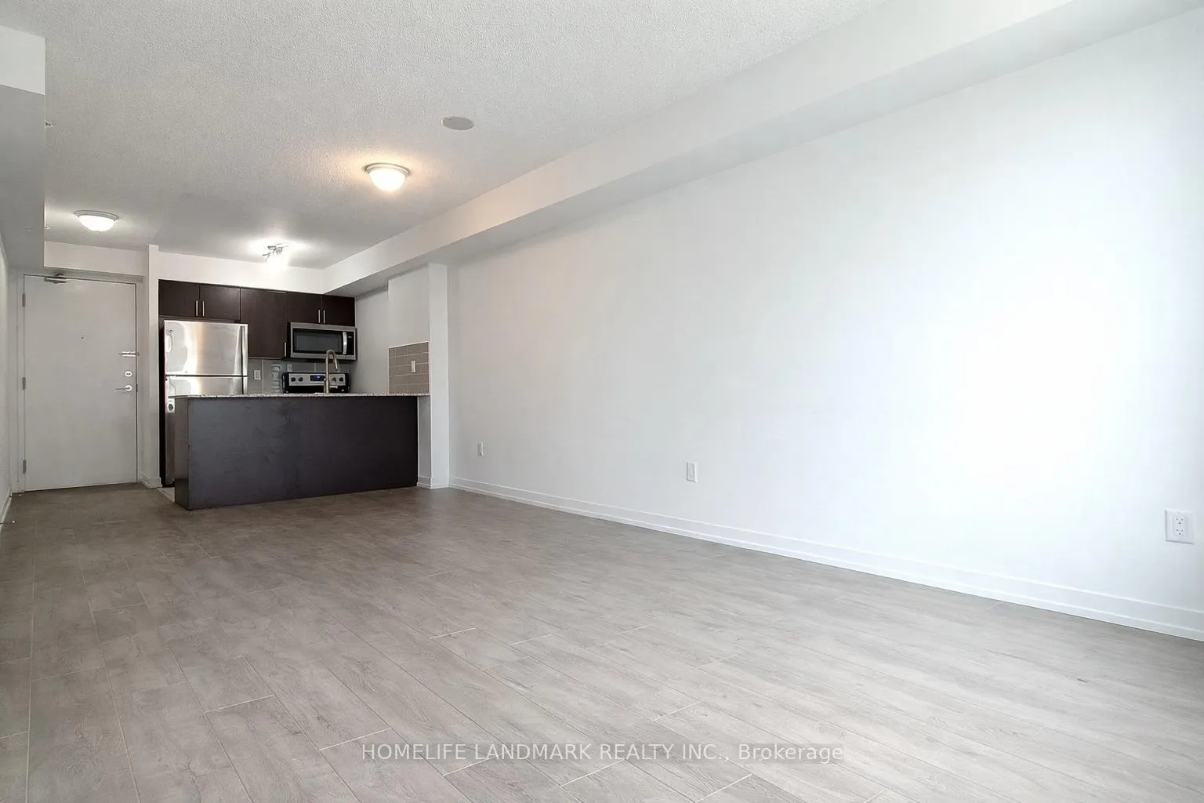
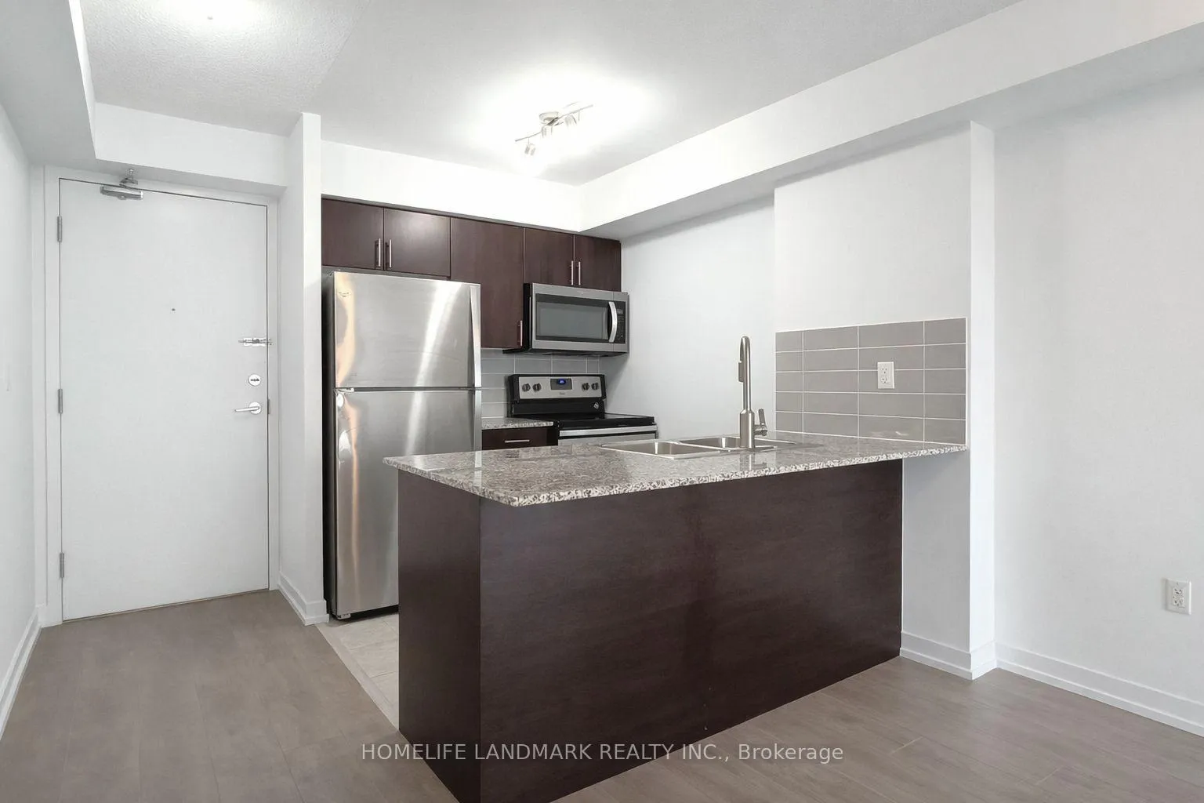
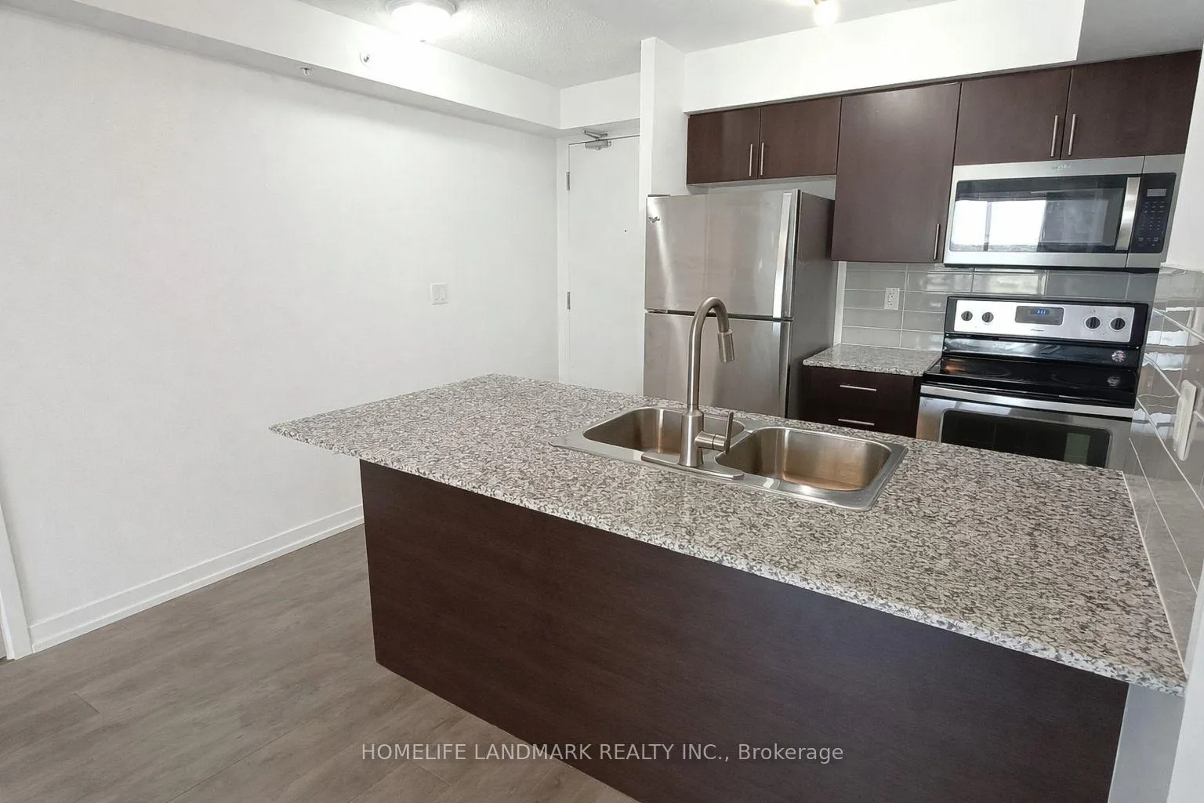
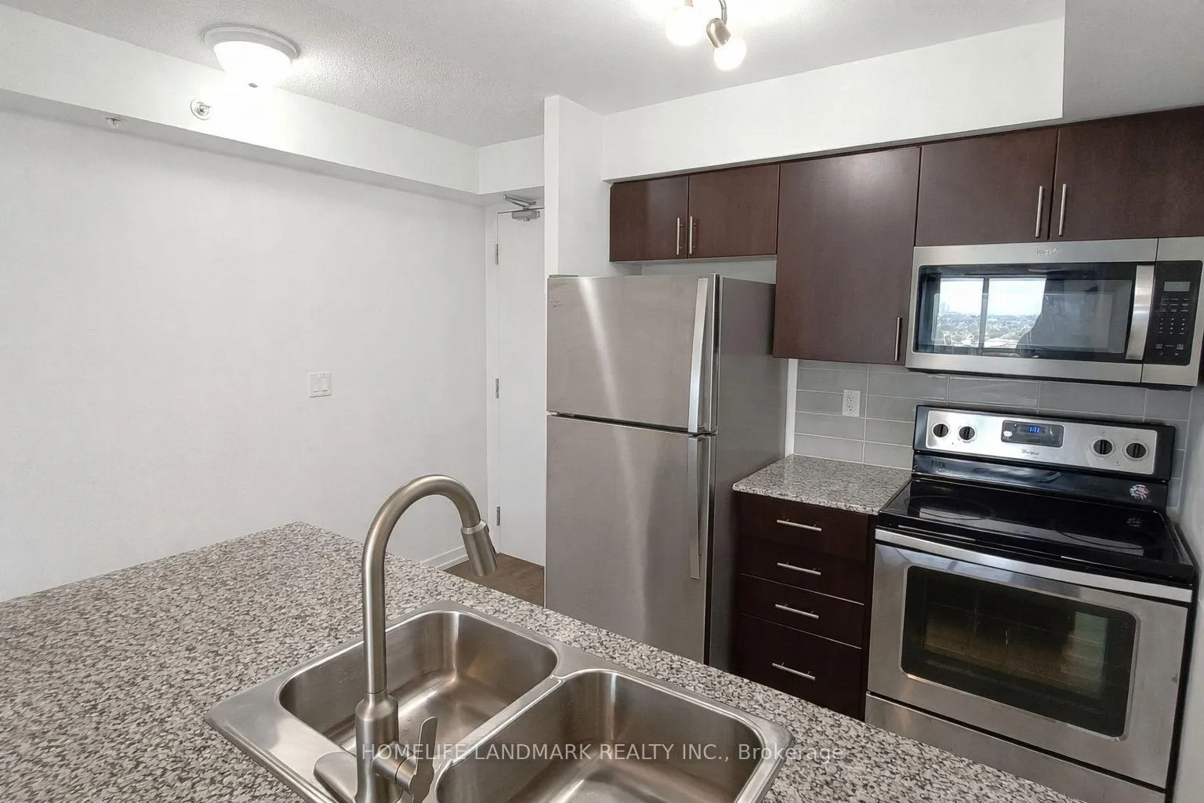 See all 25 photos
Property history
Facts and features
- ExposureNorth east
- LaundryEnsuite
- LockerOwned
- BalconyOpen
- Central air
- Concierge
- Exercise room
- Gym
The homeCondo Apartment, Apartment, Age 6–10 years
- Type: Condo Apartment
- Style: Apartment
- Age: 6–10 years
- Living space: 700–799 sq ft
- Basement: None
- Exposure: North East
InsideEnsuite, main level, Auto garage door remote, built-in oven, carpet free, on demand water heater, storage area lockers, Concierge/security, smoke detector
- Laundry: Ensuite, main level
- Features: Auto garage door remote, built-in oven, carpet free, on demand water heater, storage area lockers
- Security: Concierge/security, smoke detector
- Rooms above ground: 5
- Bedrooms: 2
- Bathrooms: 2
- Kitchens: 1
OutsideConcrete, Open
- Exterior: Concrete
- Balcony: Open
Parking and locker1 Parking, Underground, Parking type Owned
- Spaces: 1 Parking
- Garage: Underground
- Parking type: Owned
- Spot: 162
- Locker: Owned
- Locker unit: 295
- Locker level: B
BuildingFuse Condos, Storeys 27, Units 575
- Name: Fuse Condos
- Storeys: 27
- Units: 575
- Registered: 2017
- Condo corporation: 2613
- Amenities: Concierge, elevator, exercise room, gym, recreation room, visitor parking
- Pets: Allowed
Heating, water and powerForced air, electric, Central air
- Heating: Forced air, electric
- Cooling: Central air
Rent and termsRent $2,850 a month, Entire property, Unfurnished
- Rent: $2,850 a month
- Space for rent: Entire property
- Furnished: Unfurnished
- Lease: 12 months
- Paid: Monthly
- Rent includes: Building insurance, building maintenance, common elements, parking, recreation facility, water
- Deposit: Required
- Credit check: Required
- Employment letter: Required
- Rental application: Required
- References: Required
- Rental items: Nil
IncludedStainless steel appliances include a fridge, stove and oven hood range, microwave, dishwasher & stacked laundry. tenant pays own hydro. one parking and one locker included.water is included. the heating and air conditioning systems are provided; however, the tenant is responsible for paying the hydro and utility costs required to operate the heating and air conditioning systems., All items not specified in the inclusive list. the tenant is responsible for paying the hydro and utility costs required to operate the heating and air conditioning systems.
- Included: Stainless steel appliances include a fridge, stove and oven hood range, microwave, dishwasher & stacked laundry. tenant pays own hydro. one parking and one locker included.water is included. the heating and air conditioning systems are provided; however, the tenant is responsible for paying the hydro and utility costs required to operate the heating and air conditioning systems.
- Not included: All items not specified in the inclusive list. the tenant is responsible for paying the hydro and utility costs required to operate the heating and air conditioning systems.
NearbyLibrary, public transit, rec./commun.centre, school
- Close to: Library, public transit, rec./commun.centre, school
Listing detailsW12659532, Rented, Jan 4, 2026
- MLS® number: W12659532
- Status: Rented
- Listed on: Jan 4, 2026
- Days on market: 27
- Updated: Feb 1, 2026
- Possession: 2026-02-25 / 30-59 days
- Occupied by: Tenant
- Listing brokerage: HOMELIFE LANDMARK REALTY INC.
About this home
Unit 2601, 1410 Dupont Street, Toronto (Dovercourt-Wallace Emerson-Junction), ON M6H 0B6
Welcome to Fuse Condos! This bright and spacious corner unit in the heart of the Junction Triangle features two bedrooms and two bathrooms, offering an ideal layout for comfortable city living. The open-concept living area easily accommodates both a full dining set and a large sofa, while the generously sized bedrooms provide excellent functionality. The second bedroom includes a large closet and oversized window which could fit a queen size bed. Residents enjoy exceptional building amenities, including 24-hour concierge service, a fully equipped gym, party room, lounge, theatre room, and a rooftop terrace. The building also offers the convenience of direct elevator access to a grocery store and Shoppers Drug Mart. Located just steps from Lansdowne Station, with quick access to the UP Express, GO Transit, Wallace Emerson Park, and the upcoming linear park with pedestrian bridge, this home is perfectly situated for urban living. One parking space and one locker are included. *** Rental Incentive: If the rental start date can be arranged before March 9, 2026, a $100 rent discount will be applied to the first two months. ***
Ask about this home
A HOMEH agent will answer your questions about this home.
Know more about Fuse Condos
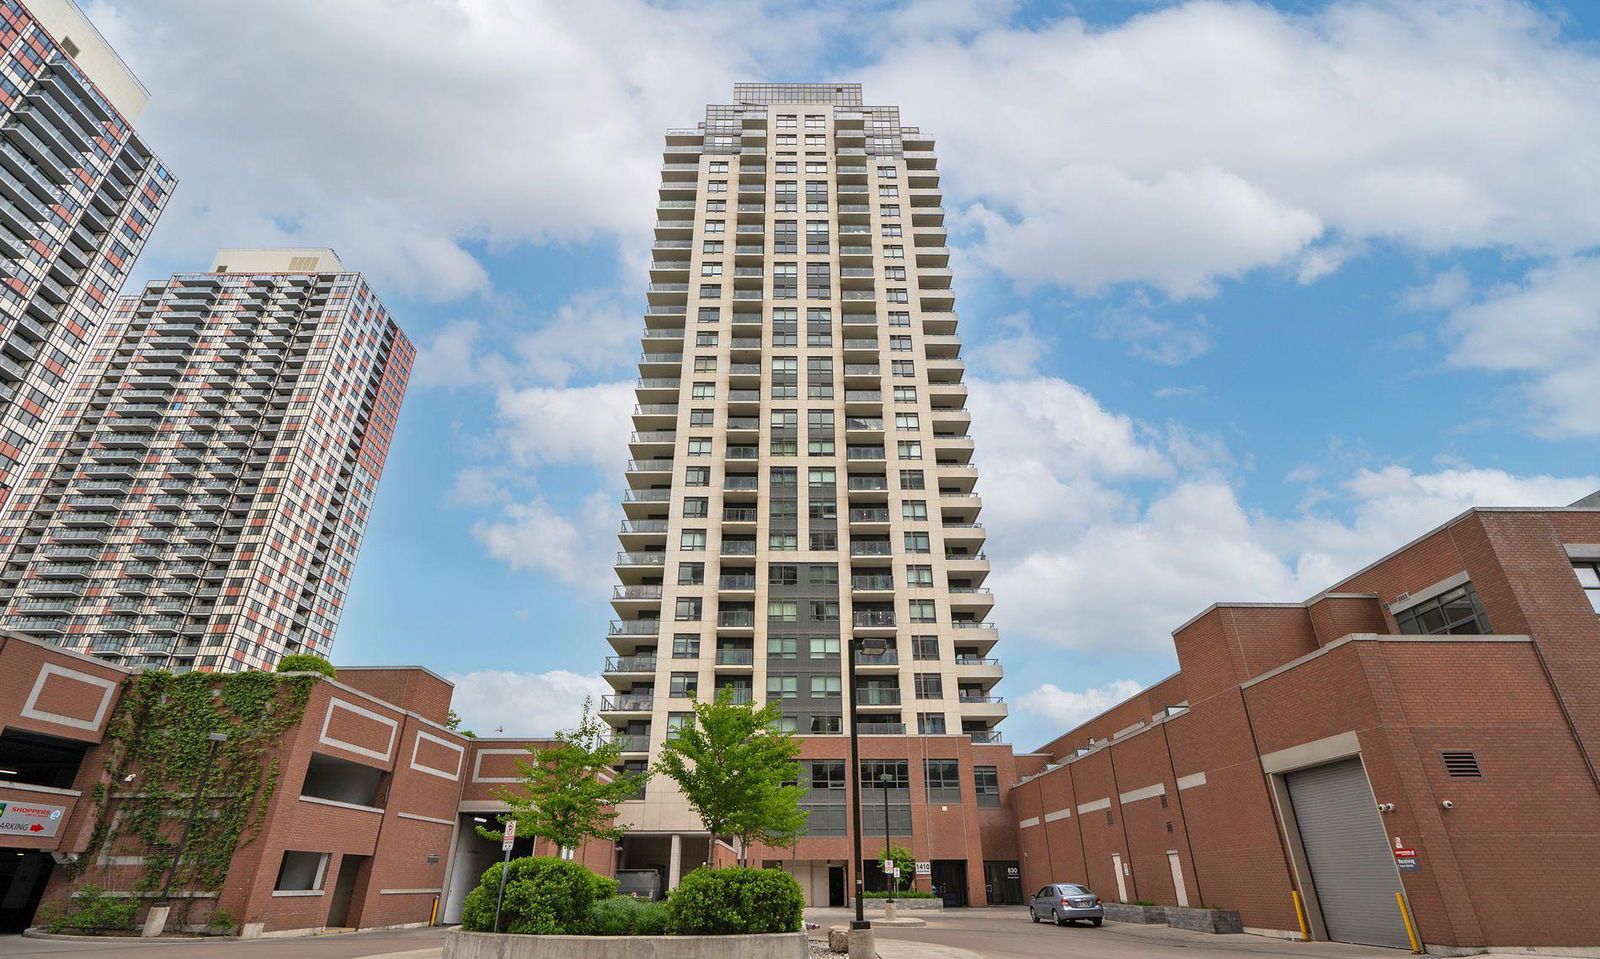
Condo building · 1410 Dupont Street
Fuse Condos is a 27-storey condo with 575 suites, built in 2017 by Neudorfer Corporation. Right now 2 for sale and 5 for rent are on the market here.
- 27storeys
- 575suites
- $770/sq ft
- 2017built
No similar units for rent in Fuse Condos right now.
Around this home
Daily convenience, out of 100, from the distances below
Schools nearby
School rating, out of 10.
Helpful calculators
Your HOMEH agent

"I would see it this week."