

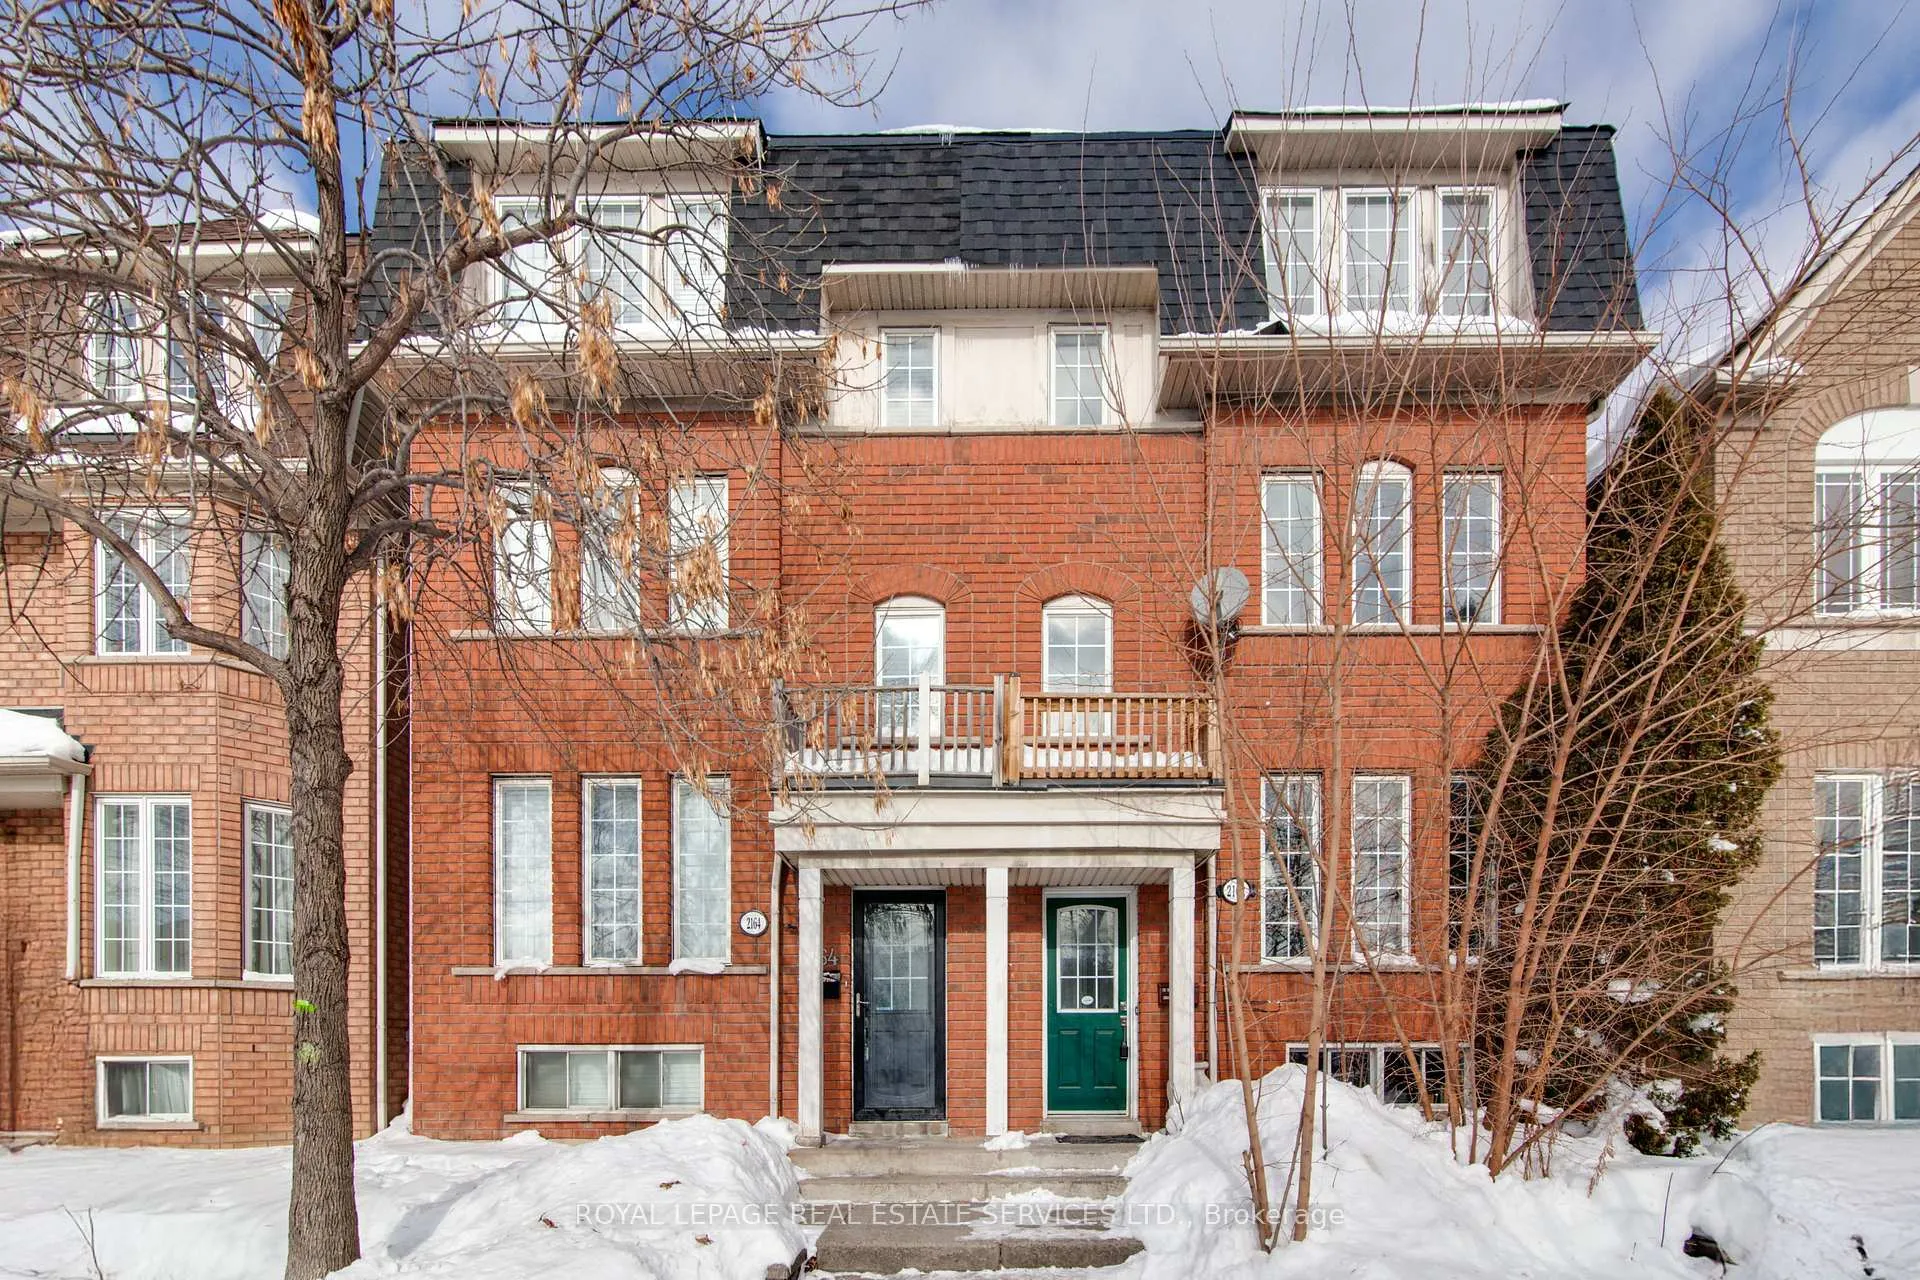
2162 St Clair Avenue W
Semi-Detached Rented
1/362162 St Clair Avenue W
Semi-Detached Rented
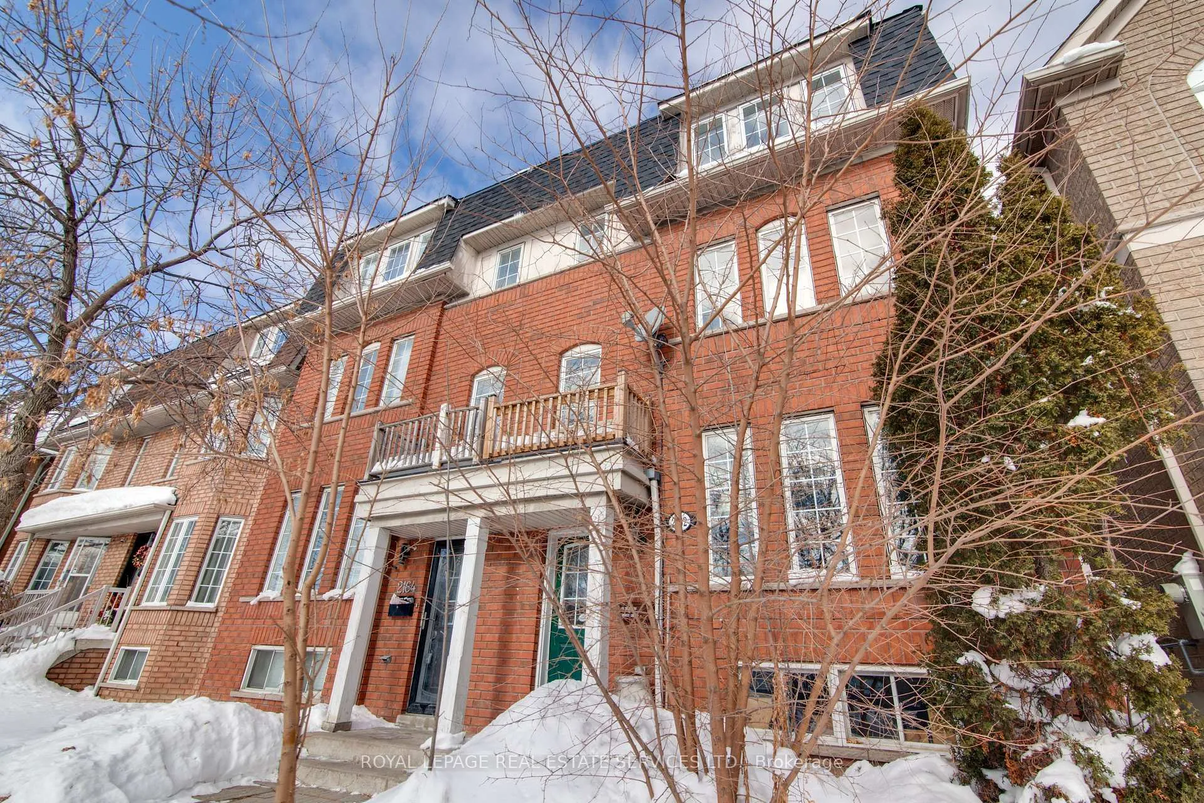
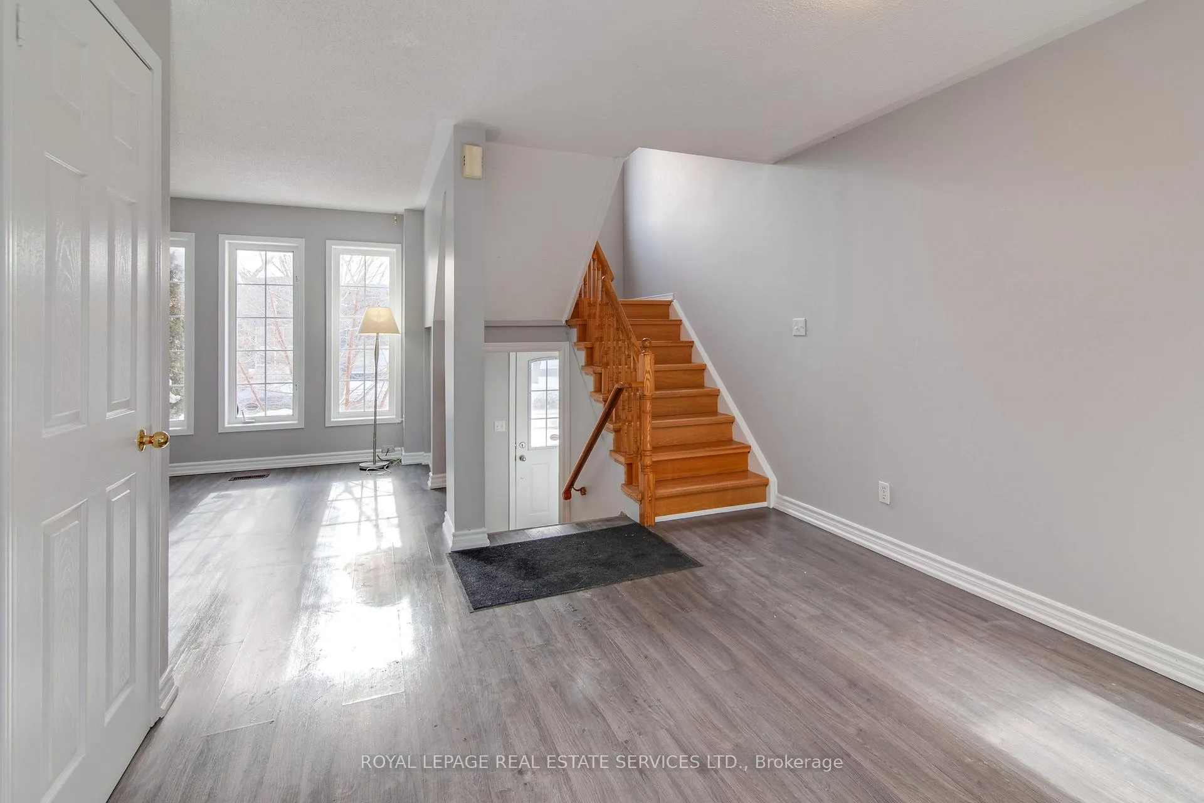
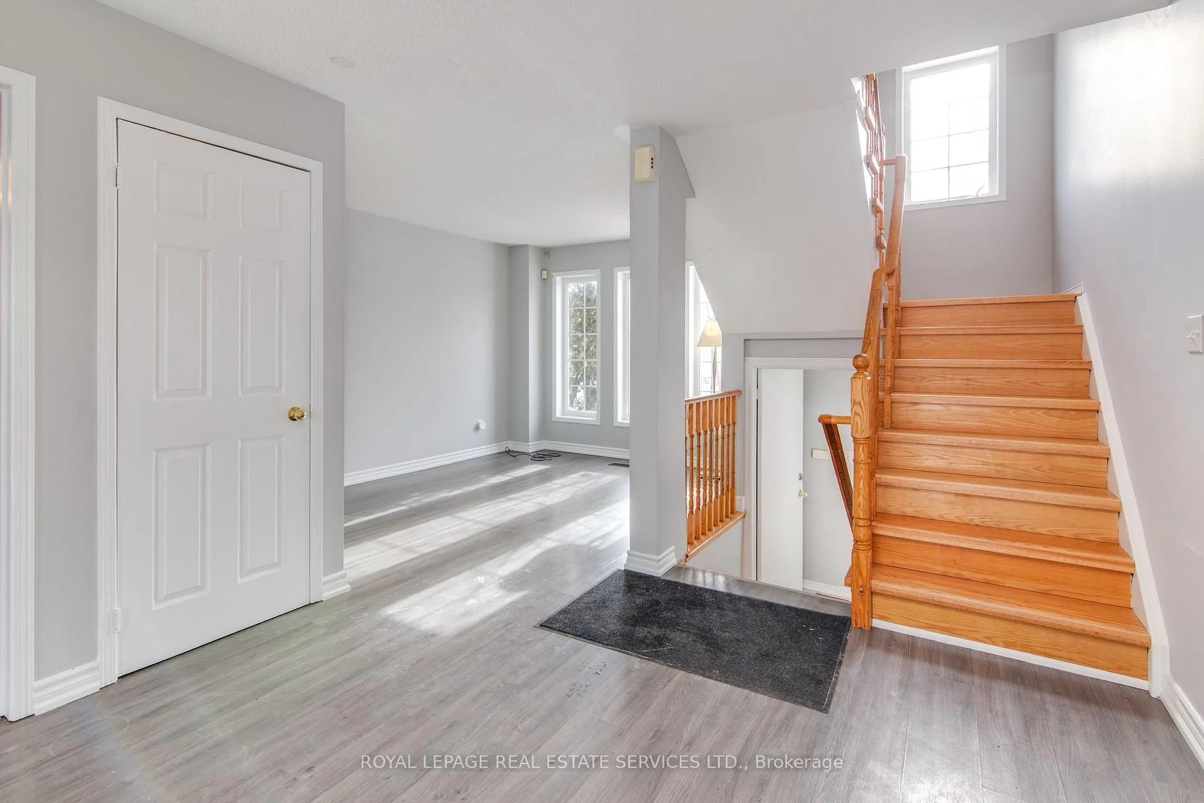
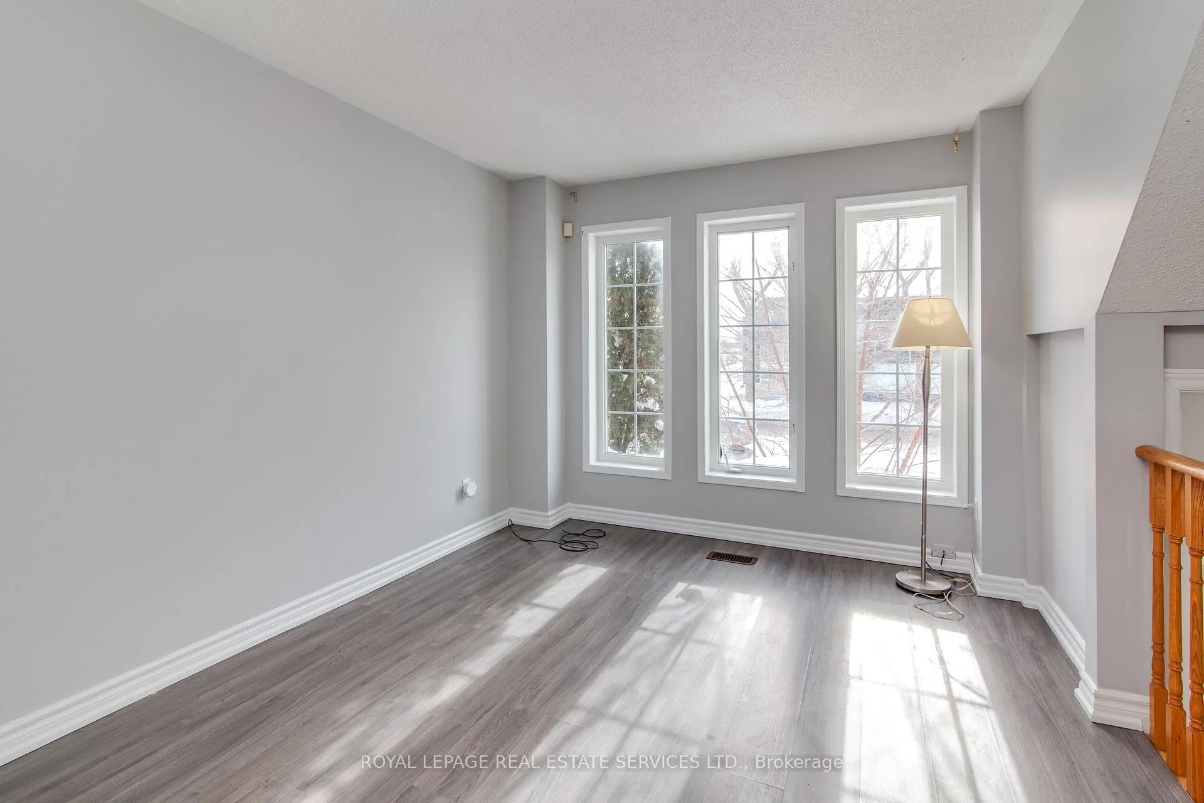 See all 36 photos
3 Bedrooms
3 Bathrooms
0 Garage
1.5K–2K sq.ft
Main, 2nd Fl…
— Unit
Property history
Facts and features
- BasementApartment
- Lot size20 × 83 ft
- Lease term12 months
- FurnishedUnfurnished
What stands out
- Separate entrance
- Central air
The homeSemi-Detached, 3-storey, 1,500–2,000 sq ft
- Type: Semi-Detached
- Style: 3-storey
- Living space: 1,500–2,000 sq ft
- Basement: Apartment, separate entrance
InsideTile, Shared, lower level, Carpet free, storage
- Flooring: Tile
- Laundry: Shared, lower level
- Features: Carpet free, storage
- Rooms above ground: 7
- Bedrooms: 3
- Bathrooms: 3
- Kitchens: 1
- Family room: Yes
Outside and lotBrick, Asphalt shingle, Unknown
Outside
- Exterior: Brick
- Roof: Asphalt shingle
- Foundation: Unknown
- Size: 19.98 × 82.84 ft
Heating, water and powerForced air, gas, Central air, Municipal water
- Heating: Forced air, gas
- Cooling: Central air
- Water: Municipal water
- Sewer: Municipal sewer
Rent and termsRent $3,000 a month, Main, 2nd floor, 3rd floor, Unfurnished
- Rent: $3,000 a month
- Space for rent: Main, 2nd floor, 3rd floor
- Furnished: Unfurnished
- Lease: 12 months
- Paid: Monthly
- Rent includes: Central air conditioning, heat, high speed internet, hydro, water
- Deposit: Required
- Credit check: Required
- Employment letter: Required
- Rental application: Required
- References: Required
NearbyPark, public transit, school
- Close to: Park, public transit, school
Listing detailsW12744132, Rented, Jan 30, 2026
- MLS® number: W12744132
- Status: Rented
- Listed on: Jan 30, 2026
- Days on market: 101
- Updated: May 11, 2026
- Possession: Immediate
- Occupied by: Tenant
- Listing brokerage: ROYAL LEPAGE REAL ESTATE SERVICES LTD.
About this home
2162 St Clair Avenue W, Toronto (Junction Area), ON M6N 5C1
Carpet FreeStorageParkPublic TransitSchool
Large 3-Storey Townhouse In The Junction. Freshly Painted & Cleaned - Ready For Immediate Occupancy. All Utilities + High-Speed Internet Are Included. Featuring 3 Bedrooms, 3 Bathrooms, An Additional Family Room & Approx. 1,800 Total SqFT. Brand New Granite Countertops Installed In Kitchen. Shared Laundry On Lower Level. Does Not Include Backyard & Only Street Parking Is Available. Steps To Stockyards Village, Public Transit, Runnymede Park & More.
Read more
Ask about this home
A HOMEH agent will answer your questions about this home.
Ask a question
Around this home
St Clair W & Keele
Errands
Transit
Parks
Schools
Daily convenience, out of 100, from the distances below
ParkMaple Claire Park · 10 within 1 km5 min walk328 m
GroceryOn the Run4 min walk251 m
SchoolIqra Nejasni Islamic School9 min walk530 m
Train stationGunn's Loop6 min walk354 m
PharmacyJunction Chemist10 min walk597 m
Cafés & foodBairrada Churrasqueira · 15 within 1 km3 min walk198 m
Gym & rec centreLuso Canadian Charitable Society3 min walk210 m
LibraryToronto Public Library - Annette Street19 min walk1.1 km
WalkDriveStraight-line distance, open map data
Grocery0.3 km
Park0.3 km
Coffee0.4 km
Dining0.2 km
Gym0.7 km
Gunn's Loop0.4 km
Schools nearby
School rating, out of 10.
Iqra Nejasni Islamic Schoolelementary · Private · 0.5 km
—
Harwood Public Schoolelementary · Public · 0.6 km
6.8/10Good
Virtual Secondary School Secondary Schoolsecondary · Public · 1.1 km
5.3/10Fair
Contact agent
Helpful calculators
Rent vs buy
Affordability
Mortgage
Down payment
Stress test
CMHC insurance
Your HOMEH agent

NimaHOMEH agent · Toronto
"I would see it this week."
Ask Nima