

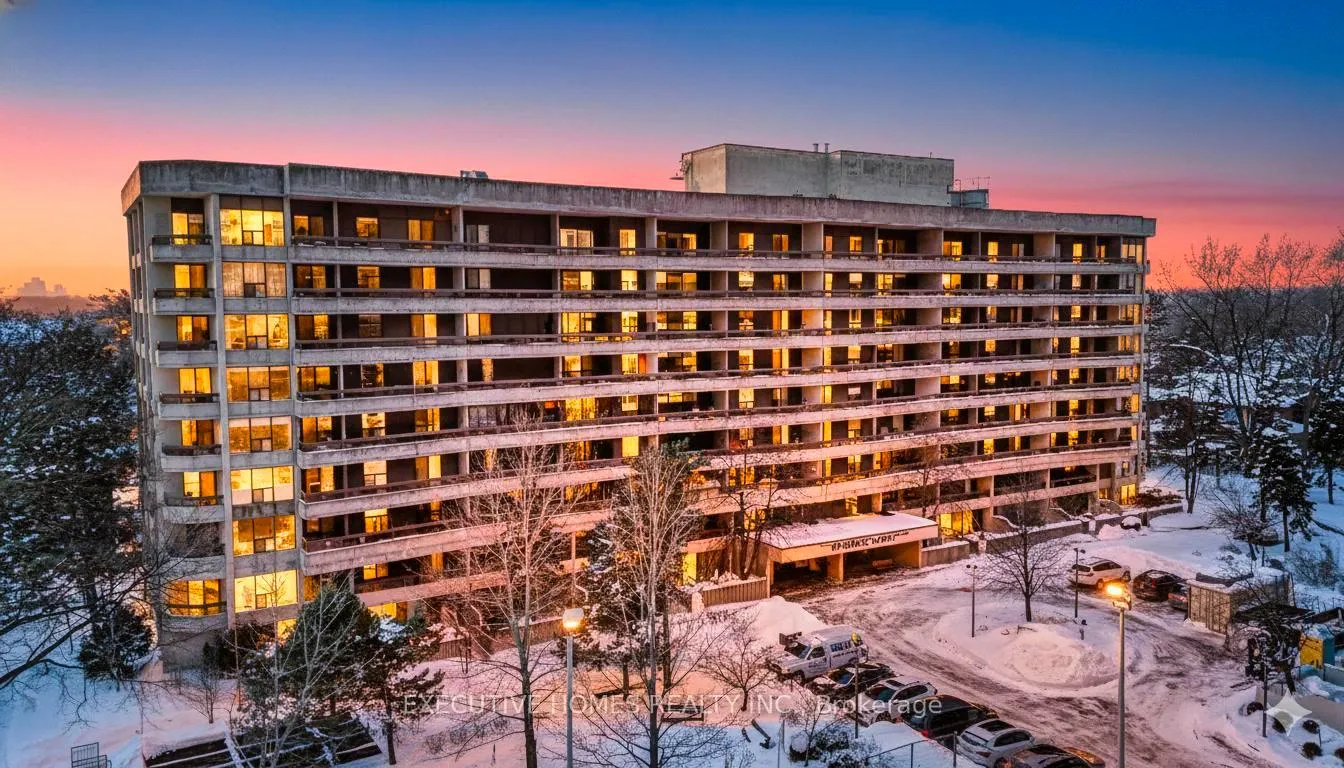
Unit 504, 80 Quebec Avenue
Unit 504, 80 Quebec Avenue
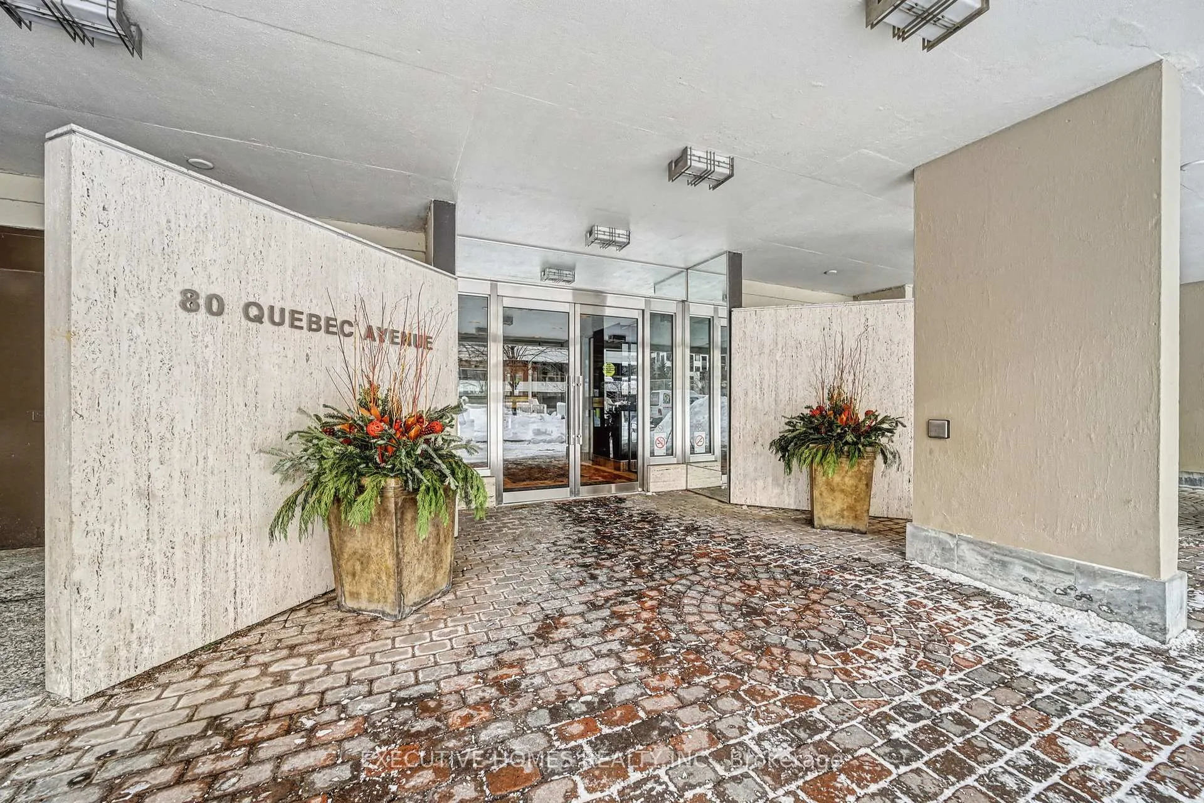
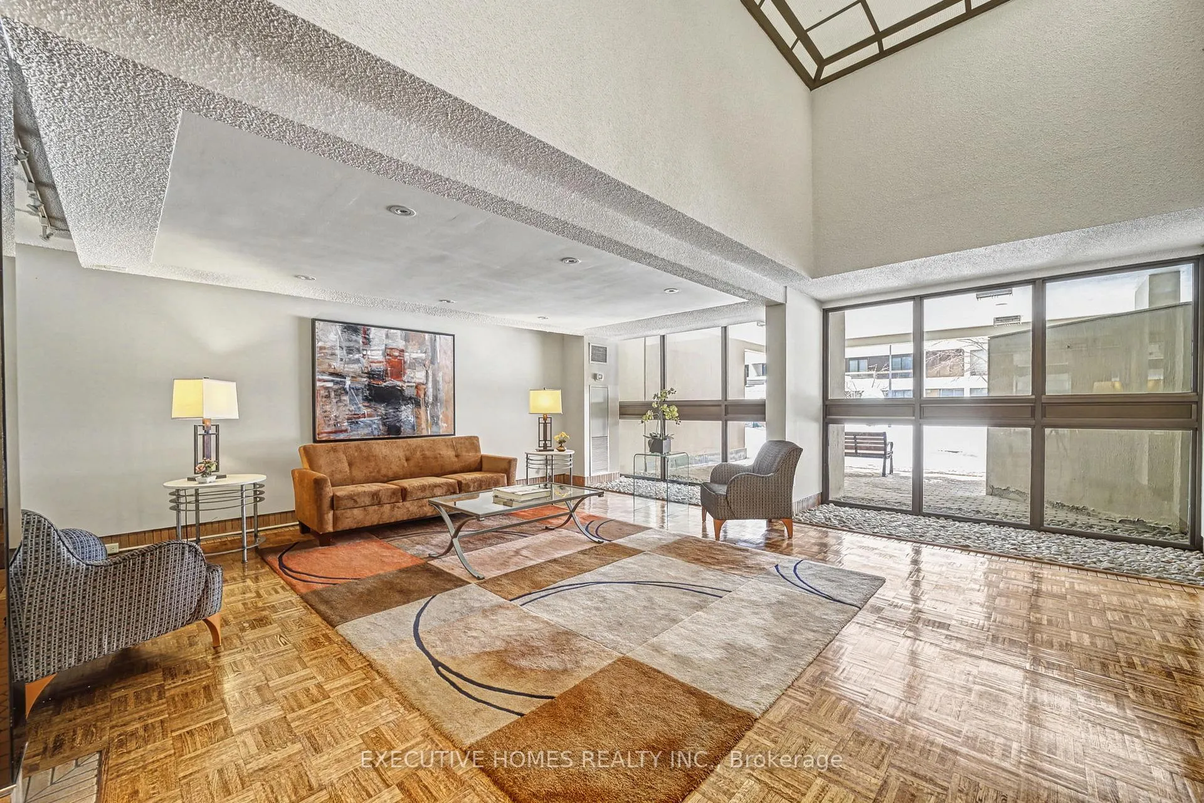
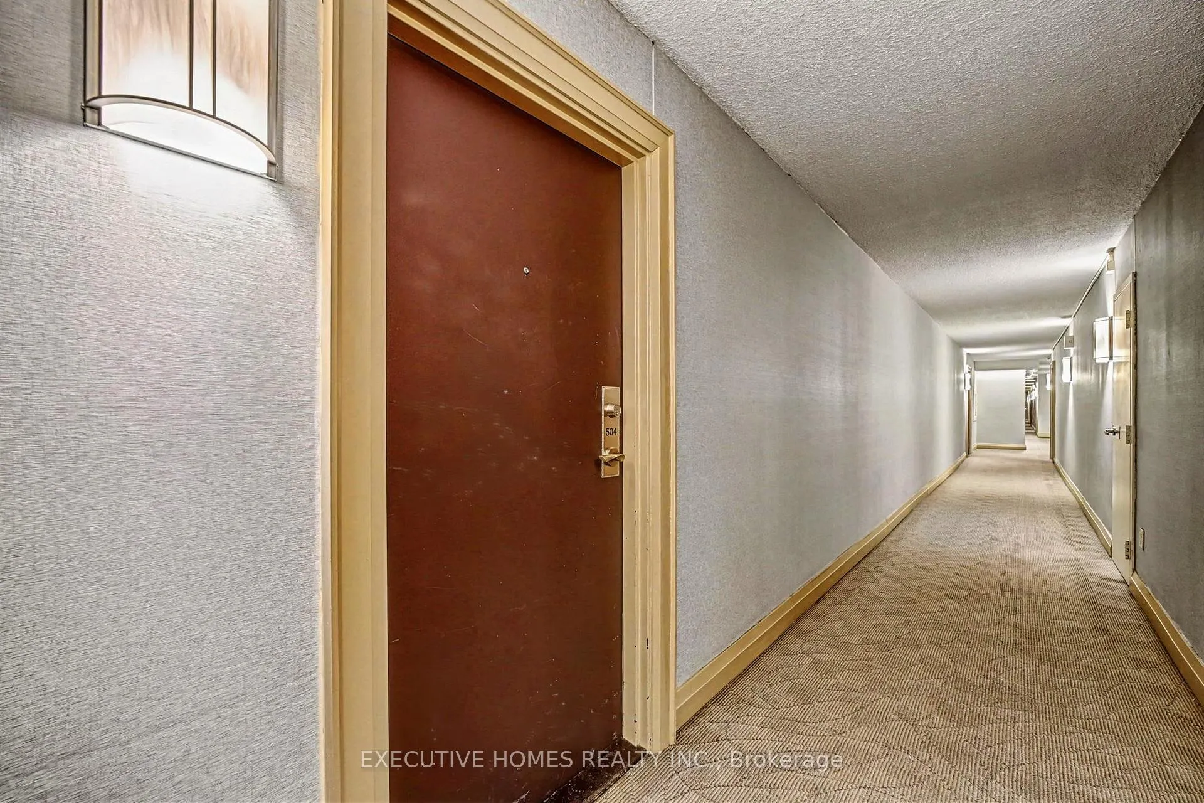
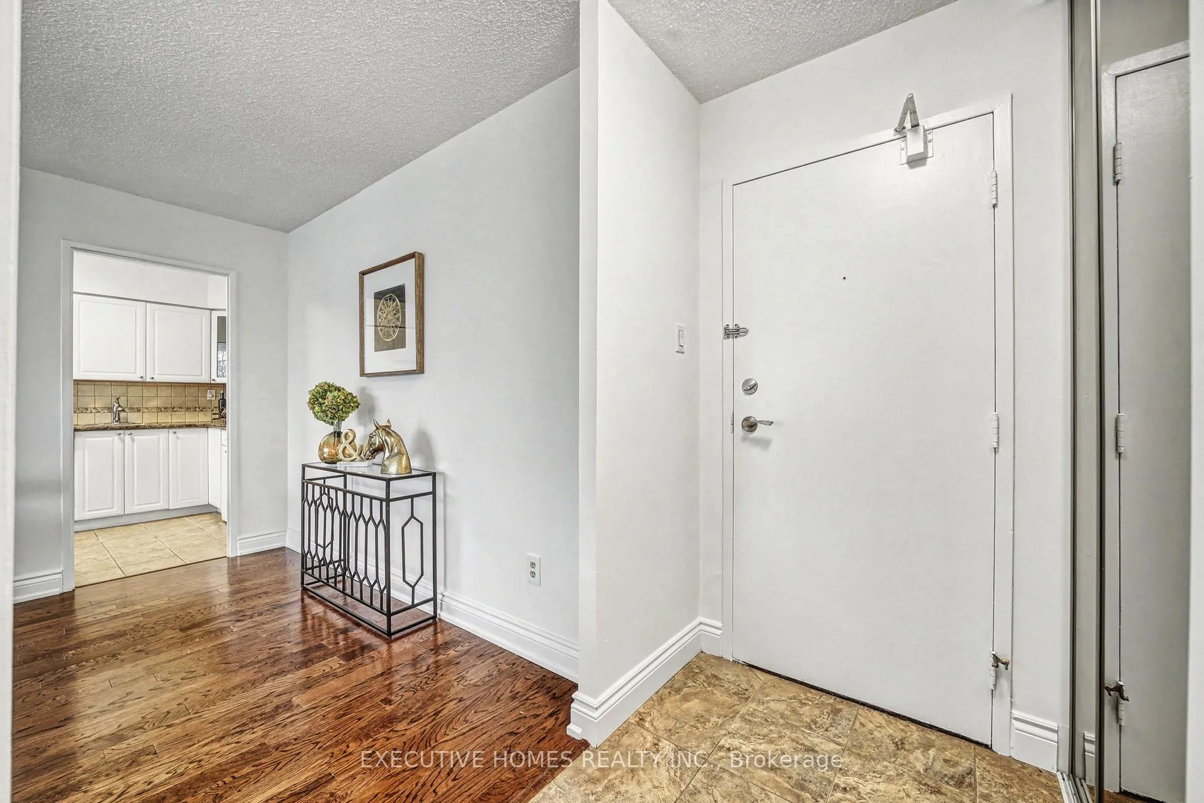 See all 32 photos
Property history
Facts and features
- ExposureWest
- LaundryEnsuite
- LockerExclusive
- BalconyOpen
- Central air
- Gym
- Outdoor pool
The homeCondo Apartment, Apartment, Age 31–50 years
- Type: Condo Apartment
- Style: Apartment
- Age: 31–50 years
- Living space: 900–999 sq ft
- Basement: None
- Exposure: West
InsideEnsuite, Carpet free, Rooms above ground 6
- Laundry: Ensuite
- Features: Carpet free
- Rooms above ground: 6
- Bedrooms: 2
- Bathrooms: 2
- Kitchens: 1
OutsideConcrete, Open, Bath grab bars
- Exterior: Concrete
- Balcony: Open
- Accessibility: Bath grab bars
Parking and locker1 Parking, Underground, Exclusive
- Spaces: 1 Parking
- Garage: Underground
- Parking type: Exclusive
- Spot: 408
- Locker: Exclusive
- Locker unit: Room 3
- Locker number: 31
- Locker level: B1
BuildingHigh park green, Storeys 25, Units 904
- Name: High park green
- Storeys: 25
- Units: 904
- Registered: 1977
- Condo corporation: 435
- Amenities: Gym, outdoor pool, sauna, tennis court, visitor parking
- Pets: Allowed
Heating, water and powerForced air, gas, Central air
- Heating: Forced air, gas
- Cooling: Central air
Costs and taxesTaxes $3,567 a year, Condo fee $1,106 a month, Heat included, common elements included, hydro included, building insurance included, water included, parking included, cable tv included, cac included
- Taxes, 2025: $3,567 a year
- Condo fee: $1,106 a month
- Fee includes: Heat included, common elements included, hydro included, building insurance included, water included, parking included, cable tv included, cac included
- HST: HST included in the price
Included in the saleFridge, stove, range hood , dishwasher, stacked washer & dryer, all existing light fixtures.exterior work & window replacement began at 100 quebec & 80 quebec will be next. no dogs allowed except service dogs with board approval., All staging furniture and material.
- Included: Fridge, stove, range hood , dishwasher, stacked washer & dryer, all existing light fixtures.exterior work & window replacement began at 100 quebec & 80 quebec will be next. no dogs allowed except service dogs with board approval.
- Not included: All staging furniture and material.
NearbyPark, place of worship, public transit, rec./commun.centre, school
- Close to: Park, place of worship, public transit, rec./commun.centre, school
Listing detailsW12739358, Sold, Jan 29, 2026
- MLS® number: W12739358
- Status: Sold
- Listed on: Jan 29, 2026
- Days on market: 6
- Updated: Feb 4, 2026
- Possession: 30-59 days
- Occupied by: Vacant
- Listing brokerage: EXECUTIVE HOMES REALTY INC.
About this home
Unit 504, 80 Quebec Avenue, Toronto (High Park North), ON M6P 4B7
Welcome to this spacious 2 bedroom, 2 bathroom suite offering 938 sq ft of interior living space, complemented by nearly 300 sq ft of a west facing balcony. Located in the highly sought after High Park Green, this well regarded building is known for its excellent amenities, strong sense of community, worry free all inclusive maintenance fees, peaceful park side setting, and consistent year round demand. This bright and freshly painted 938 sq ft 2-bedroom suite offers the perfect blend of space, privacy, and lifestyle, complete with a rare nearly 300 sq ft balcony that spans the entire width of the condo. Enjoy seamless indoor-outdoor living with walkouts from both the living room and the primary bedroom, creating a beautiful extension of your home for morning coffees, sunsets, or quiet relaxation among the treetops. This unit's West exposure captures warm afternoon light and tranquil green views while staying peacefully removed from street noise. Inside, you'll appreciate the generous room sizes, excellent storage, new lighting upgrades, and the well-kept condition throughout. The building's all-inclusive maintenance fees are a standout feature, covering heat, hydro, water, air conditioning, TV & Internet, offering unmatched value and true peace of mind. Residents enjoy a full suite of amenities, including gym, sauna, tennis courts, an outdoor pool, a party room, a library, and activity spaces, along with a vibrant year-round community. With High Park, the subway, Bloor West Village, and the Junction all a short walk away, plus top-rated schools, community centres, and easy access to major highways, this location delivers the best of city living in a peaceful, park-side setting. The suite comes vacant and move-in ready for its next owner. Includes 1 parking spot and 1 locker.
Ask about this home
A HOMEH agent will answer your questions about this home.
Know more about High Park Green
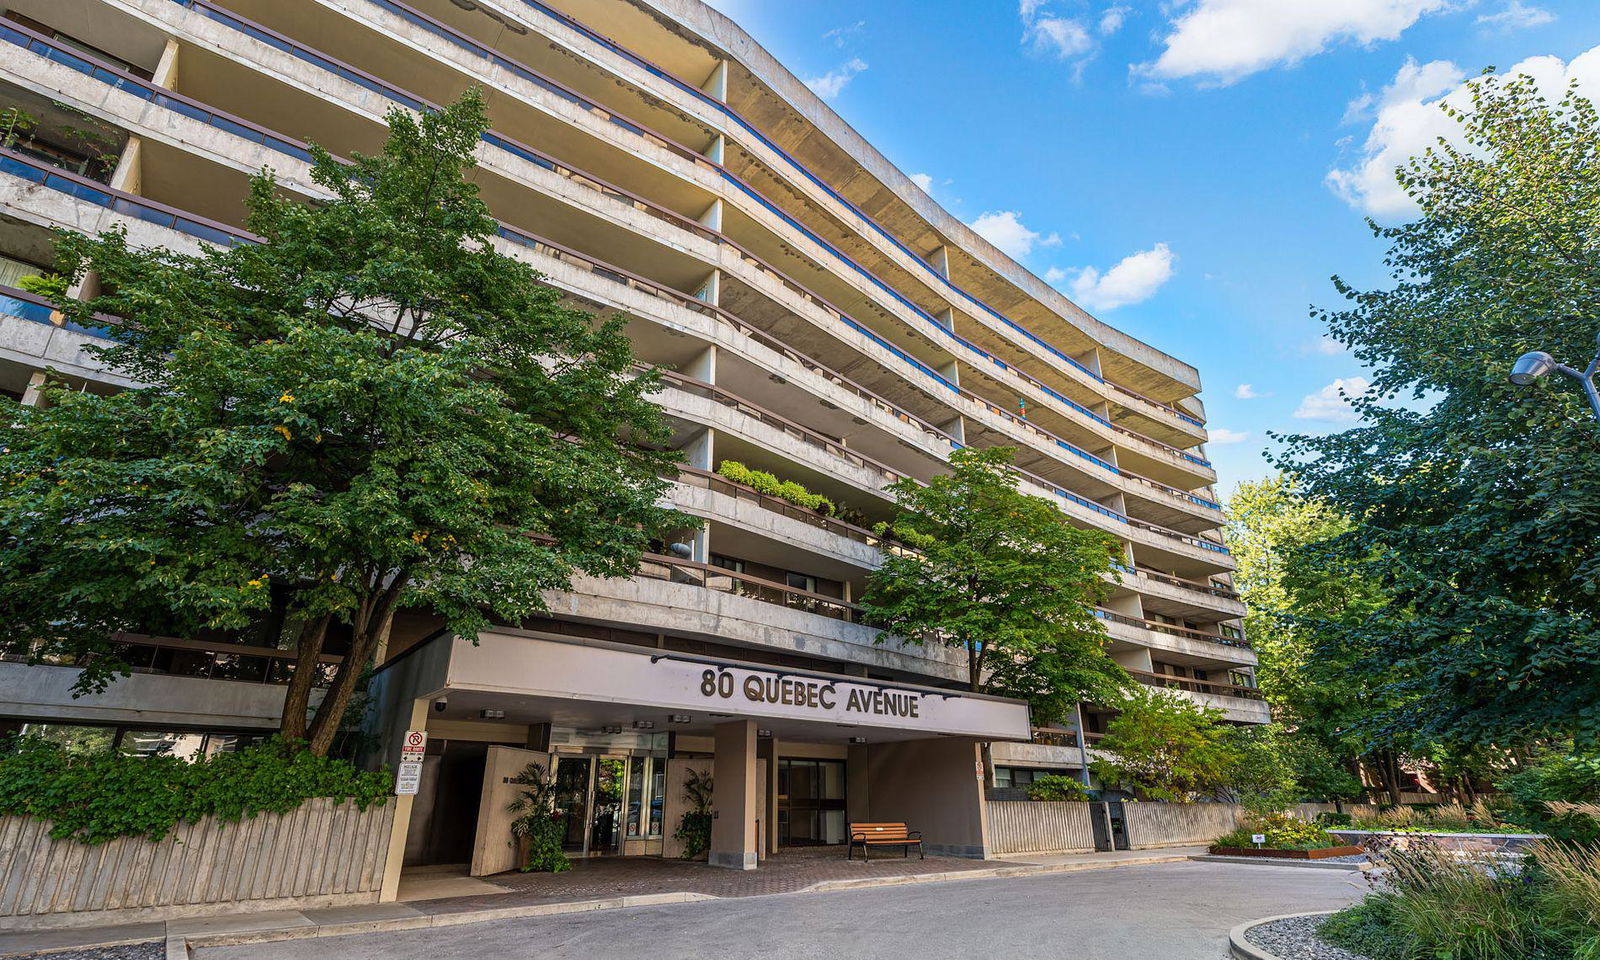
Condo building · 80 Quebec Ave
High Park Green is a 25-storey condo with 904 suites, built in 1977 by Starburst Investment s Ltd. Right now 1 for sale and 1 for rent are on the market here.
- 25storeys
- 904suites
- $919/sq ft
- 1977built
No similar units for sale in High Park Green right now.
Around this home
Daily convenience, out of 100, from the distances below
Schools nearby
School rating, out of 10.
Helpful calculators
Your HOMEH agent

"I would see it this week."