

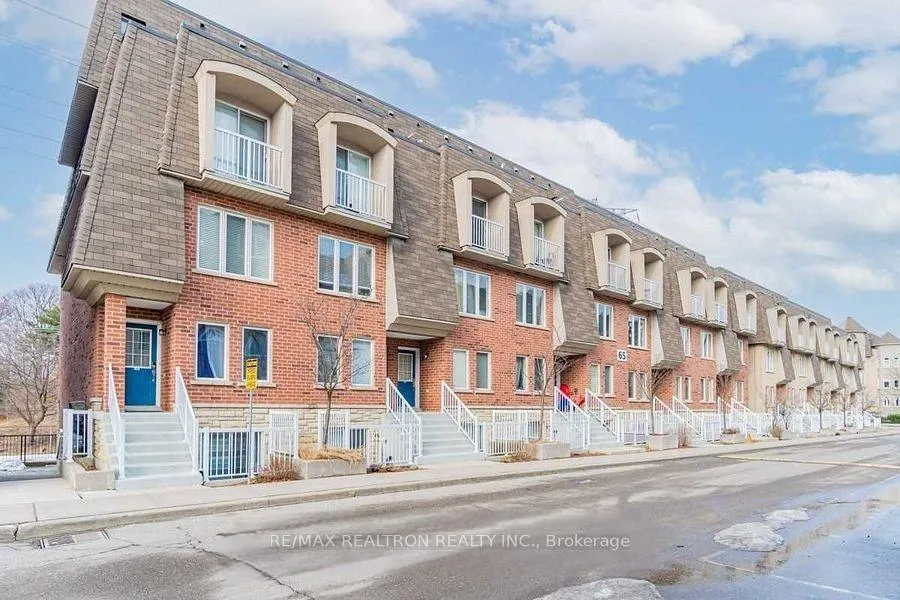
Unit 90, 65 Turntable Crescent
Unit 90, 65 Turntable Crescent
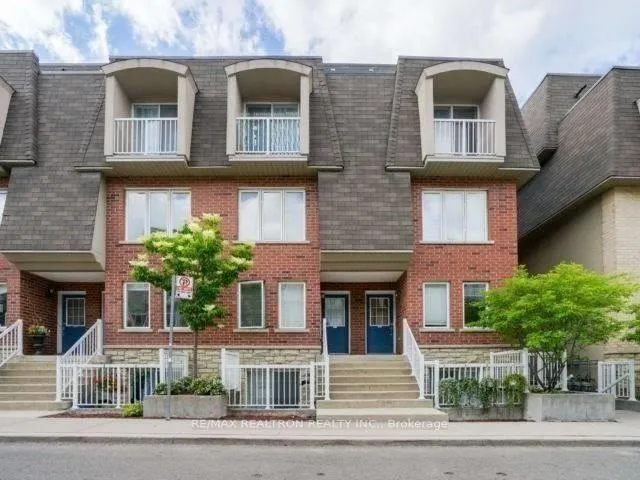
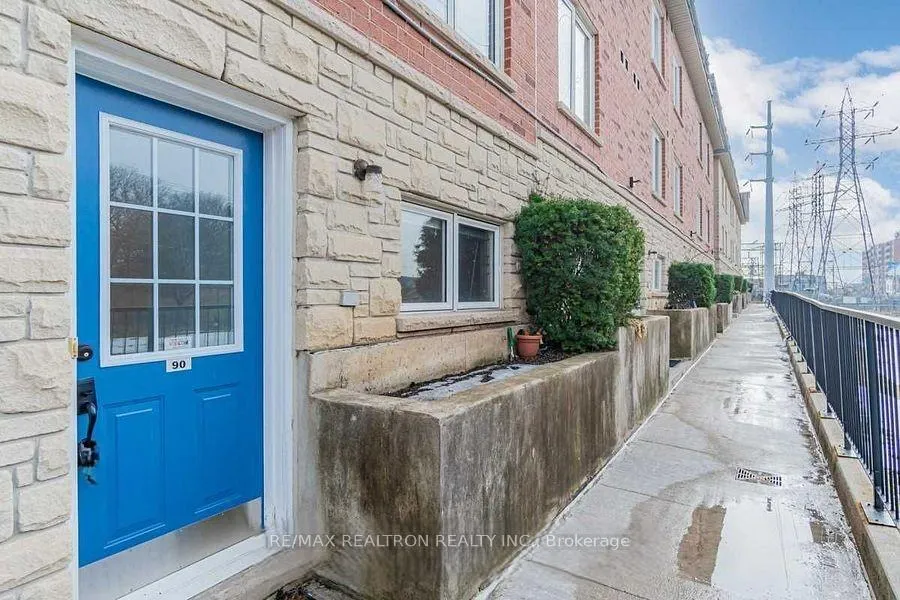
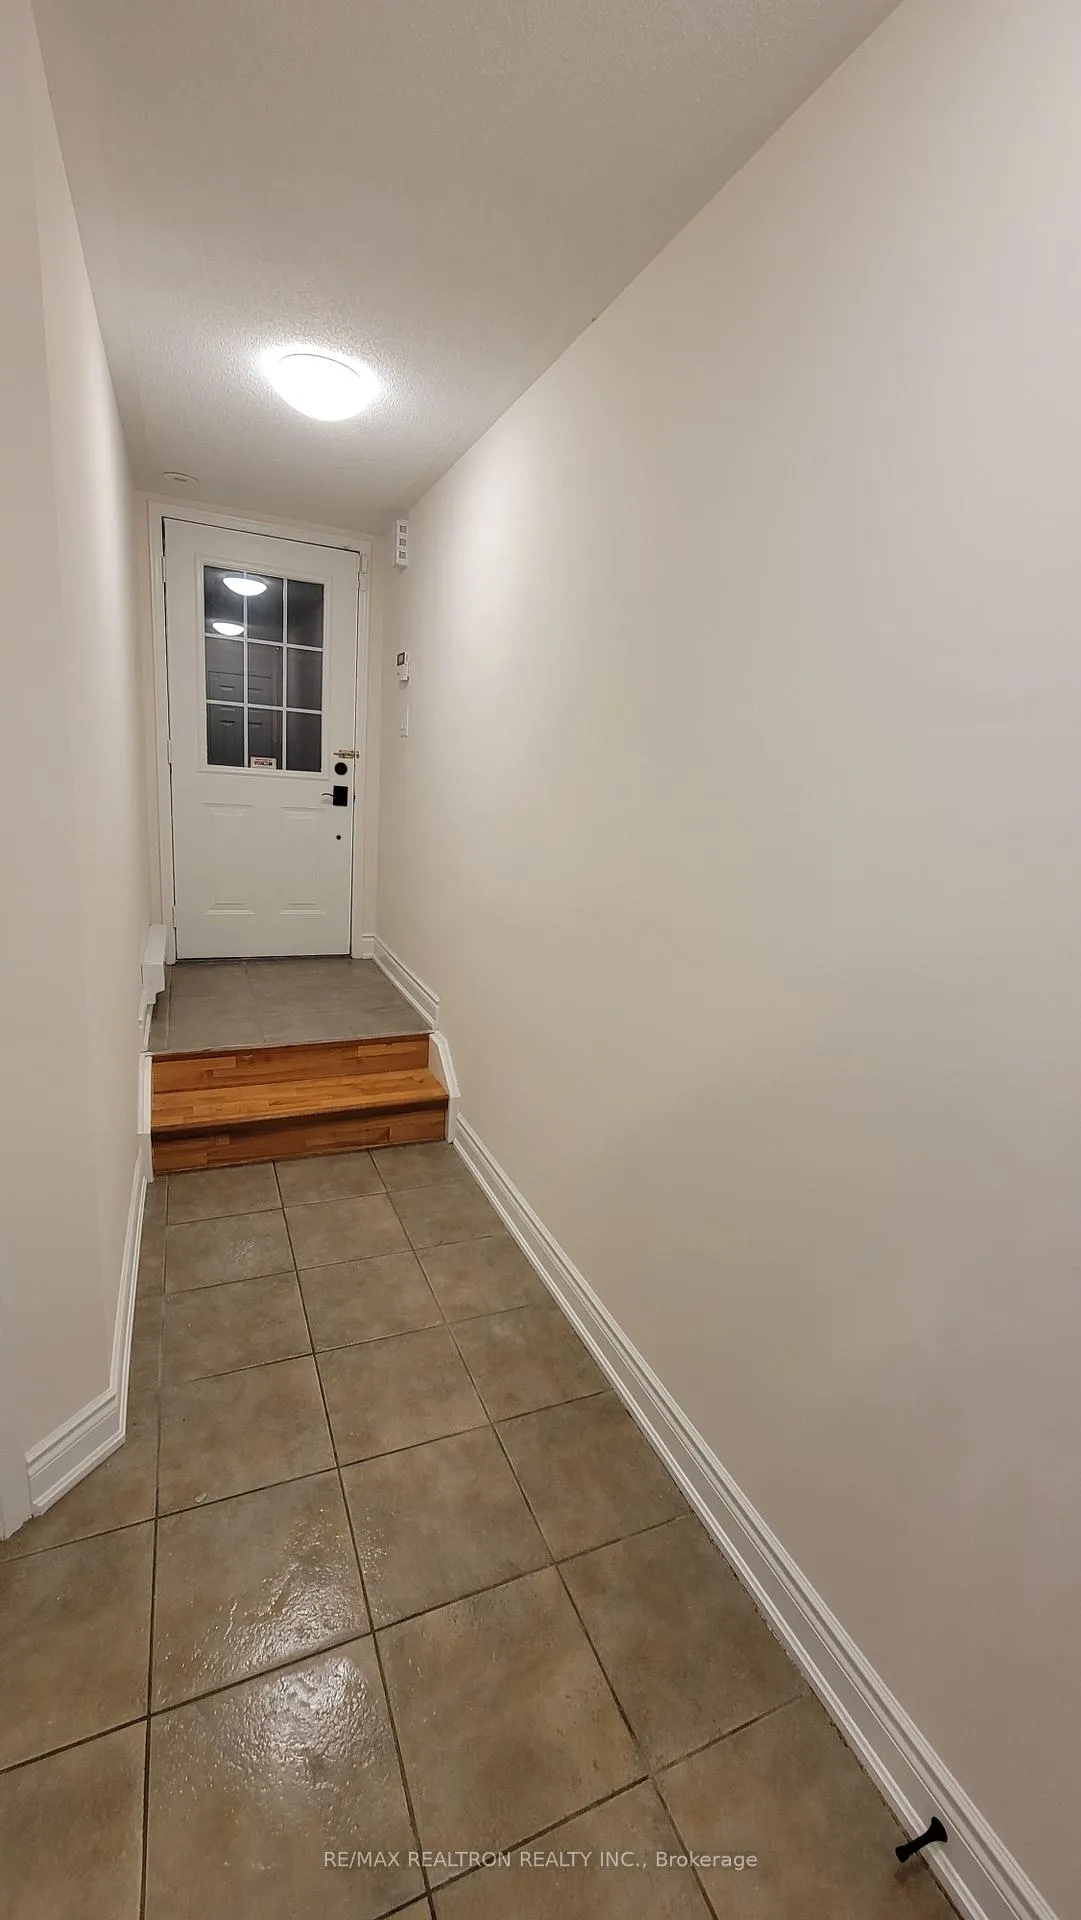 See all 26 photos
Property history
Facts and features
- BasementNone
- Age of home16–30 years
- ExposureNorth
- LaundryEnsuite
- Central air
The homeCondo Townhouse, 2-storey, Age 16–30 years
- Type: Condo Townhouse
- Style: 2-storey
- Age: 16–30 years
- Living space: 1,000–1,199 sq ft
- Basement: None
- Exposure: North
InsideCeramic, Ensuite, upper level, Carpet free, on demand water heater, water heater
- Flooring: Ceramic
- Laundry: Ensuite, upper level
- Features: Carpet free, on demand water heater, water heater
- Rooms above ground: 6
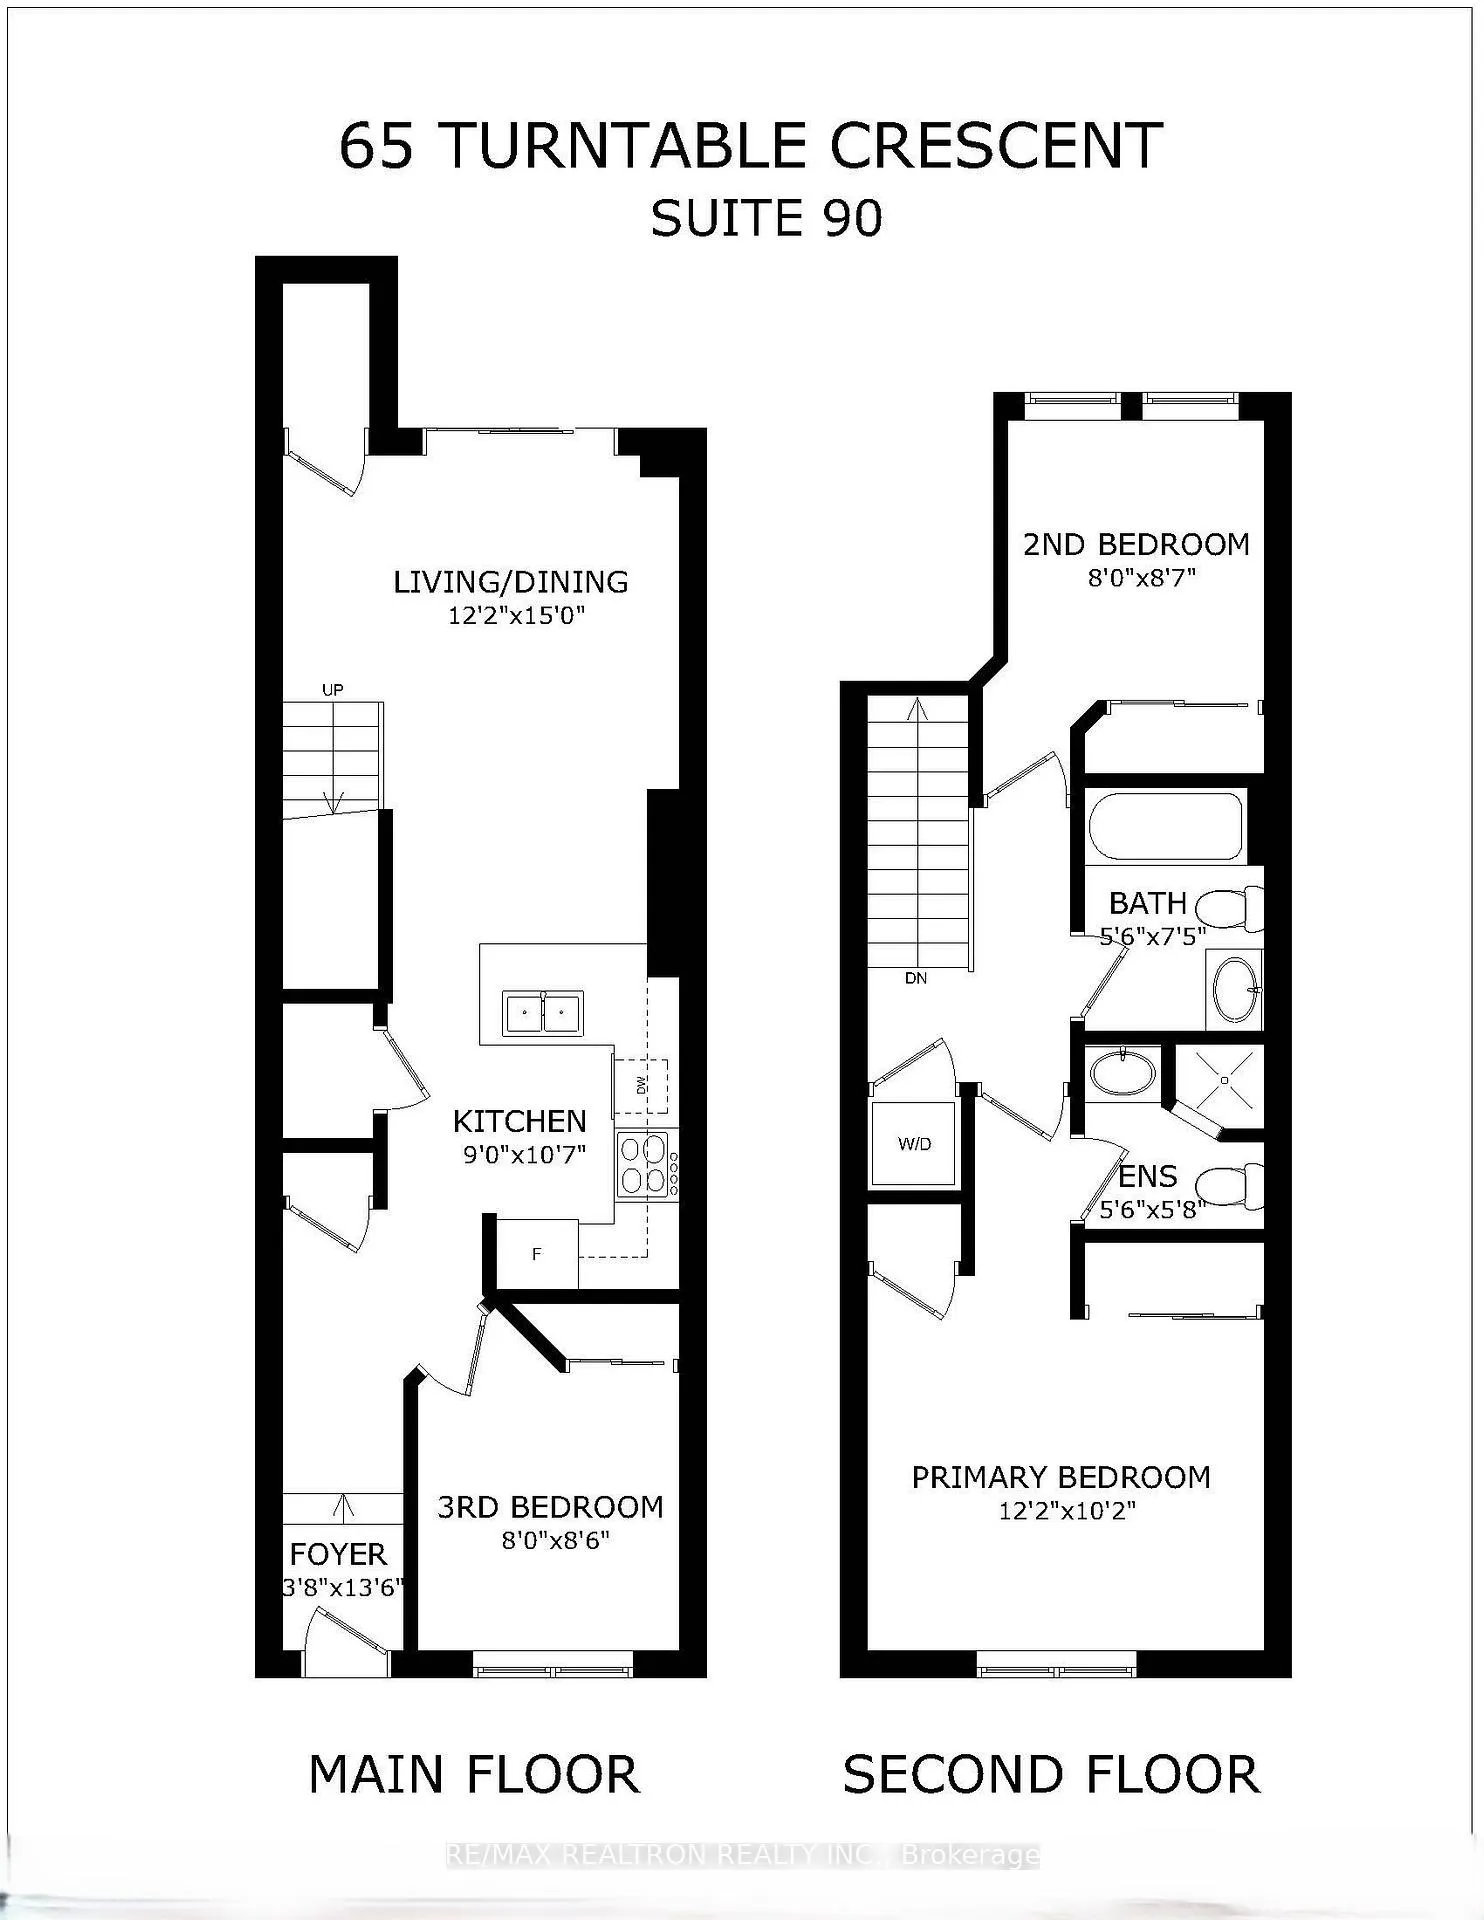
- Bedrooms: 3
- Bathrooms: 2
- Kitchens: 1
OutsideBrick, Open
- Exterior: Brick
- Balcony: Open
Parking and locker1 Parking, Underground, Parking type Owned
- Spaces: 1 Parking
- Garage: Underground
- Parking type: Owned
- Driveway: Underground
- Locker: None
BuildingDavenport Village Condos, Storeys 2, Units 132
- Name: Davenport Village Condos
- Storeys: 2
- Units: 132
- Registered: 2006
- Condo corporation: 1824
- Amenities: Visitor parking
- Pets: Not allowed
Heating, water and powerForced air, gas, Central air
- Heating: Forced air, gas
- Cooling: Central air
Costs and taxesTaxes $2,900 a year, Condo fee $525 a month, Building insurance included, common elements included, water included, parking included
- Taxes, 2025: $2,900 a year
- Condo fee: $525 a month
- Fee includes: Building insurance included, common elements included, water included, parking included
- HST: HST included in the price
- Rental items: Hwt, thermostat
Included in the saleWasher/dryer combo, stove, fridge, dishwasher,
- Included: Washer/dryer combo, stove, fridge, dishwasher,
NearbyHospital, library, park, school, school bus route, public transit
- Close to: Hospital, library, park, school, school bus route, public transit
Listing detailsW12739064, Sold, Jan 29, 2026
- MLS® number: W12739064
- Status: Sold
- Listed on: Jan 29, 2026
- Days on market: 27
- Updated: Feb 25, 2026
- Possession: 2026-02-01 / Flexible
- Occupied by: Vacant
- Listing brokerage: RE/MAX REALTRON REALTY INC.
About this home
Unit 90, 65 Turntable Crescent, Toronto (Dovercourt-Wallace Emerson-Junction), ON M6H 4K8
Welcome to 65 Turntable Crescent, Unit 90 - a freshly renovated and professionally painted 3-bedroom, 2-bathroom stacked townhouse, now priced at $679,900, offering an excellent opportunity to purchase below current market value in Toronto.This move-in-ready home features a functional multi-level layout with laminate flooring on both levels and tile flooring in the kitchen and bathrooms for durability and easy maintenance. The upper level offers two spacious bedrooms and two full bathrooms, ideal for privacy and everyday comfort, while the ground level includes a third bedroom, perfectly suited for a home office, guest room, or flexible living space.The kitchen is efficiently designed with ample cabinetry and counter space, flowing seamlessly into the living and dining areas - ideal for daily living and entertaining. Large windows provide plenty of natural light throughout the home, creating a bright, modern, and welcoming interior.Conveniently located near Lansdowne Subway Station and the UP Express to Pearson International Airport, this property offers excellent connectivity for commuters and frequent travelers. Nearby amenities include a community centre, ice rink, parks, and green spaces, along with shopping, groceries, schools, and everyday services - all within close distance.This property represents exceptional value, combining fresh upgrades, strong transit access, and a well-established community. Ideal for first-time buyers, move-up buyers, or anyone seeking a low-maintenance townhouse lifestyle in a central Toronto location.Opportunities like this are rare. Book your private showing today or visit the upcoming open house to experience the layout, location, and value firsthand. Act quickly - homes priced below market value attract strong attention. Book your viewing today
Ask about this home
A HOMEH agent will answer your questions about this home.
Know more about Davenport Village Condos
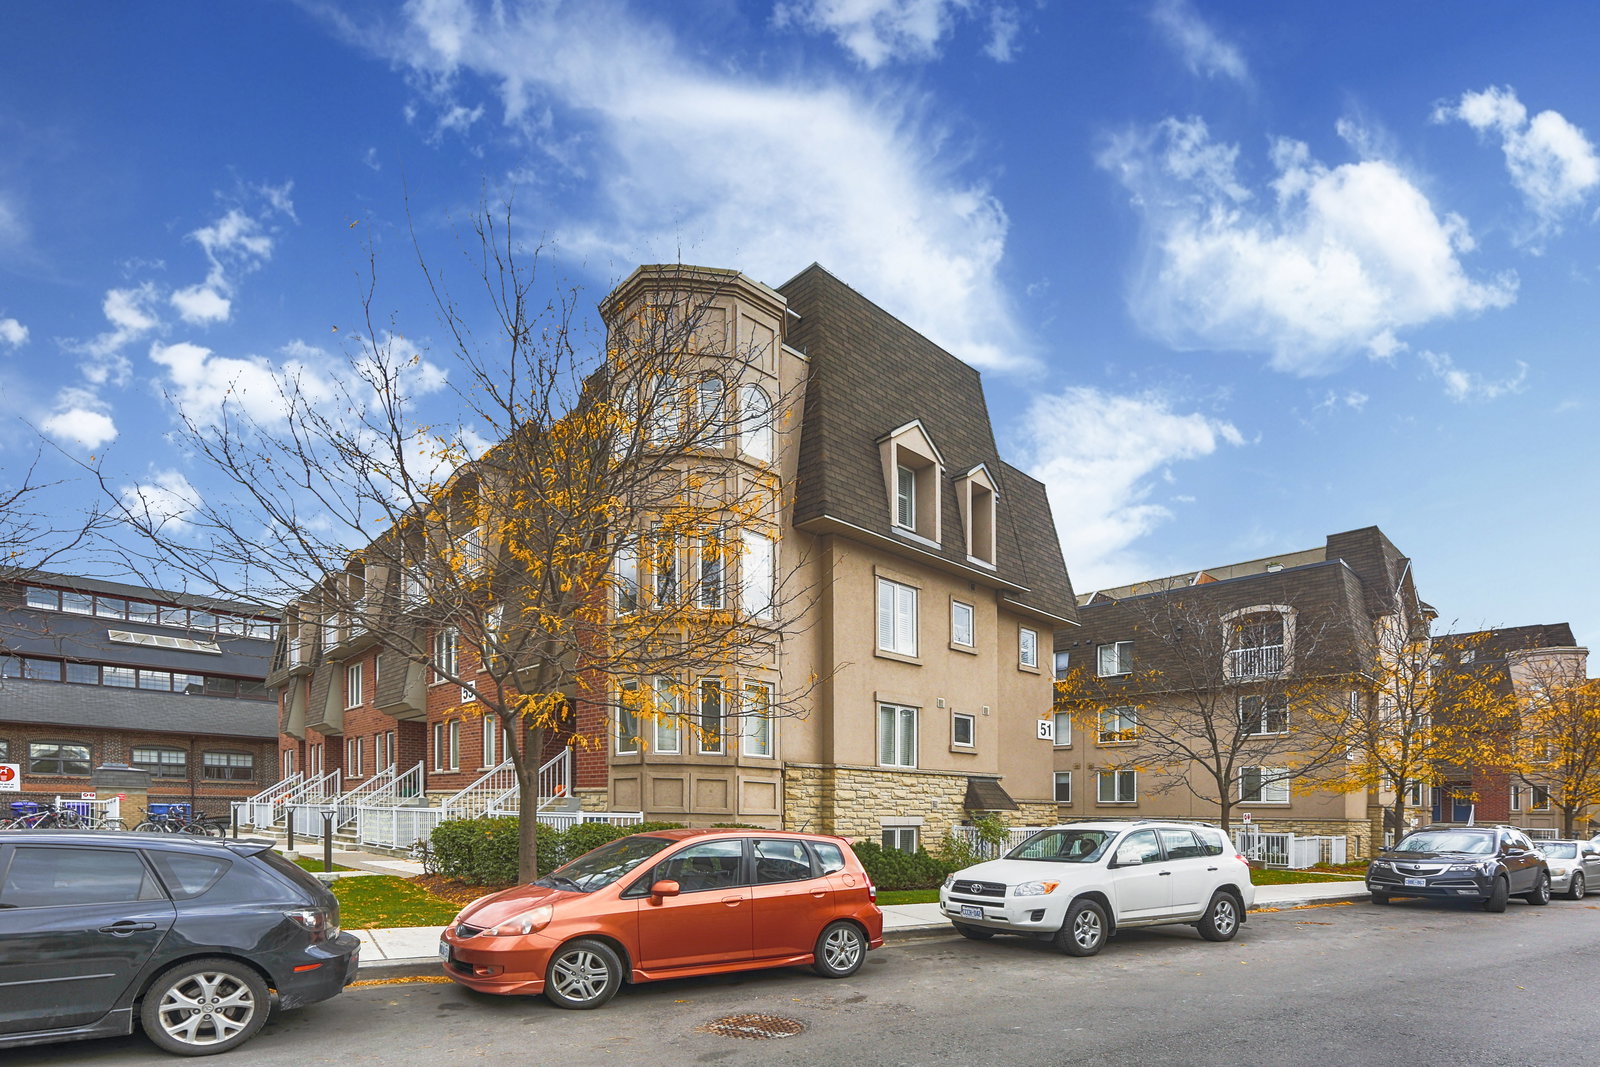
Condo building · 10-75 Turntable Cres
Davenport Village Condos is a 2-storey condo with 132 suites, built in 2006 by Davlan Construction Corporation. Right now 1 for sale is on the market here.
- 2storeys
- 132suites
- $652/sq ft
- 2006built
No similar units for sale in Davenport Village Condos right now.
Around this home
Daily convenience, out of 100, from the distances below
Schools nearby
School rating, out of 10.
Helpful calculators
Your HOMEH agent

"Priced 1% over the Hestimate. I would see it this week."