

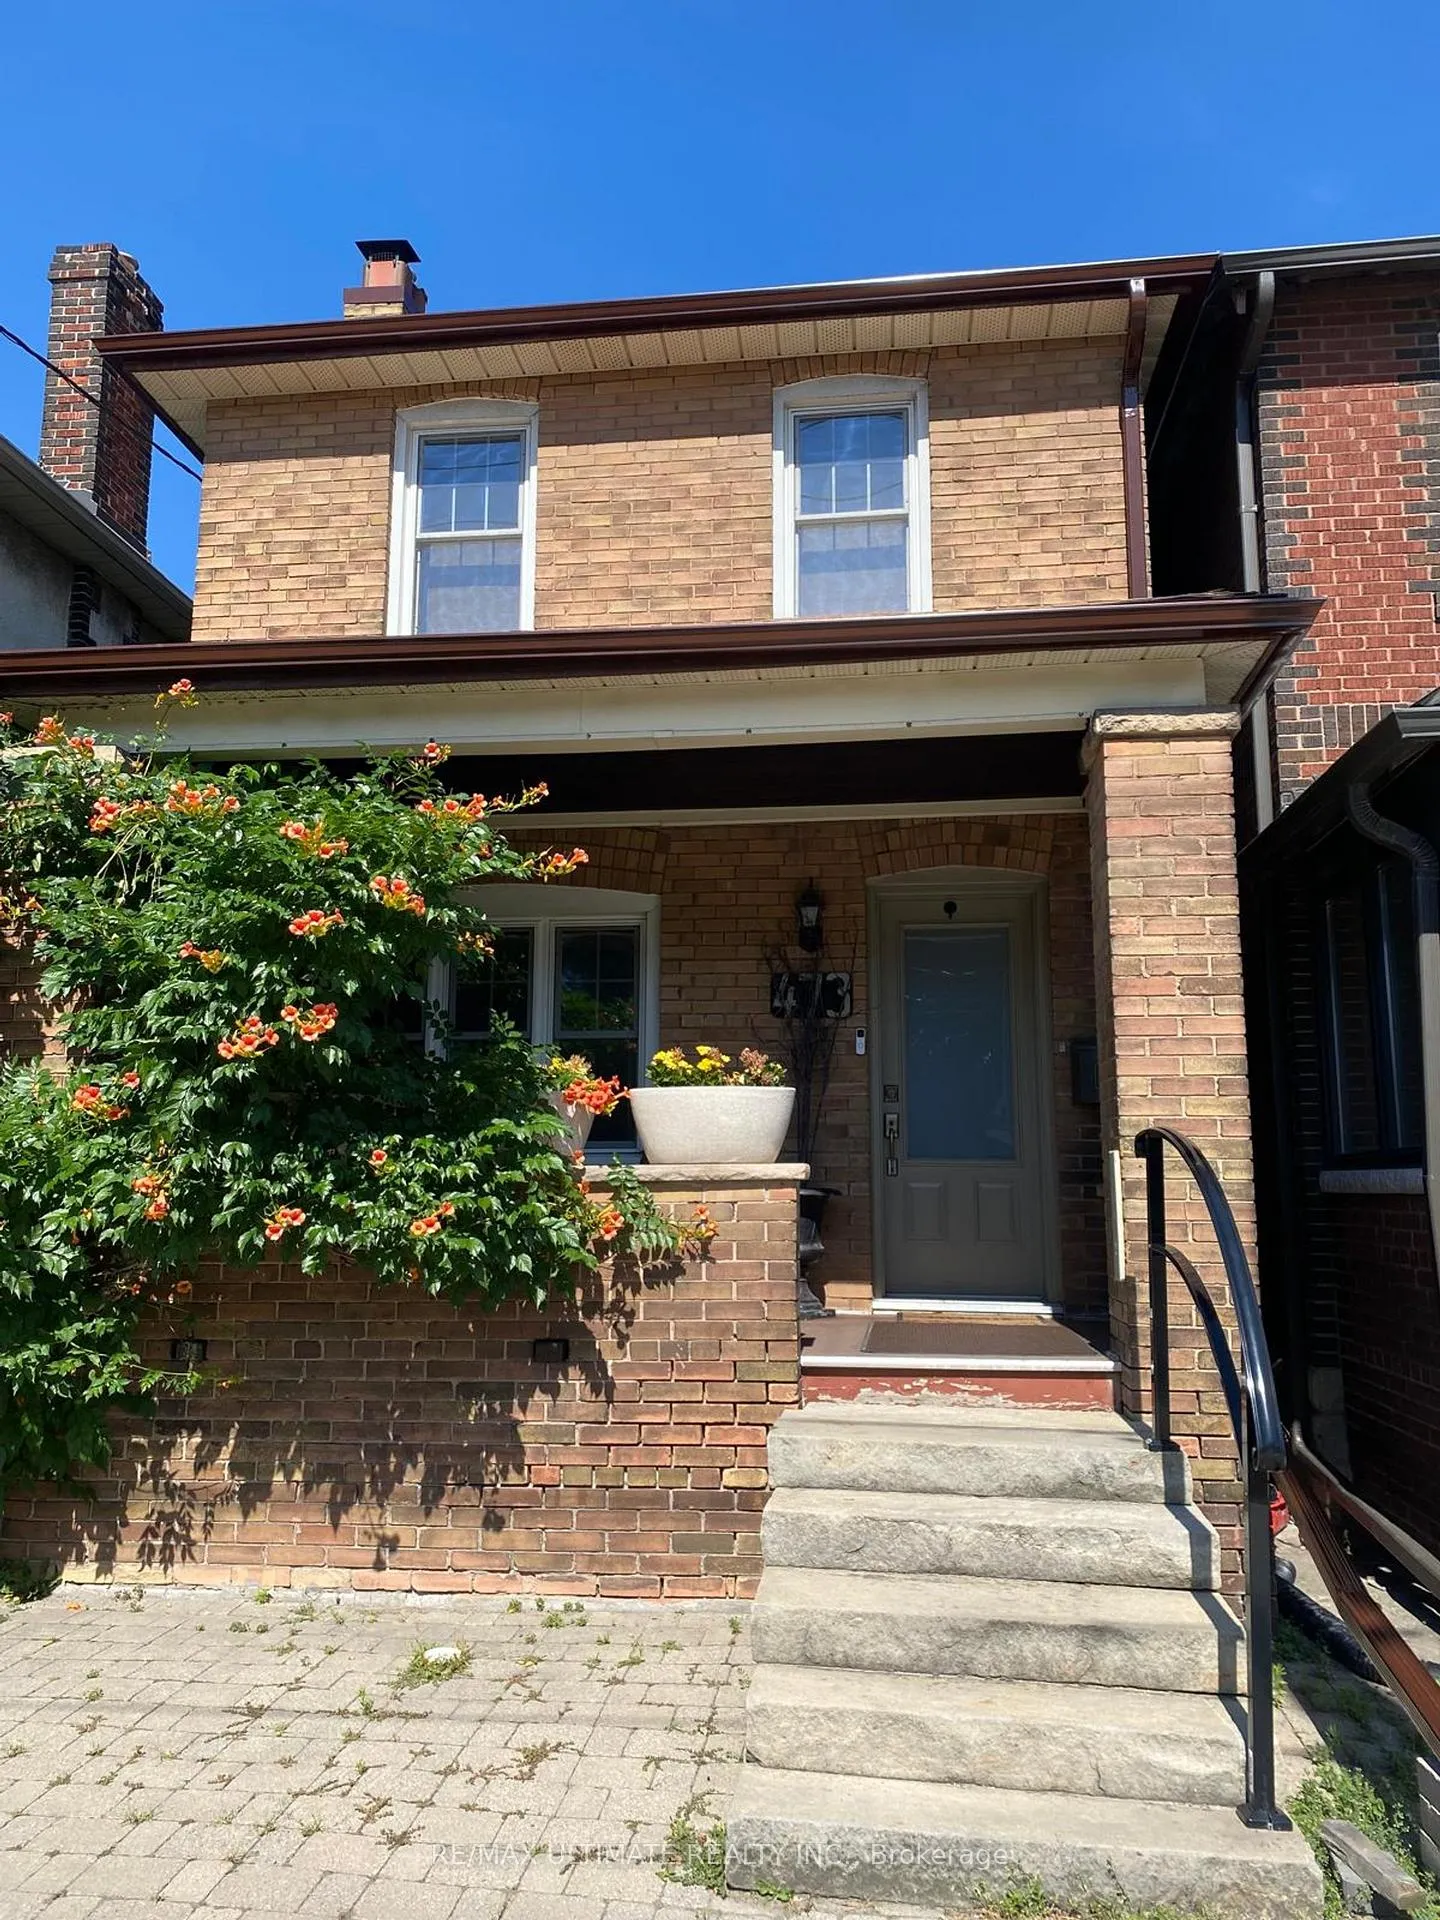
473 Jane Street
473 Jane Street
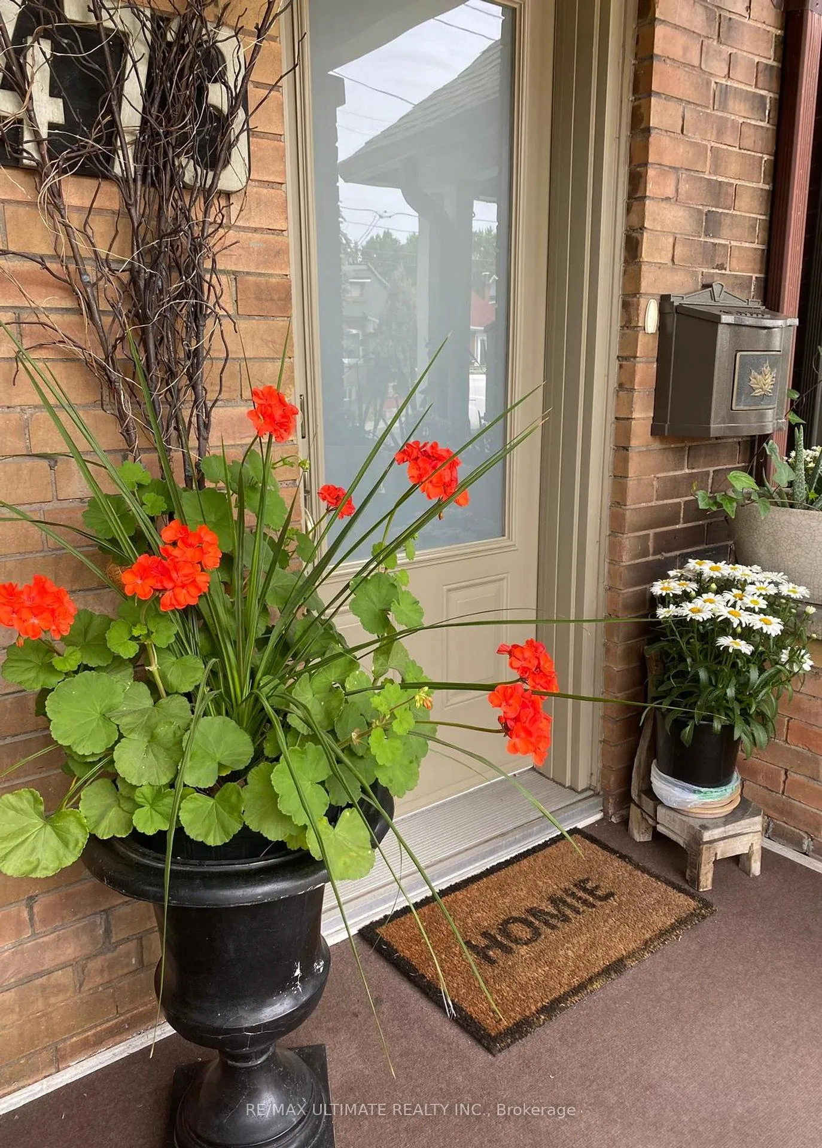
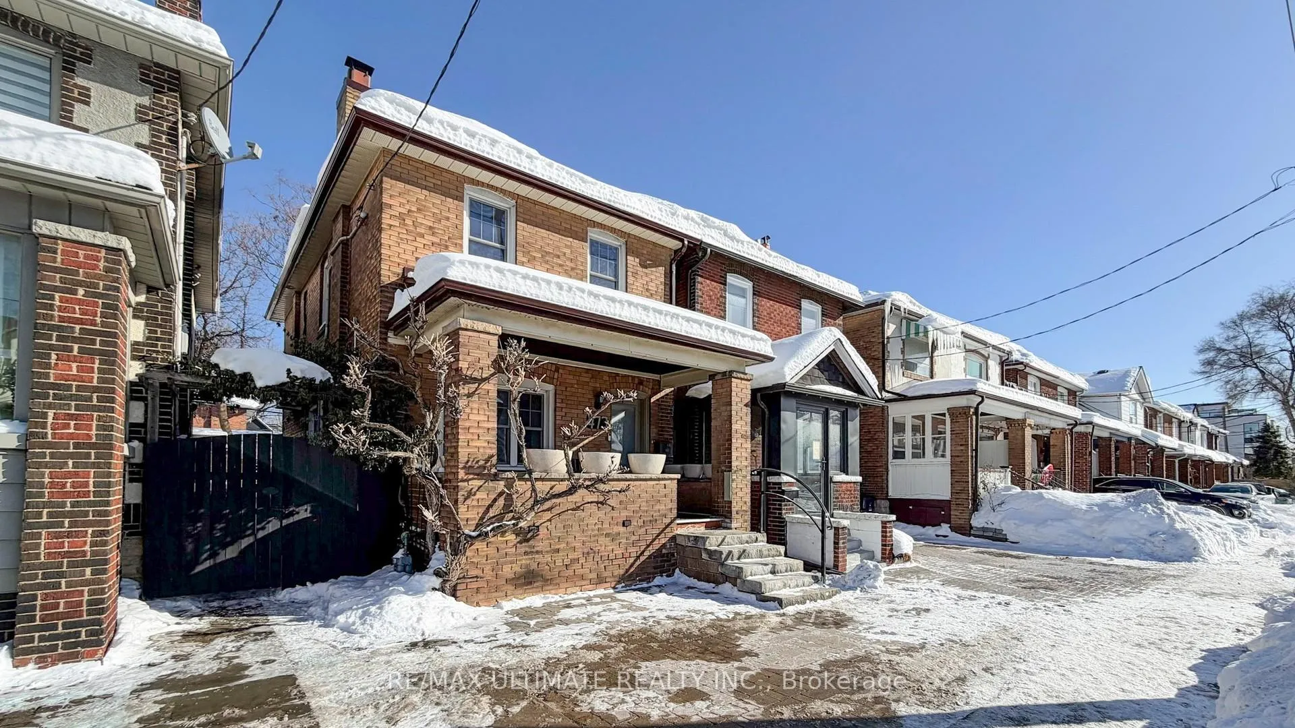
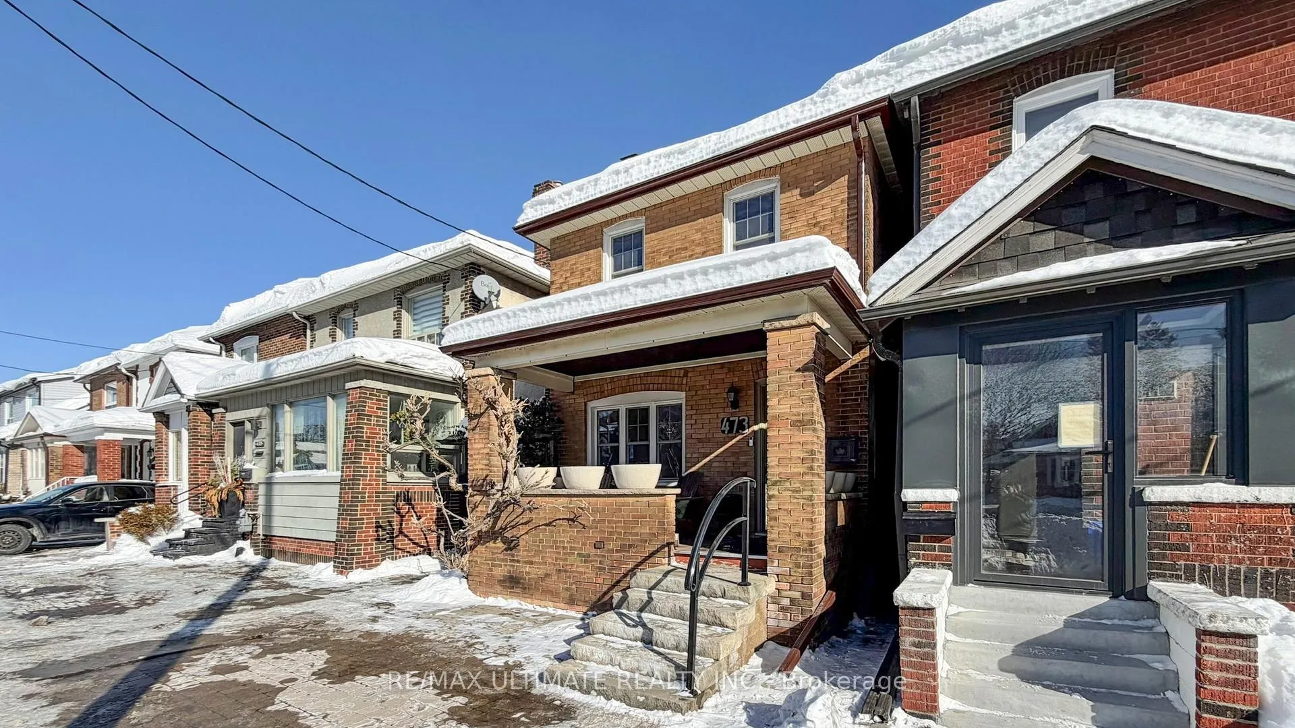
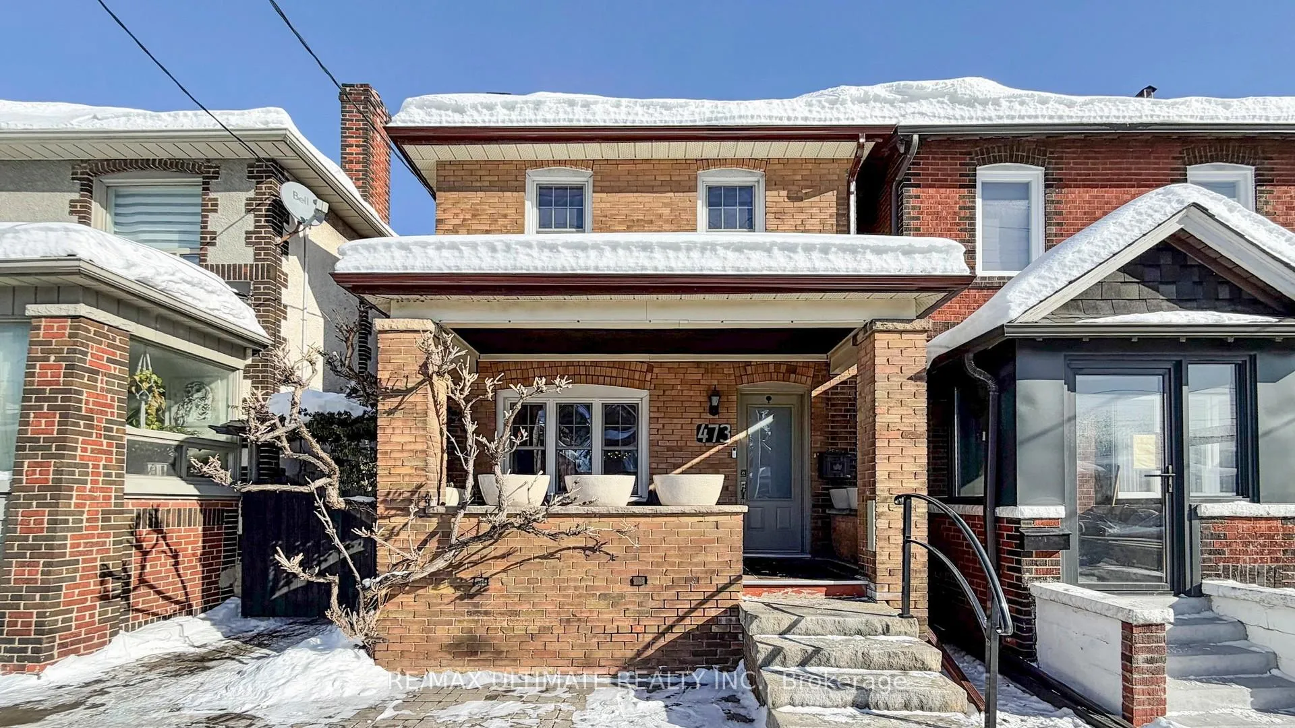 See all 32 photos
Property history
Facts and features
- BasementPart finished
- Water, sewerMunicipal
- HeatingRadiant
- CoolingWall unit(s)
- Hardwood floors
- Fireplace
The homeDetached, 2-storey, 1,100–1,500 sq ft
- Type: Detached
- Style: 2-storey
- Living space: 1,100–1,500 sq ft
- Basement: Partially finished
InsideFireplace Yes, Hardwood, Rooms above ground 7
- Fireplace: Yes
- Flooring: Hardwood
- Rooms above ground: 7
- Bedrooms: 3
- Bathrooms: 2
- Kitchens: 1
Outside and lotBrick, Asphalt shingle, Other
- Exterior: Brick
- Roof: Asphalt shingle
- Foundation: Other
- Size: 21.42 × 106.33 ft
Parking1 Parking
- Spaces: 1 Parking
Heating, water and powerRadiant, gas, Wall unit(s), Municipal water
- Heating: Radiant, gas
- Cooling: Wall unit(s)
- Water: Municipal water
- Sewer: Municipal sewer
Costs and taxesTaxes $4,743 a year, HST included in the price
- Taxes, 2025: $4,743 a year
- HST: HST included in the price
Included in the saleFridge, stove, dishwasher, freezer, washer, dryer, all elf's, all window coverings. ductless air conditioner, queen murphy bed, surround speakers, tv, gas bbq, custom wardrobe in middle bedroom, shed with shelving, planters and muskoka chairs at front porch. recent improvements: furnace (2016), windows (2010), roof (2019), eavestrough (2025), front door and back door (2014), chimney liner (2024), custom made front closet.
- Included: Fridge, stove, dishwasher, freezer, washer, dryer, all elf's, all window coverings. ductless air conditioner, queen murphy bed, surround speakers, tv, gas bbq, custom wardrobe in middle bedroom, shed with shelving, planters and muskoka chairs at front porch. recent improvements: furnace (2016), windows (2010), roof (2019), eavestrough (2025), front door and back door (2014), chimney liner (2024), custom made front closet.
Listing detailsW12744204, Sold, Jan 30, 2026
- MLS® number: W12744204
- Status: Sold
- Listed on: Jan 30, 2026
- Days on market: 6
- Updated: Feb 5, 2026
- Possession: 2026-04-30 / Flexible
- Occupied by: Owner
- Listing brokerage: RE/MAX ULTIMATE REALTY INC.
About this home
473 Jane Street, Toronto (Runnymede-Bloor West Village), ON M6S 4A1
Welcome To 473 Jane St. Tucked into the heart of the coveted Bloor West Village/Baby Point neighbourhood, this charming detached 3-bedroom home presents a rare opportunity to own land in one of Toronto's most walkable and family-friendly communities. Framed by romantic trumpet vines, the home welcomes you with timeless character and endless potential. Enjoy an unbeatable location just steps to The Junction, Bloor Street boutiques and cafés, the Jane subway, TTC, top-rated Humbercrest with french imersion & King George Public School, and the picturesque Humber River trails-perfectly blending vibrant city living with nature at your doorstep. Inside, warm and inviting living and dining spaces with a cozy fireplace create the ideal setting for entertaining, while the charming kitchen flows seamlessly into a practical mudroom. A private backyard offers a peaceful retreat, and the functional attic space invites your creative vision. Move in, make it your own, and secure a long-term home in one of Toronto's most desirable neighbourhoods.
Ask about this home
A HOMEH agent will answer your questions about this home.
Around this home
Daily convenience, out of 100, from the distances below
Schools nearby
School rating, out of 10.
Helpful calculators
Your HOMEH agent

"Priced 2% under the Hestimate. I would see it this week."