

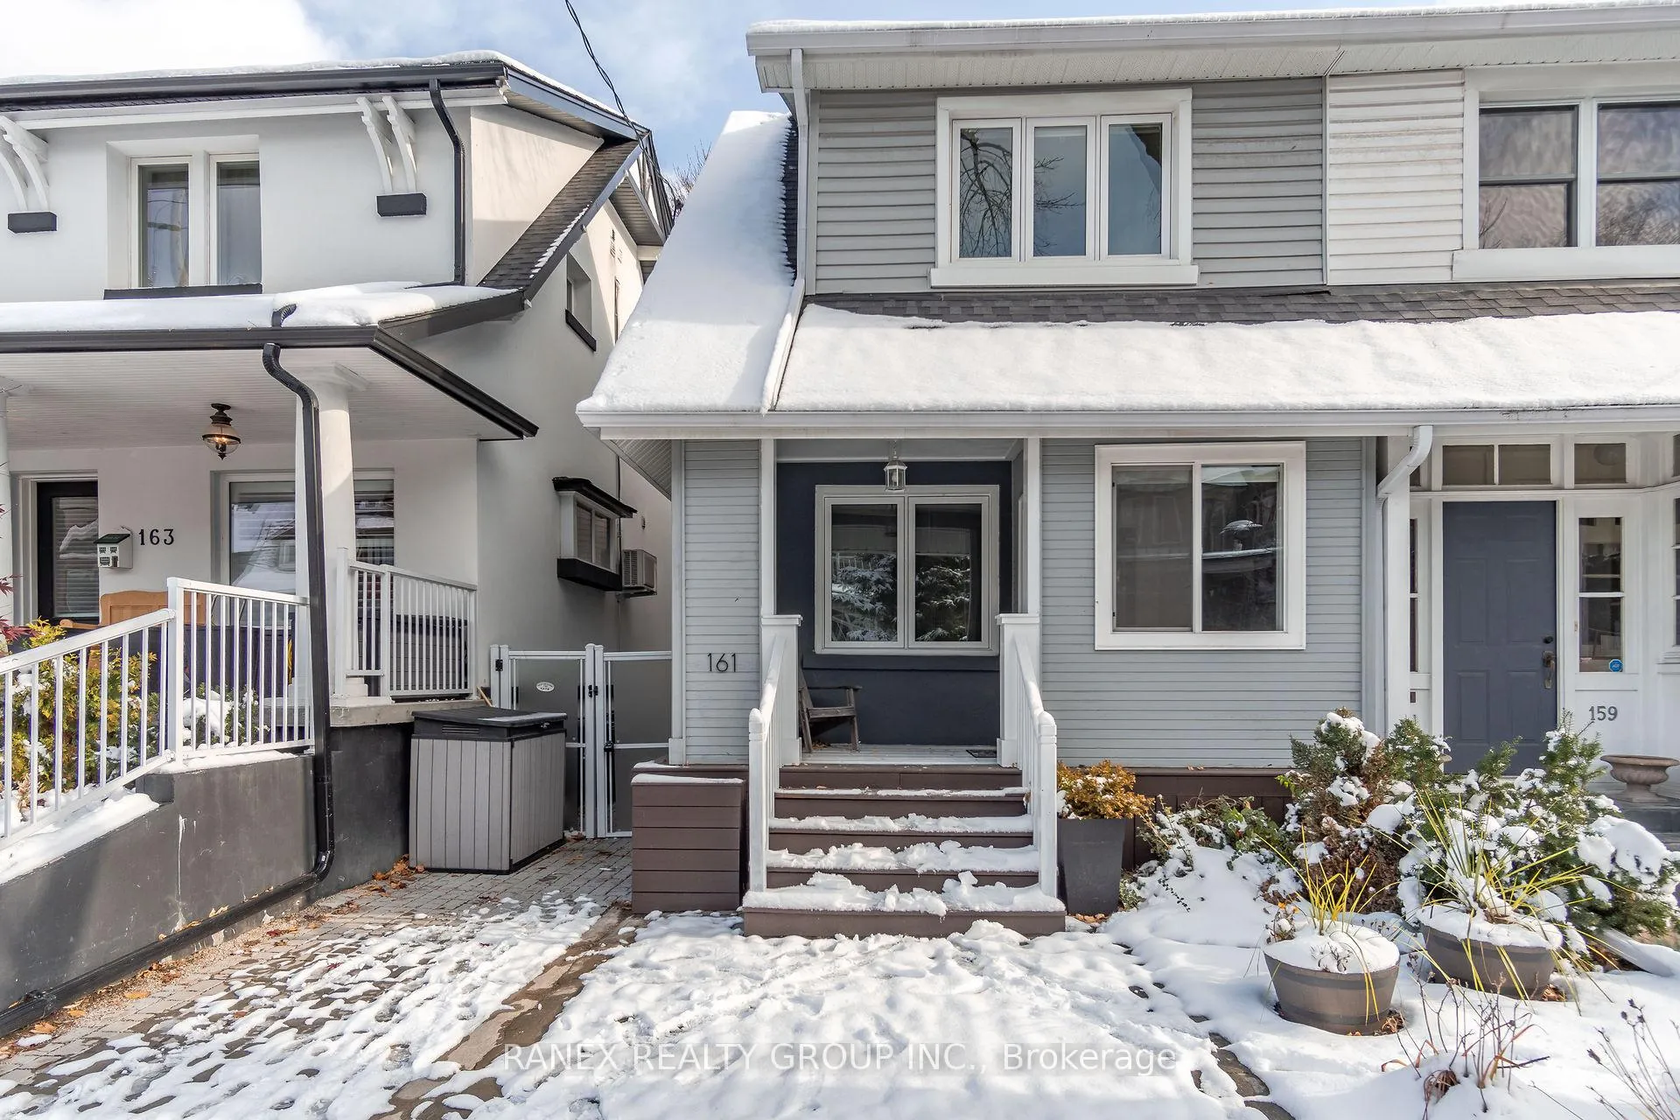
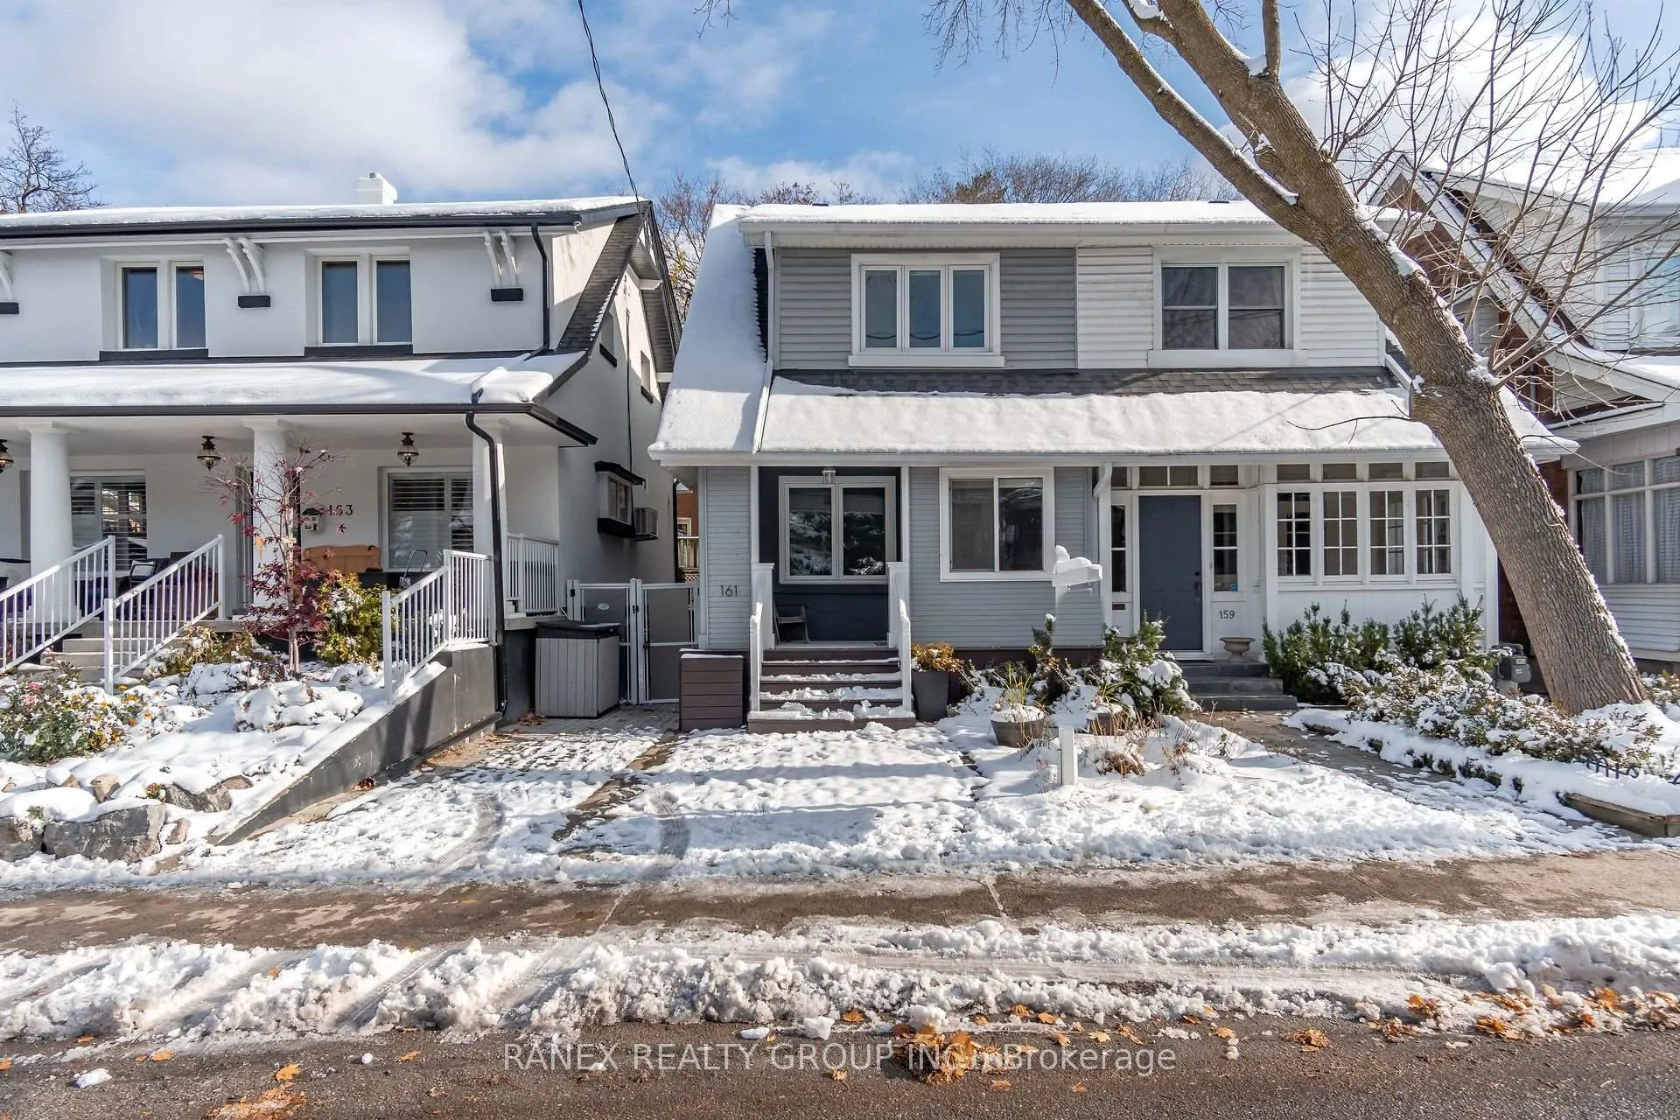
161 Indian Grove
Semi-Detached Rented
1/40161 Indian Grove
Semi-Detached Rented
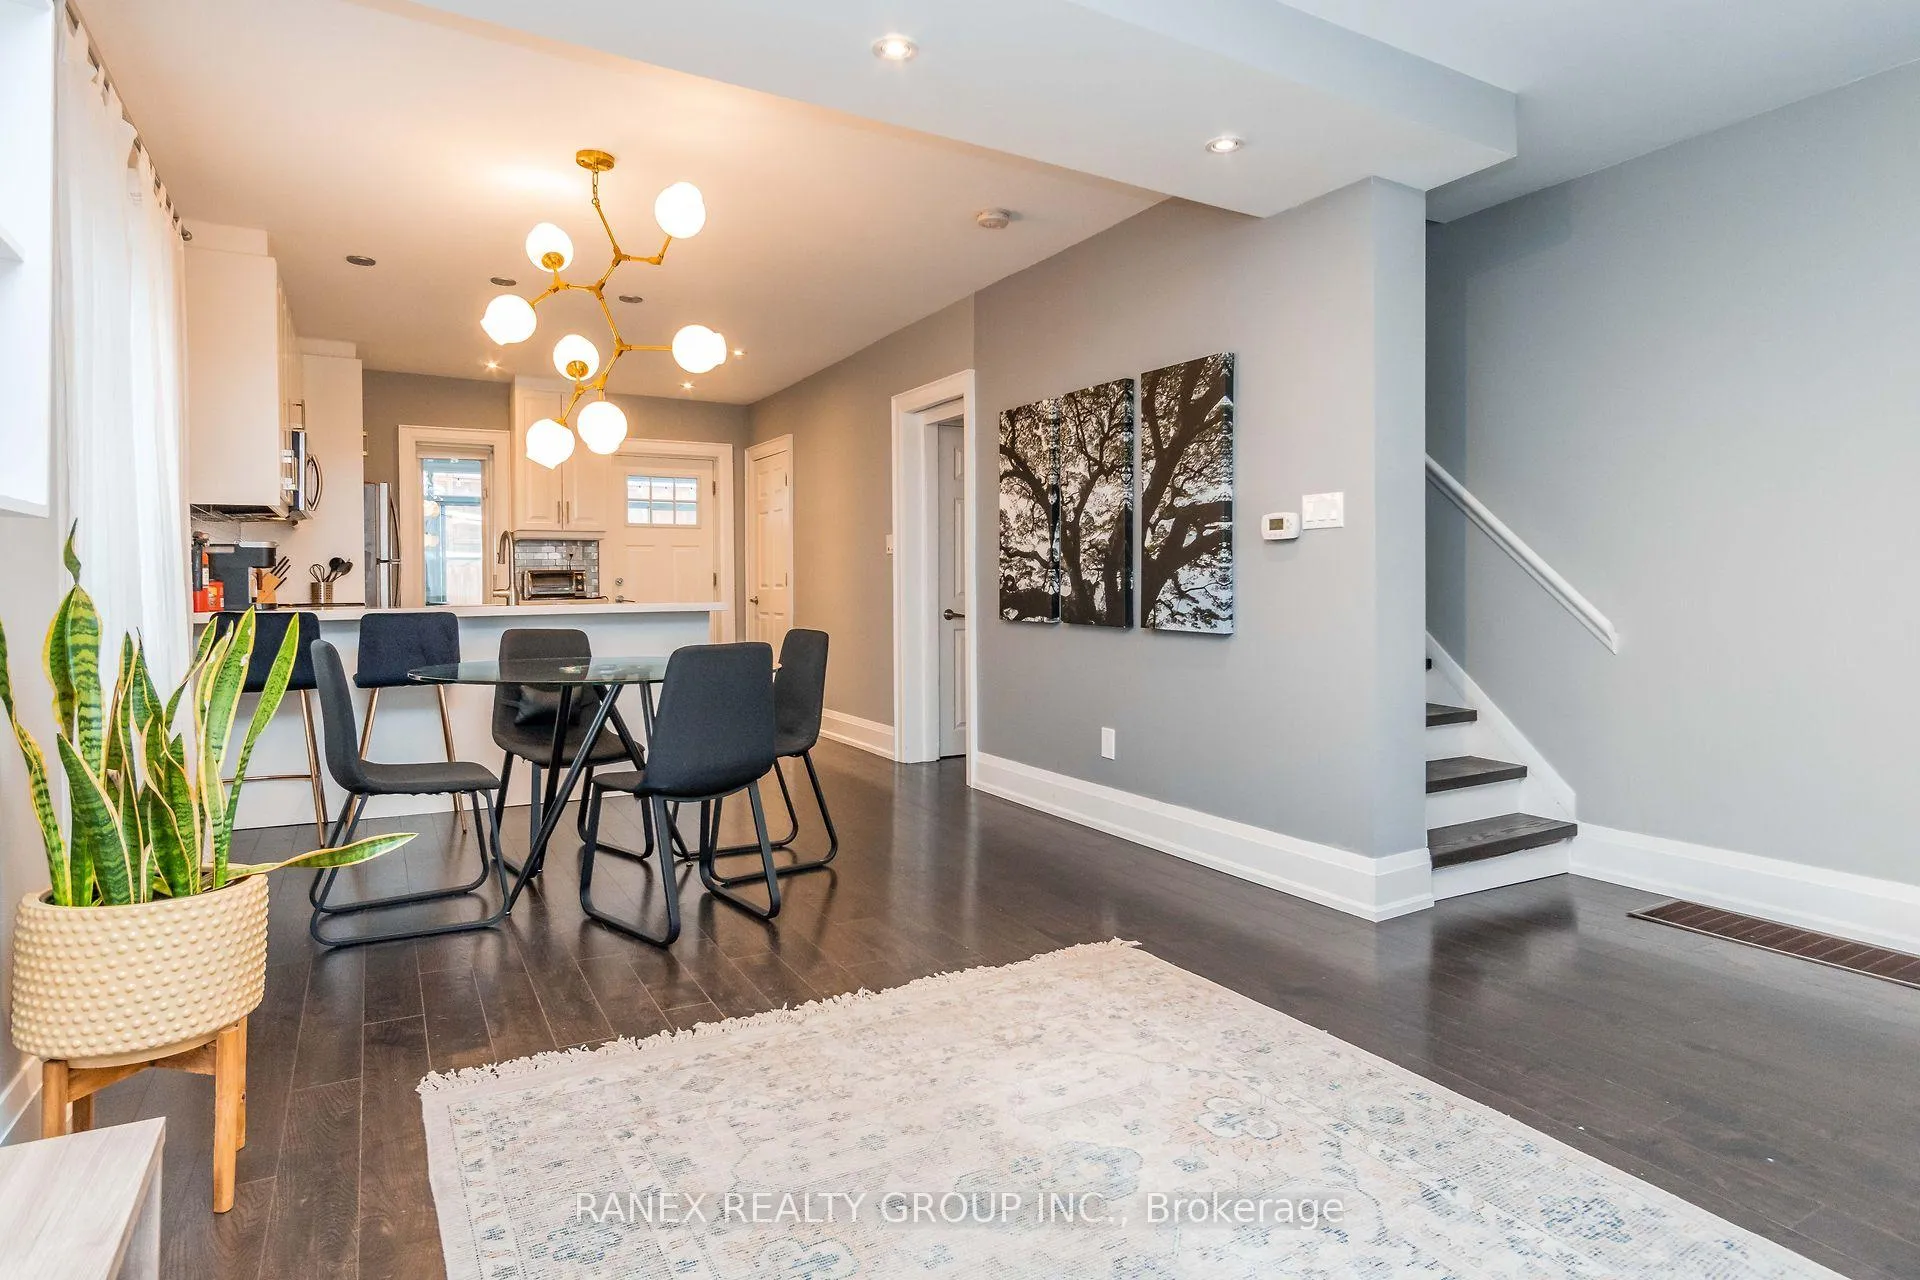 See all 40 photos
3+1 Bedrooms
3 Bathrooms
0 Garage
<700 sq.ft
Entire Home
— Unit
Property history
Facts and features
- BasementFinished
- Lot size20 × 75 ft
- Lease term12 months
- FurnishedUnfurnished
What stands out
- Second kitchen
- Hardwood floors
- Central air
The homeSemi-Detached, 2-storey, Age 31–50 years
- Type: Semi-Detached
- Style: 2-storey
- Age: 31–50 years
- Living space: Under 700 sq ft
- Basement: Finished
InsideHardwood, In area, lower level, Rooms above ground 6
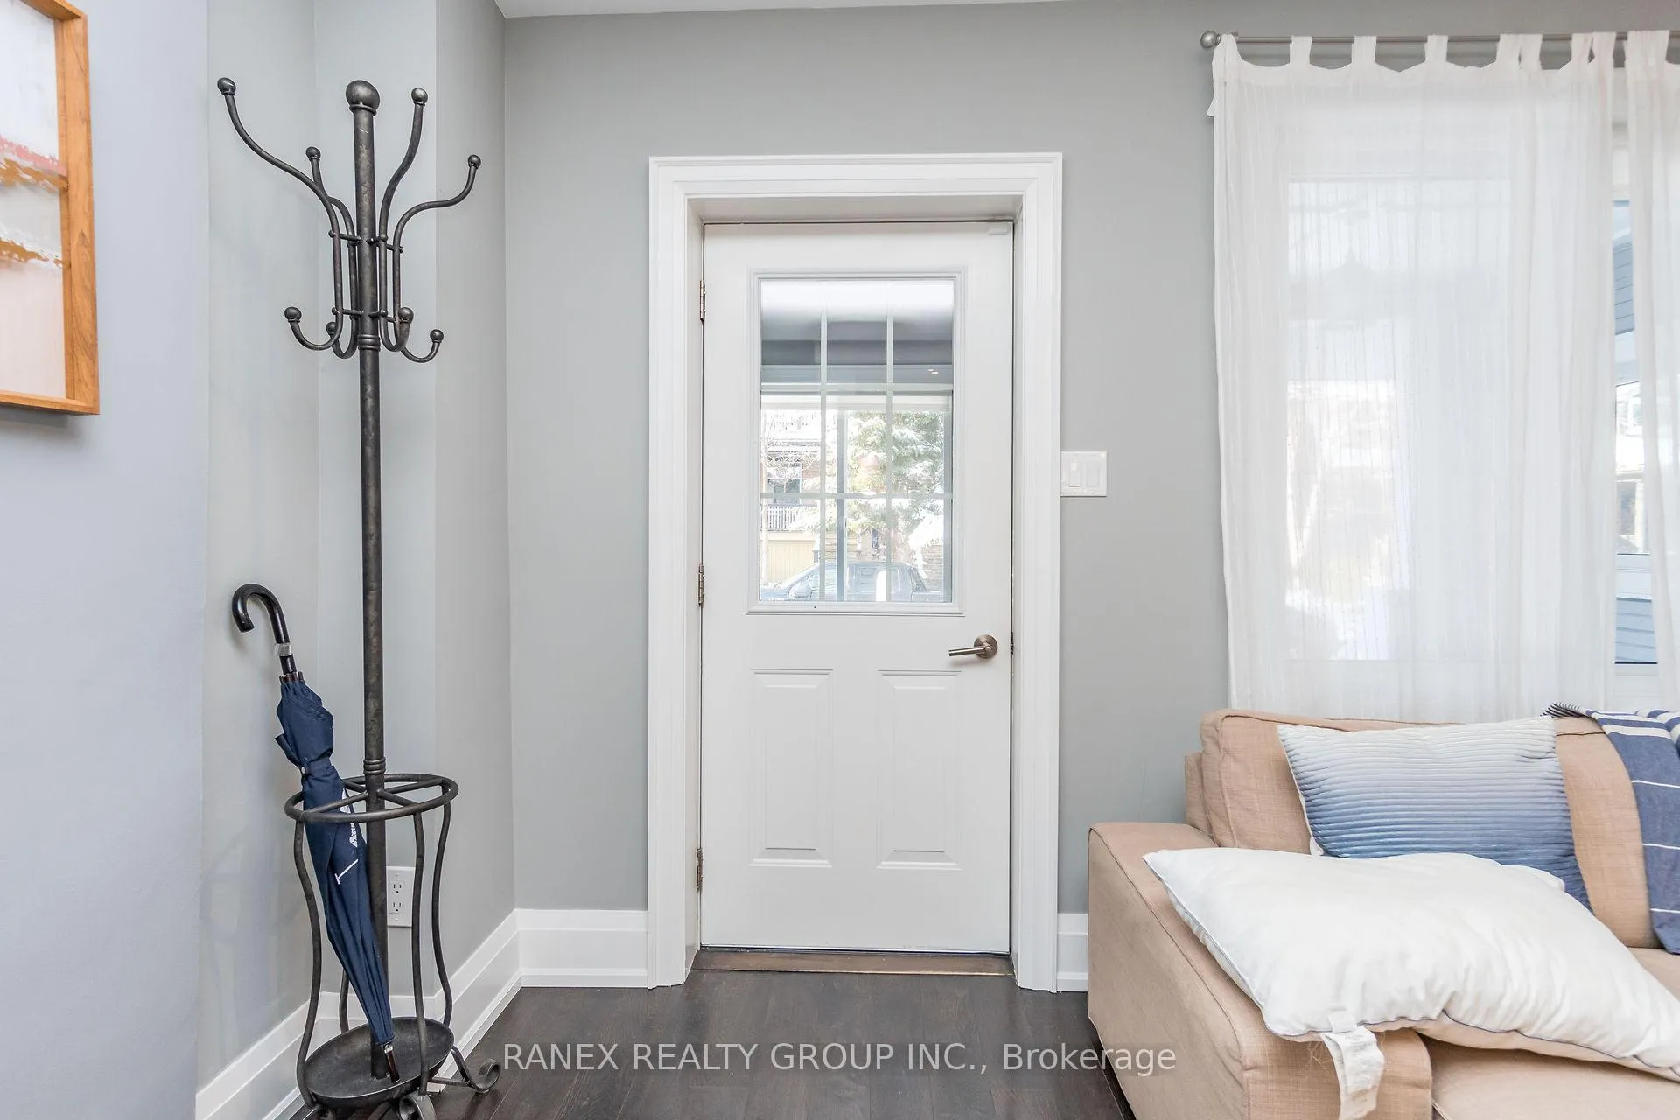
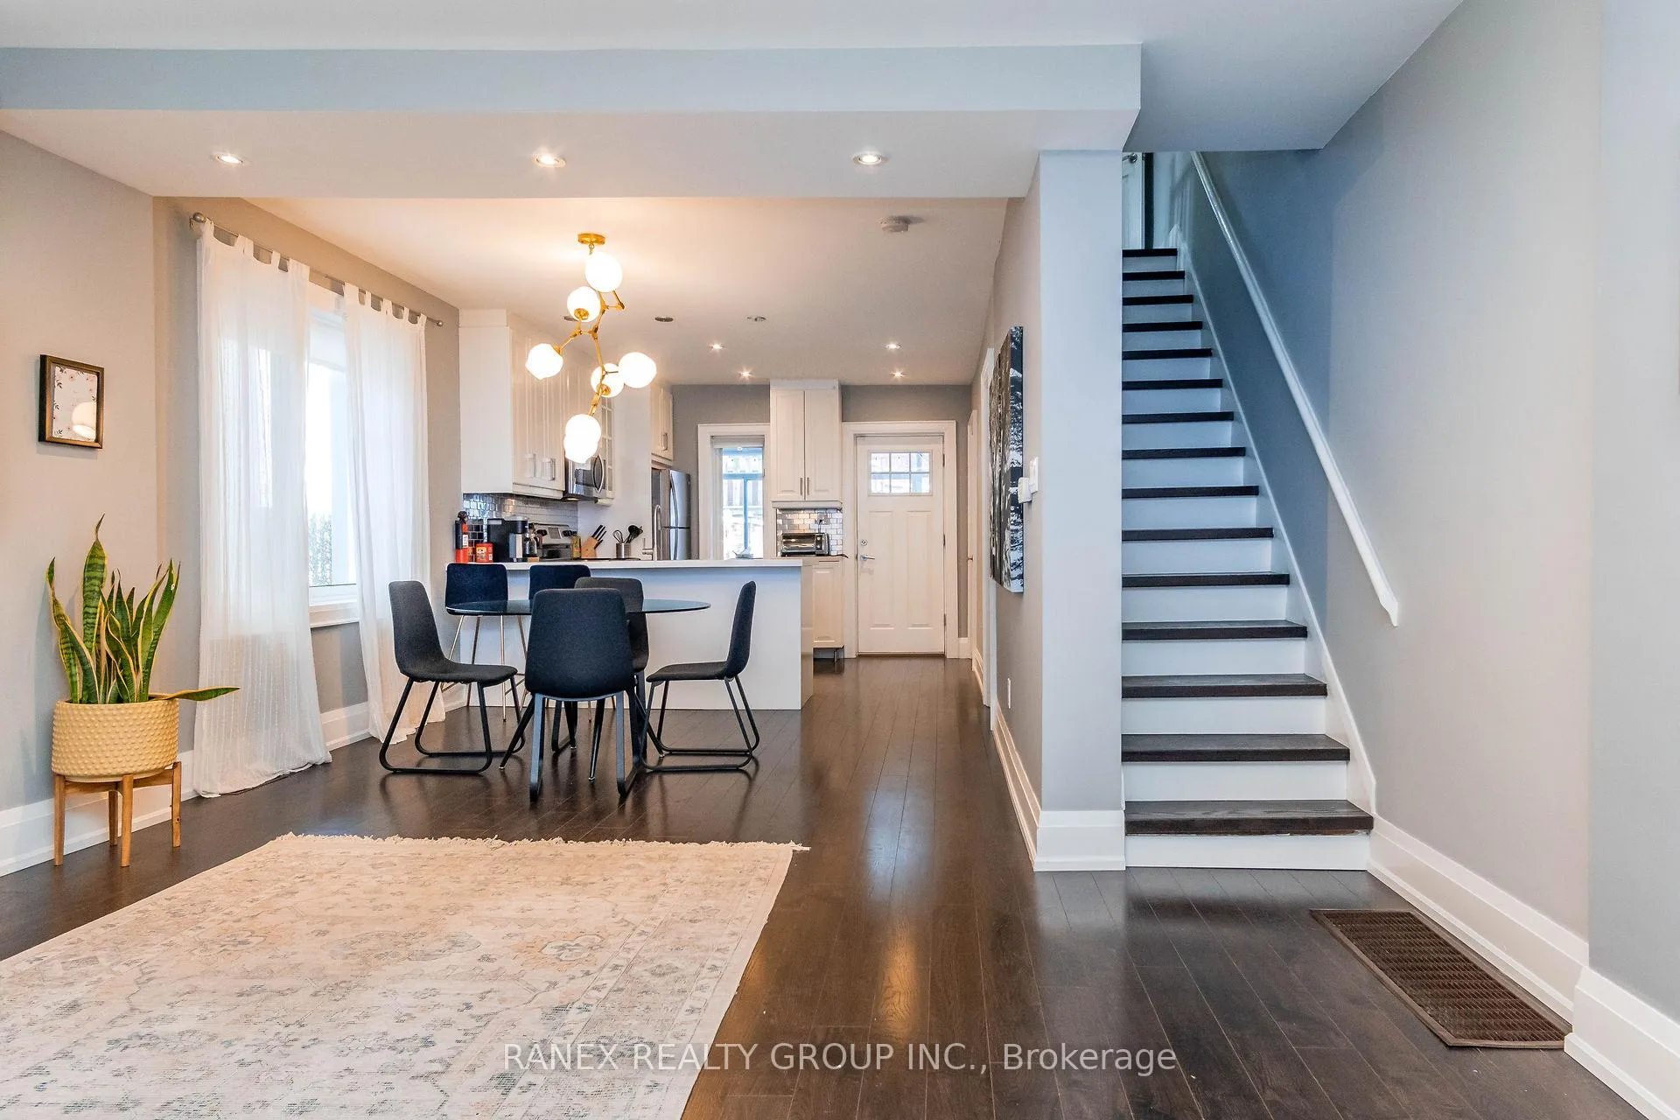
- Flooring: Hardwood
- Laundry: In area, lower level
- Rooms above ground: 6
- Rooms in the basement: 3
- Bedrooms: 3 + 1 in the basement
- Bathrooms: 3
- Kitchens: 2
- Family room: Yes
Outside and lotVinyl siding, Asphalt shingle, Brick
Outside
- Exterior: Vinyl siding
- Roof: Asphalt shingle
- Foundation: Brick
- Size: 19.83 × 75 ft
ParkingMutual
- Driveway: Mutual
Heating, water and powerForced air, gas, Central air, Municipal water
- Heating: Forced air, gas
- Cooling: Central air
- Water: Municipal water
- Sewer: Municipal sewer
Rent and termsRent $4,900 a month, Entire property, Unfurnished
- Rent: $4,900 a month
- Space for rent: Entire property
- Furnished: Unfurnished
- Lease: 12 months
- Paid: Monthly
- Deposit: Required
- Credit check: Required
- Employment letter: Required
- Rental application: Required
- References: Required
- Rental items: Hwt $45.15/month
NearbyPark, public transit, school
- Close to: Park, public transit, school
Listing detailsW12738992, Rented, Jan 28, 2026
- MLS® number: W12738992
- Status: Rented
- Listed on: Jan 28, 2026
- Days on market: 29
- Updated: Feb 26, 2026
- Possession: 2026-03-01 / Immediate
- Occupied by: Owner
- Listing brokerage: RANEX REALTY GROUP INC.
About this home
161 Indian Grove, Toronto (High Park North), ON M6P 2H3
ParkPublic TransitSchool
Your perfect home awaits! Fully renovated 3-bedroom, 2.5-bath home offering a functional layout with quality finishes throughout. Features include upgraded hardwood flooring, pot lights, stone countertops, a spacious living and dining area, main-floor laundry, powder room, and a bright solarium. Conveniently located within walking distance to the subway. Close to High Park, The Junction, Roncesvalles, and Bloor West Village shops and restaurants.
Read more
Ask about this home
A HOMEH agent will answer your questions about this home.
Ask a question
Around this home
Keele/Bloor
Errands
Transit
Parks
Schools
Daily convenience, out of 100, from the distances below
ParkJamie Bell Adventure Park · 14 within 1 km7 min walk414 m
GroceryMaple Produce6 min walk342 m
SchoolGarden Avenue Junior Public School7 min walk430 m
Train stationFermanagh Avenue5 min walk327 m
PharmacyGuardian8 min walk507 m
Cafés & foodThe Ace · 15 within 1 km6 min walk340 m
Gym & rec centreKondition Athletic6 min walk393 m
LibraryToronto Public Library - High Park5 min walk334 m
HospitalSt. Joseph's Health Centre11 min walk656 m
WalkDriveStraight-line distance, open map data
Grocery0.3 km
Park0.4 km
Coffee0.3 km
Dining0.3 km
Gym0.4 km
Hospital0.7 km
Fermanagh Avenue0.3 km
Schools nearby
School rating, out of 10.
Garden Avenue Junior Public Schoolelementary · Public · 0.4 km
7.5/10Good
St Vincent de Paul Catholic Schoolelementary · Catholic · 0.4 km
8.6/10Excellent
High Park Gardens Montessori Schoolelementary · Private · 0.5 km
—
Contact agent
Helpful calculators
Rent vs buy
Affordability
Mortgage
Down payment
Stress test
CMHC insurance
Your HOMEH agent

KimHOMEH agent · Toronto
"I would see it this week."
Ask Kim