

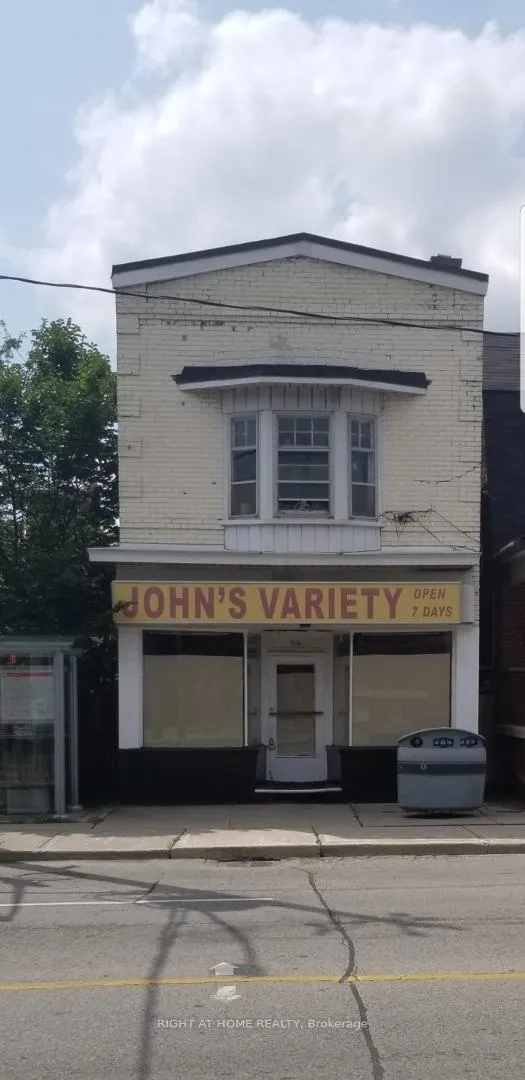
782 Dovercourt Road
Store W Apt/Office Sold
1/2782 Dovercourt Road
Store W Apt/Office Sold
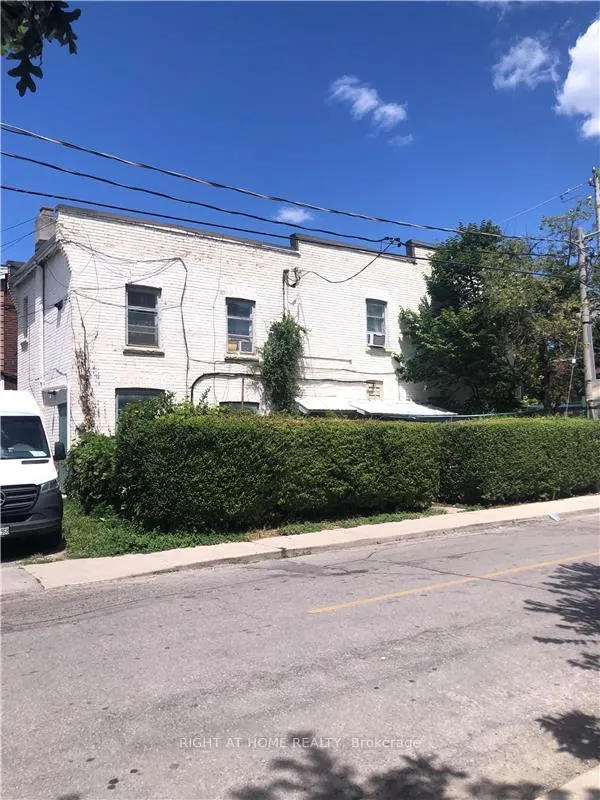 See all 2 photos
Asked for: $1,188,000Sold Jul 7, 2026
2 Bedrooms
3 Bathrooms
0 Garage
1.5K–2K sq.ft
18×91 ft
$9,280/yr
Property history
Facts and features
- BasementApartment
- Water, sewerMunicipal
- HeatingWater
- CoolingWindow unit(s)
What stands out
- 3 kitchens
The homeStore W Apt/Office, 2-storey, 1,500–2,000 sq ft
- Type: Store W Apt/Office
- Style: 2-storey
- Living space: 1,500–2,000 sq ft
- Basement: Apartment, other
InsideOther, Rooms above ground 9, Rooms in the basement 2
- Features: Other
- Rooms above ground: 9
- Rooms in the basement: 2
- Bedrooms: 2
- Bathrooms: 3
- Kitchens: 3
Outside and lotBrick, Roof Not applicable, Foundation Not applicable
Outside
- Exterior: Brick
- Roof: Not applicable
- Foundation: Not applicable
- Size: 18 × 91 ft
- Zoning: Commerical/Residential
Parking3 Parking
- Spaces: 3 Parking
Heating, water and powerWater, gas, Window unit(s), Municipal water
- Heating: Water, gas
- Cooling: Window unit(s)
- Water: Municipal water
- Sewer: Municipal sewer
Costs and taxesTaxes $9,280 a year, Plus HST
- Taxes, 2025: $9,280 a year
- HST: Plus HST
NearbyPark, public transit, school
- Close to: Park, public transit, school
Listing detailsW12308128, Sold, Jul 24, 2025
- MLS® number: W12308128
- Status: Sold
- Listed on: Jul 24, 2025
- Days on market: 348
- Updated: Jul 7, 2026
- Possession: 30-59 days
- Occupied by: Tenant
- Listing brokerage: RIGHT AT HOME REALTY
About this home
782 Dovercourt Road, Toronto (Dovercourt-Wallace Emerson-Junction), ON M6H 2X3
OtherParkPublic TransitSchool
Detached 2 storey Retail Store with Apartments just north of Dovercourt and Bloor St W. Steps to subway. 3 large parking spaces. Good for end user. 2nd floor Tenants to be assumed.
Read more
Ask about this home
A HOMEH agent will answer your questions about this home.
Ask a question
Thinking of selling your home?See what your home is worth today.
Around this home
Bloor St W & Dovercourt Rd
Errands
Transit
Parks
Schools
Daily convenience, out of 100, from the distances below
ParkWestmoreland Avenue Parkette · 13 within 1 km1 min walk45 m
GroceryINS Market1 min walk44 m
SchoolSt Mary Catholic Academy7 min walk450 m
SubwayDelaware Avenue2 min walk147 m
PharmacyShoppers Drug Mart2 min walk101 m
Cafés & foodYauca's Lounge · 15 within 1 km1 min walk30 m
Gym & rec centreBlack Belt World1 min walk60 m
LibraryToronto Public Library - Bloor/Gladstone6 min walk391 m
WalkDriveStraight-line distance, open map data
Grocery0.0 km
Park0.0 km
Coffee0.1 km
Dining0.0 km
Gym0.1 km
Delaware Avenue0.1 km
Schools nearby
School rating, out of 10.
St Mary Catholic Academysecondary · Catholic · 0.5 km
4.9/10Low
St Anthony Catholic Schoolelementary · Catholic · 0.5 km
7.4/10Good
ALPHA II Alternative Schoolelementary · Public · 0.5 km
—
Contact agent
Helpful calculators
Mortgage
Affordability
Closing costs
Land transfer tax
Property tax
Down payment
CMHC insurance
Stress test
Cashback Rebate
Your HOMEH agent

KimHOMEH agent · Toronto
"Priced 9% under the Hestimate. I would see it this week."
Ask Kim