

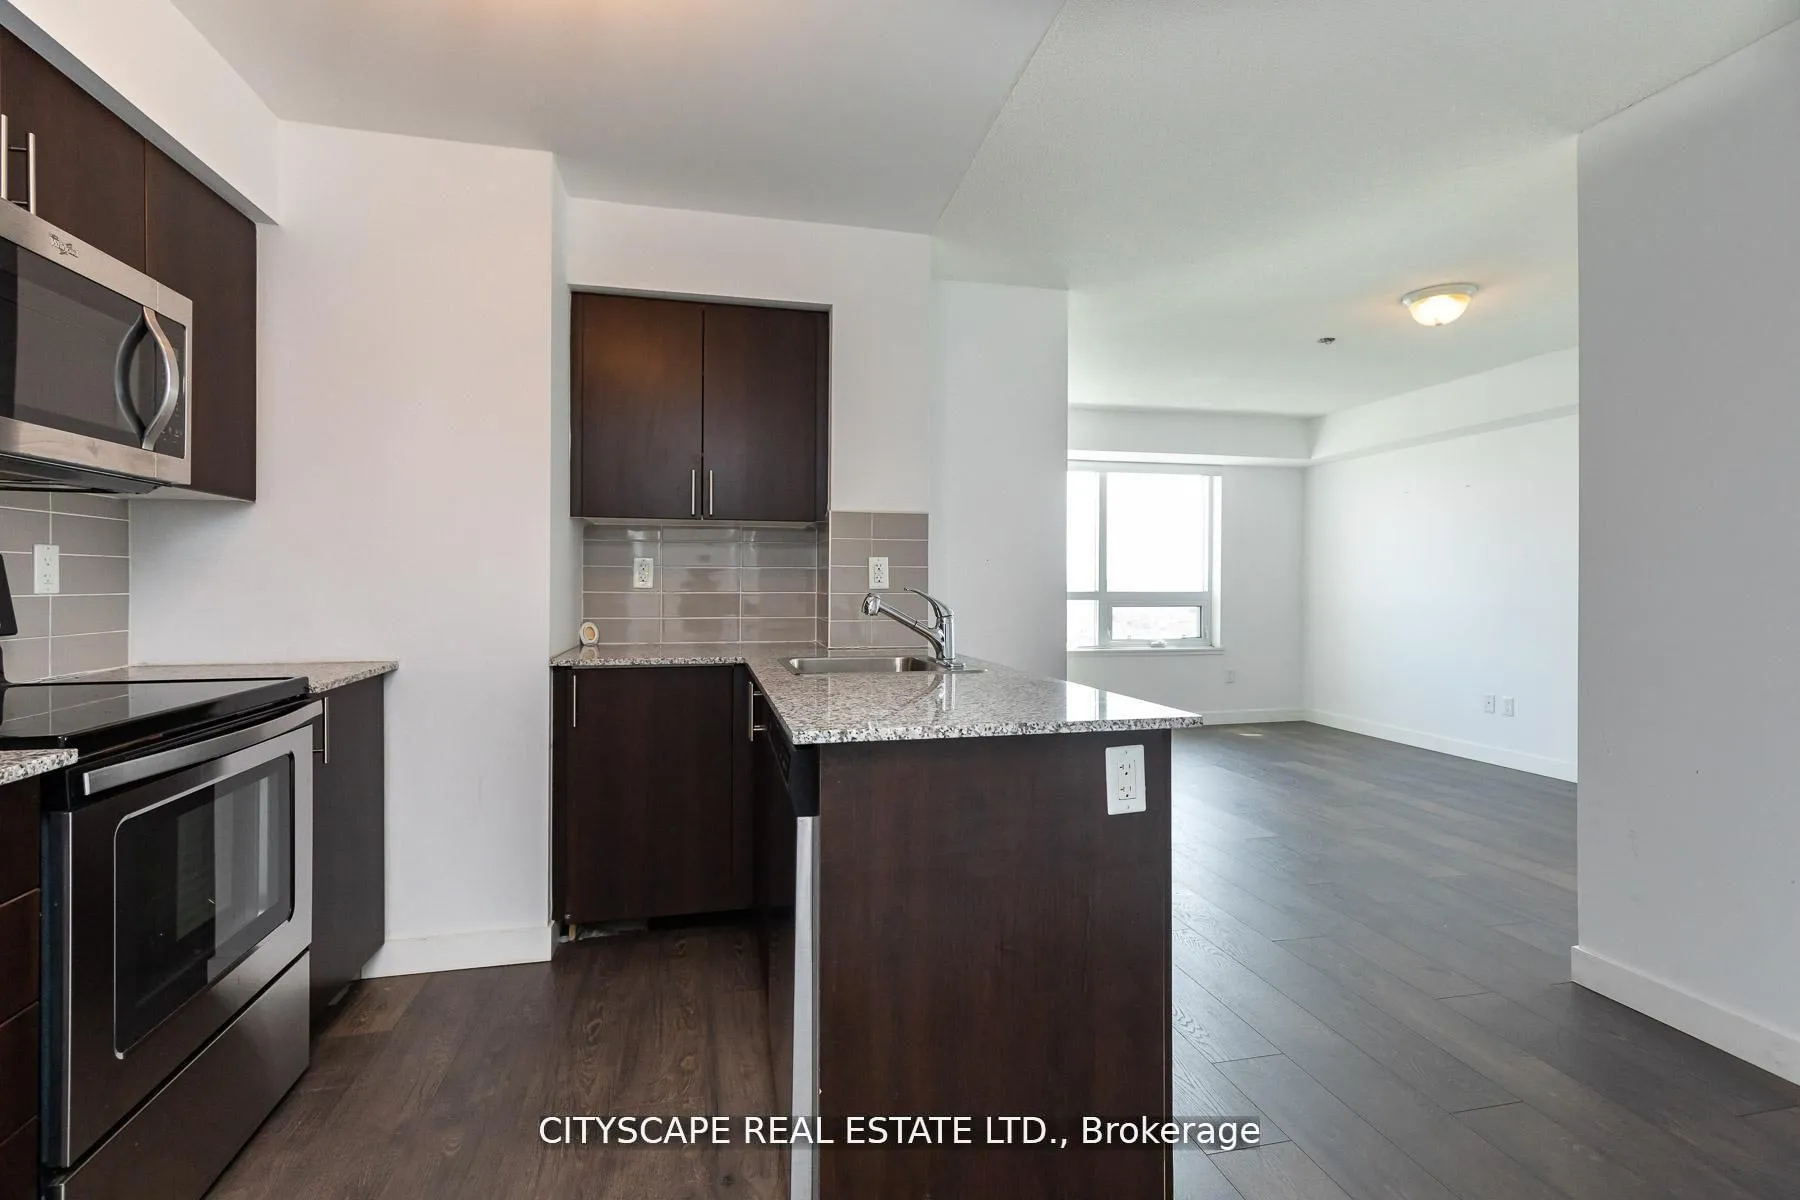
Unit 1802, 1420 Dupont Street
Unit 1802, 1420 Dupont Street
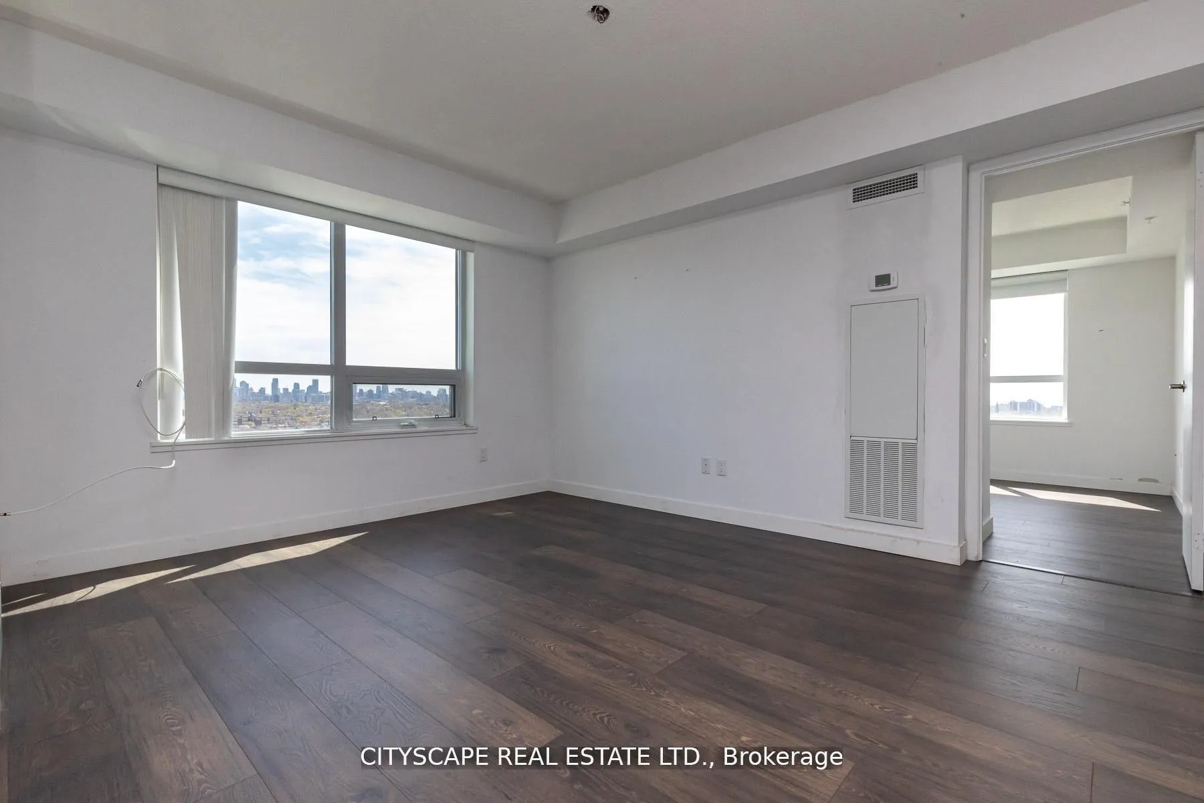
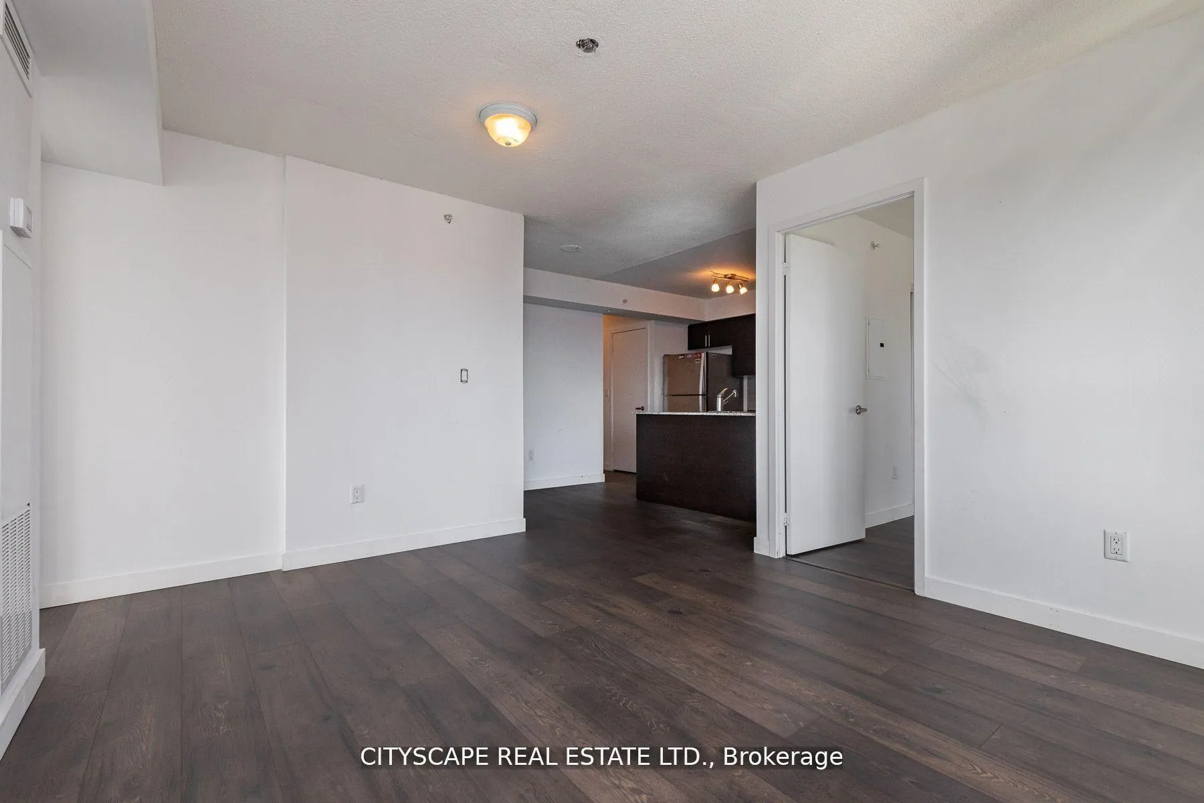
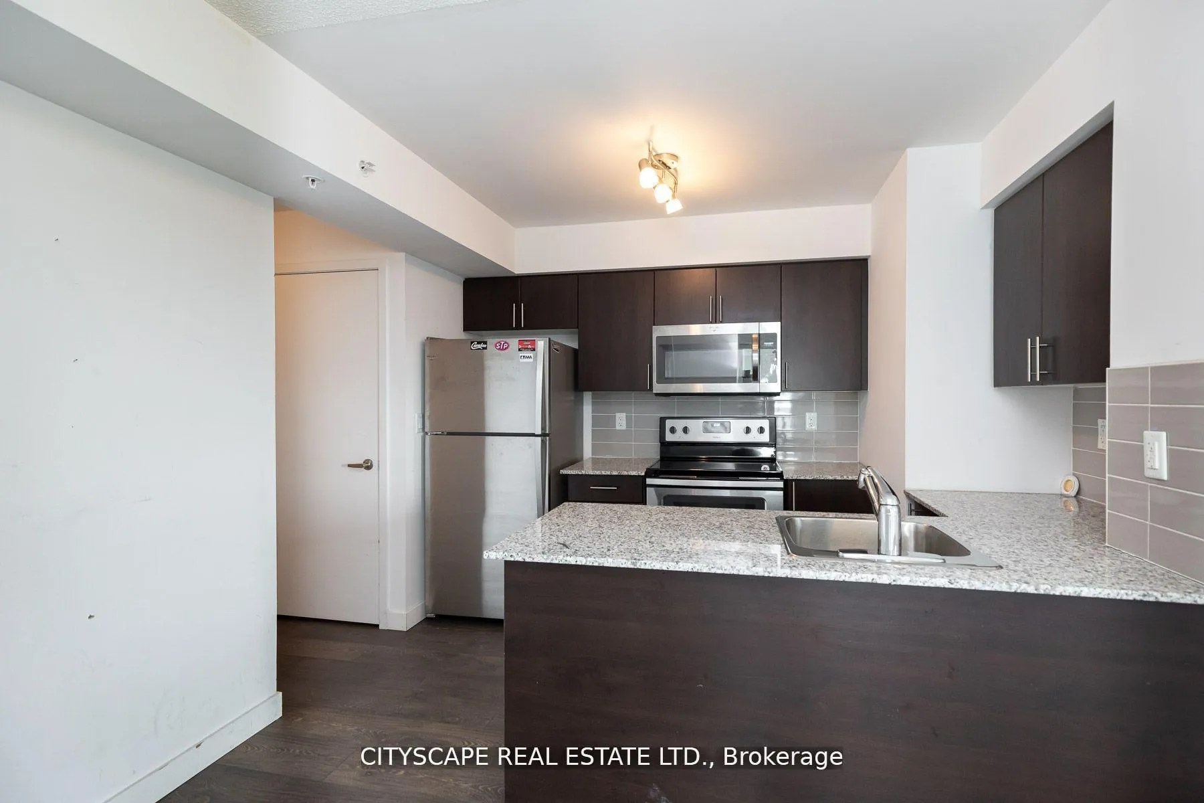
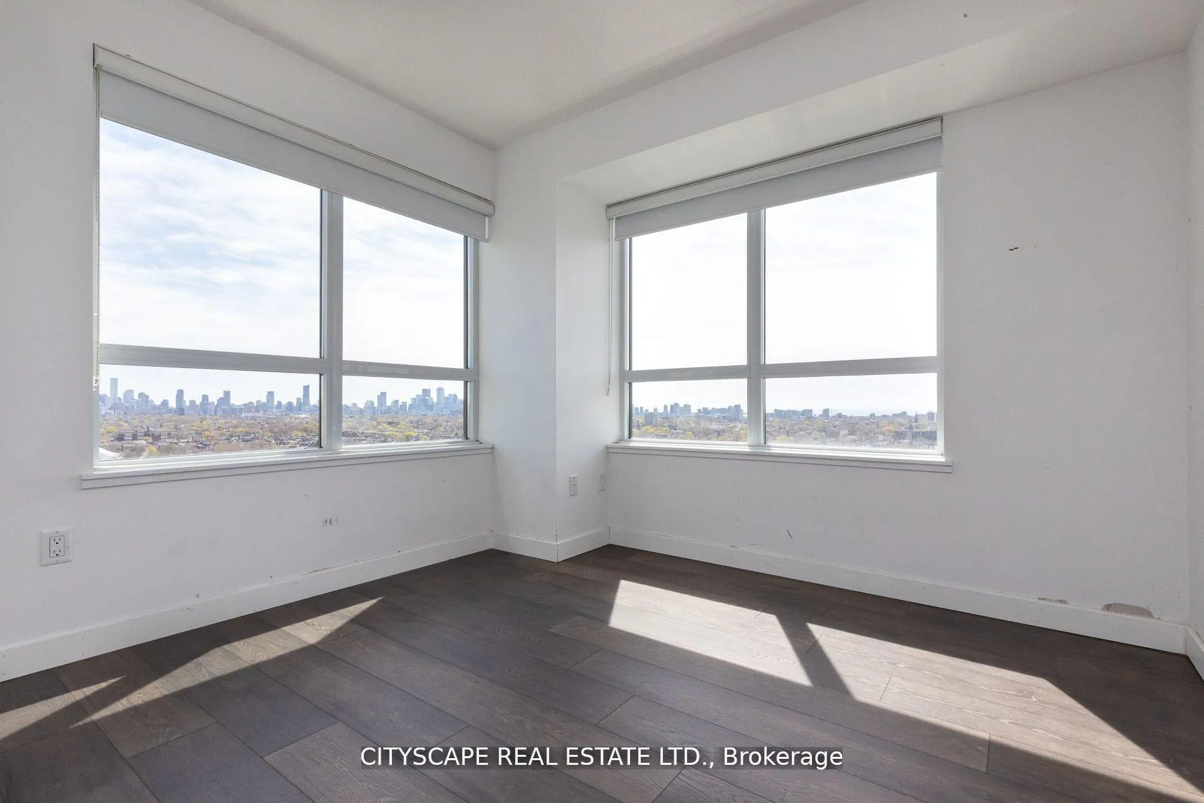 See all 11 photos
Property history
Facts and features
- ExposureSouth east
- LaundryEnsuite
- LockerNone
- BalconyOpen
- Central air
- Gym
- Party room/meeting room
- Rooftop deck/garden
The homeCondo Apartment, Apartment, Age 6–10 years
- Type: Condo Apartment
- Style: Apartment
- Age: 6–10 years
- Living space: 700–799 sq ft
- Basement: None
- Exposure: South East
- View: Lake, panoramic, skyline
InsideTile, Ensuite, Built-in oven, carpet free, countertop range, separate heating controls, separate hydro meter, ventilation system
- Flooring: Tile
- Laundry: Ensuite
- Features: Built-in oven, carpet free, countertop range, separate heating controls, separate hydro meter, ventilation system
- Security: Concierge/security, security system, smoke detector
- Rooms above ground: 4
- Rooms in the basement: 1
- Bedrooms: 2
- Bathrooms: 1
- Kitchens: 1
OutsideConcrete, Open, 32 inch min doors, 60 inch turn radius, doors swing in, elevator, fire escape, hallway width 36-41 inches, level entrance, level within dwelling, open floor plan, scald control faucets
- Exterior: Concrete
- Balcony: Open
- Accessibility: 32 inch min doors, 60 inch turn radius, doors swing in, elevator, fire escape, hallway width 36-41 inches, level entrance, level within dwelling, open floor plan, scald control faucets
Parking and locker1 Parking, Underground, Rental
- Spaces: 1 Parking
- Garage: Underground
- Parking type: Rental
- Driveway: Underground
- Locker: None
BuildingFuse condominiums, Storeys 27, Units 575
- Name: Fuse condominiums
- Storeys: 27
- Units: 575
- Registered: 2017
- Condo corporation: 2316
- Amenities: Bike storage, elevator, game room, gym, party room/meeting room, rooftop deck/garden
- Pets: Allowed
Heating, water and powerFan coil, gas, Central air
- Heating: Fan coil, gas
- Cooling: Central air
Rent and termsRent $2,647 a month, Entire property, Unfurnished
- Rent: $2,647 a month
- Space for rent: Entire property
- Furnished: Unfurnished
- Lease: 12 months
- Paid: Monthly
- Rent includes: Building insurance, building maintenance, central air conditioning, common elements, grounds maintenance, exterior maintenance, heat, interior maintenance, private garbage removal, water
- Deposit: Required
- Credit check: Required
- Employment letter: Required
- Rental application: Required
- References: Required
IncludedStainless steel appliances: microwave, stove/oven, dishwasher, fridge. ensuite laundry/dryer.laminate flooring throughout. granite counter top., Parking available at additional costs!
- Included: Stainless steel appliances: microwave, stove/oven, dishwasher, fridge. ensuite laundry/dryer.laminate flooring throughout. granite counter top.
- Not included: Parking available at additional costs!
NearbyPark, public transit, hospital, library, place of worship, school
- Close to: Park, public transit, hospital, library, place of worship, school
Listing detailsW12745288, Rented, Jan 31, 2026
- MLS® number: W12745288
- Status: Rented
- Listed on: Jan 31, 2026
- Days on market: 17
- Updated: Feb 17, 2026
- Possession: 2026-02-01 / Immediate
- Occupied by: Vacant
- Listing brokerage: CITYSCAPE REAL ESTATE LTD.
About this home
Unit 1802, 1420 Dupont Street, Toronto (Dovercourt-Wallace Emerson-Junction), ON M6H 4J8
Bright & Spacious 2 bedroom + 1 washroom unit with amazing City Skyline and lake views. Located in Davenport village minutes from the Junction, Little Italy and High Park. Food Basics and Shoppers Drug mart at the street level of fuse condos. Steps to TTC bus stops and close to Lansdowne TTC, shops, park and restaurants. Onsite amenities include Gym, party room, lounge, theatre room and rooftop terrace. Pet friendly.
Ask about this home
A HOMEH agent will answer your questions about this home.
Know more about Fuse Condos
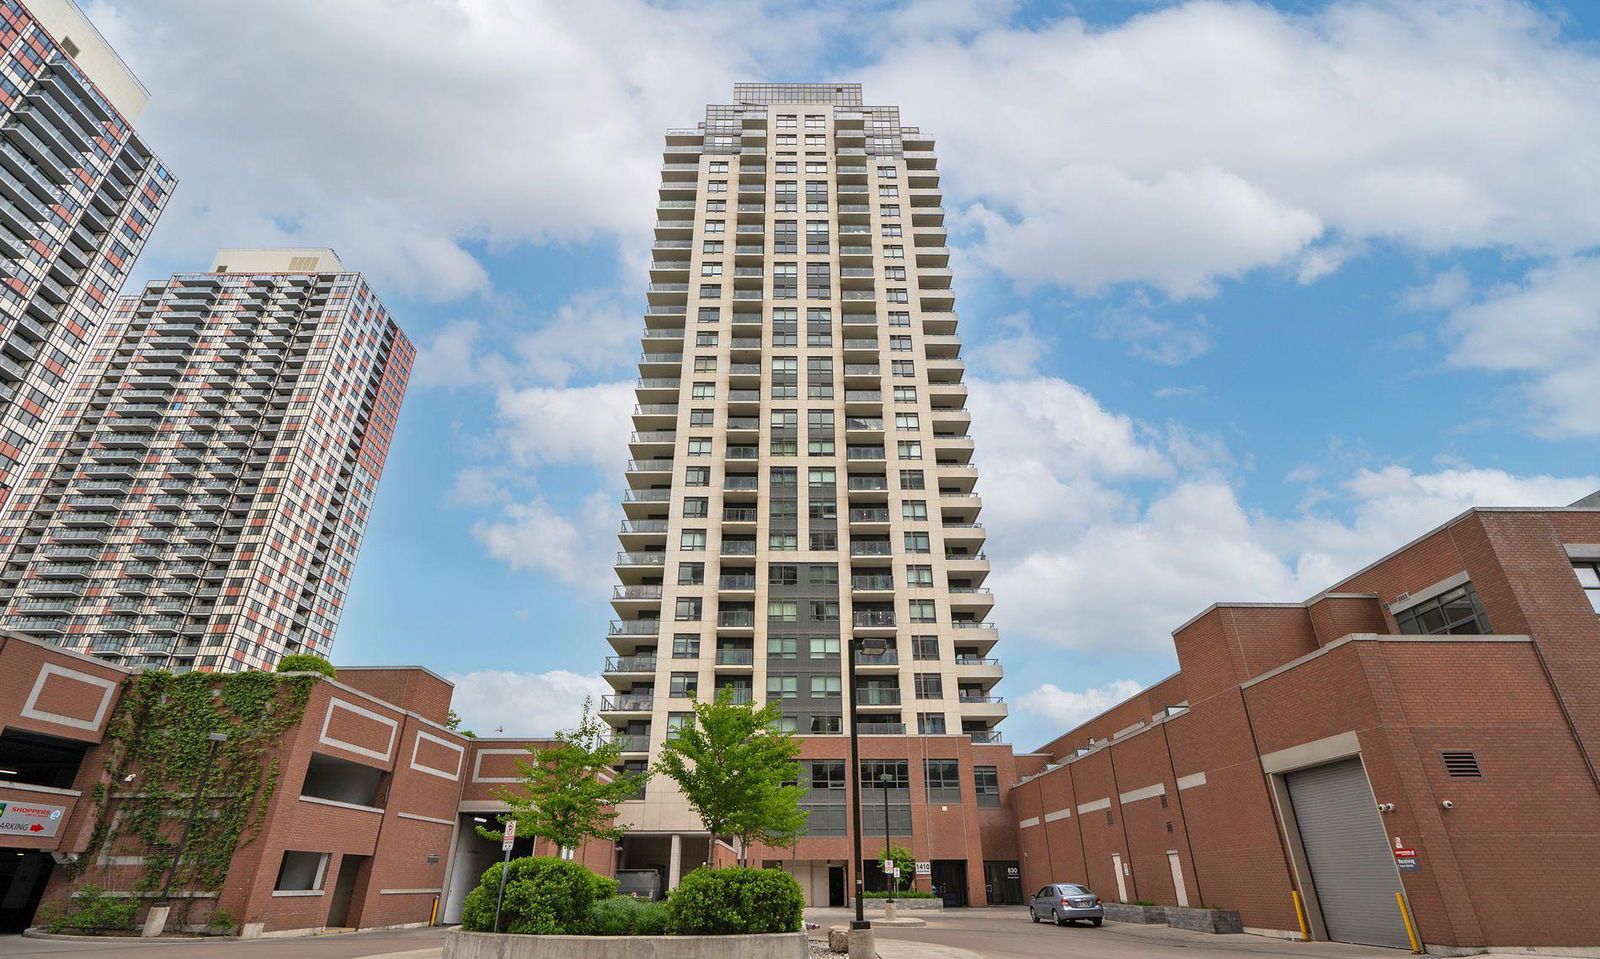
Condo building · 1410 Dupont Street
Fuse Condos is a 27-storey condo with 575 suites, built in 2017 by Neudorfer Corporation. Right now 2 for sale and 5 for rent are on the market here.
- 27storeys
- 575suites
- $770/sq ft
- 2017built
No similar units for rent in Fuse Condos right now.
Around this home
Daily convenience, out of 100, from the distances below
Schools nearby
School rating, out of 10.
Helpful calculators
Your HOMEH agent

"I would see it this week."