
 See all 39 photos
Property history

This listing has ended. It is no longer available.
Property not available for sale or for rent.
Ask about this home
A HOMEH agent will answer your questions about this home.Ask HOMEH
About this home
169 Parkhurst Boulevard, Toronto
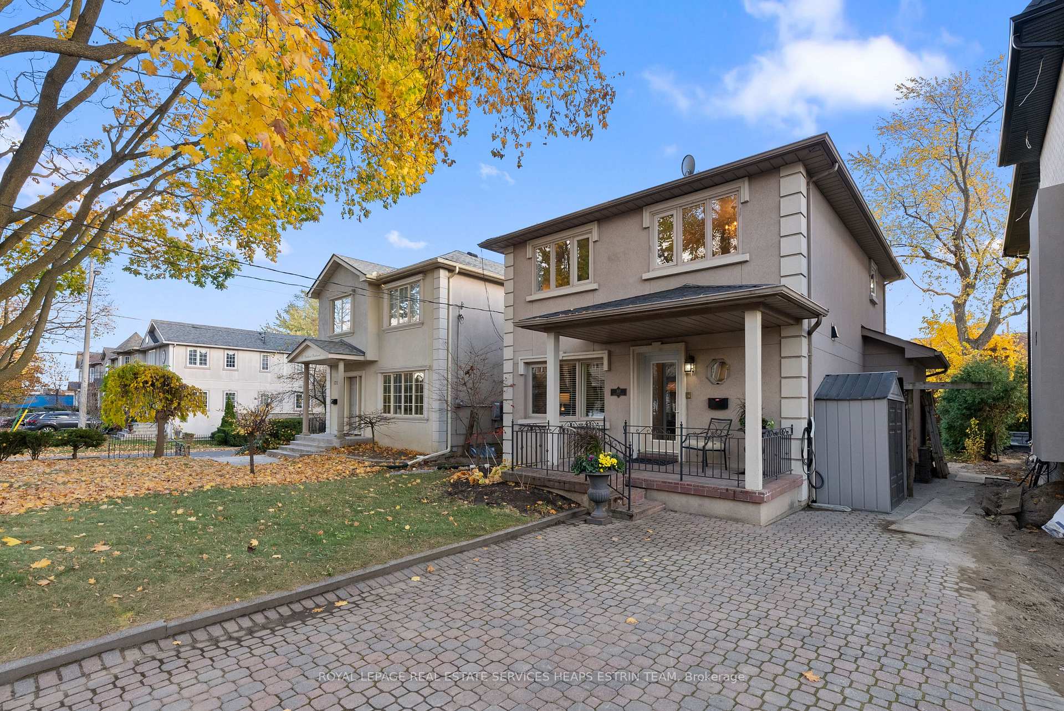
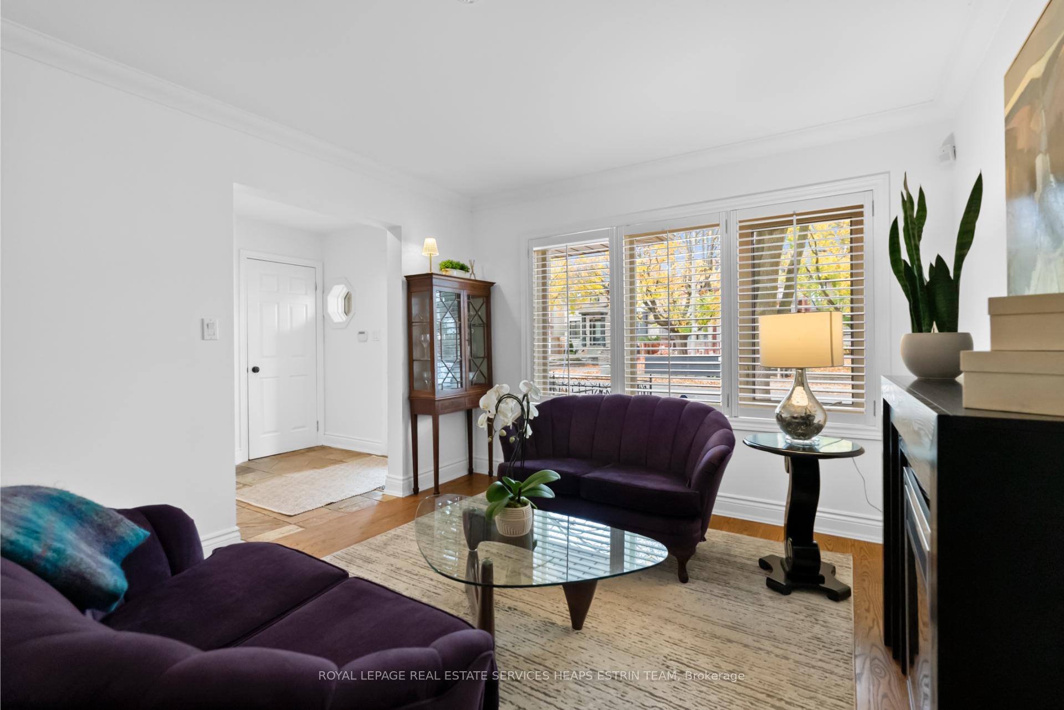
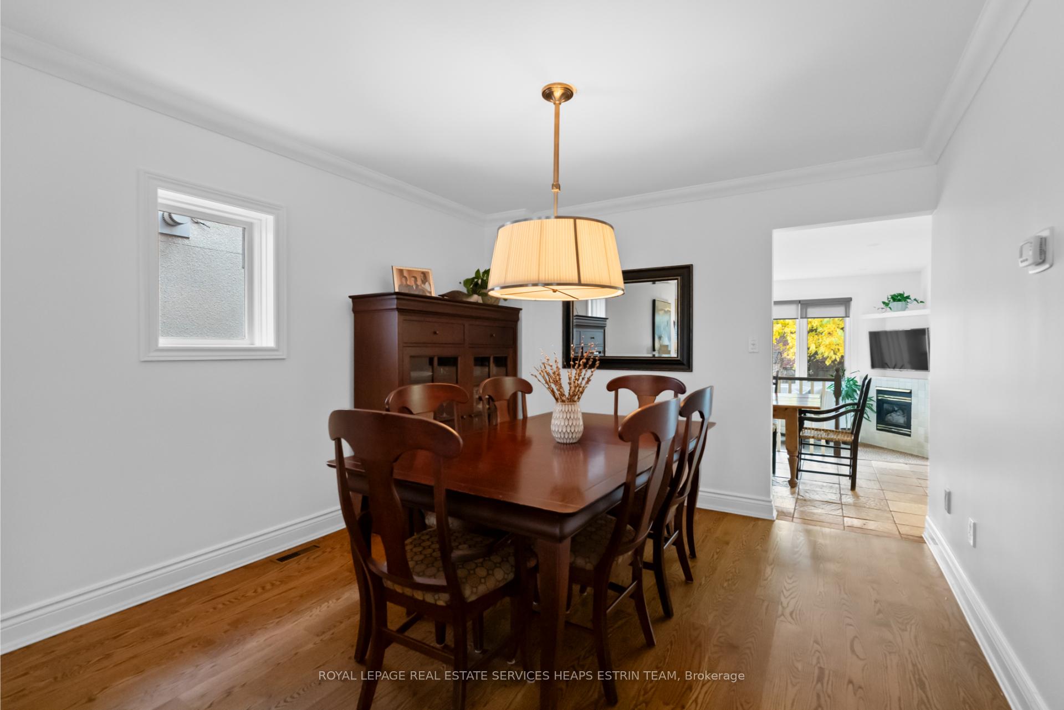
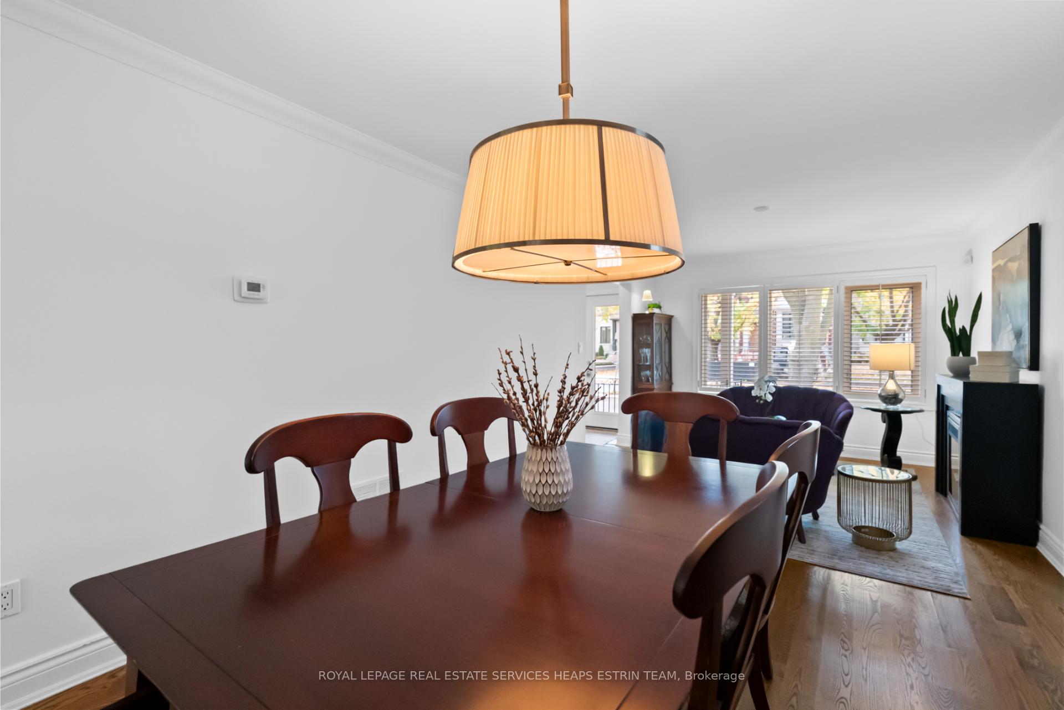
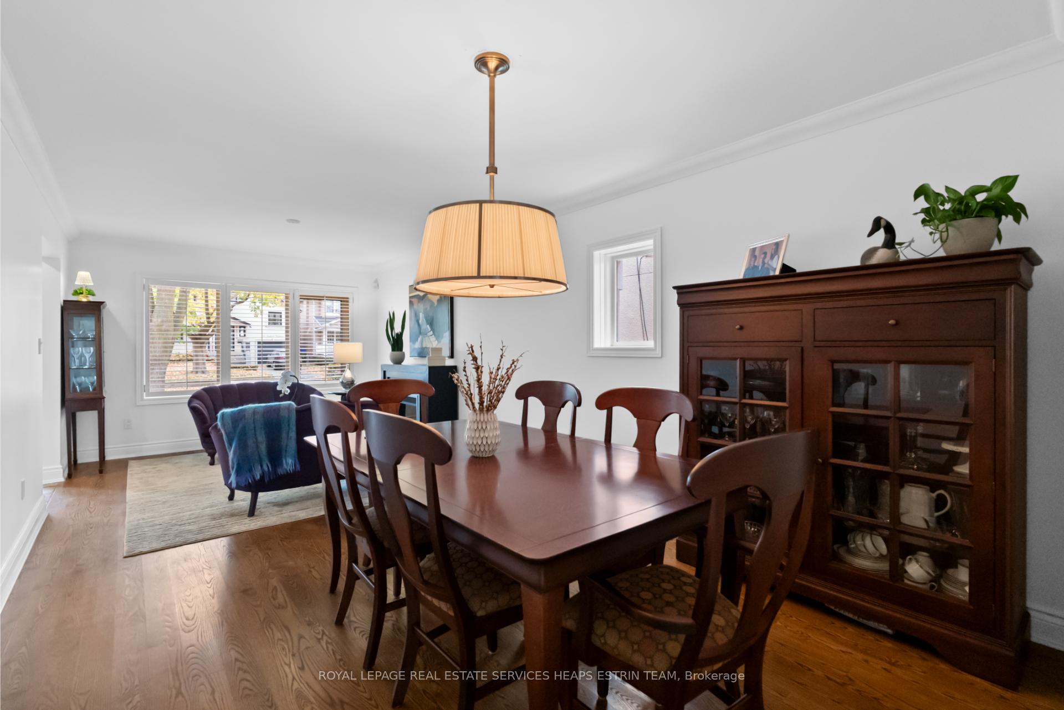
Welcome to 169 Parkhurst Boulevard, a beautifully bright, well loved, detached four bedroom family home located in the coveted South Leaside neighbourhood. This welcoming property offers a private interlock driveway with parking for two cars, and is ideally situated within the Bessborough Elementary and Leaside High School districts. The main floor is designed with a growing family in mind, featuring a welcoming foyer with a closet and two-piece powder room, an open-concept living and dining area with hardwood floors and crown moulding. One could easily move in with ample space and potential for future renovations. The eat-in kitchen is equipped with Caesarstone countertops, a built-in desk, and a spacious breakfast area. The adjoining family room, complete with a cozy gas fireplace, offers a seamless walk-out to a private, south-facing garden; perfect for outdoor entertaining.The upper level boasts a serene primary bedroom with broadloom, a walk-in closet, and a renovated four-piece ensuite with a deep soaker tub under a skylight and a glass-enclosed shower. Three additional well-proportioned bedrooms with hardwood floors with a four-piece bathroom, offering ample space for family or guests. The lower level adds versatile living space, including a recreation room with pot lights, a separate side entrance, a three-piece bathroom, and plenty of storage. This home offers the perfect blend of charm and convenience, and is perfect for anyone looking to be a part of a amazing neighbourhood and community.
Facts & features
Ask about this home
A HOMEH agent will answer your questions about this home.
Rooms
12 rooms · 4 bathrooms
- Foyer17′4″ × 6′9″117 sq.ft.
- Living room11′9″ × 11′129 sq.ft.
- Dining room11′9″ × 11′129 sq.ft.
- Kitchen13′2″ × 10′10″142 sq.ft.
- Breakfast13′9″ × 10′10″149 sq.ft.
- Family room13′11″ × 11′5″159 sq.ft.
- Primary bedroom13′11″ × 11′6″160 sq.ft.
- Bedroom 212′ × 11′7″139 sq.ft.
- Bedroom 311′7″ × 9′6″110 sq.ft.
- Bedroom 49′10″ × 9′6″94 sq.ft.
- Recreation28′2″ × 10′8″301 sq.ft.
- Laundry10′9″ × 9′4″100 sq.ft.
Around this home
Schools nearby
School rating, out of 10.
Listing details
Helpful tools
Your HOMEH agent
"I would see it this week."
Ask HOMEH about this home
Price, neighbourhood, monthly cost. Ask anything.
HOMEH Intelligent Agent is an AI, not a licensed representative. Check anything important with your agent.