

Unit 3606, 17 Bathurst Street
Unit 3606, 17 Bathurst Street
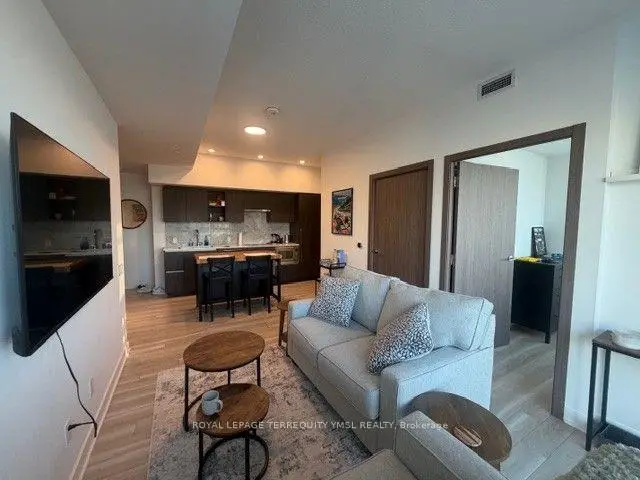 See all 25 photos
Facts and features
- ExposureNorth west
- LaundryEnsuite
- LockerOwned
- BalconyOpen
- Central air
- Exercise room
- Indoor pool
- Party room/meeting room
- Rooftop deck/garden
The homeCo-op Apartment, Apartment, 600–699 sq ft
- Type: Co-op Apartment
- Style: Apartment
- Living space: 600–699 sq ft
- Basement: None
- Exposure: North West
- View: City, lake, skyline
InsideEnsuite, Carpet free, Rooms above ground 4
- Laundry: Ensuite
- Features: Carpet free
- Rooms above ground: 4
- Rooms in the basement: 1
- Bedrooms: 1 + 1 in the basement
- Bathrooms: 1
- Kitchens: 1
OutsideConcrete, Open
- Exterior: Concrete
- Balcony: Open
Parking and locker1 Parking, Underground, Parking type Owned
- Spaces: 1 Parking
- Garage: Underground
- Parking type: Owned
- Driveway: Underground
- Locker: Owned
- Locker unit: 271
- Locker number: C271
- Locker level: P3
BuildingThe lakefront, Storeys 42, Units 876
- Name: The lakefront
- Storeys: 42
- Units: 876
- Registered: 2019
- Condo corporation: 2848
- Amenities: Exercise room, guest suites, indoor pool, party room/meeting room, rooftop deck/garden, visitor parking
- Pets: Allowed
Heating, water and powerHeat pump, gas, Central air
- Heating: Heat pump, gas
- Cooling: Central air
Rent and termsRent $3,050 a month, Entire property, Unfurnished
- Rent: $3,050 a month
- Space for rent: Entire property
- Furnished: Unfurnished
- Lease: 12 months
- Paid: Monthly
- Rent includes: Building maintenance, building insurance, heat, water
- Deposit: Required
- Credit check: Required
- Employment letter: Required
- Rental application: Required
- References: Required
IncludedBuilt-in stainless steel fridge, cooktop, oven, dishwasher, and microwave.stacked washer and dryer.all existing light fixtures and professionally installed window blinds.tenant pays hydro separately.1 parking space and 1 locker included.
- Included: Built-in stainless steel fridge, cooktop, oven, dishwasher, and microwave.stacked washer and dryer.all existing light fixtures and professionally installed window blinds.tenant pays hydro separately.1 parking space and 1 locker included.
NearbyClear view, library, park, public transit, waterfront
- Close to: Clear view, library, park, public transit, waterfront
Listing detailsC14199720, For Rent, Nov 20, 2026
- MLS® number: C14199720
- Status: For Rent
- Listed on: Nov 20, 2026
- Days on market: Listed today
- Updated: Nov 20, 2026
- Possession: 2027-01-15 / Other
- Occupied by: Tenant
- Listing brokerage: ROYAL LEPAGE TERREQUITY YMSL REALTY
About this home
Unit 3606, 17 Bathurst Street, Toronto (Waterfront Communities), ON M5V 0N1
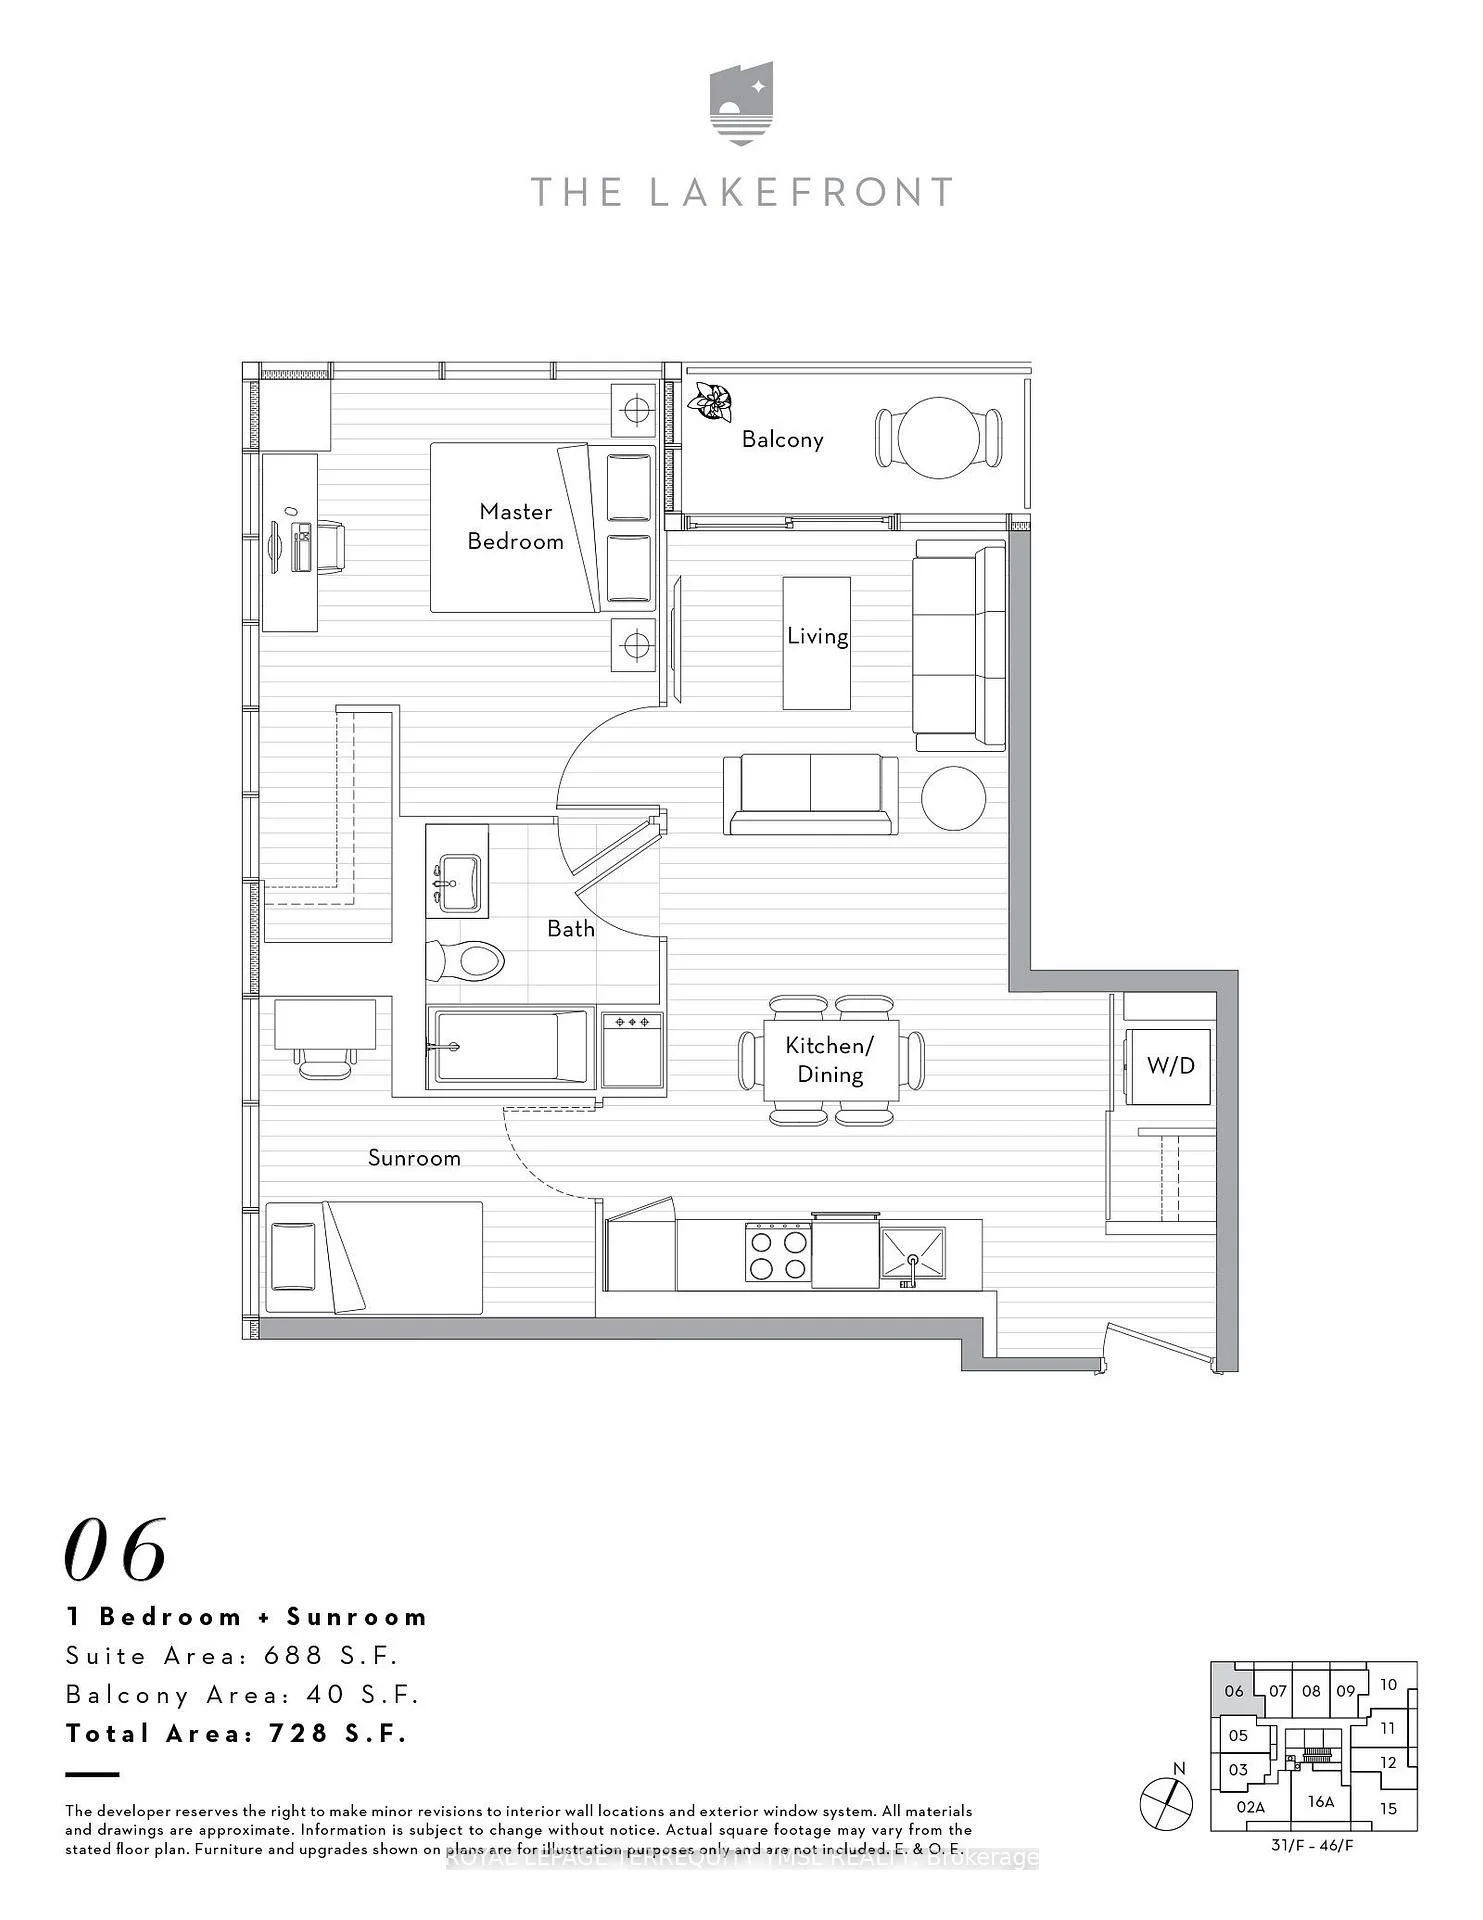
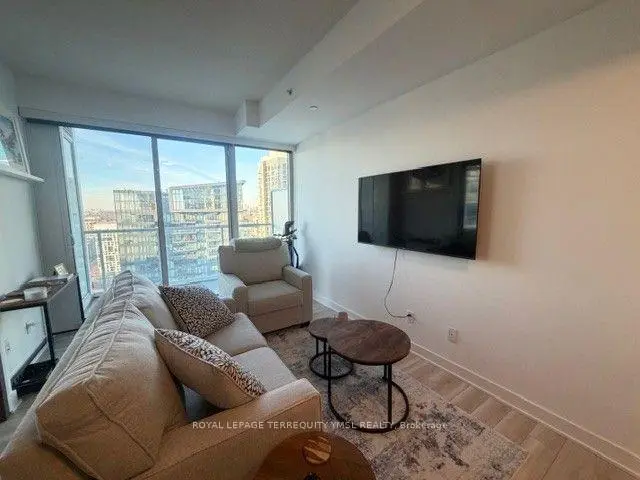
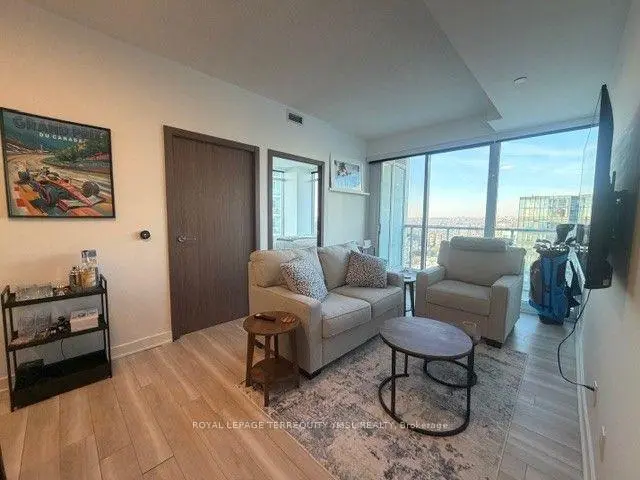
The Lakefront- Experience exceptional waterfront living in this highly sought-after condo! This spacious 1-bedroom + sunroom suite offers 688 sq. ft. of well-designed living space plus a private balcony. The versatile sunroom features floor-to-ceiling windows and a door, making it ideal as a second bedroom or home office. Showcasing quality finishes, sleek built-in kitchen appliances, and modern laminate flooring throughout, this suite perfectly blends style and functionality. Situated on a higher floor, it enjoys sweeping, unobstructed views, offering a peaceful retreat above the city. Residents enjoy excellent amenities, including a rooftop garden and BBQ area. Ideally located just steps to public transit, LCBO, schools, community centers, Lake Ontario, and trendy cafes. Enjoy the best of downtown waterfront living with urban conveniences at your doorstep. One parking space and one storage locker included.
Book a viewing
Know more about The LakeShore Condos
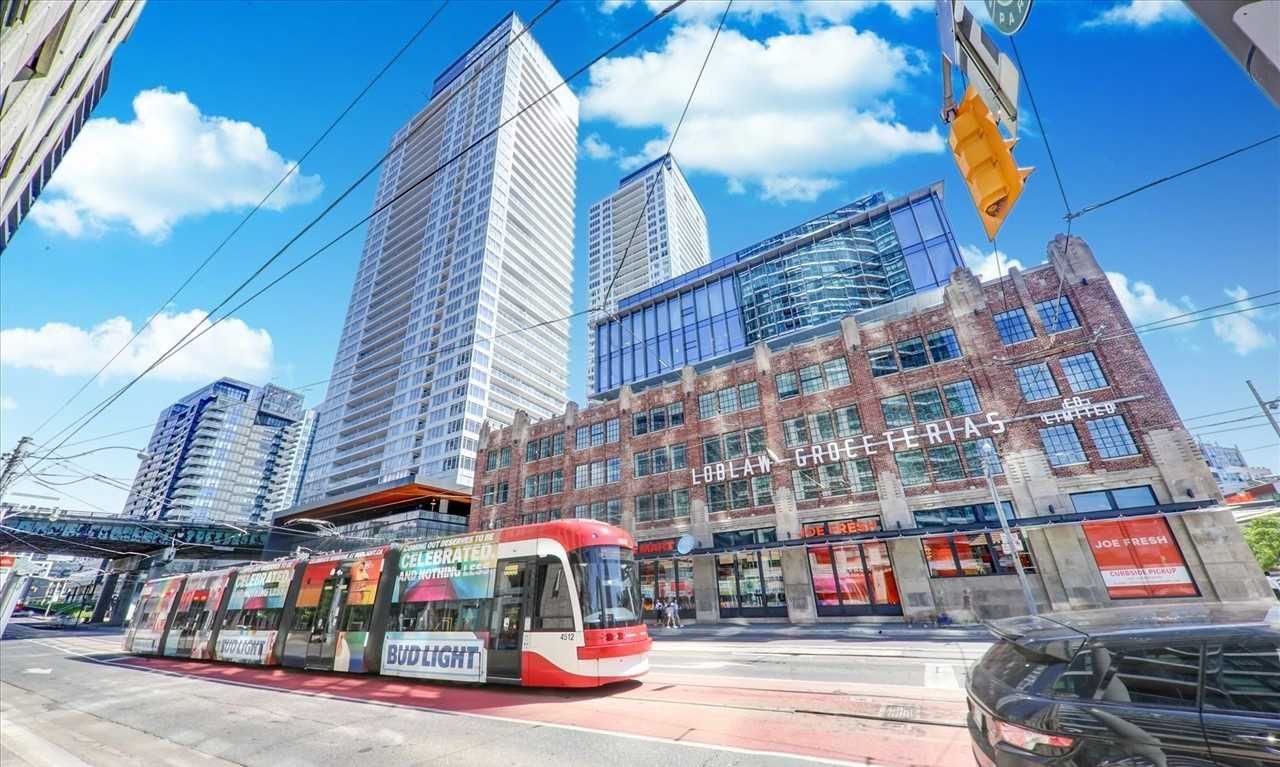
Condo building · 17 Bathurst Street
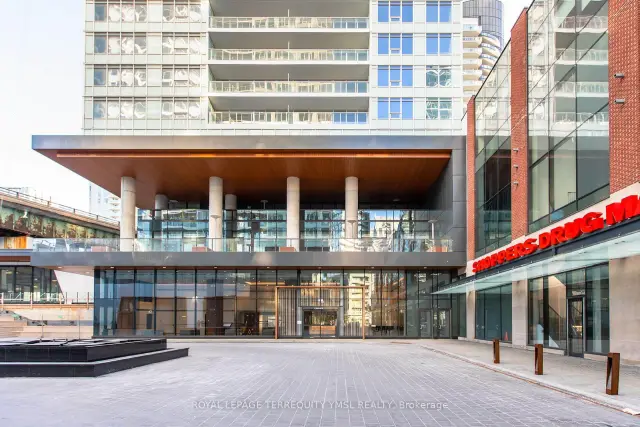
The LakeShore Condos is a 42-storey condo with 876 suites, built in 2019 by Concord Pacific. Right now 10 for sale and 15 for rent are on the market here.
- 42storeys
- 876suites
- $859/sq ft
- 2019built
No similar units for rent in The LakeShore Condos right now.
Around this home
Daily convenience, out of 100, from the distances below
Schools nearby
School rating, out of 10.
Helpful calculators

Your HOMEH agent
"I would see it this week."