

Unit 1001, 480 Front Street W
Unit 1001, 480 Front Street W
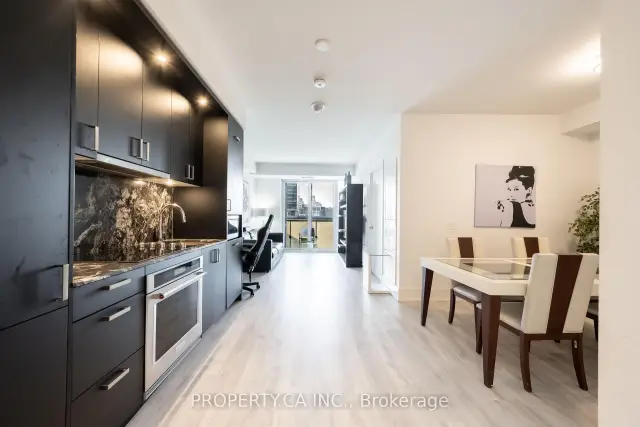 See all 20 photos
Facts and features
- ExposureWest
- LaundryIn-suite
- LockerOwned
- BalconyOpen
- Central air
The homeCondo Apartment, Apartment, New
- Type: Condo Apartment
- Style: Apartment
- Age: New
- Living space: 900–999 sq ft
- Basement: None
- Exposure: West
InsideIn-suite laundry, Built-in oven, carpet free, storage area lockers, Rooms above ground 5
- Laundry: In-suite laundry
- Features: Built-in oven, carpet free, storage area lockers
- Rooms above ground: 5
- Bedrooms: 2 + 1 in the basement
- Bathrooms: 2
- Kitchens: 1
OutsideBrick, concrete, Open
- Exterior: Brick, concrete
- Balcony: Open
Parking and locker1 Parking, Underground, Parking type Owned
- Spaces: 1 Parking
- Garage: Underground
- Parking type: Owned
- Driveway: Underground
- Locker: Owned
BuildingThe Well, Registered 2022, Condo corporation 3037
- Name: The Well
- Registered: 2022
- Condo corporation: 3037
- Pets: Allowed
Heating, water and powerForced air, gas, Central air
- Heating: Forced air, gas
- Cooling: Central air
Rent and termsRent $4,495 a month, Entire property, Furnished
- Rent: $4,495 a month
- Space for rent: Entire property
- Furnished: Furnished
- Lease: 12 months
- Paid: Monthly
- Rent includes: Common elements, high speed internet, parking
- Deposit: Required
- Credit check: Required
- Employment letter: Required
- Rental application: Required
- References: Required
IncludedExisting stainless steel appliances including fridge, stove, built-in dishwasher, microwave, washer & dryer, all existing electrical light fixtures, window coverings, all existing furniture, furnishings & decor as shown, 1 underground parking space & 1 locker. complimentary internet included for as long as provided by the builder/condominium corporation, subject to availability. fully furnished & move-in ready!
- Included: Existing stainless steel appliances including fridge, stove, built-in dishwasher, microwave, washer & dryer, all existing electrical light fixtures, window coverings, all existing furniture, furnishings & decor as shown, 1 underground parking space & 1 locker. complimentary internet included for as long as provided by the builder/condominium corporation, subject to availability. fully furnished & move-in ready!
Listing detailsC14199716, For Rent, Nov 20, 2026
- MLS® number: C14199716
- Status: For Rent
- Listed on: Nov 20, 2026
- Days on market: 1
- Updated: Nov 20, 2026
- Possession: 2026-12-01 / Immediate
- Occupied by: Vacant
- Listing brokerage: PROPERTY.CA INC.
About this home
Unit 1001, 480 Front Street W, Toronto (Waterfront Communities), ON M5V 0V5
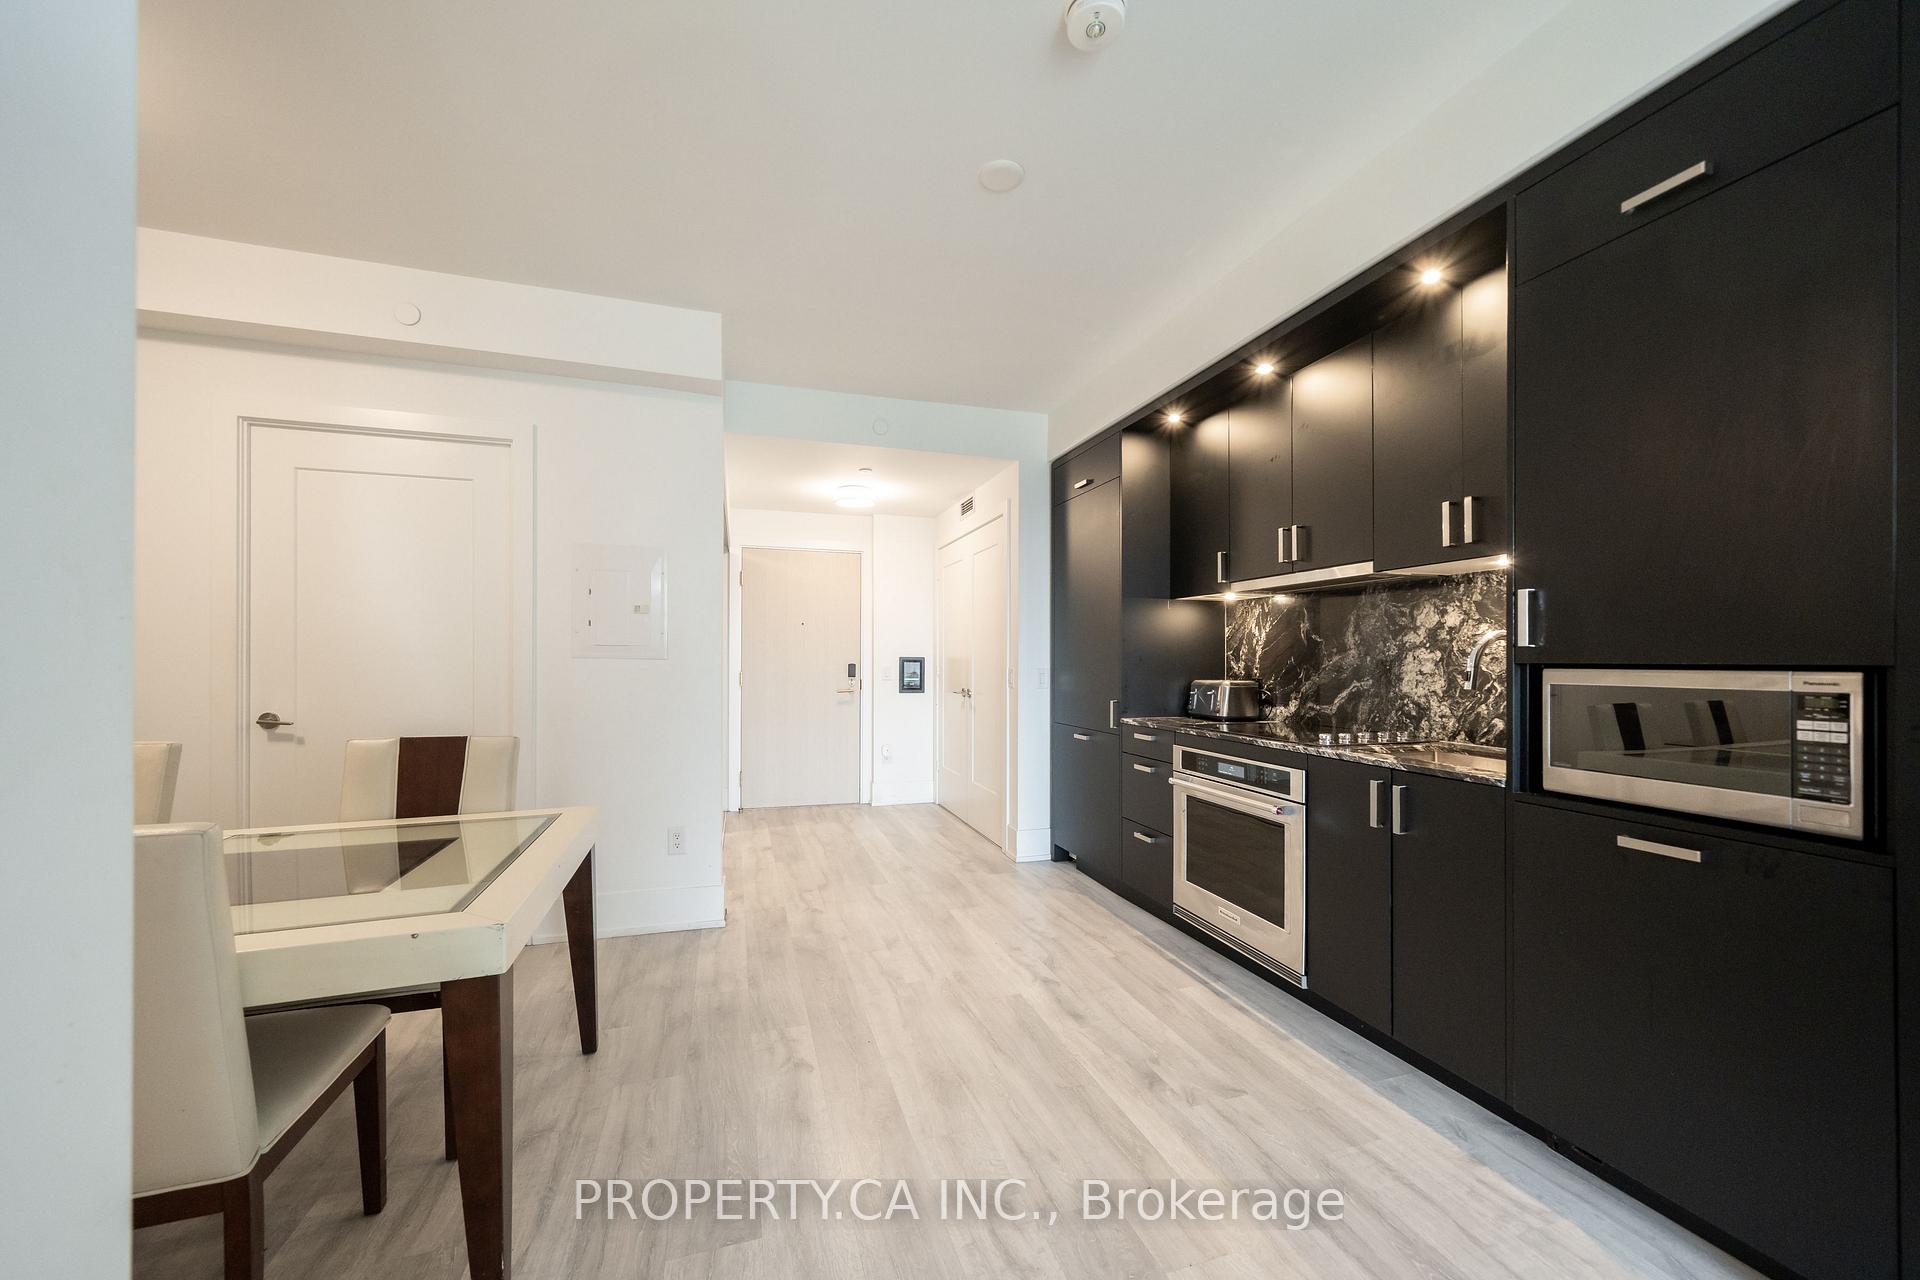
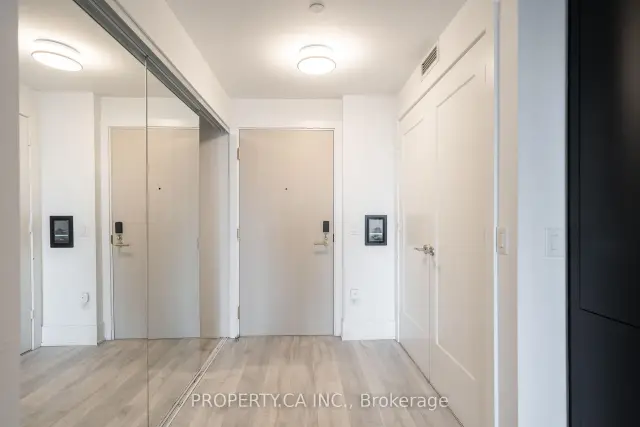
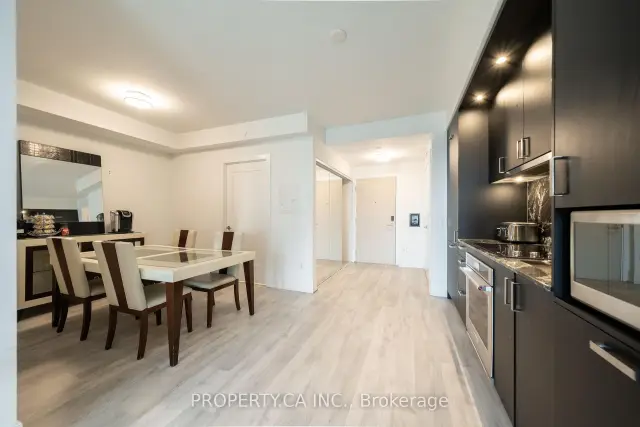
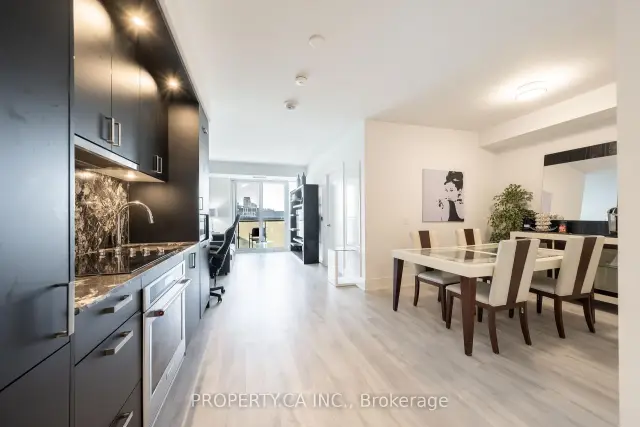
Just Bring Your Clothes & Move Right In! Experience Turnkey Luxury Living At The Well! Welcome To Suite 1001 At 480 Front Street West, A Beautifully Fully Furnished & Move-In Ready 2 Bedroom+ Den, 2 Bathroom Residence In One Of Downtown Toronto's Most Sought-After Communities. Forget The Hassle Of Moving Furniture, Decorating, Or Setting Up A New Home! This Thoughtfully Furnished Suite Offers Everything You Need To Settle In And Feel Right At Home From Day One. Boasting Just Shy Of 1,000 Sq. Ft. Of Living Space, This West-Facing Residence Features An Open-Concept Layout, Spacious Living And Dining Areas, A Private Balcony, And A Versatile DenIdeal For A Home Office Or Additional Living Space. Includes 1 Underground Parking Space & 1Locker. Step Outside And Discover The Well's Exceptional Collection Of Restaurants, Cafes, Shops, And Everyday Essentials, With King West, The Entertainment District, Transit, And The Waterfront All Within Easy Reach. No Furniture Shopping, No Setup, No Stress! Simply Unpack, Settle In, And Enjoy The Best Of Downtown Toronto Living!
Book a viewing
Know more about The Well

Condo building · 470 Front Street W
The Well is a condo, built in 2022 by Tridel. Right now 16 for sale and 11 for rent are on the market here.
- $1,205/sq ft
- 2022built
No similar units for rent in The Well right now.
Around this home
Daily convenience, out of 100, from the distances below
Schools nearby
School rating, out of 10.
Helpful calculators

Your HOMEH agent
"I would see it this week."