

Unit 4216, 17 Bathurst Street
Unit 4216, 17 Bathurst Street
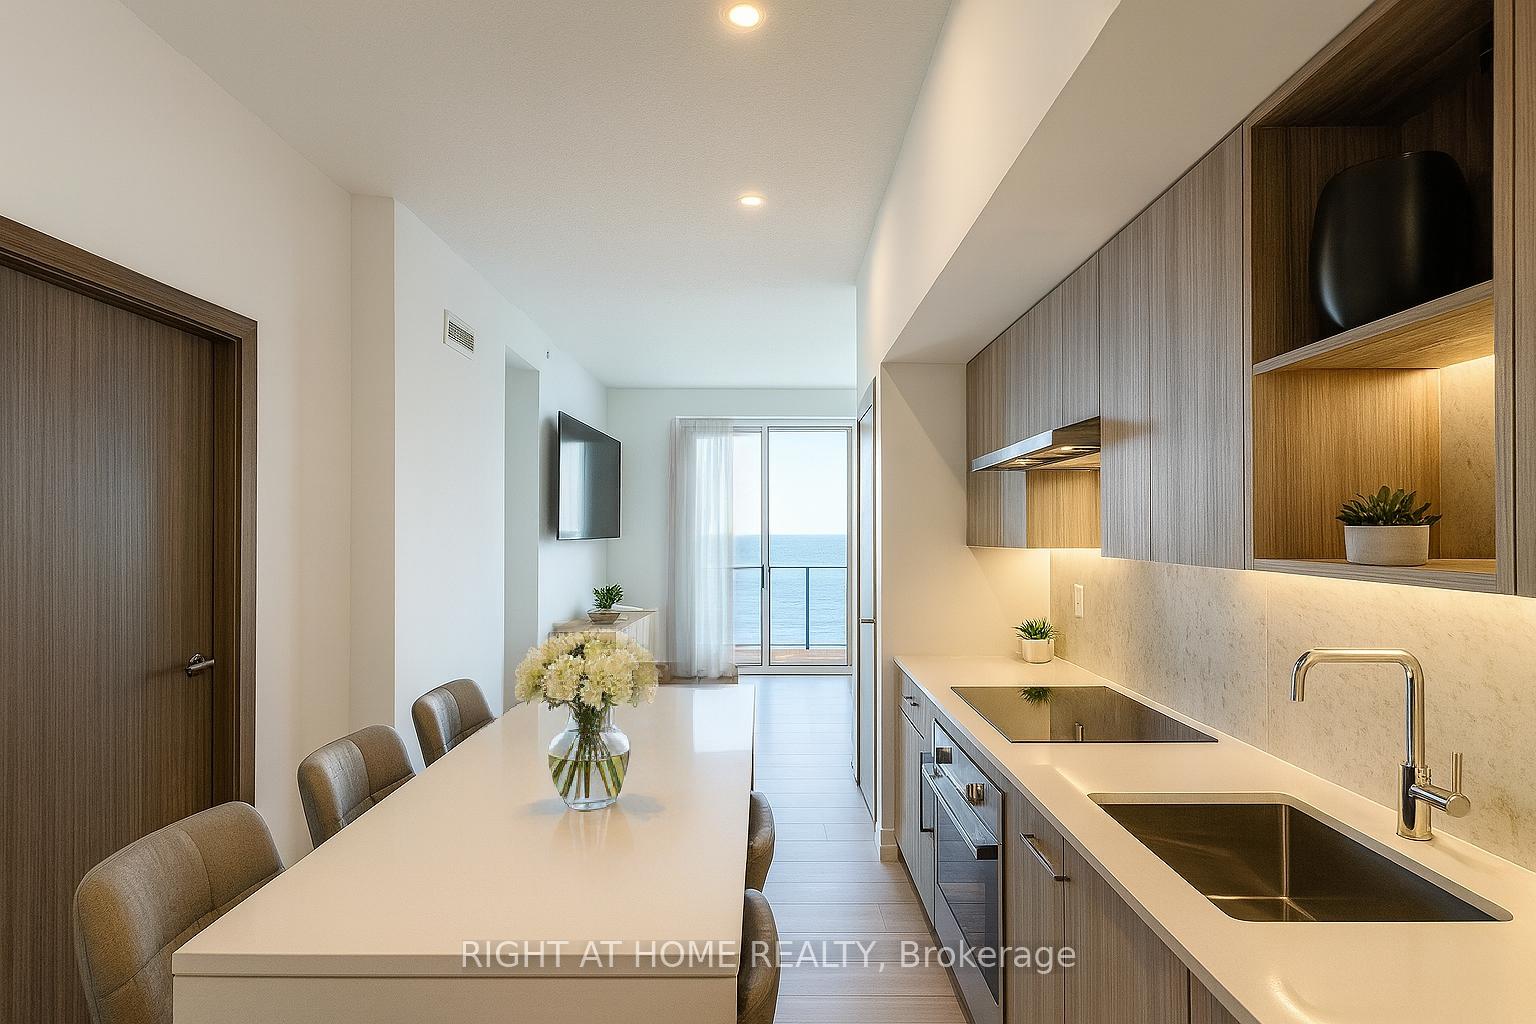 See all 24 photos
Property history
Facts and features
- ExposureSouth
- LaundryEnsuite
- LockerNone
- BalconyOpen
- Central air
- Concierge
- Gym
- Indoor pool
- Party room/meeting room
The homeCondo Apartment, Apartment, New
- TypeCondo Apartment
- StyleApartment
- AgeNew
- Living space800–899 sq ft
- BasementNone
- ExposureSouth
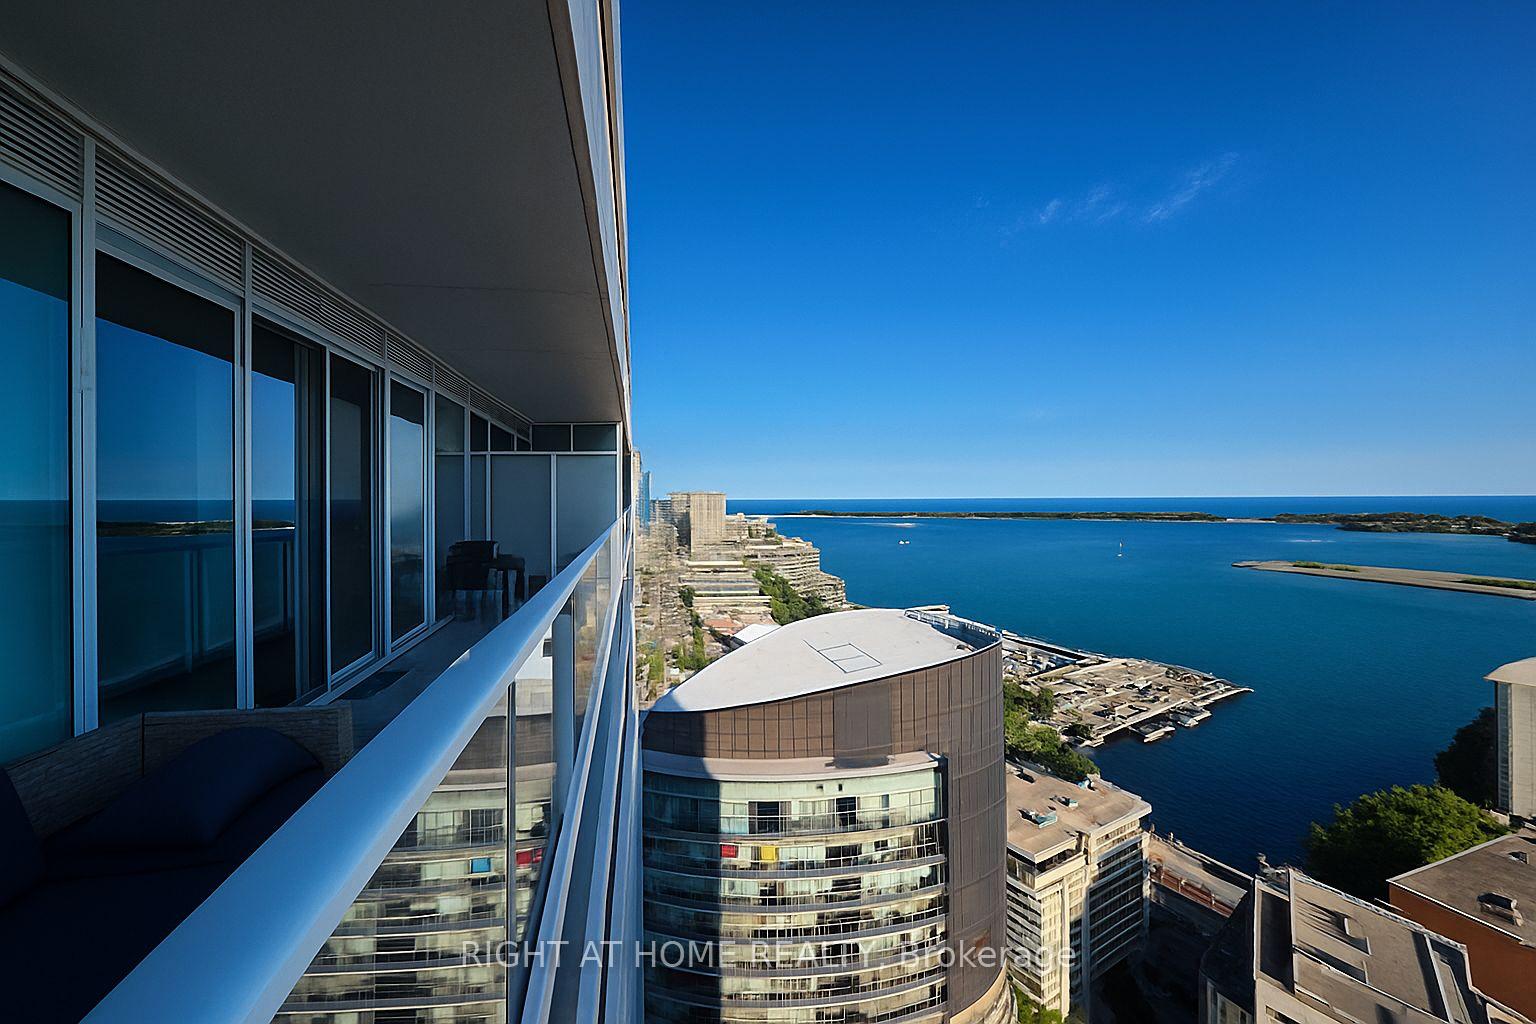
- ViewLake, marina, panoramic, water, clear
InsideEnsuite, Carpet free, built-in oven, ventilation system, Alarm system, security guard, smoke detector, security system, concierge/security, heat detector, carbon monoxide detectors
- LaundryEnsuite
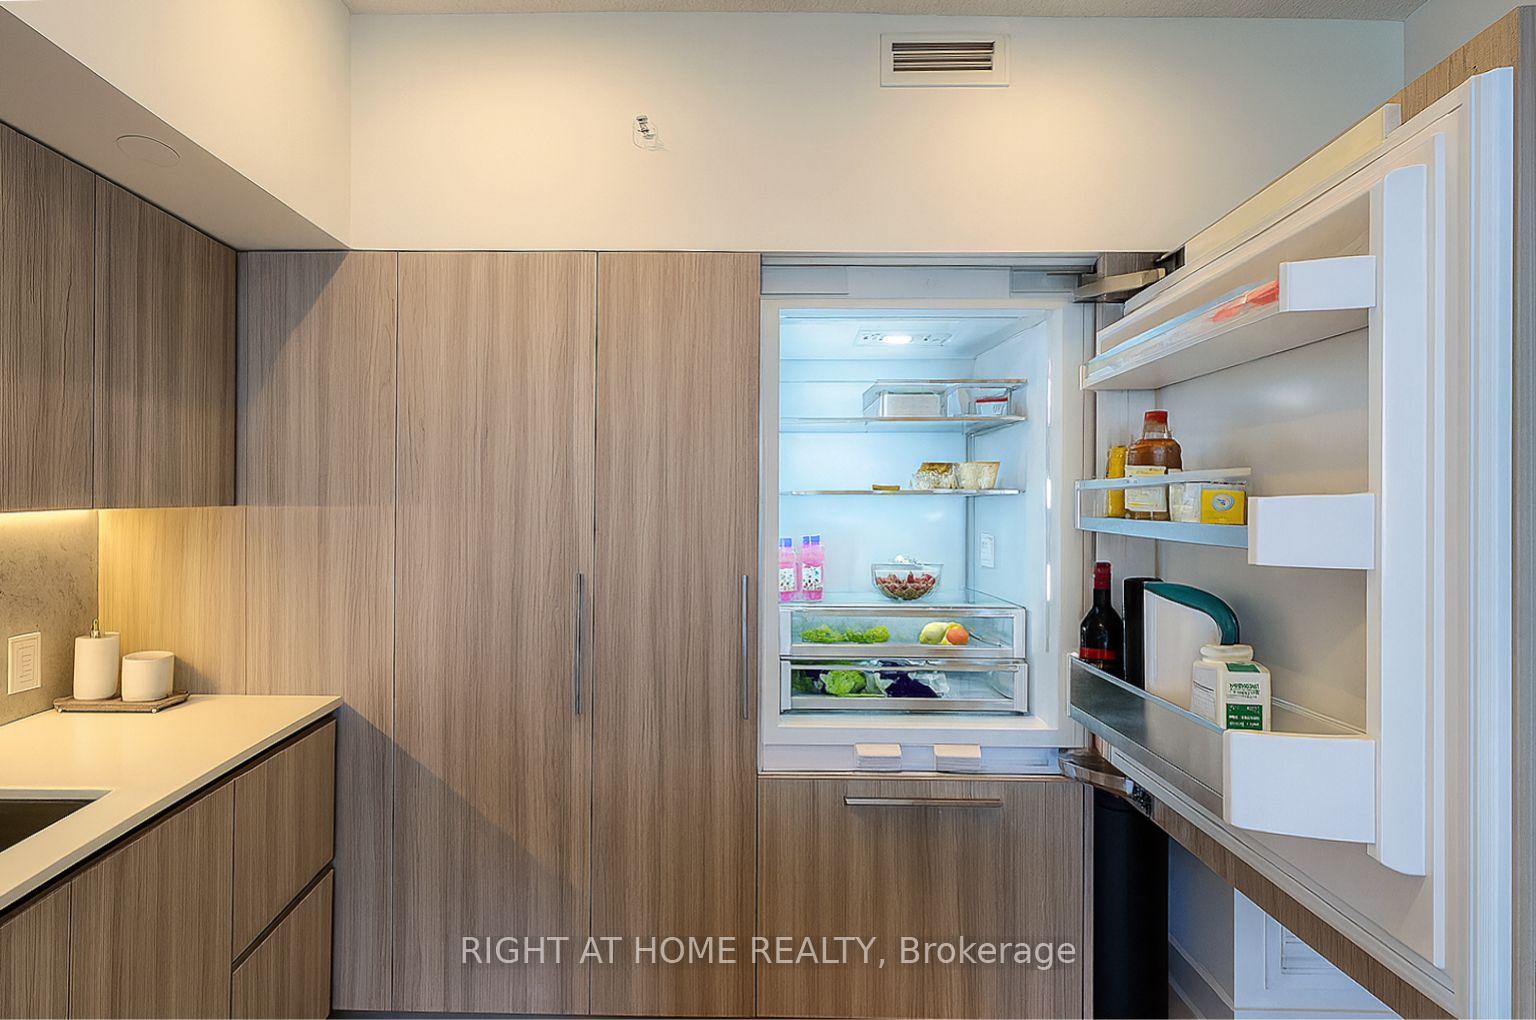
- FeaturesCarpet free, built-in oven, ventilation system
- SecurityAlarm system, security guard, smoke detector, security system, concierge/security, heat detector, carbon monoxide detectors
- Rooms above ground6
- Bedrooms3
- Bathrooms2
- Kitchens1
- Family roomYes
OutsideConcrete, Open, Patio
- ExteriorConcrete
- BalconyOpen
- FeaturesPatio
Parking and locker1 Parking, Underground, Parking type Owned
- Spaces1 Parking
- GarageUnderground
- Parking typeOwned
- DrivewayUnderground
- LockerNone
BuildingThe LakeShore Condos, Storeys 42, Units 876
- NameThe LakeShore Condos
- Storeys42
- Units876
- Registered2019
- Condo corporation0
- AmenitiesConcierge, guest suites, gym, indoor pool, party room/meeting room, visitor parking
- PetsAllowed
Heating, water and powerForced air, gas, Central air
- HeatingForced air, gas
- CoolingCentral air
Rent and termsRent $3,950 a month, Entire property, Unfurnished
- Rent$3,950 a month
- Space for rentEntire property
- FurnishedUnfurnished
- Lease12 months
- Rent includesCommon elements, parking
IncludedWindow coverings, light fixtures, appliances, parking and locker, Any tenant furniture seen in photos incl. kitchen island
- IncludedWindow coverings, light fixtures, appliances, parking and locker
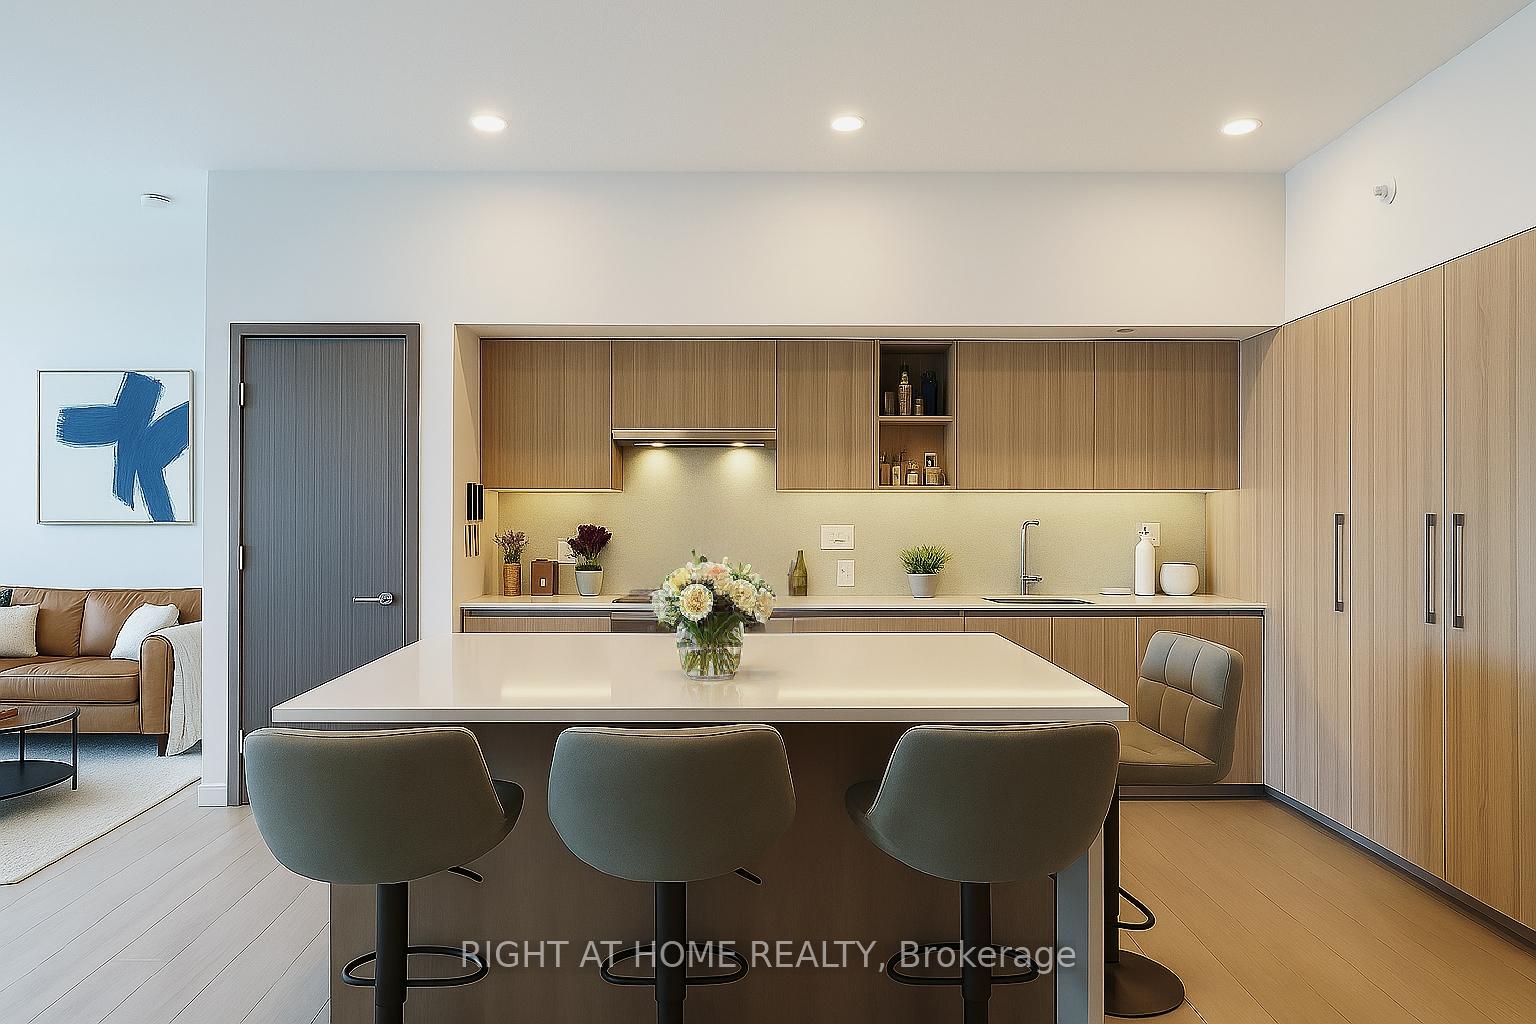
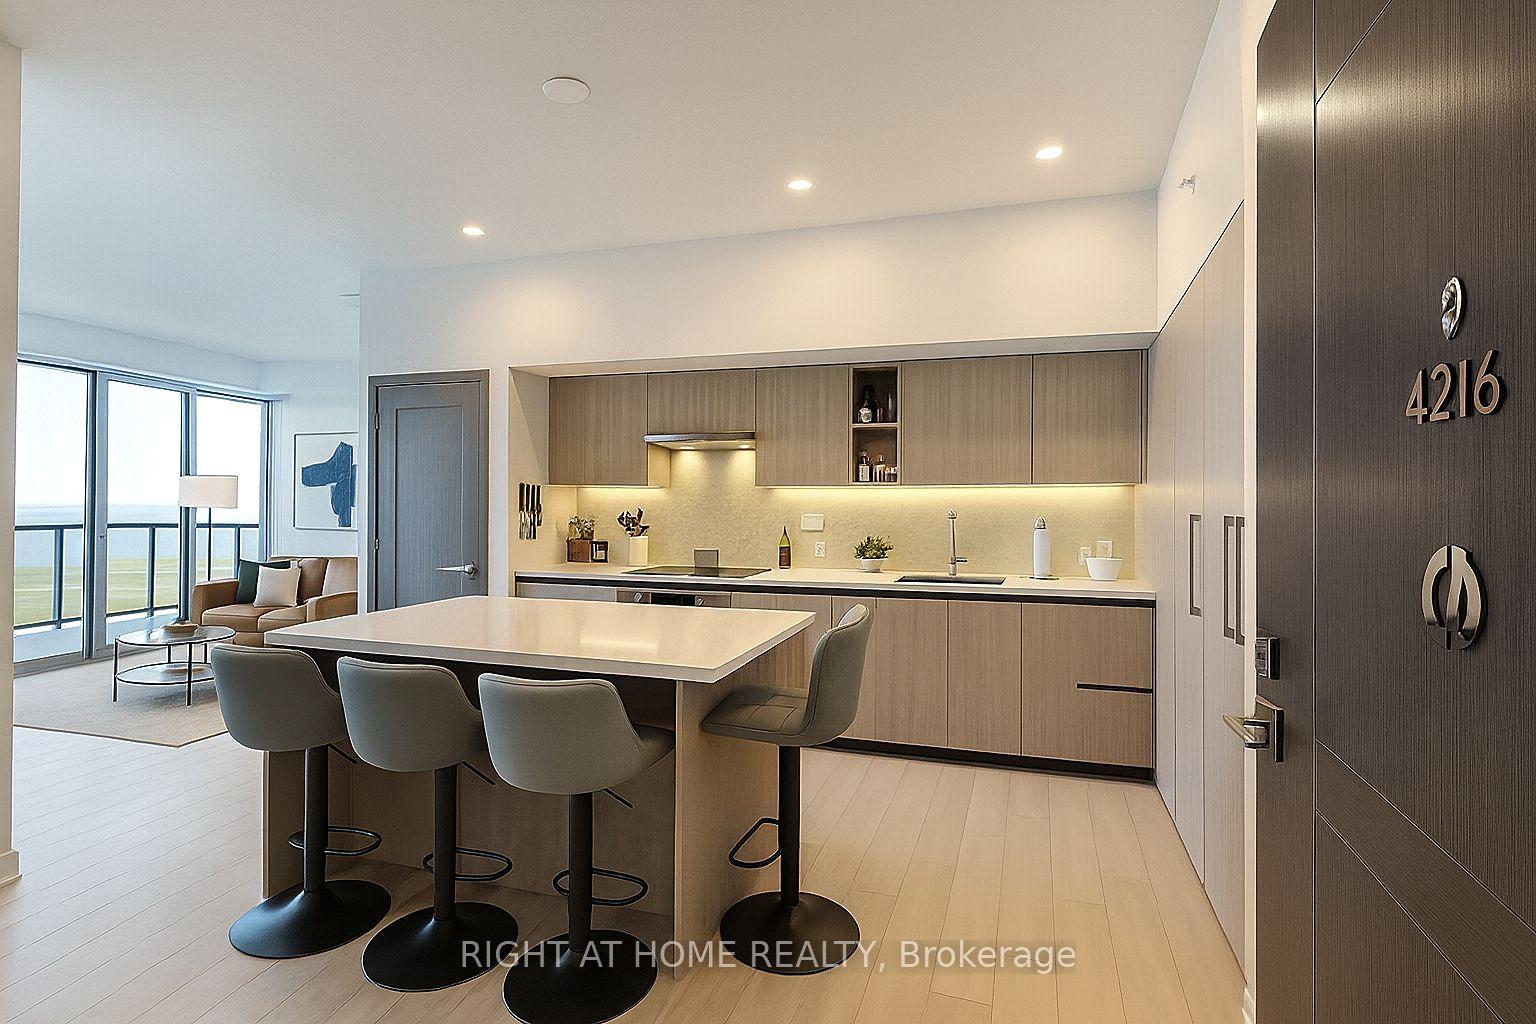
- Not includedAny tenant furniture seen in photos incl. kitchen island
NearbyClear view, hospital, lake/pond, public transit, waterfront
- Close toClear view, hospital, lake/pond, public transit, waterfront
Listing detailsC12393684, Rented, Sep 10, 2025
- MLS® numberC12393684
- StatusRented
- Listed onSep 10, 2025
- Days on market37
- UpdatedOct 17, 2025
- Possession2025-10-01 / Flexible
- Occupied byTenant
- Listing brokerageRIGHT AT HOME REALTY
About this home
Unit 4216, 17 Bathurst Street, Toronto (Waterfront Communities), ON M6A 2E1
High above the city, where the horizon is painted daily by the shimmer of Lake Ontario, you'll find this rare residence a 2-bedroom plus den (or flexible 3rd bedroom) that stretches across nearly 880 sq. ft. of thoughtful design. The homes defining feature: a sprawling terrace that seems to float above the water, offering a front-row seat to both the serenity of the lake and the captivating ballet of planes gliding to and from Billy Bishop Airport. Inside, the story continues with walls of glass that usher in natural light from dawn to dusk, wrapping every room in an airy glow. The open-concept kitchen is more than a cooking space its anchored by a generous island that doubles as a dining hub, surrounded by sleek cabinetry that hides practical storage in refined style. The primary bedroom offers both privacy and comfort, while the versatile den invites imagination: a home office, a nursery, or a cozy retreat. The second bedroom, equally welcoming, completes the balance of private and shared space. What makes this home remarkable isn't just its square footage, but the way it breathes. The terrace is a rare urban lookout, the views stretch endlessly, and the light feels infinite. It is a residence designed not only to be lived in, but to be felt. Kitchen Island Is Property Of The Tenant.
Ask about this home
A HOMEH agent will answer your questions about this home.
Know more about The LakeShore Condos
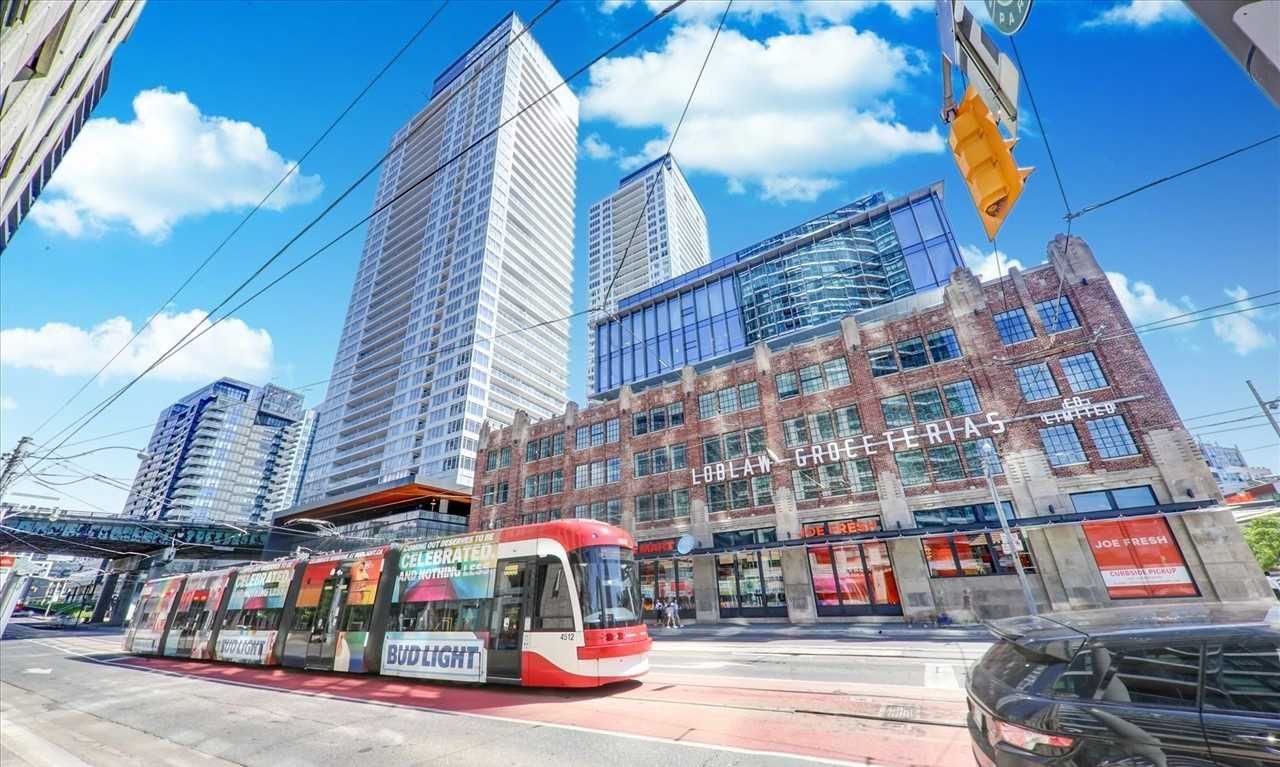
Condo building · 17 Bathurst Street
The LakeShore Condos is a 42-storey condo with 876 suites, built in 2019 by Concord Pacific. Right now 10 for sale and 15 for rent are on the market here.
- 42storeys
- 876suites
- $859/sq ft
- 2019built
No similar units for rent in The LakeShore Condos right now.
Around this home
Daily convenience, out of 100, from the distances below
Schools nearby
School rating, out of 10.
Helpful calculators
Your HOMEH agent

"I would see it this week."