

Unit 213, 205 Manning Avenue
Unit 213, 205 Manning Avenue
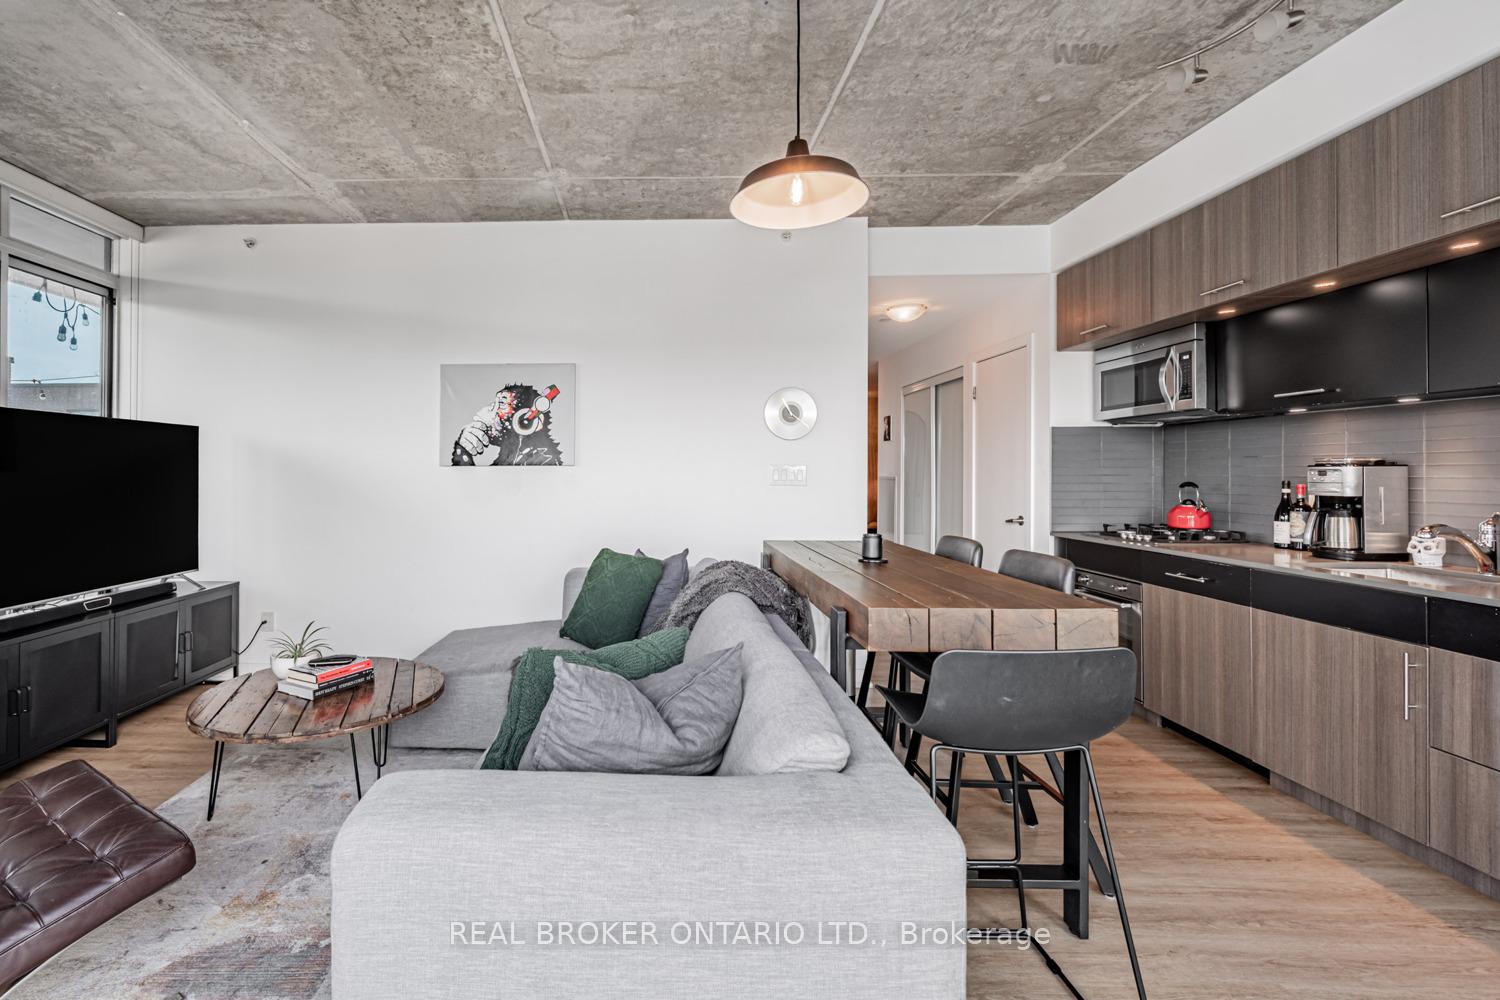 See all 29 photos
Property history
Facts and features
- ExposureNorth west
- LaundryEnsuite
- LockerNone
- BalconyTerrace
- Central air
- Gym
- Party room/meeting room
The homeCondo Apartment, Apartment, Age 6–10 years
- TypeCondo Apartment
- StyleApartment
- Age6–10 years
- Living space800–899 sq ft
- BasementNone
- ExposureNorth West
InsideWindow floor to ceiling, Ensuite, main level, Carpet free, built-in oven, countertop range
- FlooringWindow floor to ceiling
- LaundryEnsuite, main level
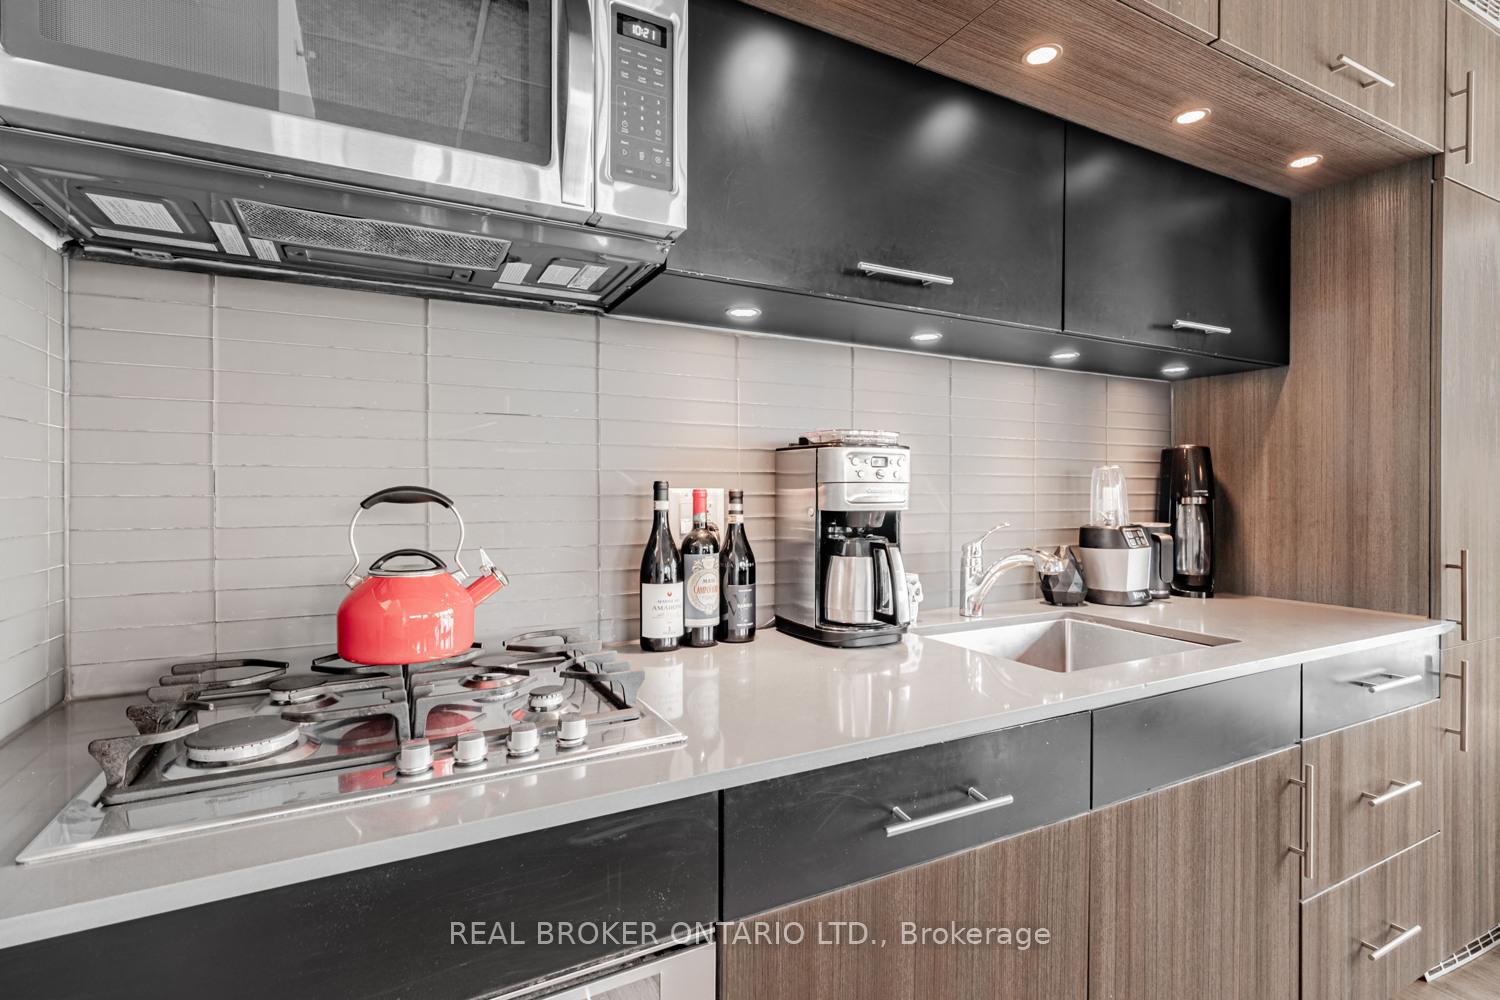
- FeaturesCarpet free, built-in oven, countertop range
- SecurityConcierge/security
- ElevatorYes
- Rooms above ground5
- Bedrooms2
- Bathrooms1
- Kitchens1
OutsideBrick, Terrace
- ExteriorBrick
- BalconyTerrace
Parking and locker1 Parking, Underground, Parking type Owned
- Spaces1 Parking
- GarageUnderground
- Parking typeOwned
- Spot5
- LockerNone
BuildingThe nero by tofino developments, Storeys 7, Units 75
- NameThe nero by tofino developments
- Storeys7
- Units75
- Registered2017
- Condo corporation2611
- AmenitiesGym, party room/meeting room, visitor parking
- PetsAllowed
Heating, water and powerForced air, gas, Central air
- HeatingForced air, gas
- CoolingCentral air
Rent and termsRent $3,475 a month, Entire property, Unfurnished
- Rent$3,475 a month
- Space for rentEntire property
- FurnishedUnfurnished
- Lease12 months
- PaidMonthly
- Rent includesBuilding insurance, common elements, parking, water
- DepositRequired
- Credit checkRequired
- Employment letterRequired
- Rental applicationRequired
- ReferencesRequired
- Rental itemsN/a
IncludedAvailable for use with the rental fee are: refrigerator, stove, dishwasher, washer & dryer. all existing electrical light fixtures, window coverings, bathroom mirrors, and wall-mounted shelving. building amenities include: security, gym, meeting/party room, and visitor's parking., Not included Not included in the monthly rental rate are heat, hydro, internet/cable/phone, and tenant's insurance.
- IncludedAvailable for use with the rental fee are: refrigerator, stove, dishwasher, washer & dryer. all existing electrical light fixtures, window coverings, bathroom mirrors, and wall-mounted shelving. building amenities include: security, gym, meeting/party room, and visitor's parking.
- Not includedNot included in the monthly rental rate are heat, hydro, internet/cable/phone, and tenant's insurance.
NearbyArts centre, hospital, library, park, place of worship, public transit
- Close toArts centre, hospital, library, park, place of worship, public transit
Listing detailsC12584736, Rented, Nov 28, 2025
- MLS® numberC12584736
- StatusRented
- Listed onNov 28, 2025
- Days on market6
- UpdatedDec 4, 2025
- Possession2026-01-15 / 30-59 days
- Occupied byTenant
- Listing brokerageREAL BROKER ONTARIO LTD.
About this home
Unit 213, 205 Manning Avenue, Toronto (Trinity-Bellwoods), ON M6J 1V5
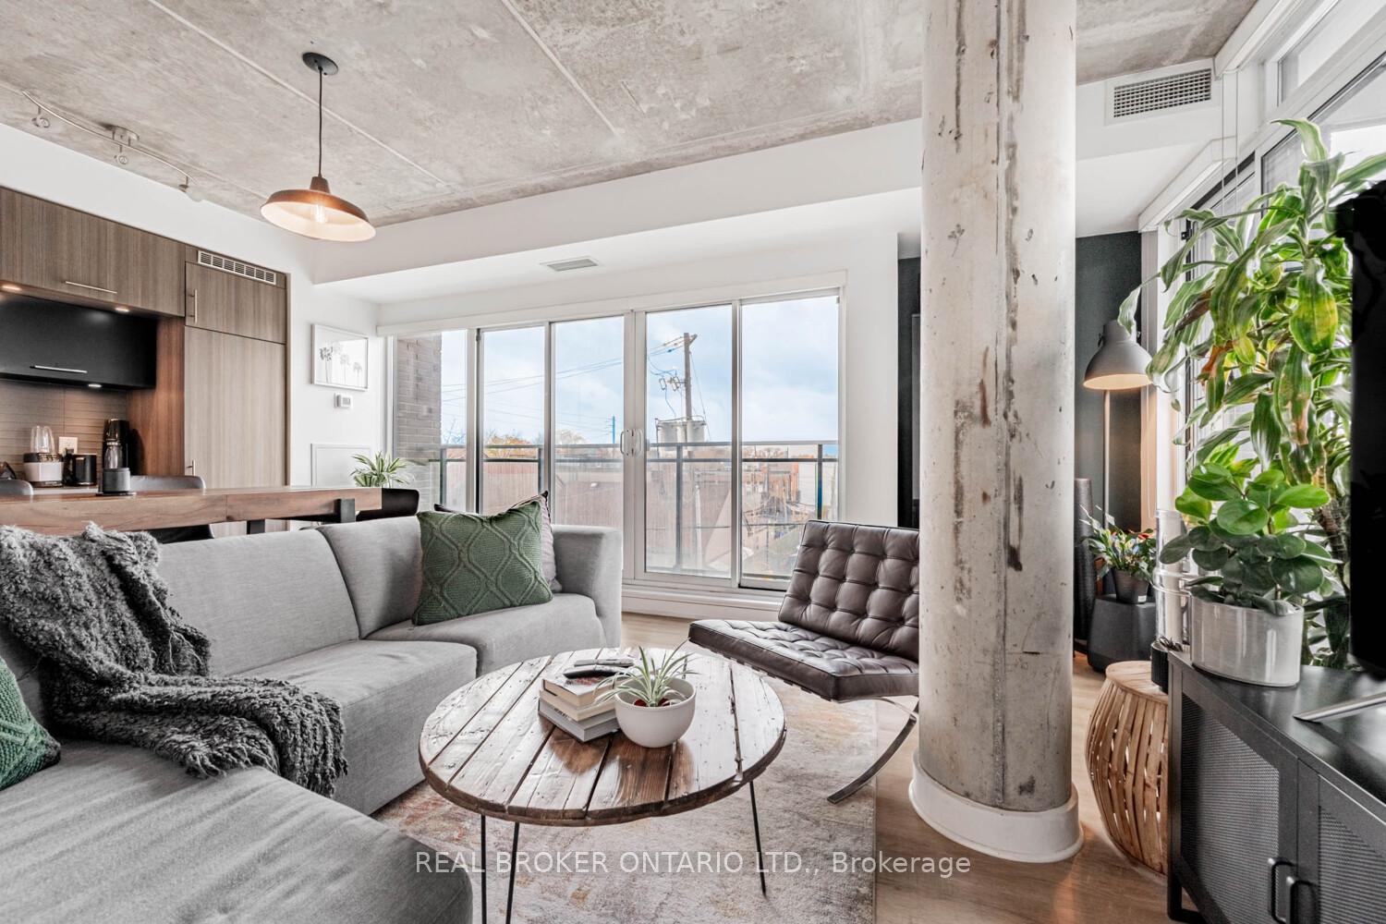
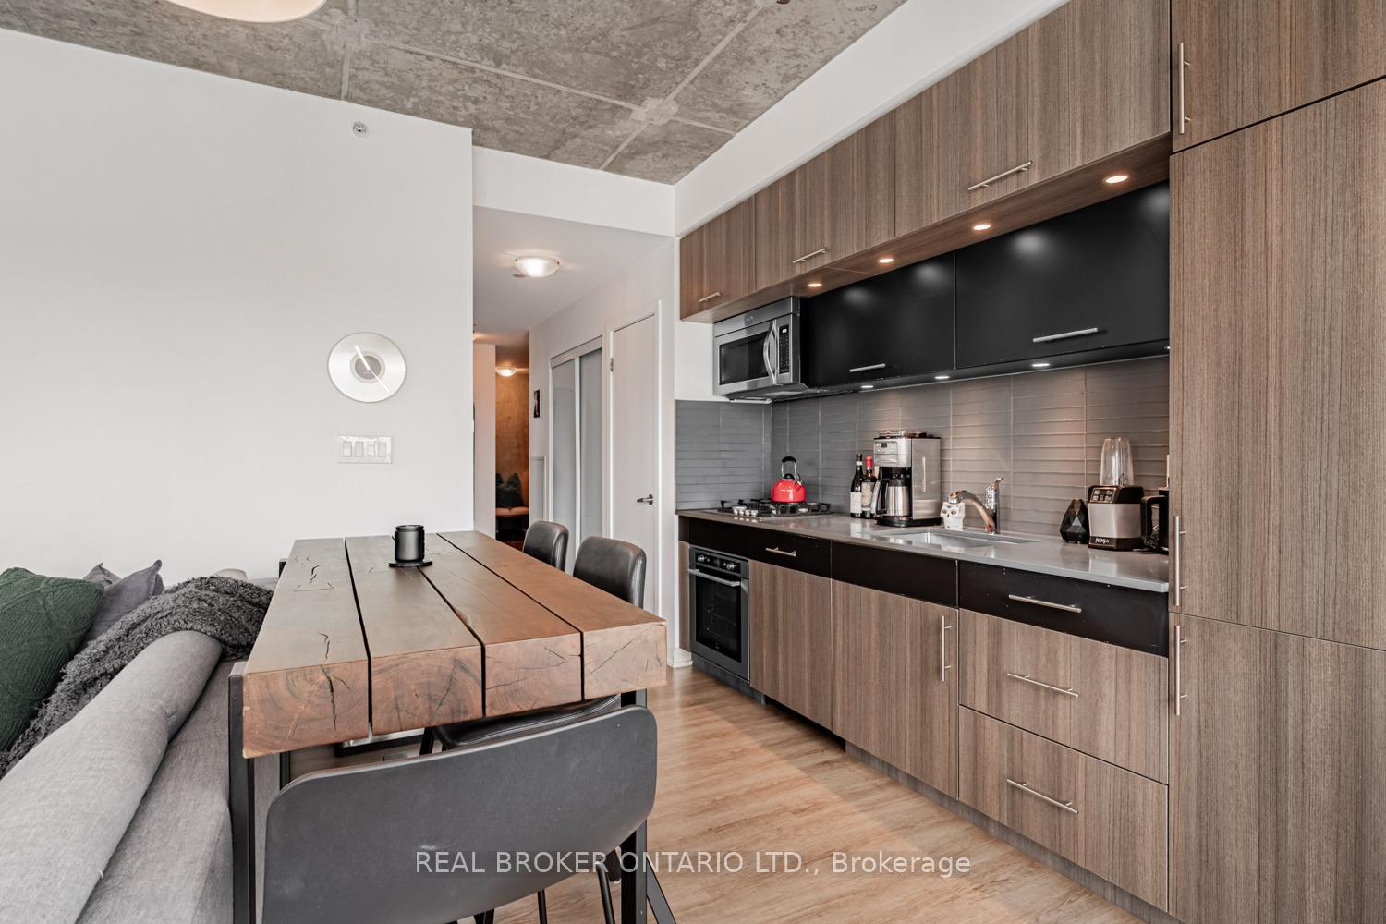
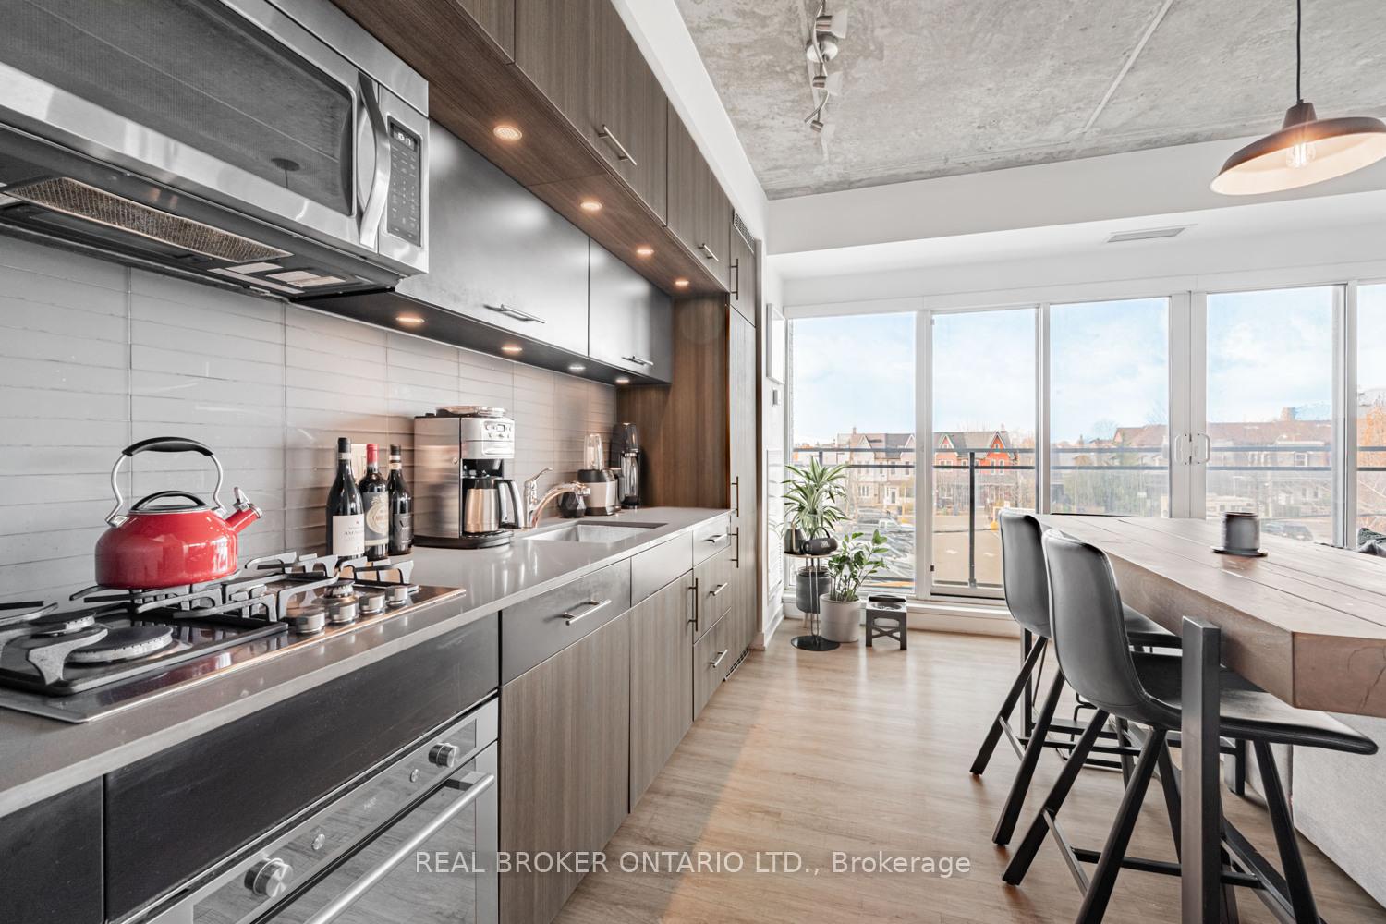
Room to unwind. Space to live your life - inside and out. Some condos try to make you choose between indoor comfort and outdoor living. This one gives you both. Inside, over 800 square feet offer a layout that's clear and intuitive - open where you want connection, defined where you need privacy. Light moves easily through the space, and every principal room walks out to a rare 400 sq ft terrace that feels less like a balcony and more like an extra room you'll use three seasons a year. Morning coffee, weekend lounging, dinner with friends - your routines naturally spill outdoors. Both bedrooms are designed with comfort in mind; the second can flex into an office, studio, or guest space without compromise. The kitchen sits at the centre of it all, keeping you connected while you cook, sip, or pause between the day's moments. Step outside and you're in the heart of Little Italy and Trinity Bellwoods. Ossington's restaurants, College Street cafés, parks, grocers, and boutiques become part of your daily orbit. And when you need to move through the city, the TTC stop is right at your door. This is easy living with real outdoor space - it's Toronto living at its most effortless.
Ask about this home
A HOMEH agent will answer your questions about this home.
Know more about Nero.
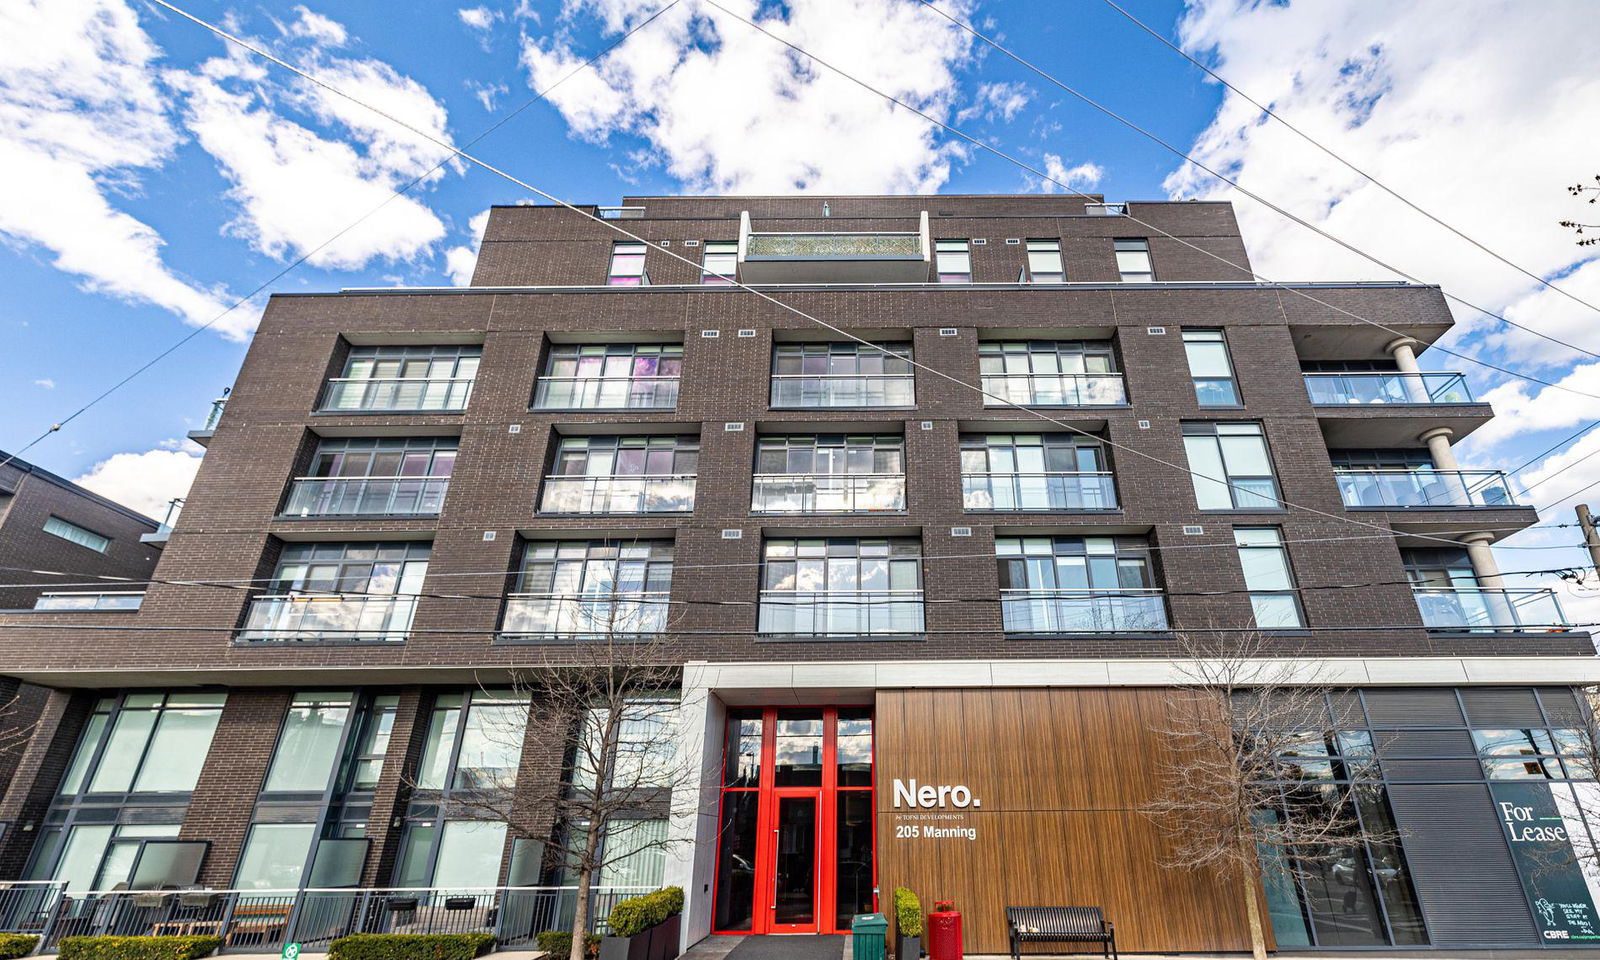
Condo building · 205 Manning Avenue
Nero. is a 7-storey condo with 75 suites, built in 2017 by Tofini Developments. Right now 1 for rent is on the market here.
- 7storeys
- 75suites
- $896/sq ft
- 2017built
No similar units for rent in Nero. right now.
Around this home
Daily convenience, out of 100, from the distances below
Schools nearby
School rating, out of 10.
Helpful calculators
Your HOMEH agent

"I would see it this week."