

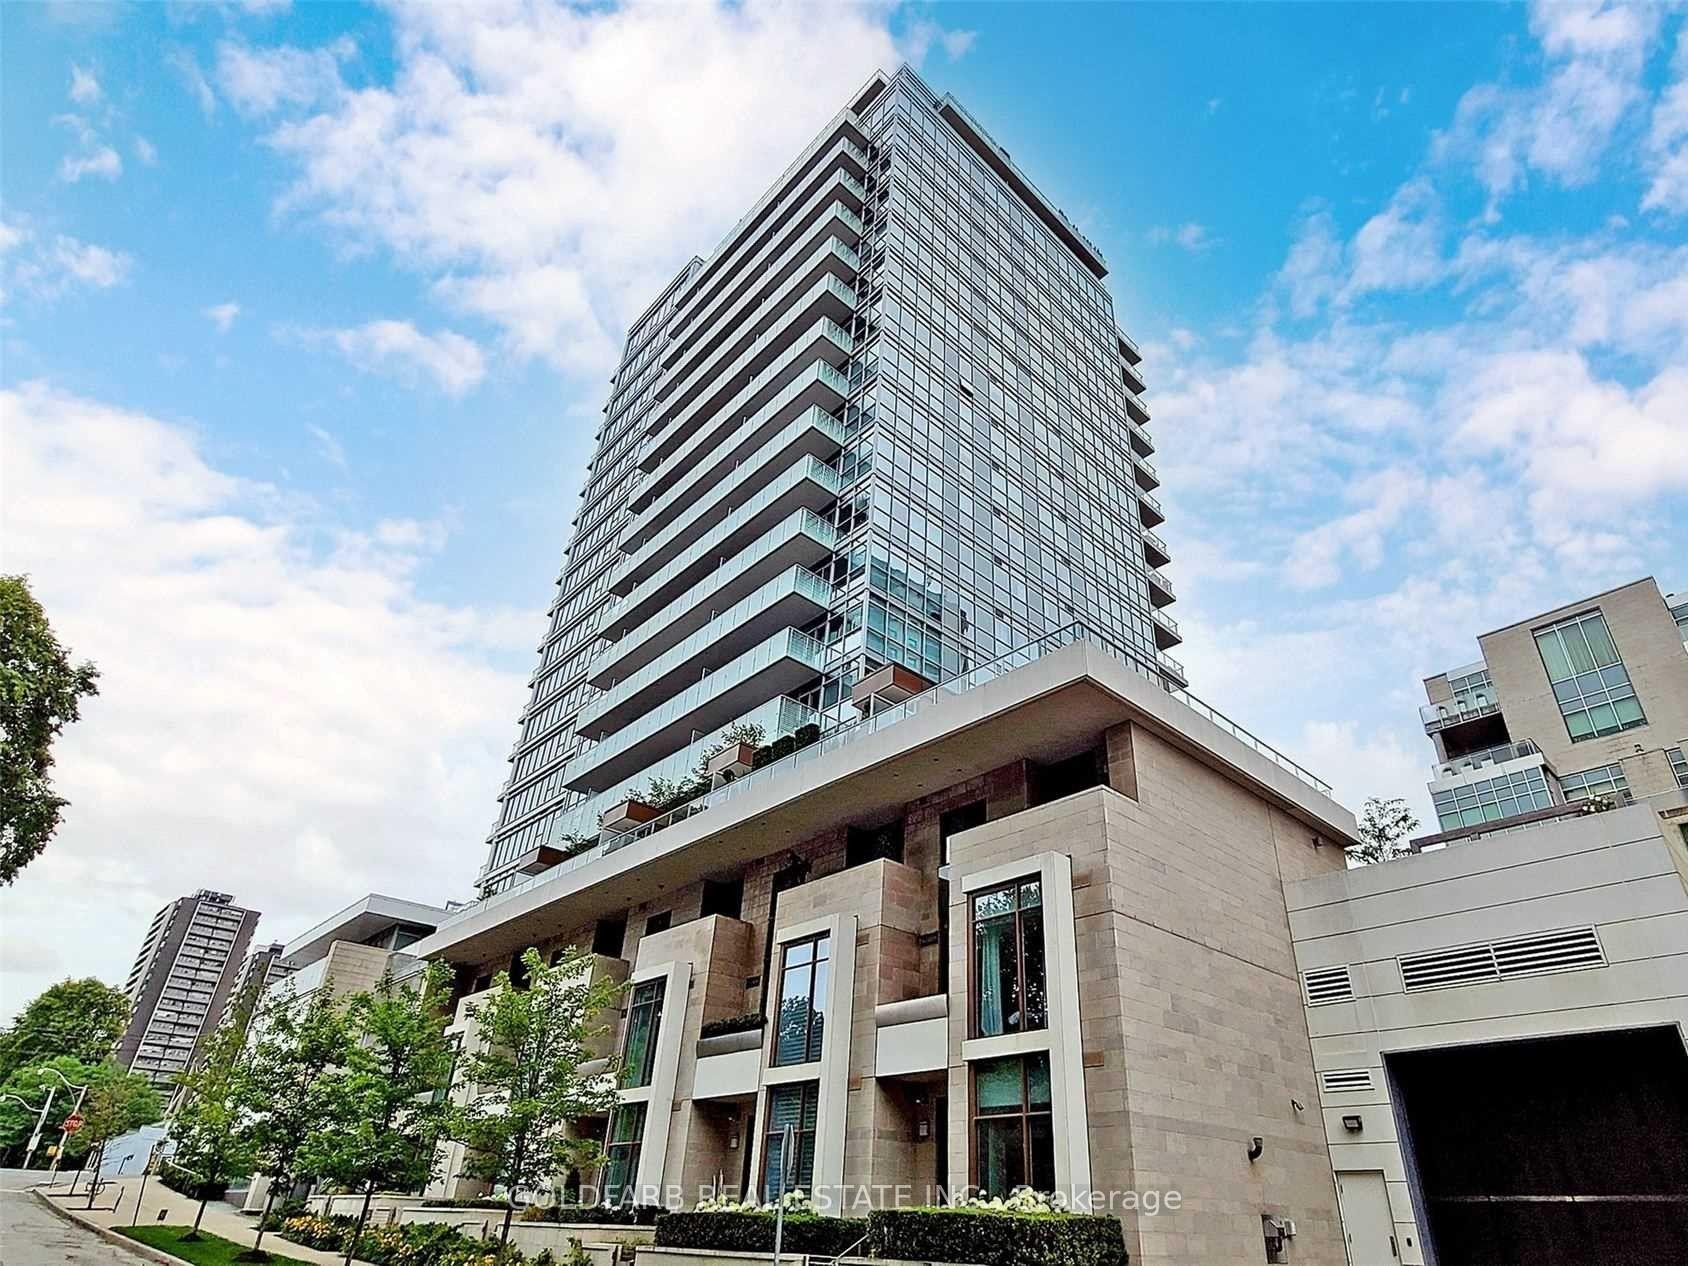
Unit 902, 170 Avenue Road
Unit 902, 170 Avenue Road
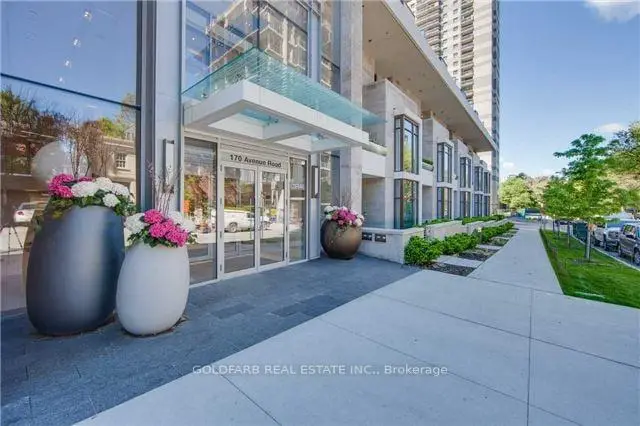
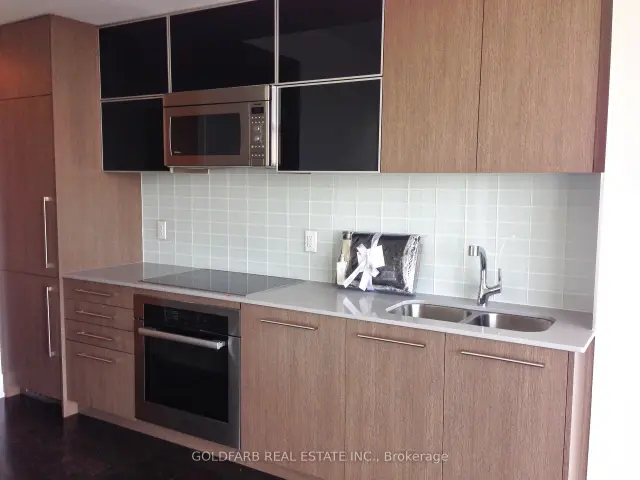
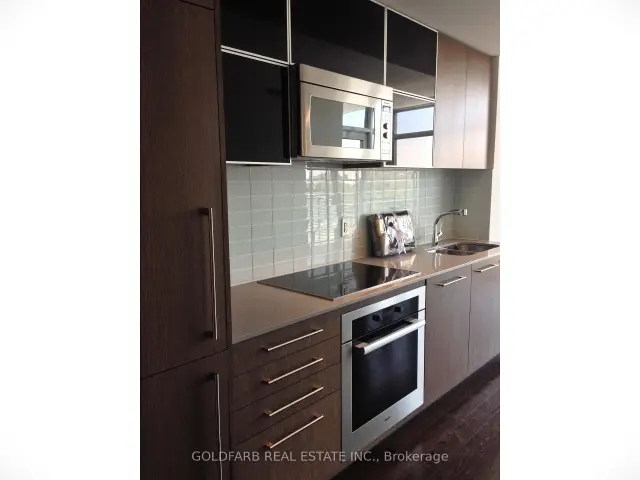
 See all 19 photos
Included in condo fee: Water, Parking, Common Elements, Building Insurance
Facts and features
- ExposureSouth
- LaundryCloset
- LockerOwned
- BalconyOpen
- Central air
The homeCondo Apartment, 1 storey/apt, Age 11–15 years
- Type: Condo Apartment
- Style: 1 storey/apt
- Age: 11–15 years
- Living space: 500–599 sq ft
- Basement: None
- Exposure: South
InsideLaundry closet, Built-in oven, carpet free, countertop range, storage area lockers, separate heating controls, separate hydro meter, guest accommodations, Elevator Yes
- Laundry: Laundry closet
- Features: Built-in oven, carpet free, countertop range, storage area lockers, separate heating controls, separate hydro meter, guest accommodations
- Elevator: Yes
- Rooms above ground: 3
- Bedrooms: 1
- Bathrooms: 1
- Kitchens: 1
OutsideConcrete, other, Open
- Exterior: Concrete, other
- Balcony: Open
Parking and locker1 Parking, Underground, Parking type Owned
- Spaces: 1 Parking
- Garage: Underground
- Parking type: Owned
- Locker: Owned
- Locker unit: 109
- Locker level: P2
BuildingPears on the avenue, Storeys 20, Units 175
- Name: Pears on the avenue
- Storeys: 20
- Units: 175
- Registered: 2015
- Condo corporation: 2478
- Pets: Allowed
Heating, water and powerForced air, other, Central air
- Heating: Forced air, other
- Cooling: Central air
Costs and taxesTaxes $3,883 a year, Condo fee $520 a month, Water included, common elements included, building insurance included, parking included
- Taxes, 2026: $3,883 a year
- Condo fee: $520 a month
- Fee includes: Water included, common elements included, building insurance included, parking included
- HST: HST included in the price
Included in the saleAll appliances (miele), light fixtures, and window coverings
- Included: All appliances (miele), light fixtures, and window coverings
Listing detailsC14139598, For Sale, Nov 2, 2026
- MLS® number: C14139598
- Status: For Sale
- Listed on: Nov 2, 2026
- Days on market: 18
- Updated: Nov 2, 2026
- Possession: 60-89 days
- Occupied by: Tenant
- Listing brokerage: GOLDFARB REAL ESTATE INC.
About this home
Unit 902, 170 Avenue Road, Toronto (The Annex), ON M5R 0A4
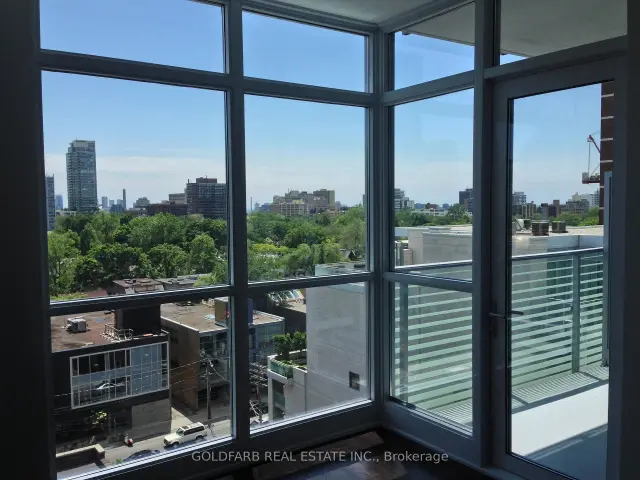
South-facing, bright and exceptionally well located, this one-bedroom suite at Pears on the Avenue offers an easy, comfortable way to live in one of Toronto's most walkable neighbourhoods. The Yorkville B floor plan offers approximately 522 sq. ft. of interior space plus a 46 sq. ft. balcony. Expansive glazing fills the living area with natural light, while a corner window opens up the outlook and adds another dimension to the space. A proper hinged door, rather than a sliding patio door, leads to the south-facing balcony. The open kitchen, living and dining area makes efficient use of the suite's footprint. Original upgrades include hardwood flooring extending into the bedroom, a Cristallo White glass kitchen backsplash and black glass kitchen cabinetry. The location may be the real standout. Step outside and choose your direction. Yorkville and the Annex are close at hand, with restaurants, cafes, shops, transit and everyday conveniences nearby. Ramsden Park is just across the way, offering a wonderful stretch of green space in the middle of the city. Walk across the park and Summerhill is a short stroll beyond, adding another great neighbourhood to everything already within reach. Back at home, Pears on the Avenue offers an impressive collection of amenities, including an indoor pool and whirlpool, sauna, fitness facilities, yoga studio, screening room, party room, rooftop terrace with BBQs, guest suite, dog wash, visitor parking and 24-hour concierge. Unit 902 includes both parking and a locker. Pears on the Avenue was also featured in CondoVoice magazine for its approach to condominium governance and management, highlighting proactive maintenance, fiscal responsibility and a strong sense of community. See the attached article for a closer look at the building.
Book a viewing
Know more about Pears on the Avenue Condos
Condo building · 170 Avenue Road
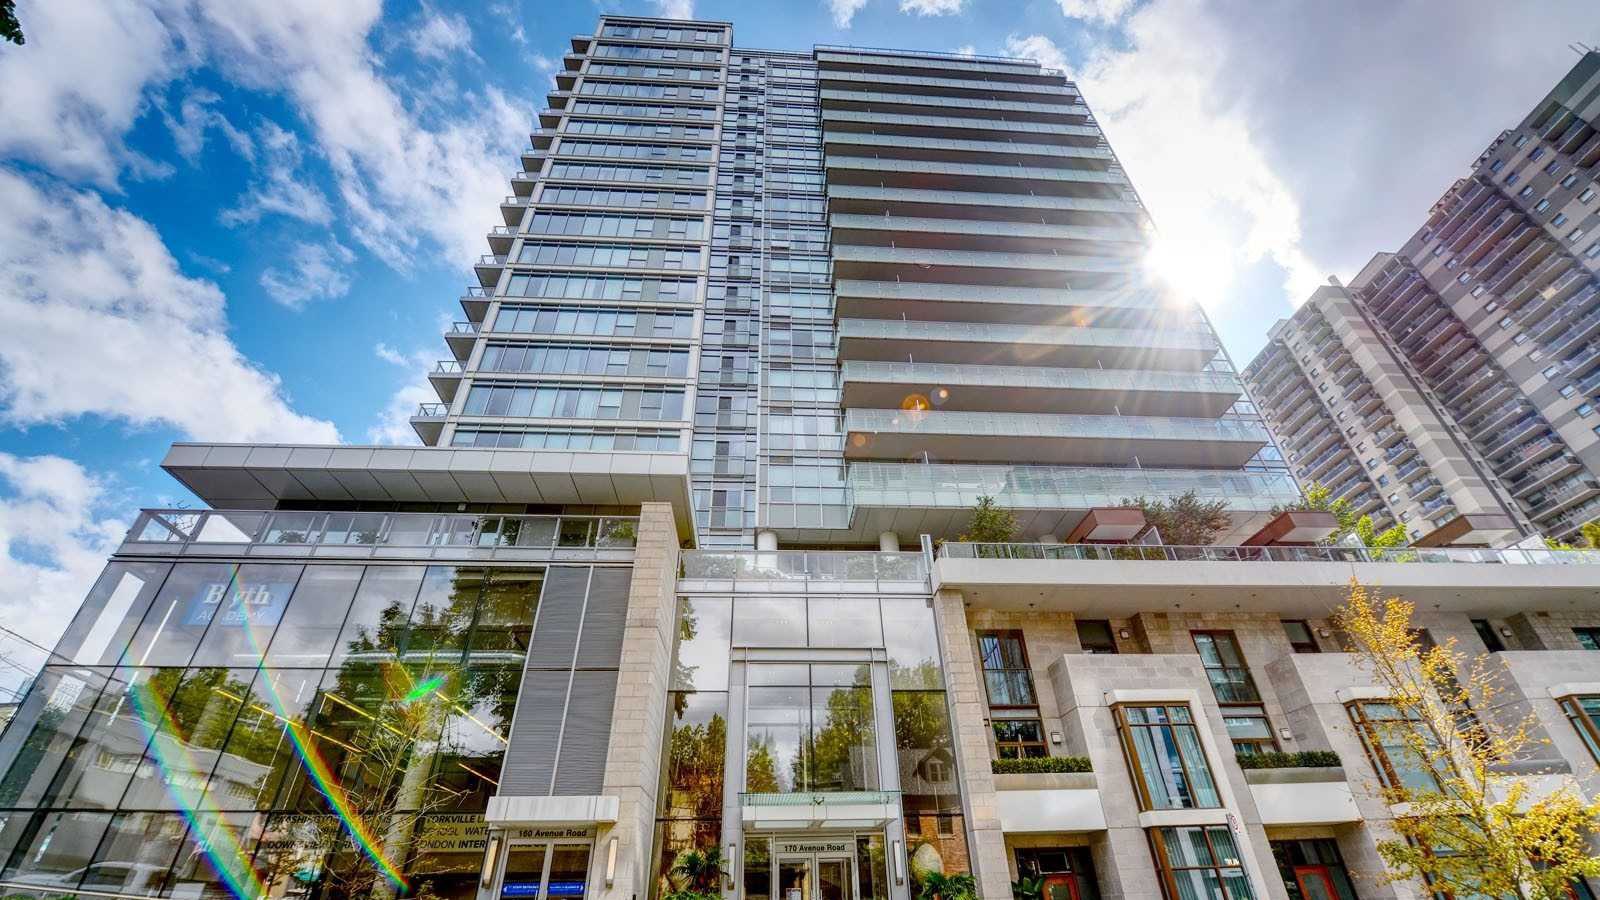
Pears on the Avenue Condos is a 20-storey condo with 175 suites, built in 2015 by Menkes. Right now 4 for sale and 4 for rent are on the market here.
- 20storeys
- 175suites
- $1,017/sq ft
- 2015built
No similar units for sale in Pears on the Avenue Condos right now.
Around this home
Daily convenience, out of 100, from the distances below
Schools nearby
School rating, out of 10.
Helpful calculators

Your HOMEH agent
"Priced 3% over the Hestimate. I would see it this week."