

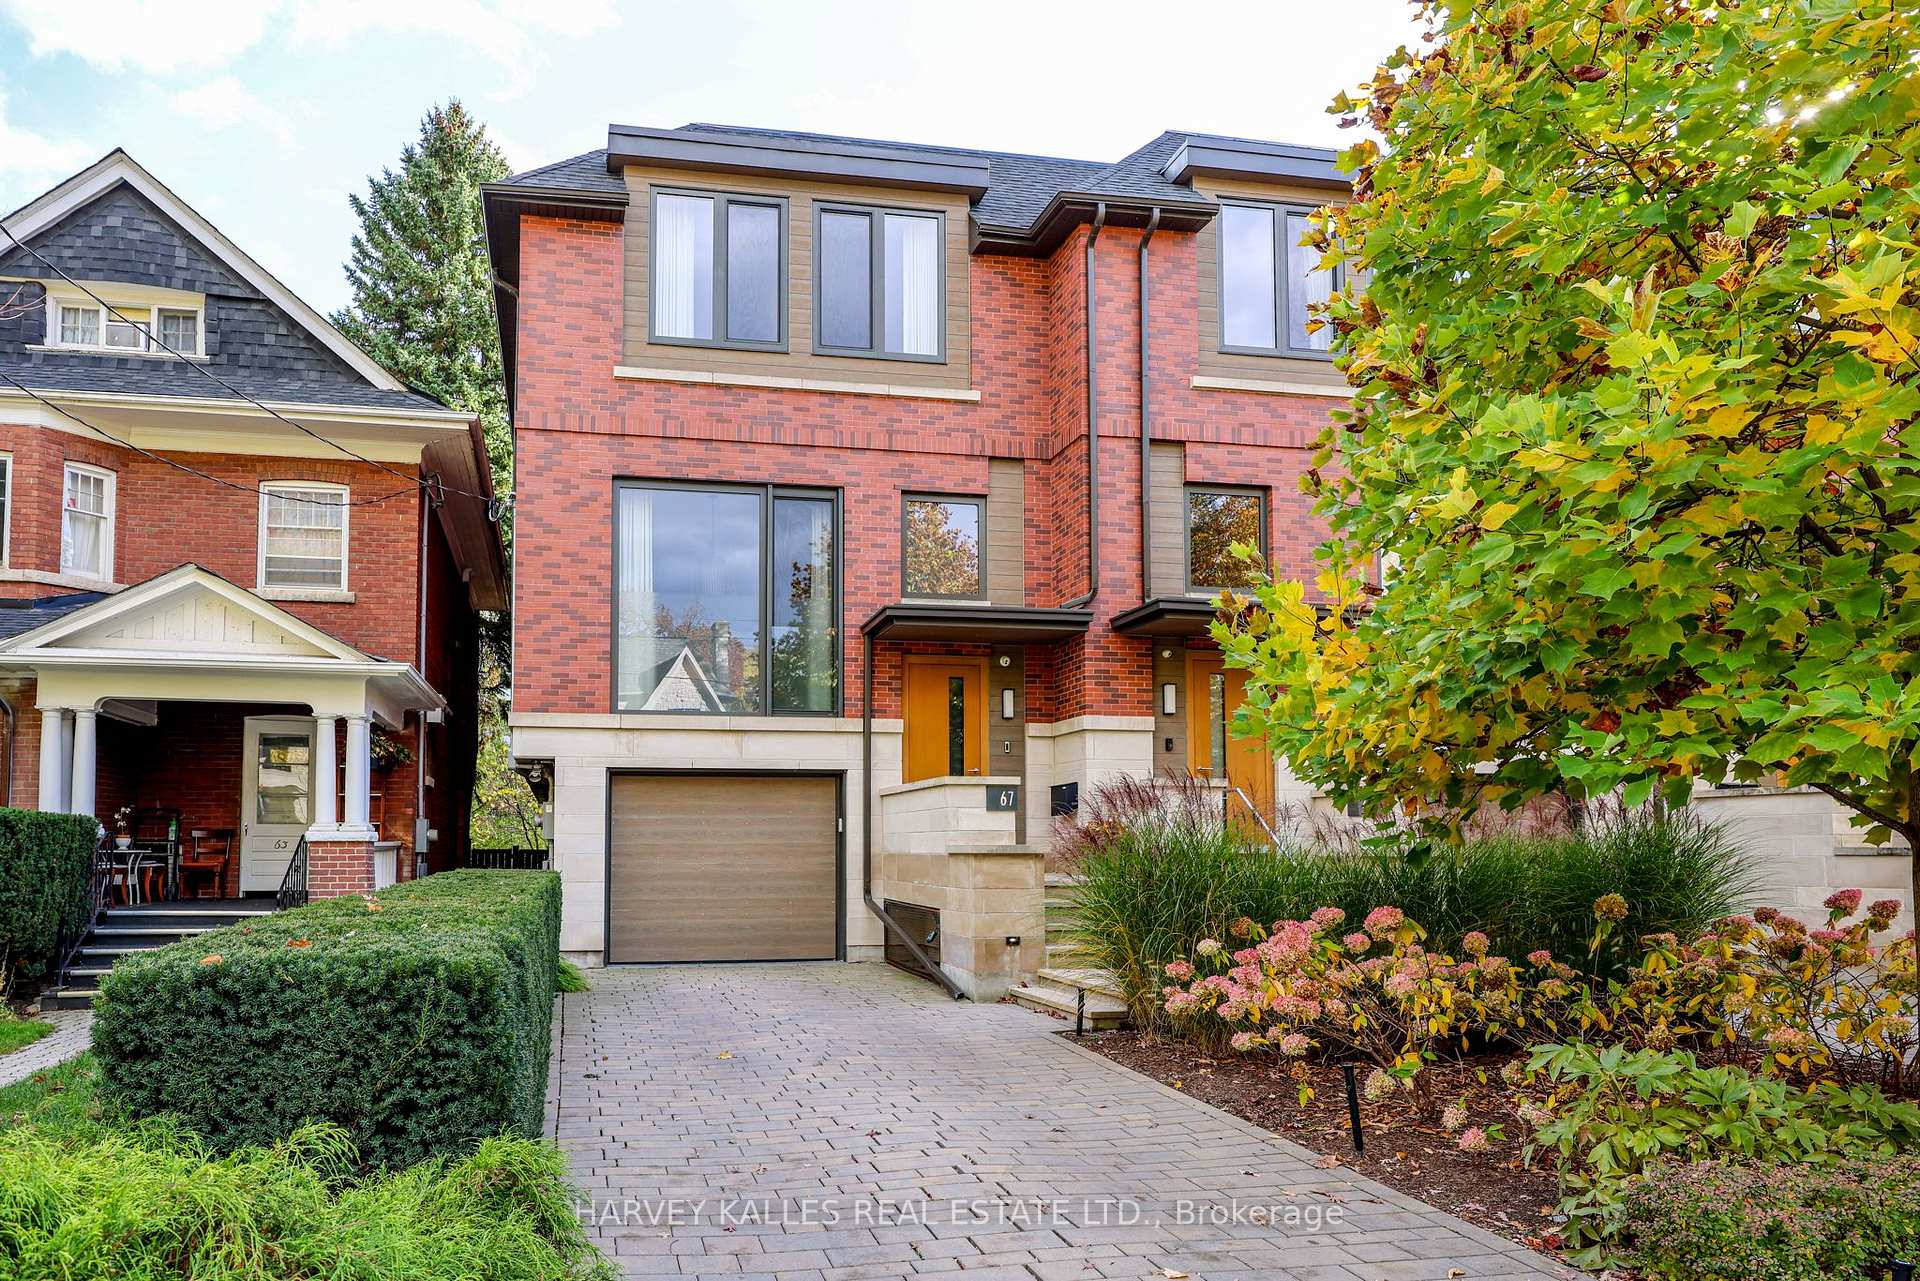
67 Heath Street W
67 Heath Street W
 See all 48 photos
Facts and features
- BasementWalk-out
- Age of home6–15 years
- Price per sq ft~$822
- Water, sewerMunicipal
- Hardwood floors
- Fireplace
- Central air
- Inground pool
The homeSemi-Detached, 2-storey, Age 6–15 years
- Type: Semi-Detached
- Style: 2-storey
- Age: 6–15 years
- Living space: 3,500–5,000 sq ft
- Basement: Finished with walk-out
- View: Pool
InsideFireplace Yes, natural gas, Hardwood, Tile, Heated, Stone, Lower level
- Fireplace: Yes, natural gas
- Flooring: Hardwood, Tile, Heated, Stone
- Laundry: Lower level
- Features: Auto garage door remote, built-in oven, carpet free, central vacuum, countertop range, erv/hrv, sauna, separate heating controls, water purifier, rough-in bath, storage
- Security: Alarm system, monitored, carbon monoxide detectors, smoke detector
- Rooms above ground: 7
- Bedrooms: 3
- Bathrooms: 3
- Kitchens: 1
- Family room: Yes
Outside and lotBrick, Asphalt shingle, Concrete
- Exterior: Brick
- Roof: Asphalt shingle
- Foundation: Concrete
- Pool: Inground
- Features: Built-in-bbq, hot tub, landscape lighting, landscaped, patio, deck, privacy, porch, paved yard, lawn sprinkler system
- Other structures: Garden shed, fence - full, gazebo, sauna, shed
- Size: 23 × 167 ft
- Shape: Irregular
Parking1 Garage, Built-in, Private
- Spaces: 1 Garage
- Garage: Built-in
- Driveway: Private
Heating, water and powerForced air, gas, Central air, Municipal water
- Heating: Forced air, gas
- Cooling: Central air
- Water: Municipal water
- Sewer: Municipal sewer
- Natural gas: Yes
- Hydro: Yes
- Cable: Yes
- Telephone: Yes
Costs and taxesTaxes $17,871 a year, HST No HST, Rental items None.
- Taxes, 2026: $17,871 a year
- HST: No HST
- Rental items: None.
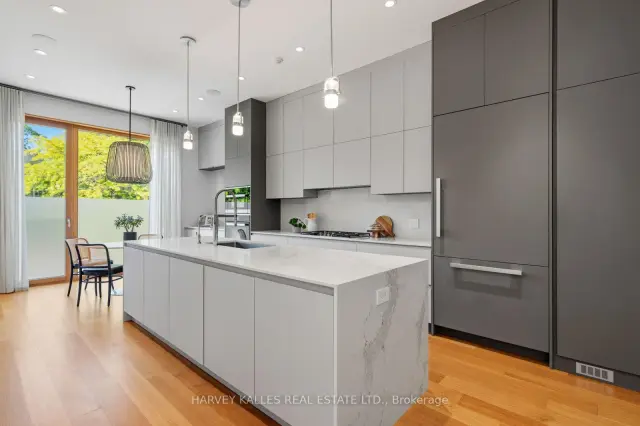
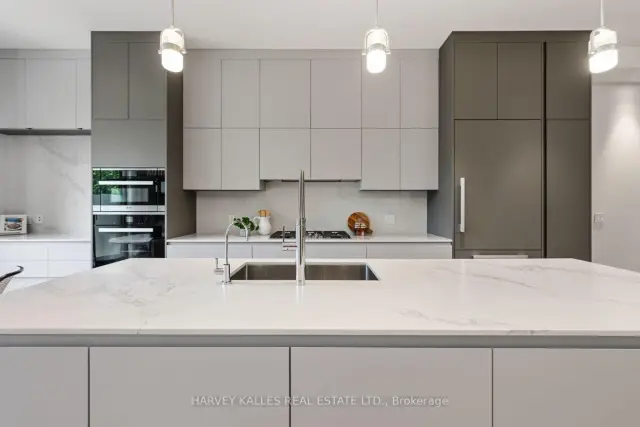
Included in the saleMiele built-in refrigerator, miele built-in wall oven, miele convection/microwave speed oven, miele dishwasher, miele 5-burner gas cooktop, range fan, electrolux washer and dryer, all light fixtures (except where excluded), tvs (except where excluded), built-in speakers, mirrors (except where excluded), custom infrared sauna by sauna ray, central vacuum and equipment, alarm system equipment (not monitored), tesla electrical outlet, bike rack, garage remote control, bullfrog spa and whirlpool spa cover, outdoor kitchenette with lynx l600 sedona built-in bbq, outdoor sedona refrigerator and icemaker, all pool equipment, pool cover, polaris p965iq 4wd robotic pool cleaner and manual pool cleaning tools., See attached schedule "c" for all exclusions.
- Included: Miele built-in refrigerator, miele built-in wall oven, miele convection/microwave speed oven, miele dishwasher, miele 5-burner gas cooktop, range fan, electrolux washer and dryer, all light fixtures (except where excluded), tvs (except where excluded), built-in speakers, mirrors (except where excluded), custom infrared sauna by sauna ray, central vacuum and equipment, alarm system equipment (not monitored), tesla electrical outlet, bike rack, garage remote control, bullfrog spa and whirlpool spa cover, outdoor kitchenette with lynx l600 sedona built-in bbq, outdoor sedona refrigerator and icemaker, all pool equipment, pool cover, polaris p965iq 4wd robotic pool cleaner and manual pool cleaning tools.
- Not included: See attached schedule "c" for all exclusions.
NearbyElectric car charger, fenced yard, library, place of worship, school, park
- Close to: Electric car charger, fenced yard, library, place of worship, school, park
Listing detailsC14138708, For Sale, Nov 2, 2026
- MLS® number: C14138708
- Status: For Sale
- Listed on: Nov 2, 2026
- Days on market: 18
- Updated: Nov 16, 2026
- Possession: 30-59 days
- Occupied by: Owner
- Listing brokerage: HARVEY KALLES REAL ESTATE LTD.
About this home
67 Heath Street W, Toronto (Yonge-St. Clair), ON M4V 1T2
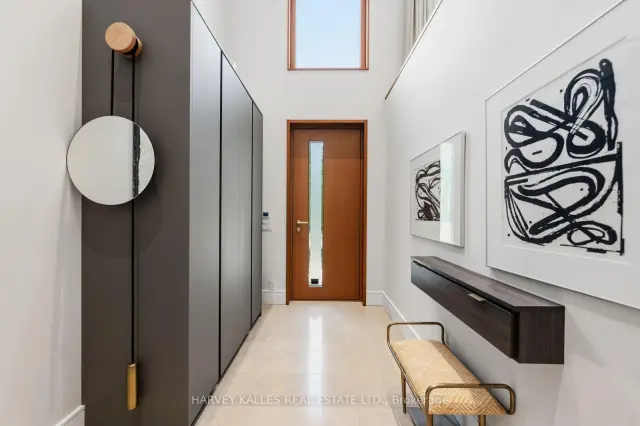
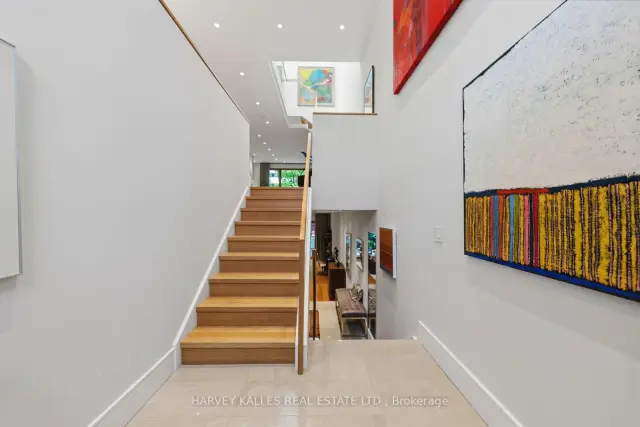
Discover contemporary luxury in the heart of Deer Park at 67 Heath St W. Custom-built in 2017, this two-storey end-unit residence offers approximately 3,616 Sq. Ft. of finished living space across three levels on an exceptional 167-foot-deep lot widening to approximately 32 feet at the rear. Soaring ceilings, expansive windows and a dramatic skylight create bright, airy interiors. The open-concept main floor features a chef's kitchen with Miele appliances, custom cabinetry and a generous centre island, flowing into spacious dining and living areas with a gas fireplace. Upstairs are three bedrooms, including a primary suite overlooking the garden with walk-in closet and five-piece ensuite, plus a second five-piece bathroom. The fully on-grade walk-out lower level extends the living space with approximately 11-foot ceilings, radiant heated floors, a family room with gas fireplace, infrared sauna and direct backyard access. Designed by Earth Inc., the resort-inspired outdoor setting features a 40-foot Betz inground pool, Bullfrog spa, outdoor kitchen with Lynx BBQ, covered lounge and lush layered landscaping. A built-in garage, private driveway accommodating two additional cars in tandem and EV charging provide rare three-car parking in Midtown Toronto. Enjoy the best of Deer Park and Yonge-St. Clair living: walk to shops, cafés, restaurants, groceries and everyday conveniences along Yonge Street and St. Clair Avenue West, St. Clair subway station, TTC transit, nearby parks, Upper Canada College (UCC) and The Bishop Strachan School (BSS). An exceptional combination of space, design, outdoor amenities and walkable Toronto neighbourhood living.
Book a viewing
Around this home
Daily convenience, out of 100, from the distances below
Schools nearby
School rating, out of 10.
Helpful calculators
Your HOMEH agent

"Priced 4% over the Hestimate. I would see it this week."