

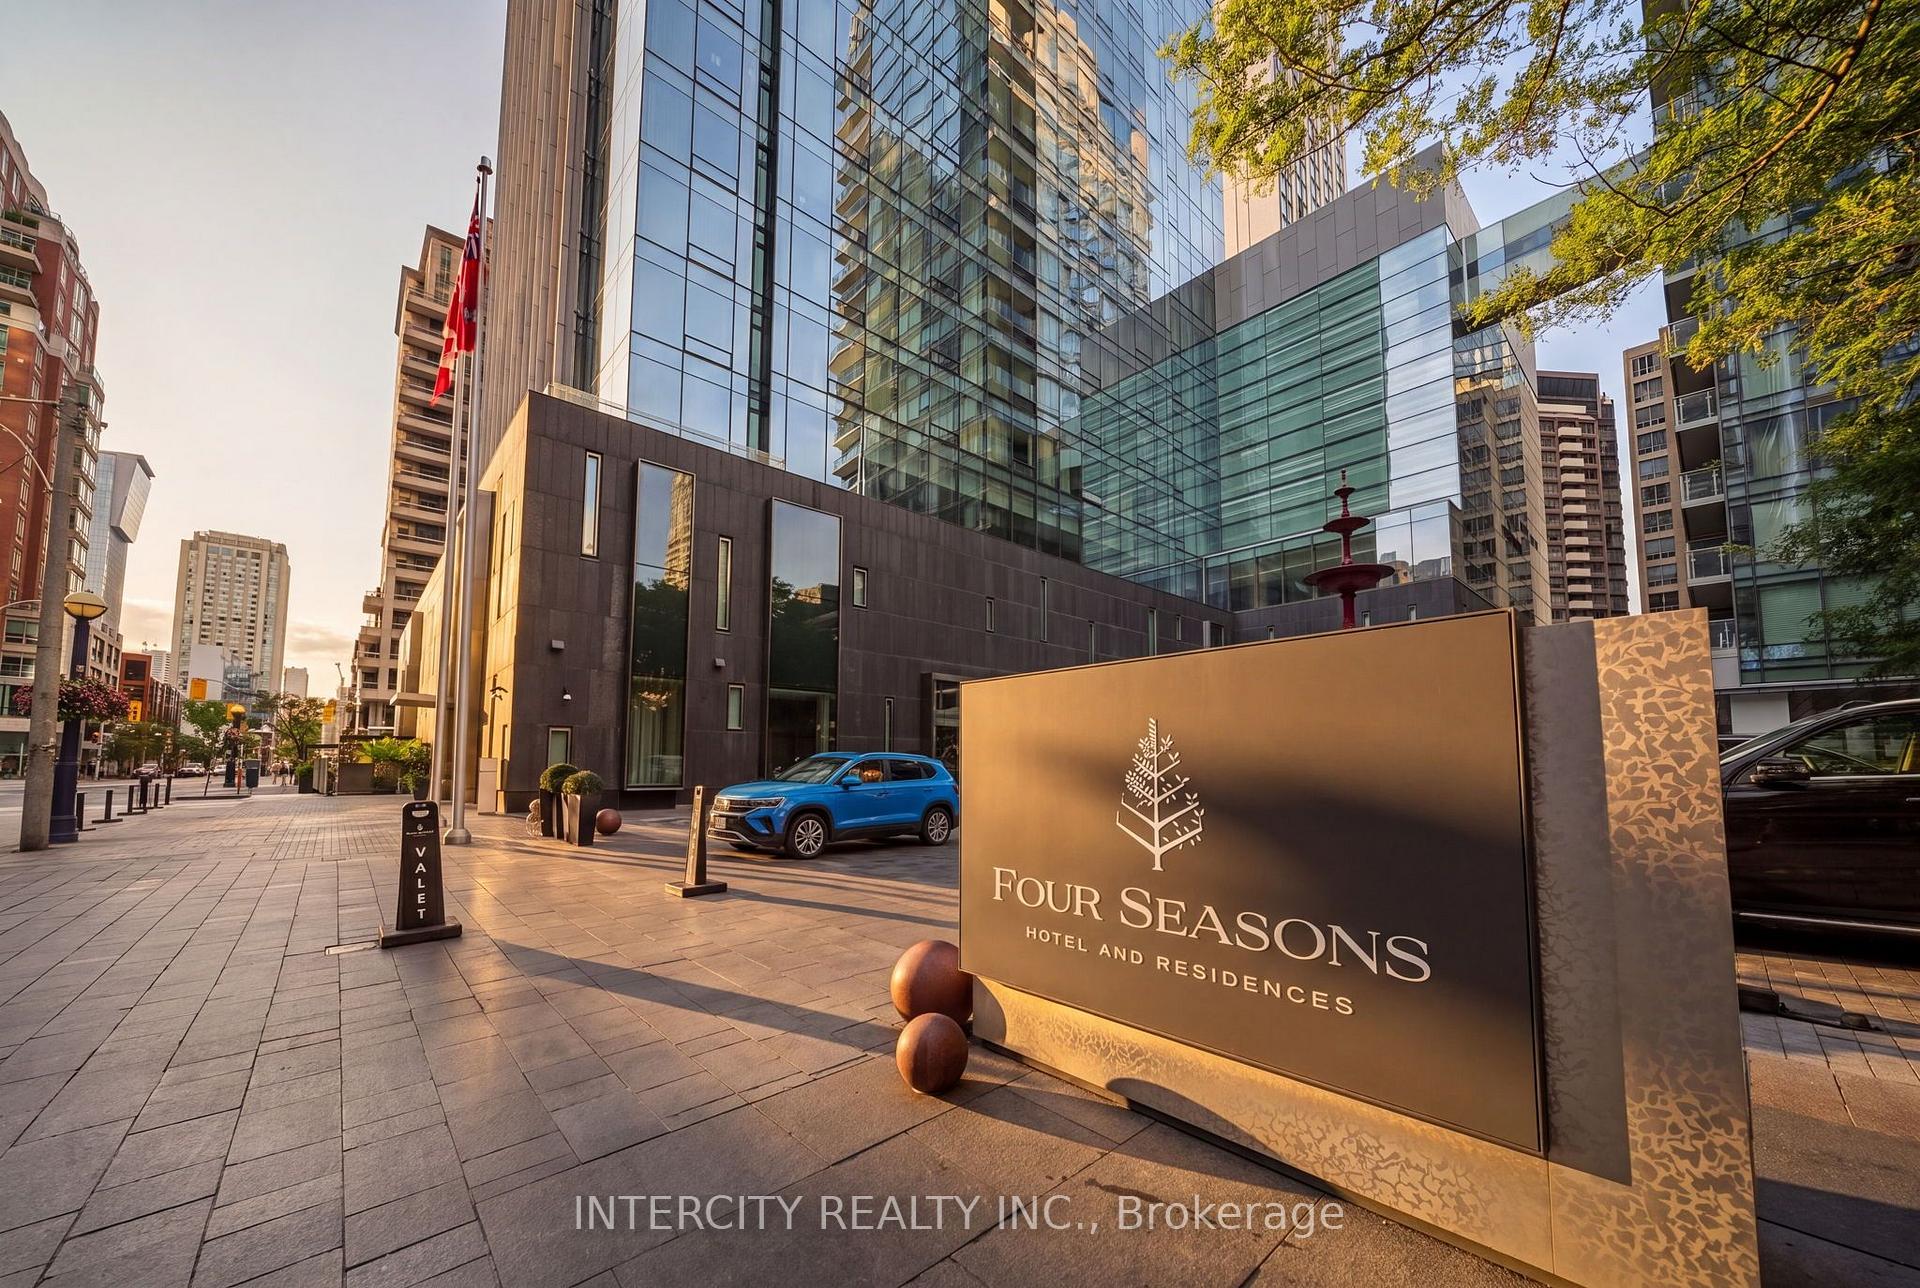
Unit 401, 55 Scollard Street
Unit 401, 55 Scollard Street
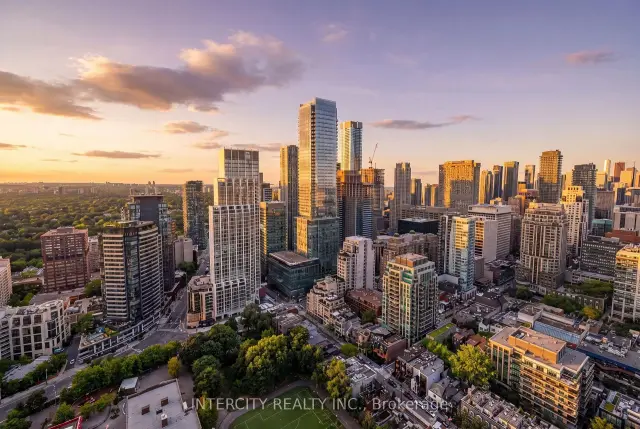
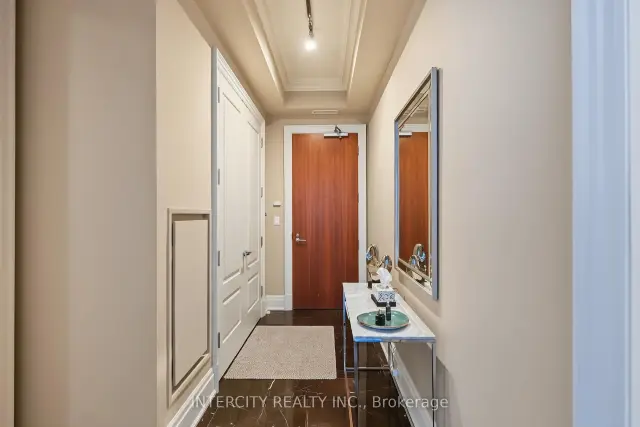
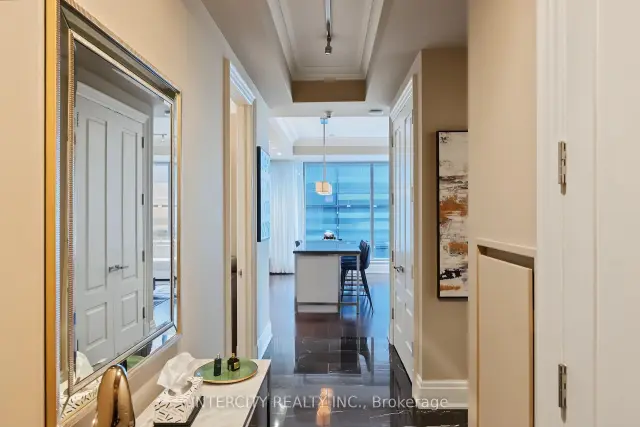
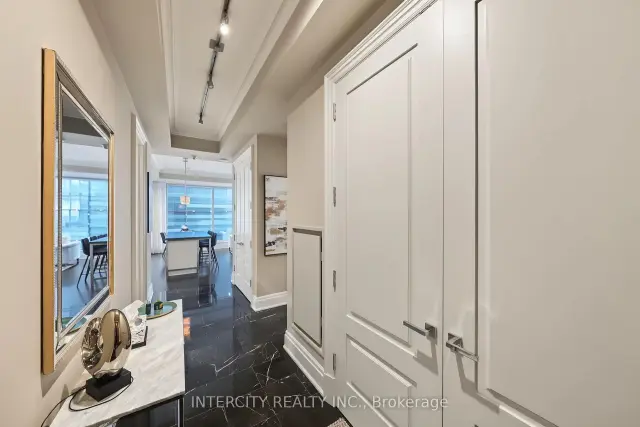 See all 25 photos
Included in condo fee: Heat, Parking, Common Elements, Building Insurance
Facts and features
- ExposureNorth west
- LaundryEnsuite
- LockerOwned
- BalconyTerrace
- Central air
The homeCondo Apartment, Apartment, 1,000–1,199 sq ft
- Type: Condo Apartment
- Style: Apartment
- Living space: 1,000–1,199 sq ft
- Basement: None
- Exposure: North West
- Special designation: Other
InsideEnsuite, Primary bedroom - main floor, Rooms above ground 1
- Laundry: Ensuite
- Features: Primary bedroom - main floor
- Rooms above ground: 1
- Bedrooms: 1
- Bathrooms: 2
- Kitchens: 1
OutsideOther, Terrace
- Exterior: Other
- Balcony: Terrace
Parking and locker1 Parking, Underground, Parking type Owned
- Spaces: 1 Parking
- Garage: Underground
- Parking type: Owned
- Driveway: Underground
- Locker: Owned
BuildingFour Seasons Private Residences, Storeys 34, Units 210
- Name: Four Seasons Private Residences
- Storeys: 34
- Units: 210
- Registered: 2012
- Condo corporation: 2294
- Pets: Allowed
Heating, water and powerForced air, gas, Central air
- Heating: Forced air, gas
- Cooling: Central air
Costs and taxesTaxes $8,916 a year, Condo fee $2,274 a month, Heat included, common elements included, building insurance included, parking included
- Taxes, 2026: $8,916 a year
- Condo fee: $2,274 a month
- Fee includes: Heat included, common elements included, building insurance included, parking included
- HST: HST included in the price
- Rental items: N/a
Included in the saleStove, oven, dishwasher, washer & dryer, N/a
- Included: Stove, oven, dishwasher, washer & dryer
- Not included: N/a
Listing detailsC14138296, For Sale, Nov 2, 2026
- MLS® number: C14138296
- Status: For Sale
- Listed on: Nov 2, 2026
- Days on market: 19
- Updated: Nov 2, 2026
- Possession: 2026-11-15 / 30-59 days
- Occupied by: Owner
- Listing brokerage: INTERCITY REALTY INC.
About this home
Unit 401, 55 Scollard Street, Toronto (The Annex), ON M5R 0A1
Experience elevated luxury living at Four Seasons Private Residences in the heart of Yorkville. This spacious 1-bedroom suite offers approximately 1,086 sq. ft. of interior living space, complemented by a generous living and dining area, a well-appointed kitchen, a primary bedroom with ensuite, and a convenient powder room for guests. Enjoy exceptional indoor-outdoor living with a private balcony and terrace. Residents enjoy access to an exceptional collection of hotel-inspired amenities and services, including 24-hour concierge, valet parking, a state-of-the-art fitness centre, indoor pool, whirlpool, and spa facilities. Steps to Yorkville's world-class shopping, fine dining, designer boutiques, galleries and convenient transit. An exceptional opportunity to experience refined living at one of Toronto's most prestigious addresses.
Book a viewing
Know more about Four Seasons Private Residences
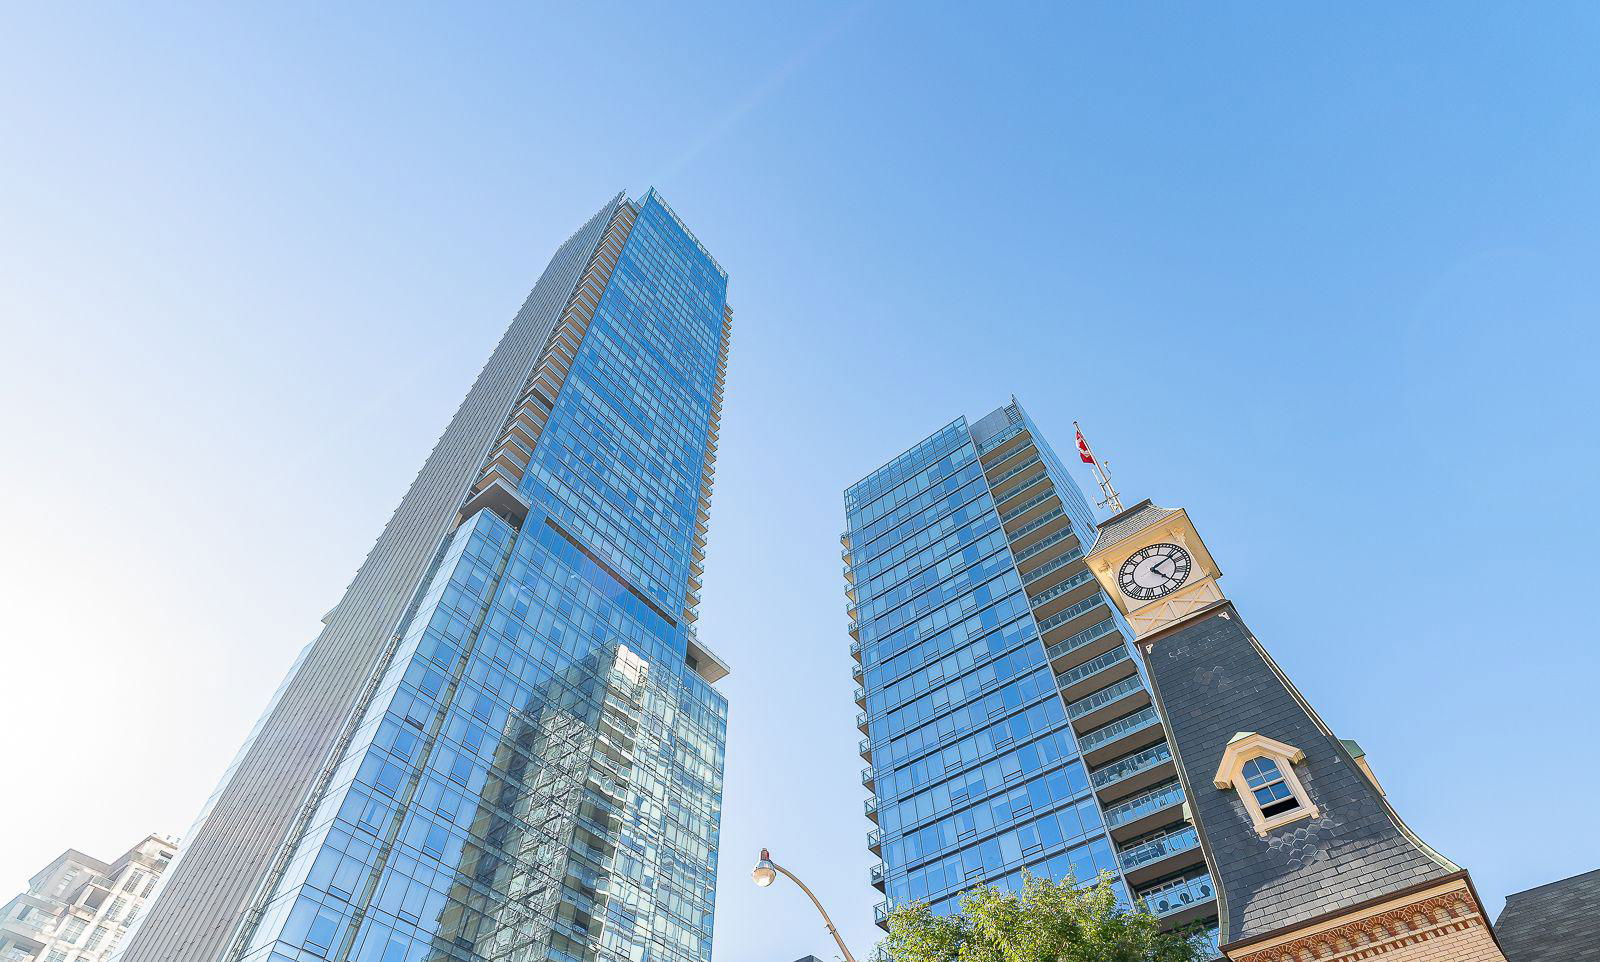
Condo building · 50 Yorkville Avenue
Four Seasons Private Residences is a 34-storey condo with 210 suites, built in 2012 by Menkes. Right now 3 for sale and 1 for rent are on the market here.
- 34storeys
- 210suites
- $2,049/sq ft
- 2012built
No similar units for sale in Four Seasons Private Residences right now.
Around this home
Daily convenience, out of 100, from the distances below
Schools nearby
School rating, out of 10.
Helpful calculators
Your HOMEH agent

"Priced 3% over the Hestimate. I would see it this week."