

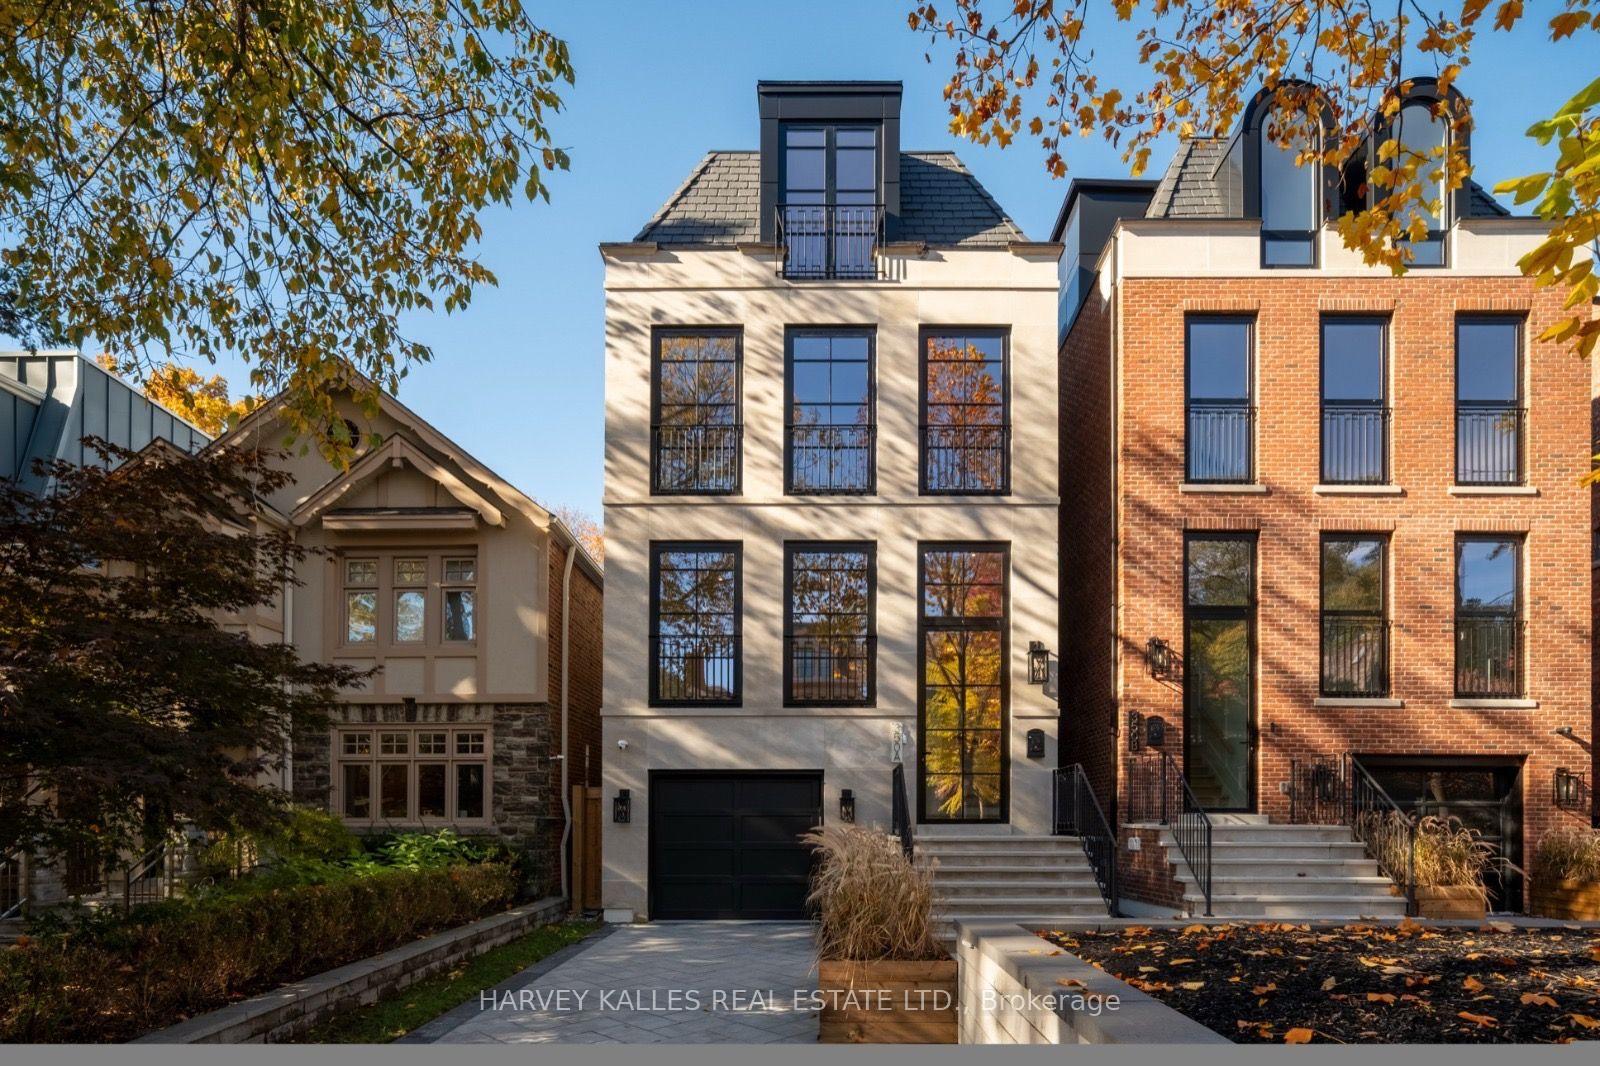
350A Walmer Road
350A Walmer Road
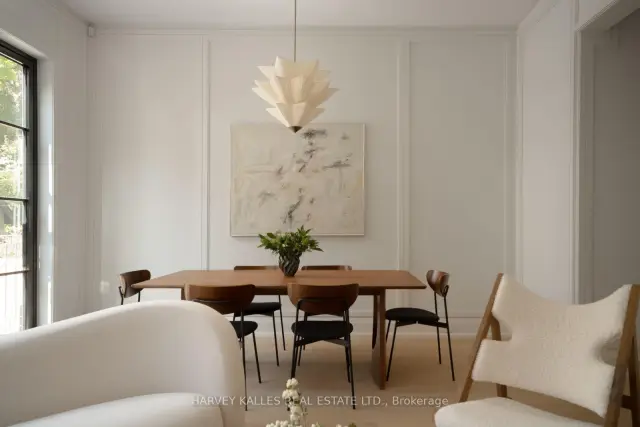 See all 36 photos
Facts and features
- BasementWalk-out
- Price per sq ft~$1,752
- Water, sewerMunicipal
- HeatingForced air
- Second kitchen
- Separate entrance
- Fireplace
- Central air
- Inground pool
The homeDetached, 3-storey, 3,000–3,500 sq ft
- Type: Detached
- Style: 3-storey
- Living space: 3,000–3,500 sq ft
- Basement: Finished with walk-out, separate entrance, full
- Waterfront: None
InsideFireplace Yes, family room, Air exchanger, auto garage door remote, bar fridge, built-in oven, carpet free, central vacuum, erv/hrv, intercom, on demand water heater, storage, sump pump, upgraded insulation, ventilation system, water heater, water heater owned, water meter, wheelchair access, Alarm system, carbon monoxide detectors, cold alarm, heat detector, smoke detector, security system
- Fireplace: Yes, family room
- Features: Air exchanger, auto garage door remote, bar fridge, built-in oven, carpet free, central vacuum, erv/hrv, intercom, on demand water heater, storage, sump pump, upgraded insulation, ventilation system, water heater, water heater owned, water meter, wheelchair access
- Security: Alarm system, carbon monoxide detectors, cold alarm, heat detector, smoke detector, security system
- Elevator: Yes
- Rooms above ground: 13
- Rooms in the basement: 3
- Bedrooms: 4 + 1 in the basement
- Bathrooms: 5
- Kitchens: 2
- Family room: Yes
Outside and lotStone, stucco (plaster), Metal, slate, Concrete, steel frame
- Exterior: Stone, stucco (plaster)
- Roof: Metal, slate
- Foundation: Concrete, steel frame
- Pool: Inground, salt
- Features: Lawn sprinkler system, landscaped, security gate
- Size: 25 × 174.84 ft
Parking1 Garage, Built-in, Private
- Spaces: 1 Garage
- Garage: Built-in
- Driveway: Private
Heating, water and powerForced air, gas, Central air, Municipal water
- Heating: Forced air, gas
- Cooling: Central air
- Water: Municipal water
- Sewer: Municipal sewer
- Natural gas: Available
- Hydro: Available
- Cable: Available
- Telephone: Available
Costs and taxesTaxes $11,522 a year, HST included in the price
- Taxes, 2025: $11,522 a year
- HST: HST included in the price
Included in the saleAll other furniture and artwork.
- Included: All other furniture and artwork.
NearbyFenced yard, library, park, place of worship, public transit
- Close to: Fenced yard, library, park, place of worship, public transit
Listing detailsC14137976, For Sale, Nov 2, 2026
- MLS® number: C14137976
- Status: For Sale
- Listed on: Nov 2, 2026
- Days on market: 18
- Updated: Nov 19, 2026
- Possession: 2026-12-01 / 30-59 days
- Occupied by: Owner
- Listing brokerage: HARVEY KALLES REAL ESTATE LTD.
About this home
350A Walmer Road, Toronto (Casa Loma), ON M5R 2Y4
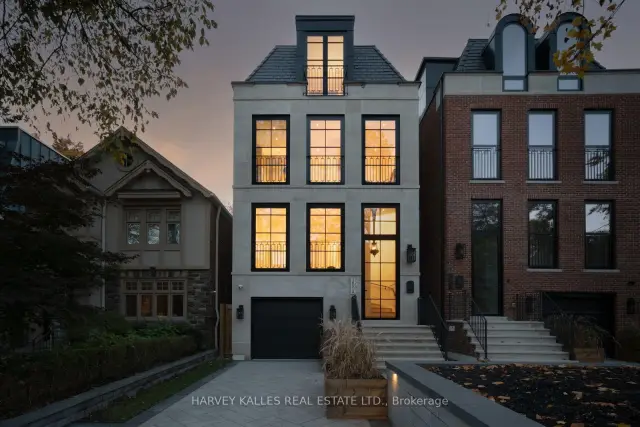
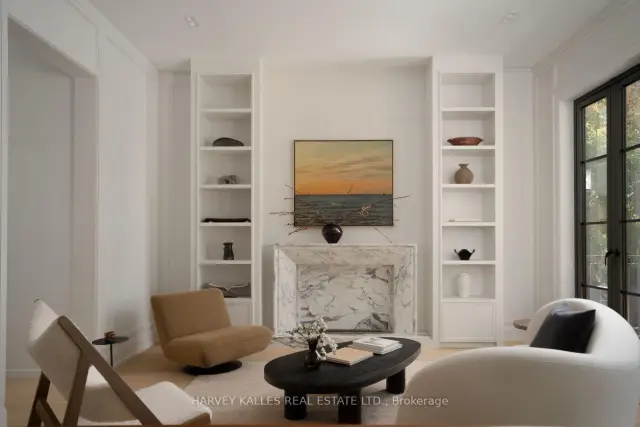
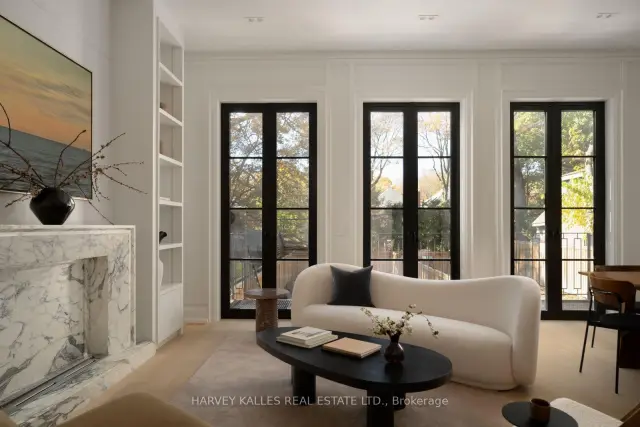
Welcome to 350A Walmer Road, an architectural masterpiece with interiors by Ancerl Studio. This striking custom residence blends timeless architecture, contemporary design and exceptional craftsmanship throughout.The main floor features soaring 21-foot kitchen ceilings, a dramatic 14-foot foyer and 11-foot ceilings in the office, dining and family rooms. Custom wainscoting, engineered hardwood and integrated lighting complement a chef's kitchen appointed with Arabescatto marble, a professional-grade 43-inch La Cornue range and integrated Miele appliances, including a wine cellar. The adjoining family room showcases an ethanol fireplace framed in Arabescatto marble and aluminium French doors, while the dedicated office features a bespoke Taj Mahal marble desk.The second floor offers three bedrooms, a library and laundry room. The entire third floor is dedicated to a private primary retreat with south-facing views of Casa Loma, a walk-through closet with his-and-hers storage, an extraordinary 11-piece ensuite and a marble-topped coffee bar. The lower level features impressive 11.5-foot ceilings, heated tile floors, a versatile bedroom or gym, three-piece bathroom and an entertainer's recreation area with bar, island, wine storage and beverage refrigeration. Direct garage access and a four-stop Cambridge elevator add convenience throughout. Modern technology includes integrated Lutron lighting, smart-home controls, security cameras, and more. Indiana limestone, slate roofing, European aluminium tilt-and-turn windows, a heated driveway and heated limestone porch create an impressive arrival. The private backyard completes the offering with a 13-by-33-foot saltwater pool, ideal for relaxing and entertaining. A remarkable custom residence where considered architecture, luxurious finishes and modern convenience converge.
Book a viewing
Around this home
Daily convenience, out of 100, from the distances below
Schools nearby
School rating, out of 10.
Helpful calculators
Your HOMEH agent

"Priced 3% over the Hestimate. I would see it this week."