
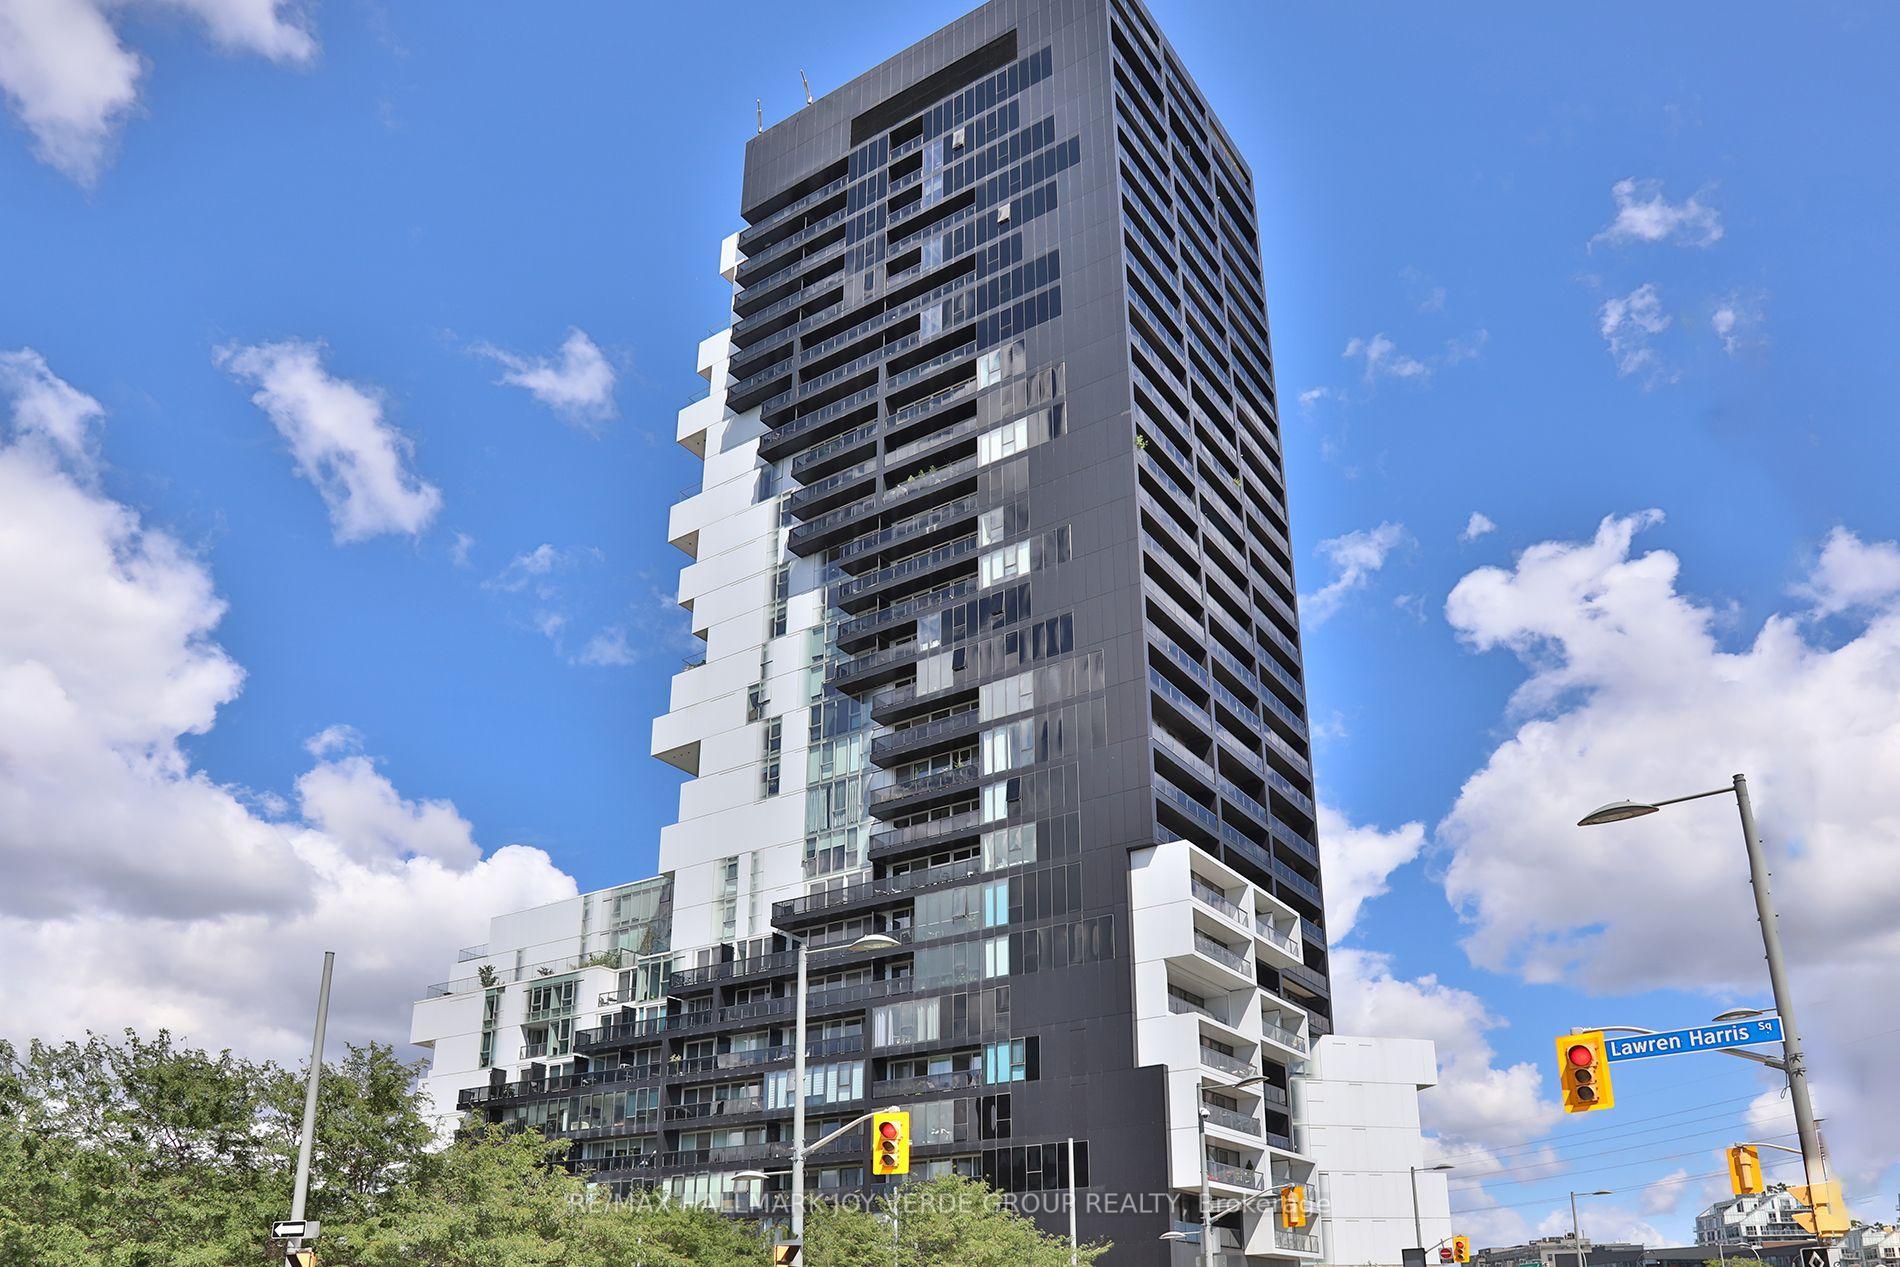
Unit 1105, 170 Bayview Avenue
Toronto (Waterfront Communities)Unit 1105, 170 Bayview Avenue
Toronto (Waterfront Communities)
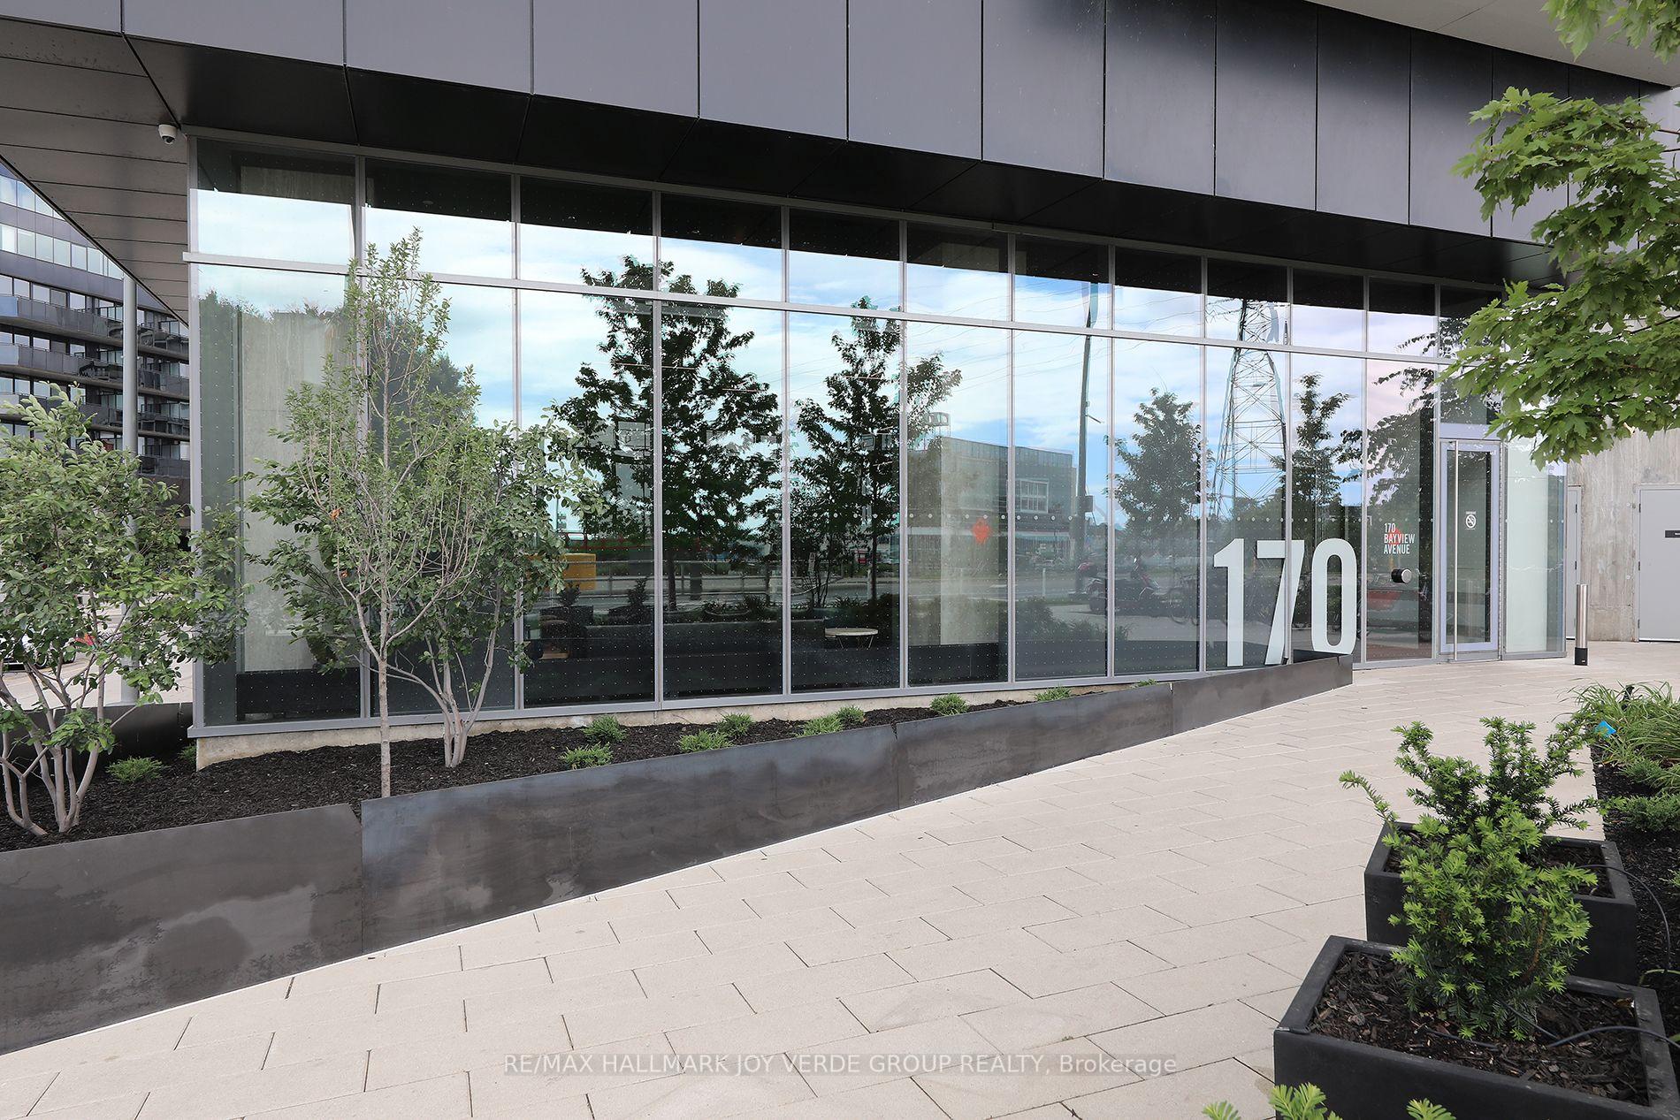
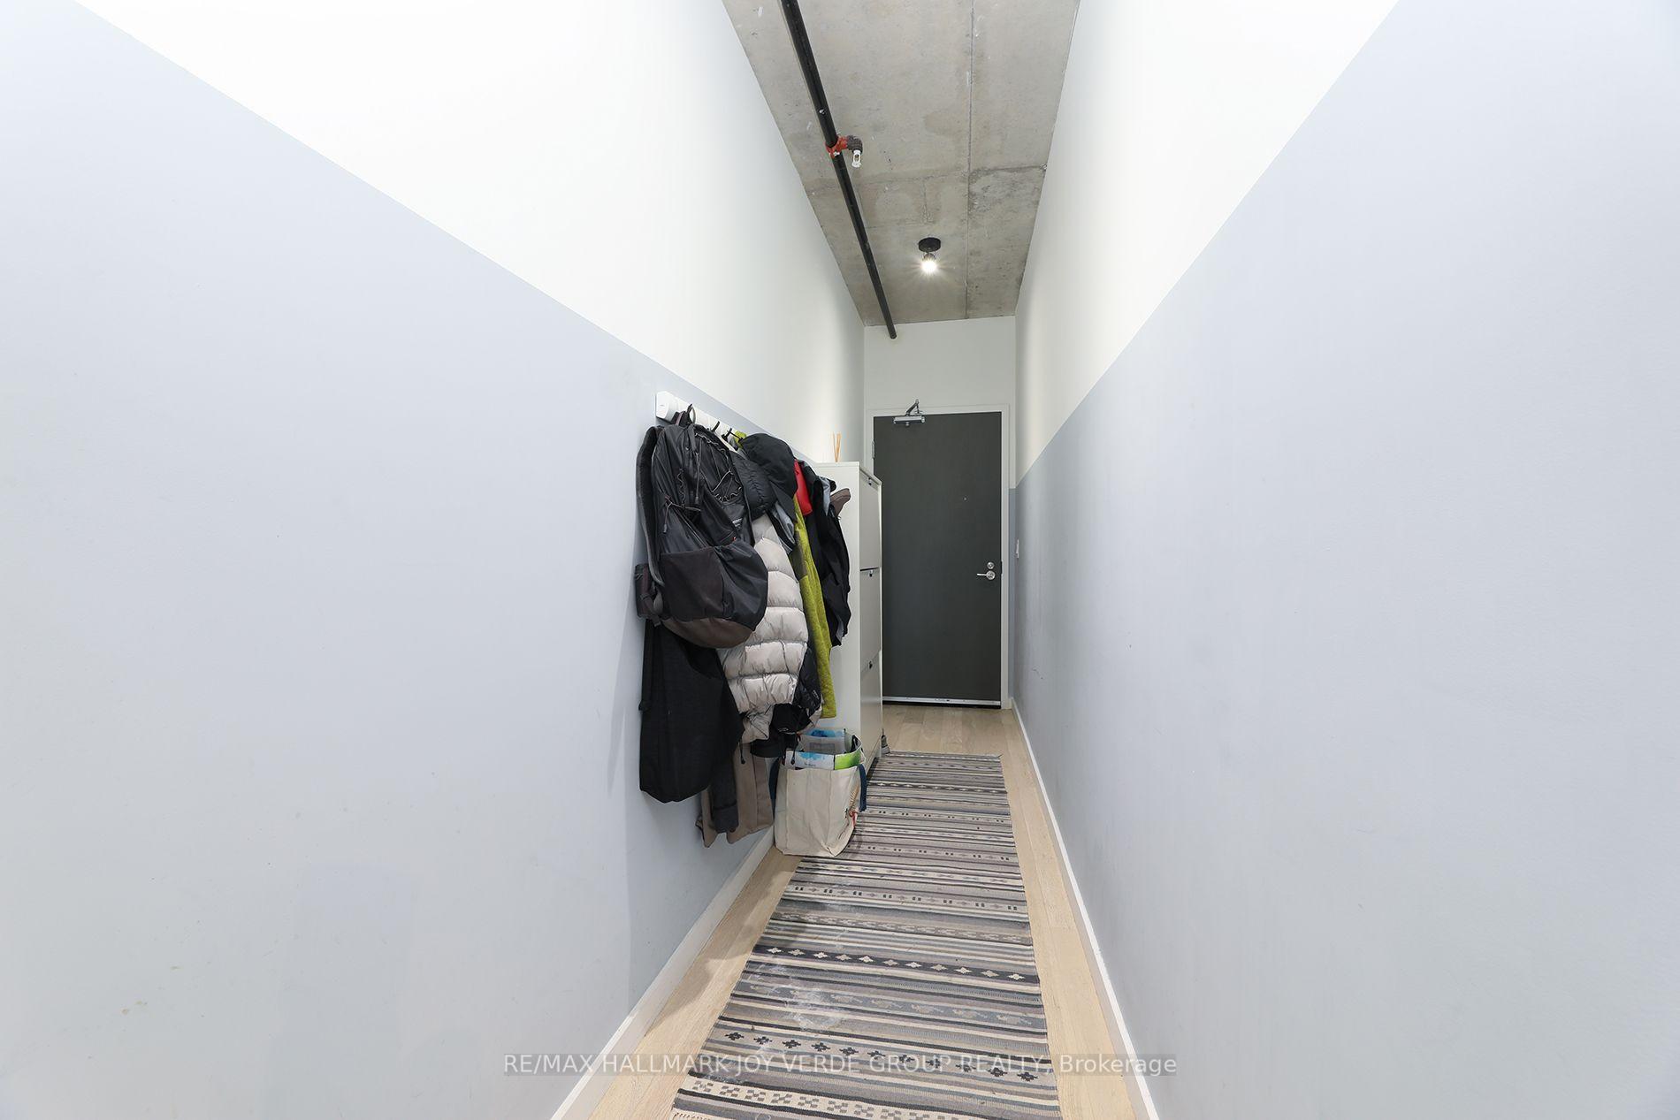
 See all 20 photos
Property history

This listing has ended. It is no longer available.
Property not available for sale or for rent.
Ask about this home
A HOMEH agent will answer your questions about this home.Ask HOMEH
About this home
Unit 1105, 170 Bayview Avenue, Toronto
Urban living at its best in this contemporary purpose built loft. This one-bedroom plus den unit offers an open-concept layout, soaring 9-ft exposed concrete ceilings and warm laminate flooring throughout. The sleek kitchen features integrated appliances, movable centre island, available for the tenant's use. The kitchen is seamlessly connecting the living and dining area. The living space has a walk-out to the balcony filling the space with natural light. A spectacular sunset view of the city skyline can be seen from the living room, bedroom and private balcony. Sliding barn doors separate the primary bedroom that offers a full wall-to-wall closet. The den is a separate room and perfect work-from-home office. Nestled between vibrant Corktown and Distillery District, this sought-after address puts the very best of downtown Toronto at your doorstep. Stroll to acclaimed cafes, restaurants, breweries and an abundance of green space or explore nearby trails. Community is effortless with TTC just steps away or enjoy an easy walk to the Financial District, St. Lawrence Market. Residents enjoy an exceptional collection of amenities in the green certified building, including a stunning roof terrace with outdoor pool, fully equipped fitness centre, party room and 24-hour concierge. Complete with a locker and dedicated bike storage, this outstanding lease opportunity offers the perfect blend of authentic loft living, modern convenience and an unbeatable urban lifestyle. Tenant pays utilities and must have tenant insurance.
Facts & features
Ask about this home
A HOMEH agent will answer your questions about this home.
Rooms
6 rooms · 1 bathroom
- Dining room12′ × 13′10″166 sq.ft.
- Foyer16′3″ × 3′5″55 sq.ft.
- Kitchen12′ × 13′10″166 sq.ft.
- Den9′6″ × 4′10″46 sq.ft.
- Bedroom9′6″ × 10′7″100 sq.ft.
- Living room10′ × 9′8″96 sq.ft.
Around this home
Schools nearby
School rating, out of 10.
Listing details
Helpful tools
Your HOMEH agent
"I would see it this week."
Ask HOMEH about this home
Price, neighbourhood, monthly cost. Ask anything.
HOMEH Intelligent Agent is an AI, not a licensed representative. Check anything important with your agent.