
Unit 1105, 170 Bayview Avenue
Toronto (Moss Park)Unit 1105, 170 Bayview Avenue
Toronto (Moss Park)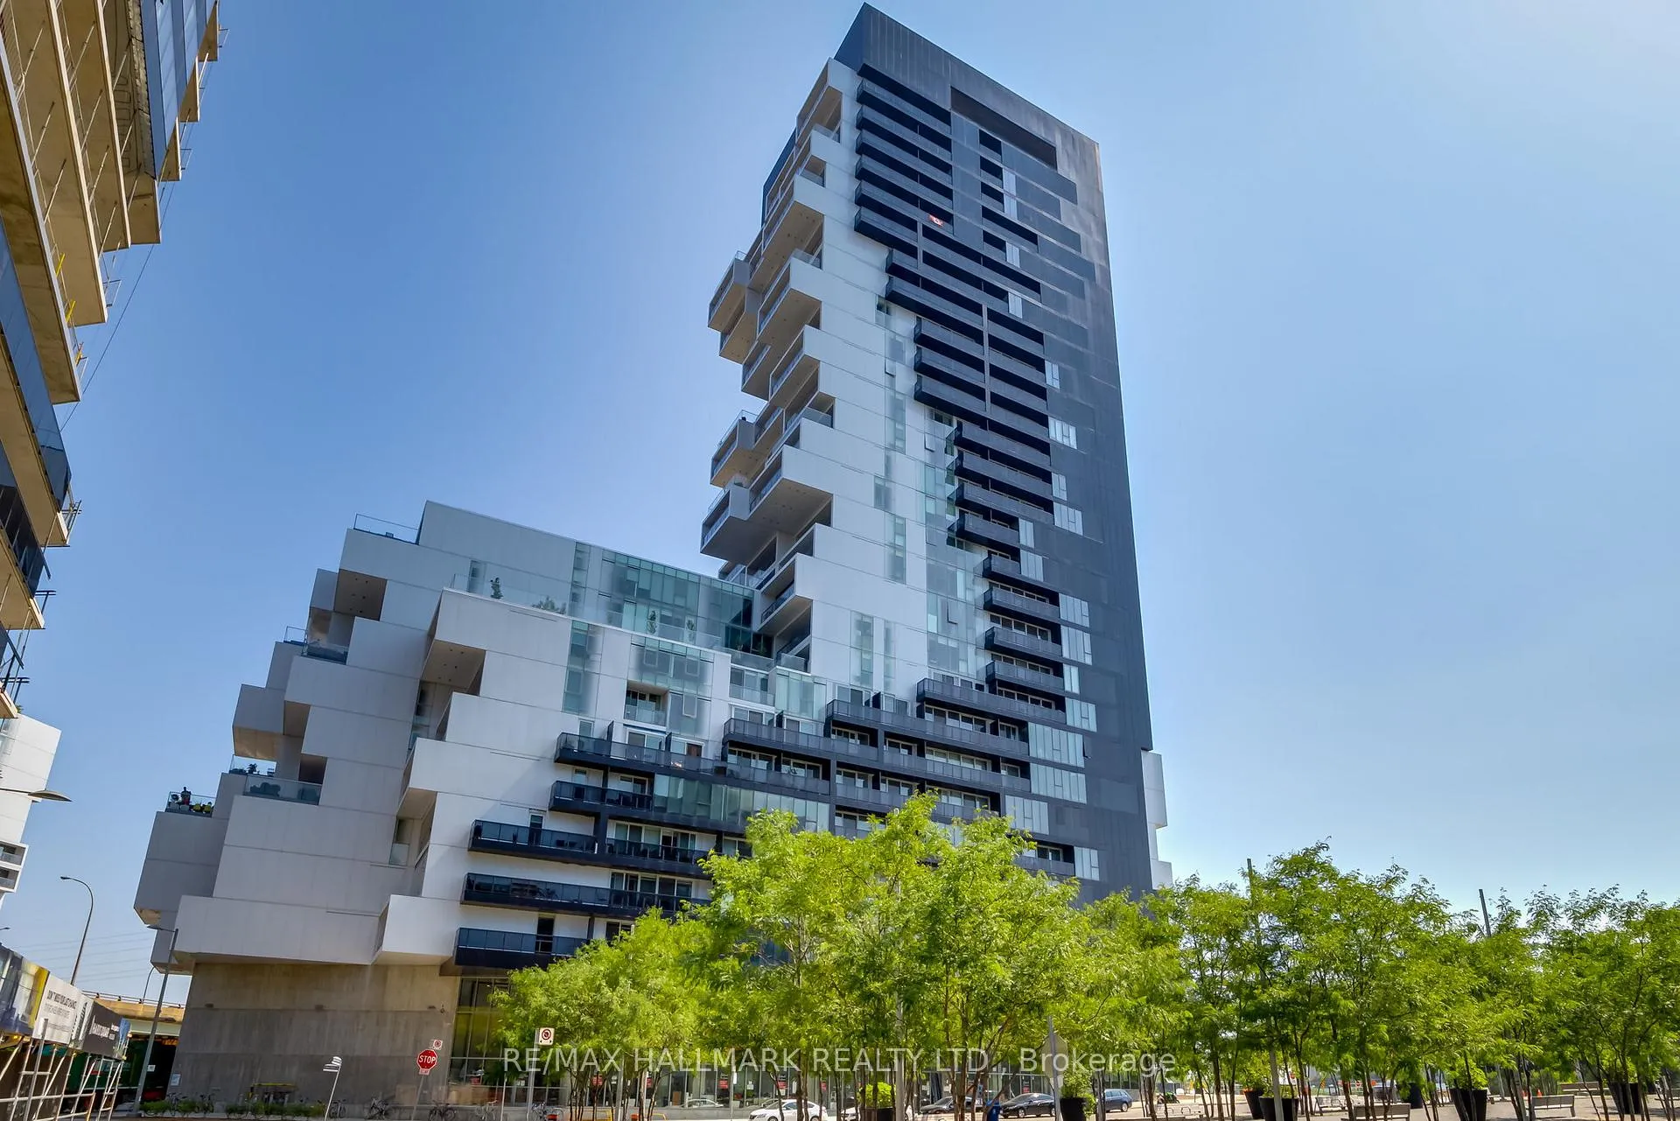
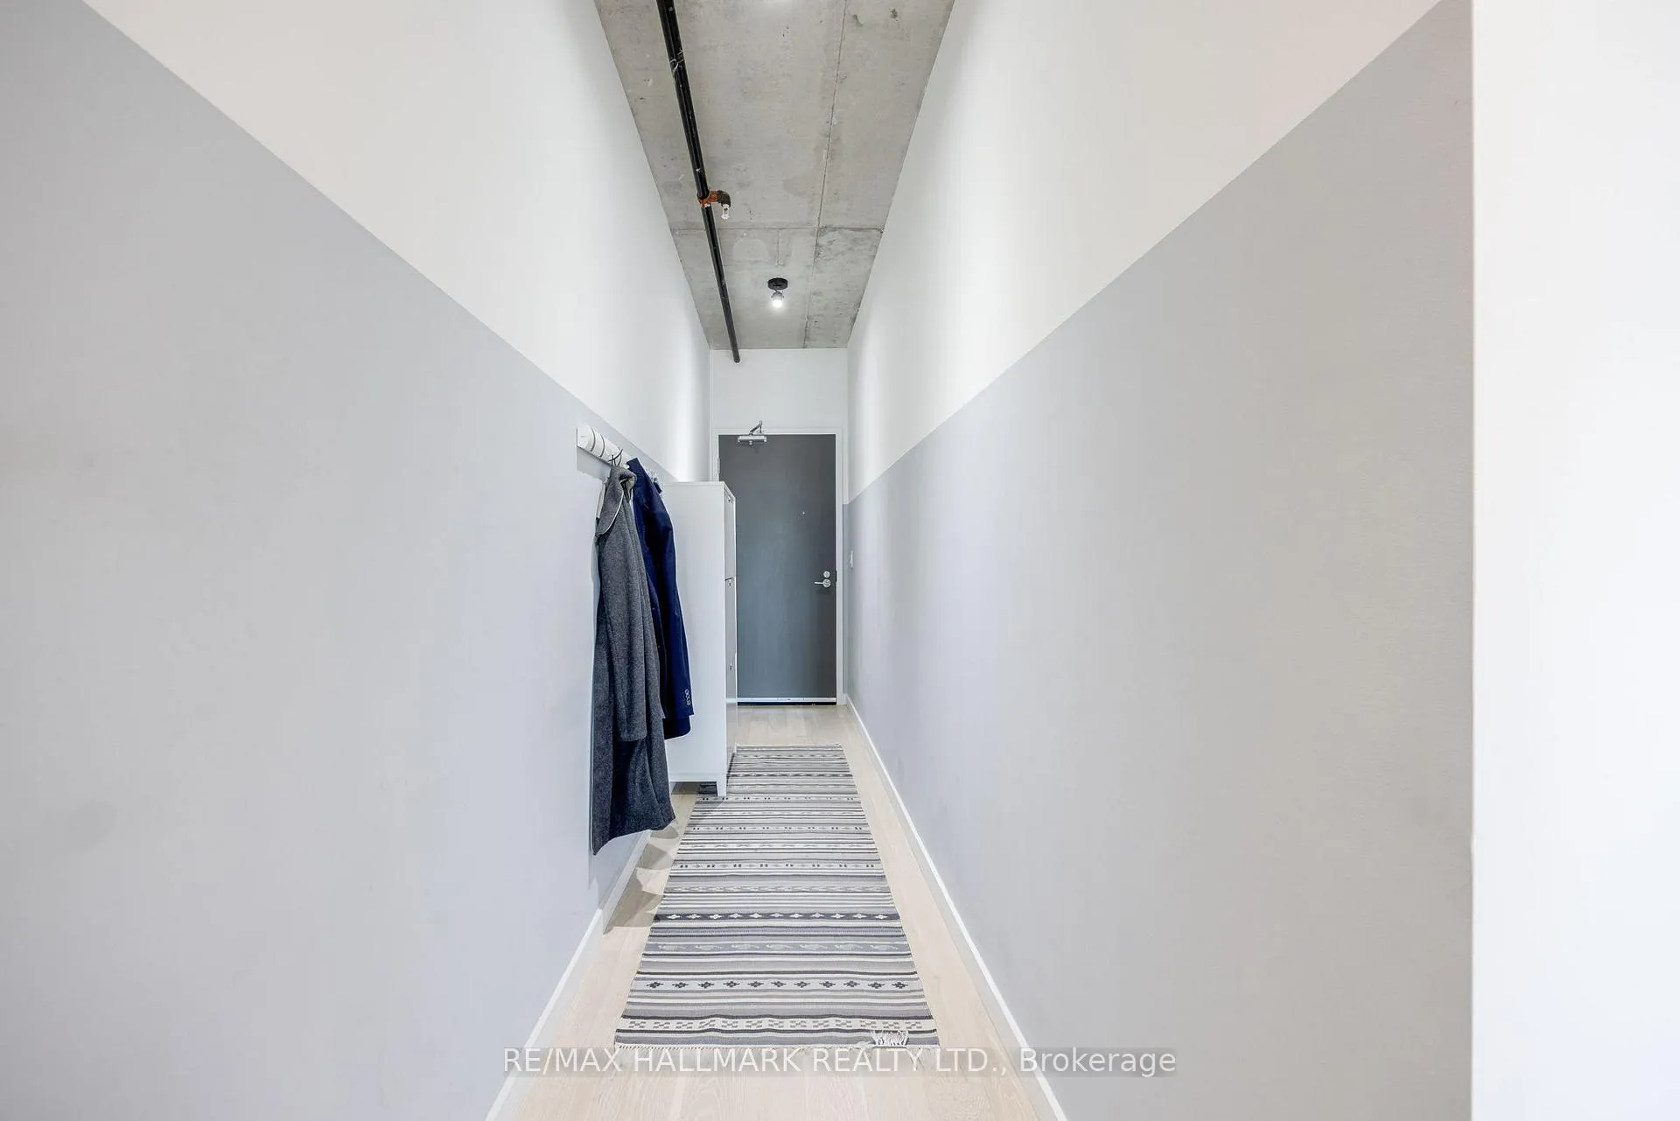 See all 22 photos
Property history

This listing has ended. It is no longer available.
Property not available for sale or for rent.
Ask about this home
A HOMEH agent will answer your questions about this home.Ask HOMEH
About this home
Unit 1105, 170 Bayview Avenue, Toronto
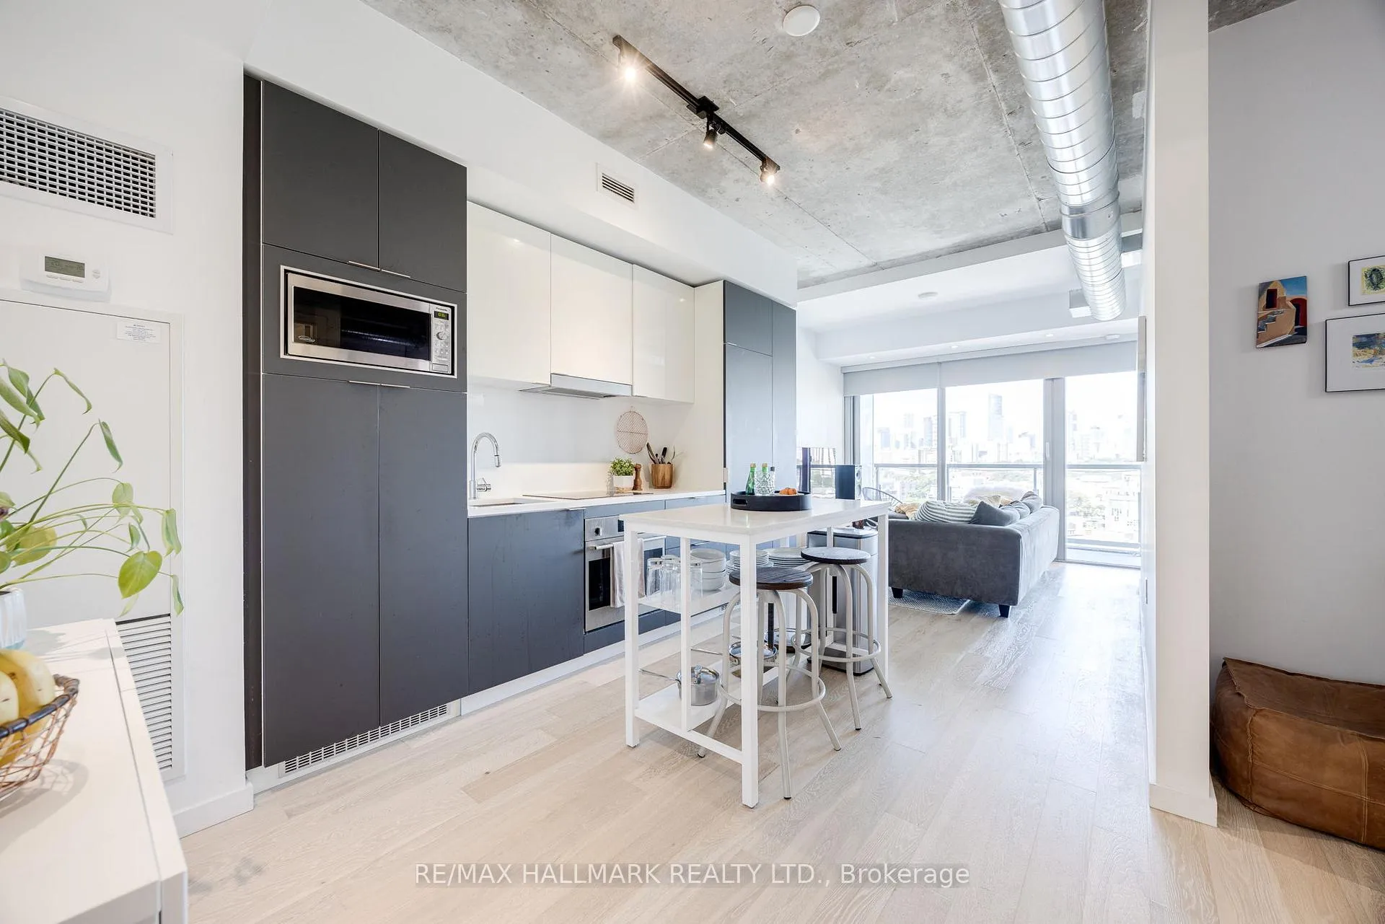
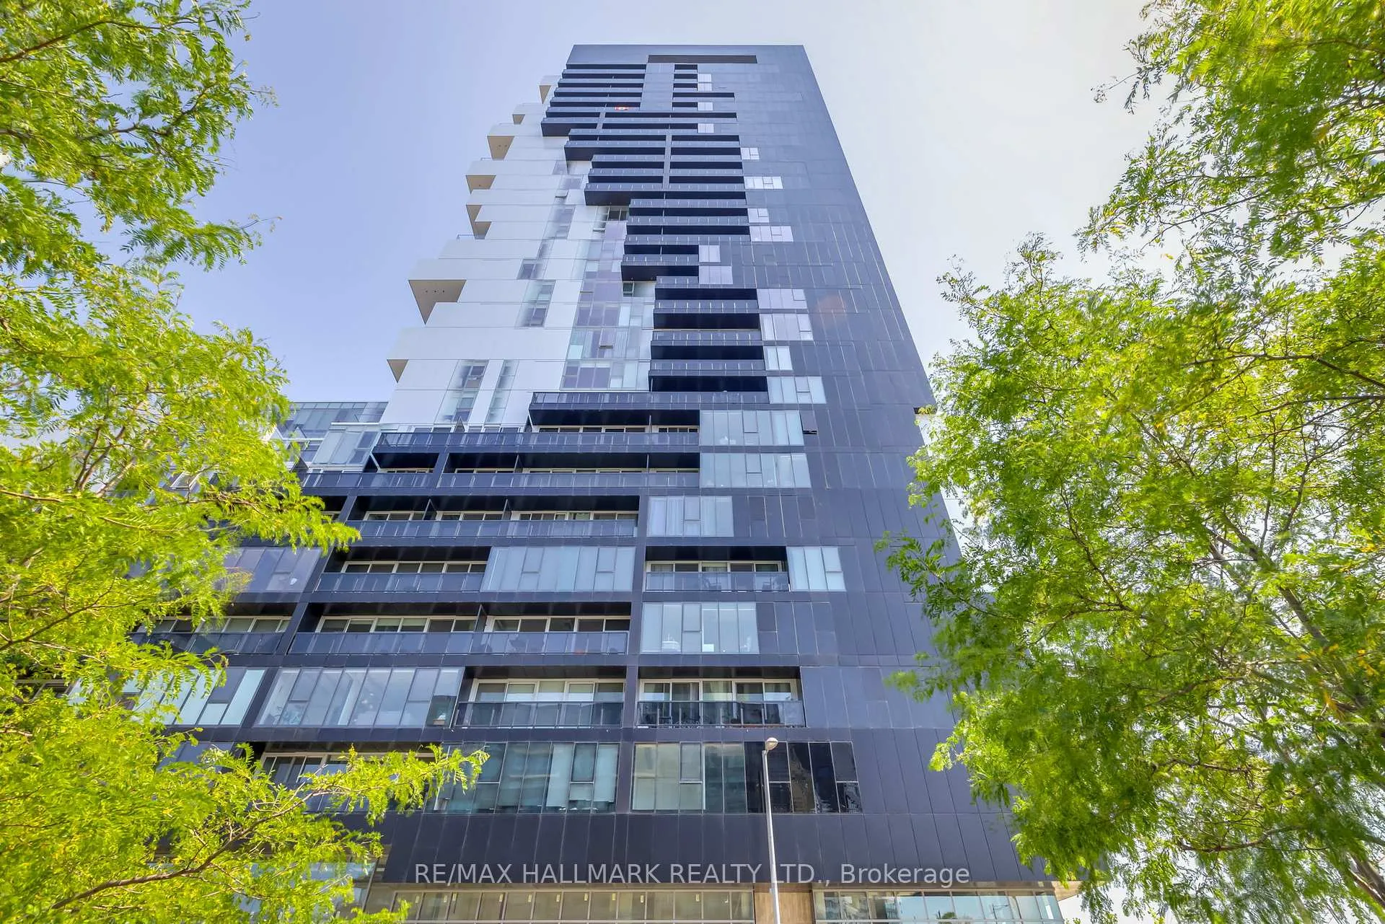
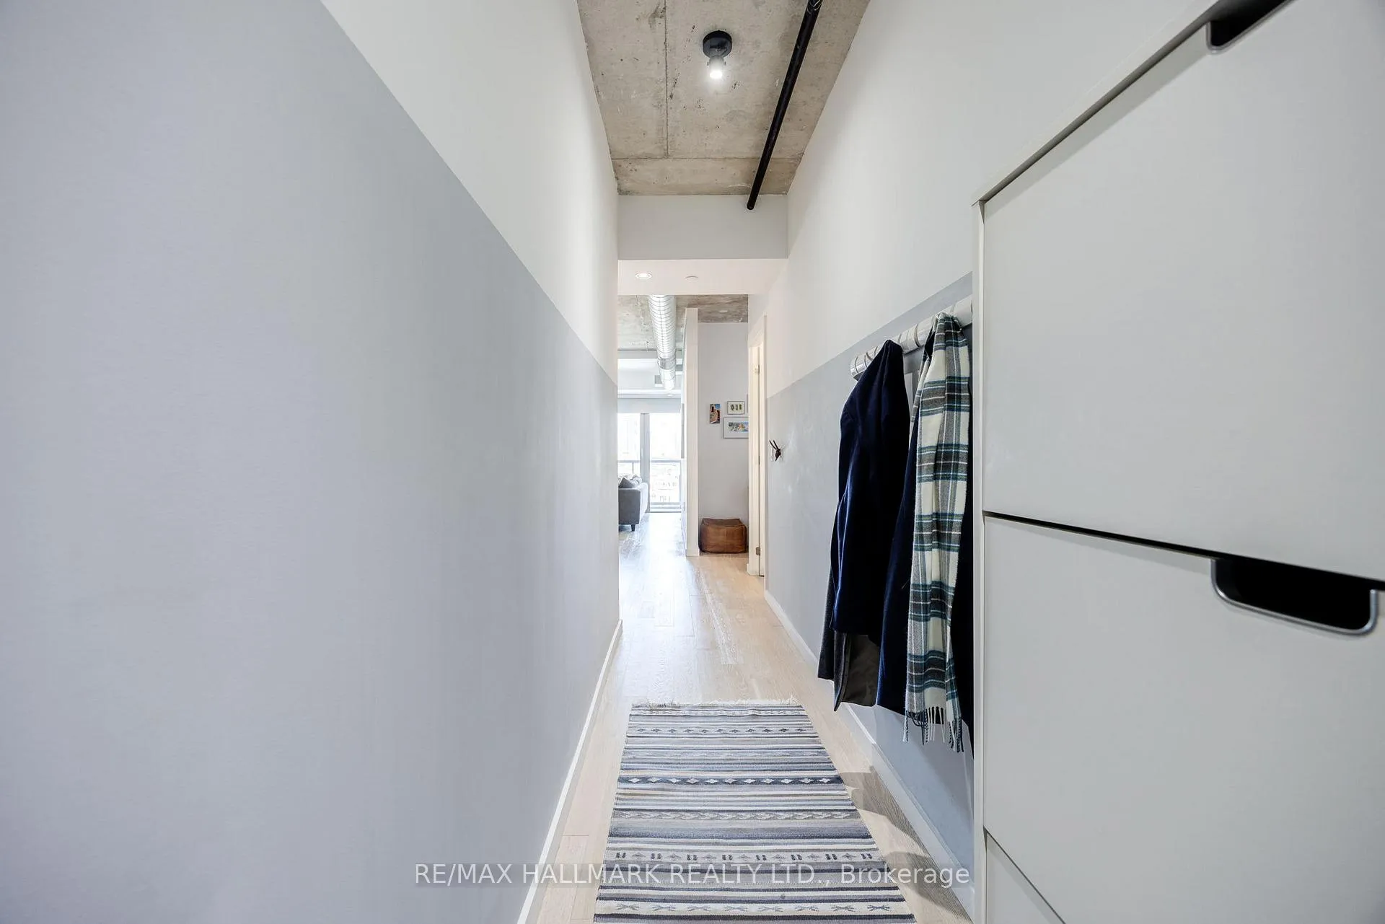
Discover urban living at its finest in this outstanding 1+1 bedroom condo located in the highly sought-after River City 3 building. Boast 515 Sq Feet + 85 sq ft of balcony with breathtaking skyline views, this home will not disappoint! Step inside to a spacious foyer, perfect for hanging your coat after a day of enjoying the vibrant city. 9ft ceilings with exposed concrete ceiling through out the unit give it a loft like feel. The open kitchen and living room create an inviting atmosphere, ideal for relaxation or entertaining. Large sliding glass doors flood the space with natural light, making it feel even more expansive. Need a workspace? The den offers a cozy home office retreat. The bedroom boasts city views, direct access to the balcony, and ample closet space in the form of a double closet. Additional features include an owned locker and bike locker for convenience. Enjoy top-notch amenities, including a rooftop pool, yoga room, gym, and party room. The location can't be beat. Located in the Cork town neighbourhood of Toronto with steps to the Corktown park with walking paths, kids playground areas and quiet spots to sit and relax in the city. Easy access to the Don valley park and its Kms of walking, hiking and biking. It's a 5min walk to the Queen and King street cars making it fantastic for getting anywhere in the city you need to go. With the distillery district a short walk away with is restaurant and vibrant shops everything is right at your door. Don't miss your chance to call this beautiful condo home!
Facts & features
Ask about this home
A HOMEH agent will answer your questions about this home.
Rooms
5 rooms · 1 bathroom
- Foyer16′3″ × 3′5″55 sq.ft.
- Kitchen12′ × 13′10″166 sq.ft.
- Living room10′ × 9′8″96 sq.ft.
- Bedroom9′6″ × 10′7″100 sq.ft.
- Office9′6″ × 4′10″46 sq.ft.
Around this home
Schools nearby
School rating, out of 10.
Listing details
Helpful tools
Your HOMEH agent
"Priced 44% over our estimate. I would see it this week."
Ask HOMEH about this home
Price, neighbourhood, monthly cost. Ask anything.
HOMEH Intelligent Agent is an AI, not a licensed representative. Check anything important with your agent.