

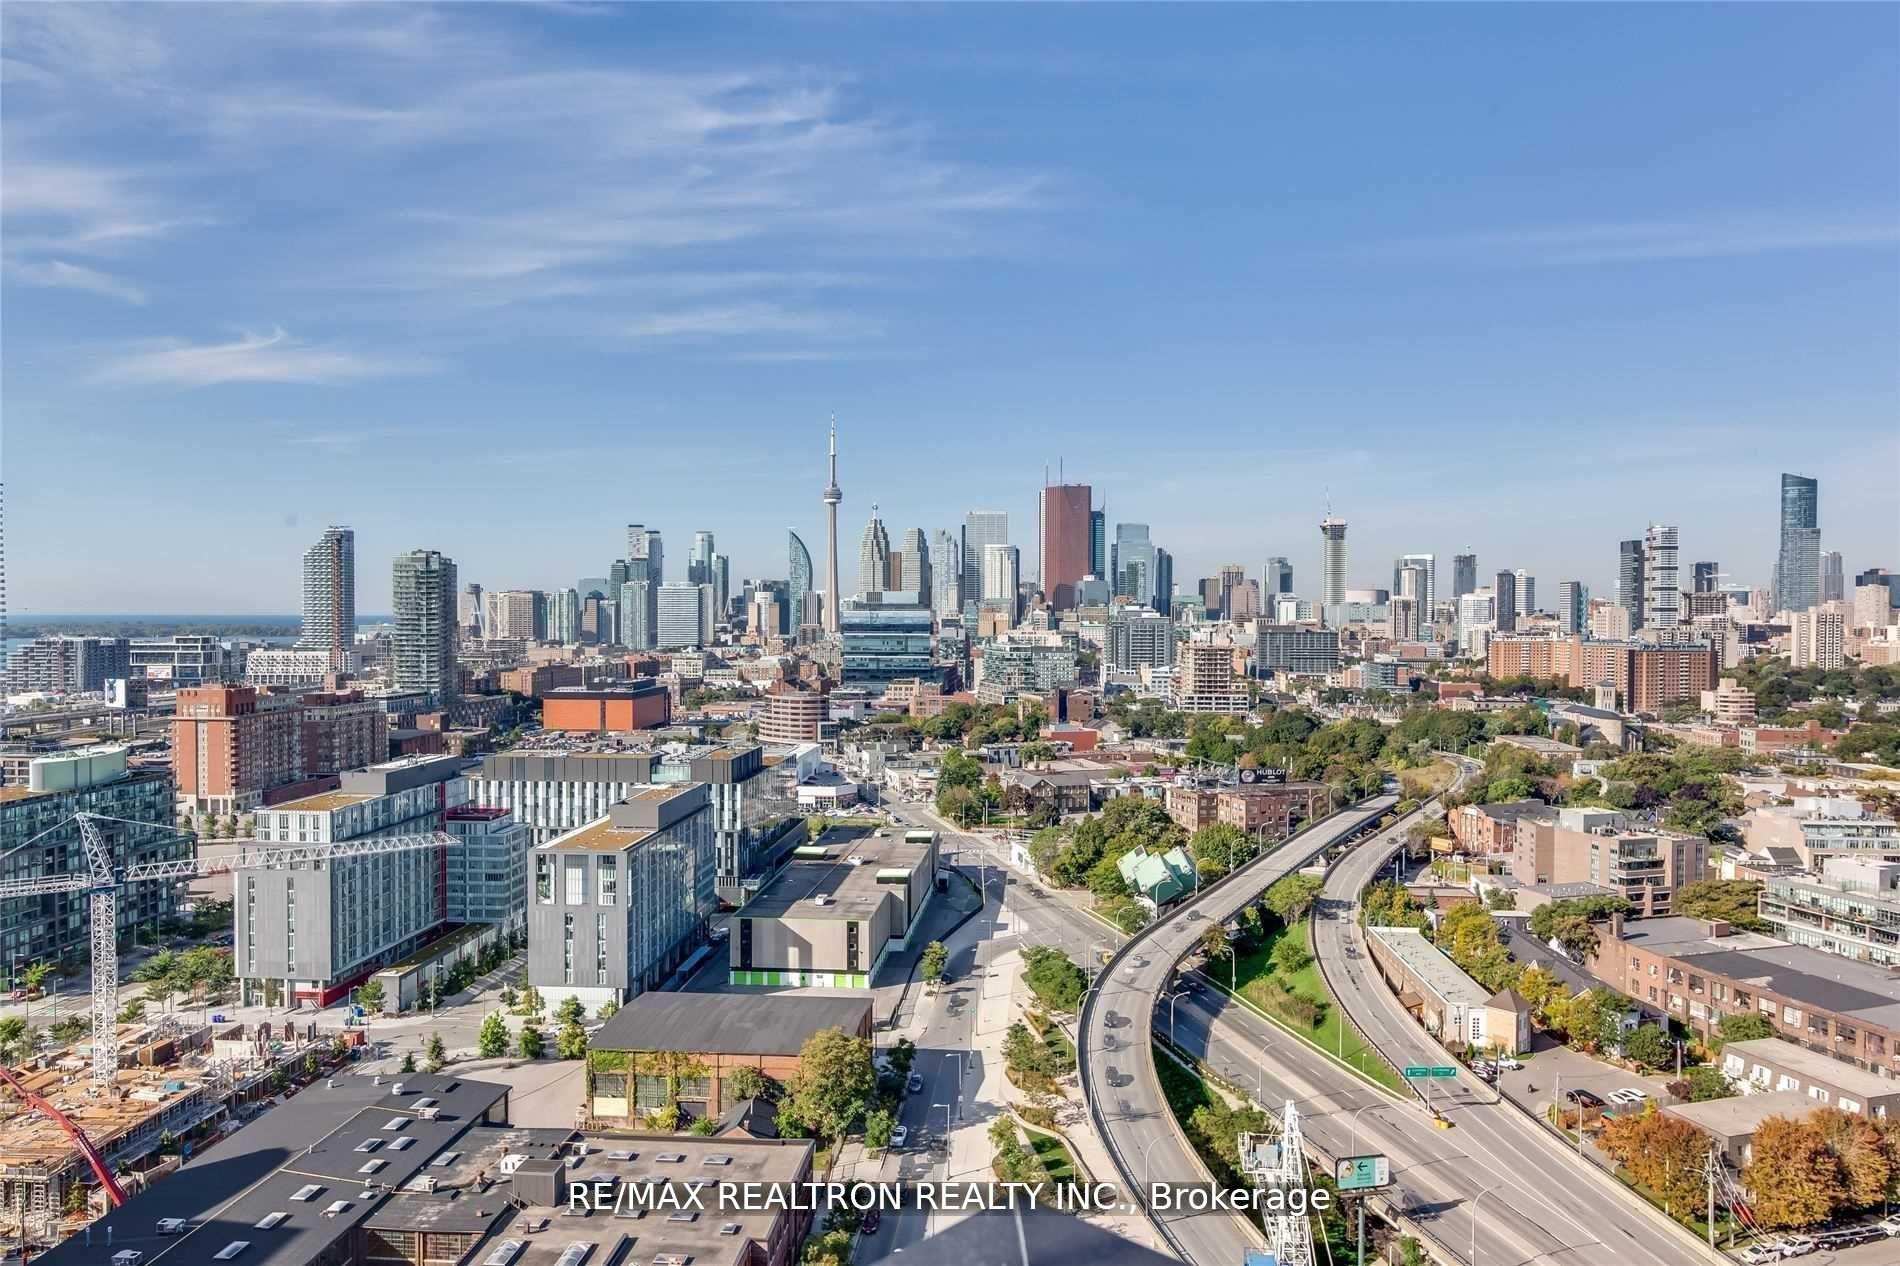
Unit 2302, 170 Bayview Avenue
Unit 2302, 170 Bayview Avenue
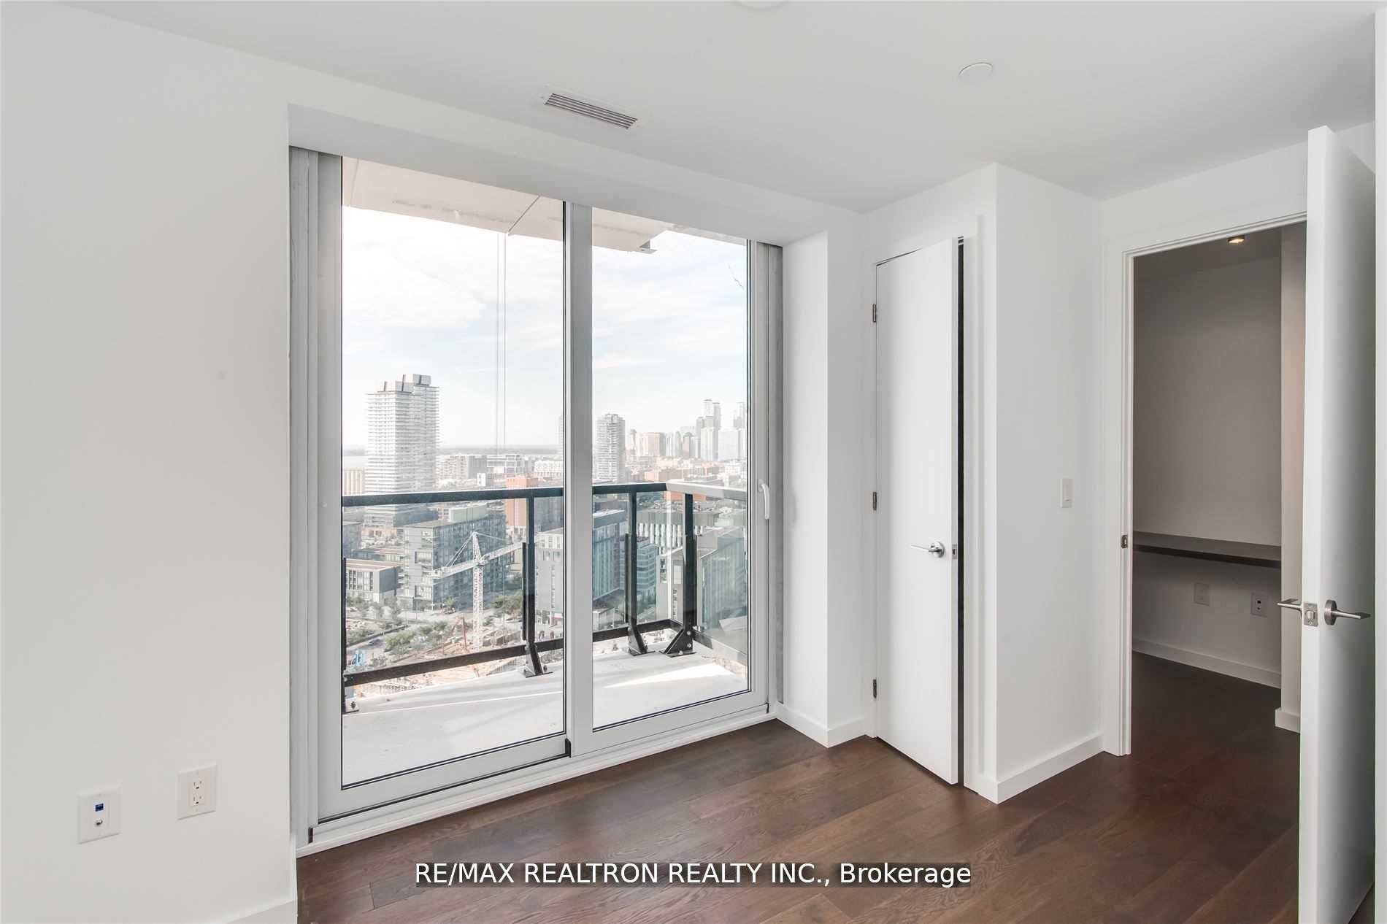
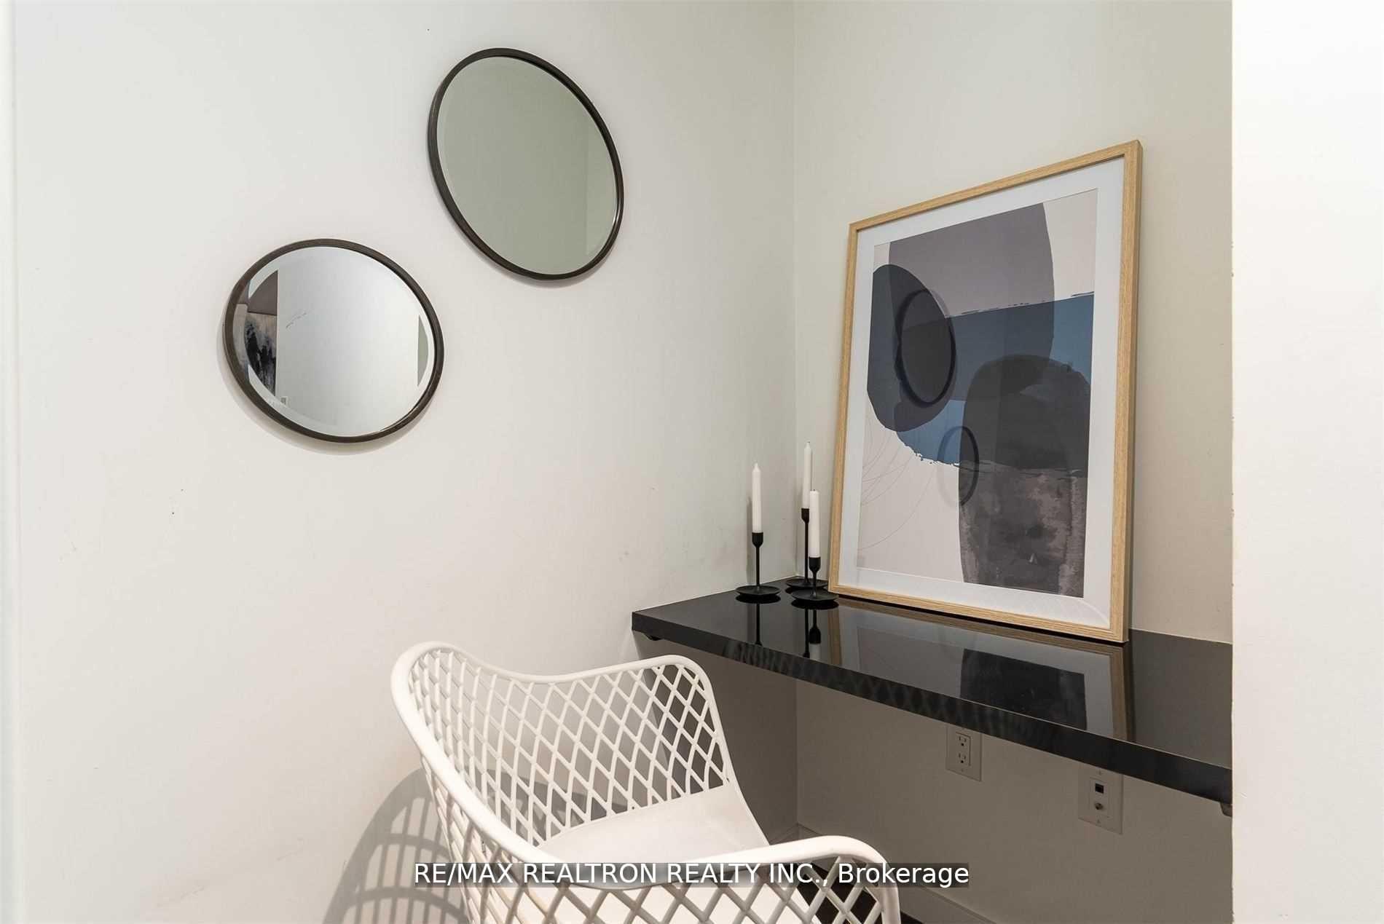
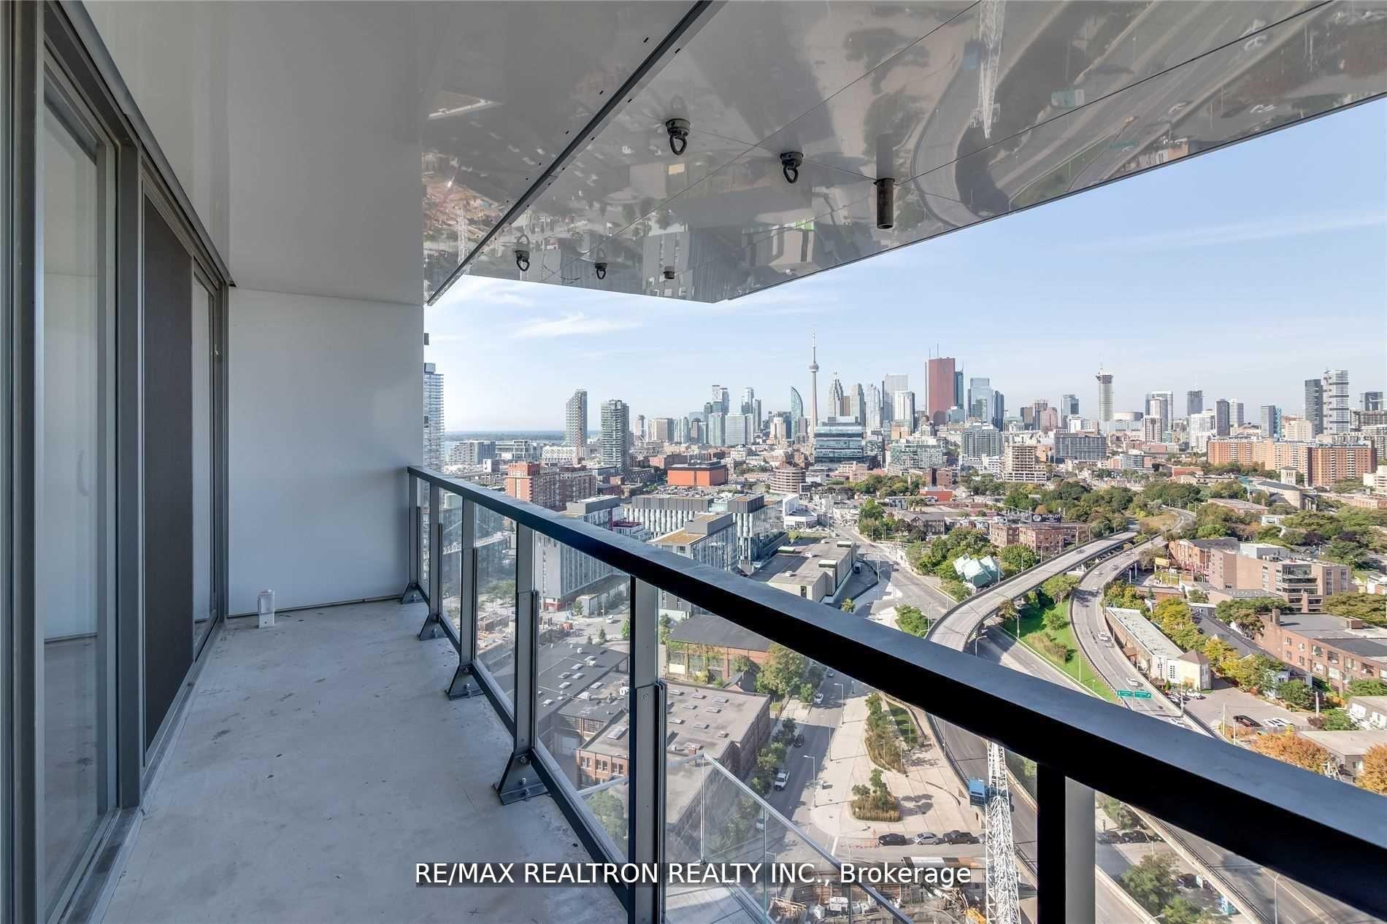 See all 22 photos
Property history
Facts and features
- ExposureSouth west
- LaundryIn-suite laundry, inside
- LockerOwned
- BalconyOpen
- Central air
- Exercise room
- Gym
- Outdoor pool
- Party room/meeting room
The homeCondo Apartment, Apartment, Age 0–5 years
- Type: Condo Apartment
- Style: Apartment
- Age: 0–5 years
- Living space: 700–799 sq ft
- Basement: None
- Exposure: South West
- View: City, clear, downtown, marina, panoramic, water
InsideIn-suite laundry, inside, main level, Auto garage door remote, built-in oven, carpet free, countertop range, guest accommodations, on demand water heater, primary bedroom - main floor, separate heating controls, storage, storage area lockers, ventilation system, water heater owned, wheelchair access, Alarm system, monitored, concierge/security, smoke detector, other
- Laundry: In-suite laundry, inside, main level
- Features: Auto garage door remote, built-in oven, carpet free, countertop range, guest accommodations, on demand water heater, primary bedroom - main floor, separate heating controls, storage, storage area lockers, ventilation system, water heater owned, wheelchair access
- Security: Alarm system, monitored, concierge/security, smoke detector, other
- Elevator: Yes
- Rooms above ground: 5
- Bedrooms: 2
- Bathrooms: 1
- Kitchens: 1
- Family room: Yes
OutsideOther, Open, Controlled entry, landscaped, patio, privacy, recreational area
- Exterior: Other
- Balcony: Open
- Features: Controlled entry, landscaped, patio, privacy, recreational area
Parking and locker1 Parking, Underground, Parking type Owned
- Spaces: 1 Parking
- Garage: Underground
- Parking type: Owned
- Driveway: Private, underground
- Locker: Owned
- Locker unit: 074
- Locker level: L5
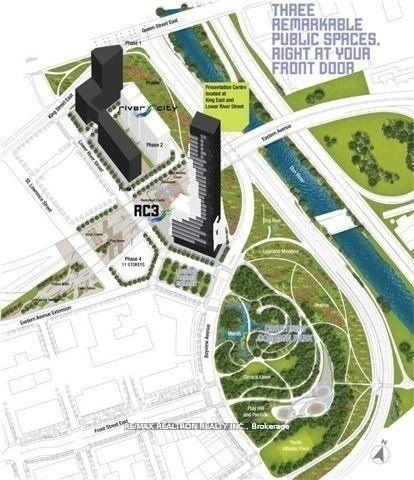
BuildingRiver City Phase 3, Storeys 29, Units 332
- Name: River City Phase 3
- Storeys: 29
- Units: 332
- Registered: 2018
- Condo corporation: 2672
- Amenities: Bike storage, exercise room, gym, outdoor pool, party room/meeting room, visitor parking
- Pets: Allowed
Heating, water and powerForced air, gas, Central air
- Heating: Forced air, gas
- Cooling: Central air
Rent and termsRent $2,690 a month, Entire property, Unfurnished
- Rent: $2,690 a month
- Space for rent: Entire property
- Furnished: Unfurnished
- Lease: 12 months
- Paid: Monthly
- Rent includes: Building maintenance, building insurance, private garbage removal, parking, snow removal, common elements, recreation facility, exterior maintenance, central air conditioning, grounds maintenance
- Deposit: Required
- Credit check: Required
- Employment letter: Required
- Rental application: Required
- References: Required
IncludedBuilding insurance, parking, common elements, building maintenance, grounds maintenance, exterior maintenance, private garbage removal, recreation facility, snow removal
- Included: Building insurance, parking, common elements, building maintenance, grounds maintenance, exterior maintenance, private garbage removal, recreation facility, snow removal
NearbyClear view, library, park, rec./commun.centre, terraced, waterfront
- Close to: Clear view, library, park, rec./commun.centre, terraced, waterfront
Listing detailsC12731206, Rented, Jan 26, 2026
- MLS® number: C12731206
- Status: Rented
- Listed on: Jan 26, 2026
- Days on market: 32
- Updated: Feb 27, 2026
- Possession: Immediate
- Occupied by: Vacant
- Listing brokerage: RE/MAX REALTRON REALTY INC.
About this home
Unit 2302, 170 Bayview Avenue, Toronto (Moss Park), ON M5A 0M4
Modern & Bright 2 Bedroom Corner Unit At The Award Winning Leed Certified River City 3. Incredible Unobstructed Panoramic Views Of The City, Wall-To-Wall Large Panel Windows, Two Balconies, B/I Appliances W/ Stone Countertops And Top Of The Line Amenities. 1 Indoor Parking, 1Locker, 1 Bike Rack. Perfect Location Close To Lake, Parks, Paths, Ttc, Dvp, Gardiner, And All That Downtown Has To Offer. Move in Anytime!
Ask about this home
A HOMEH agent will answer your questions about this home.
Know more about River City Phase 3
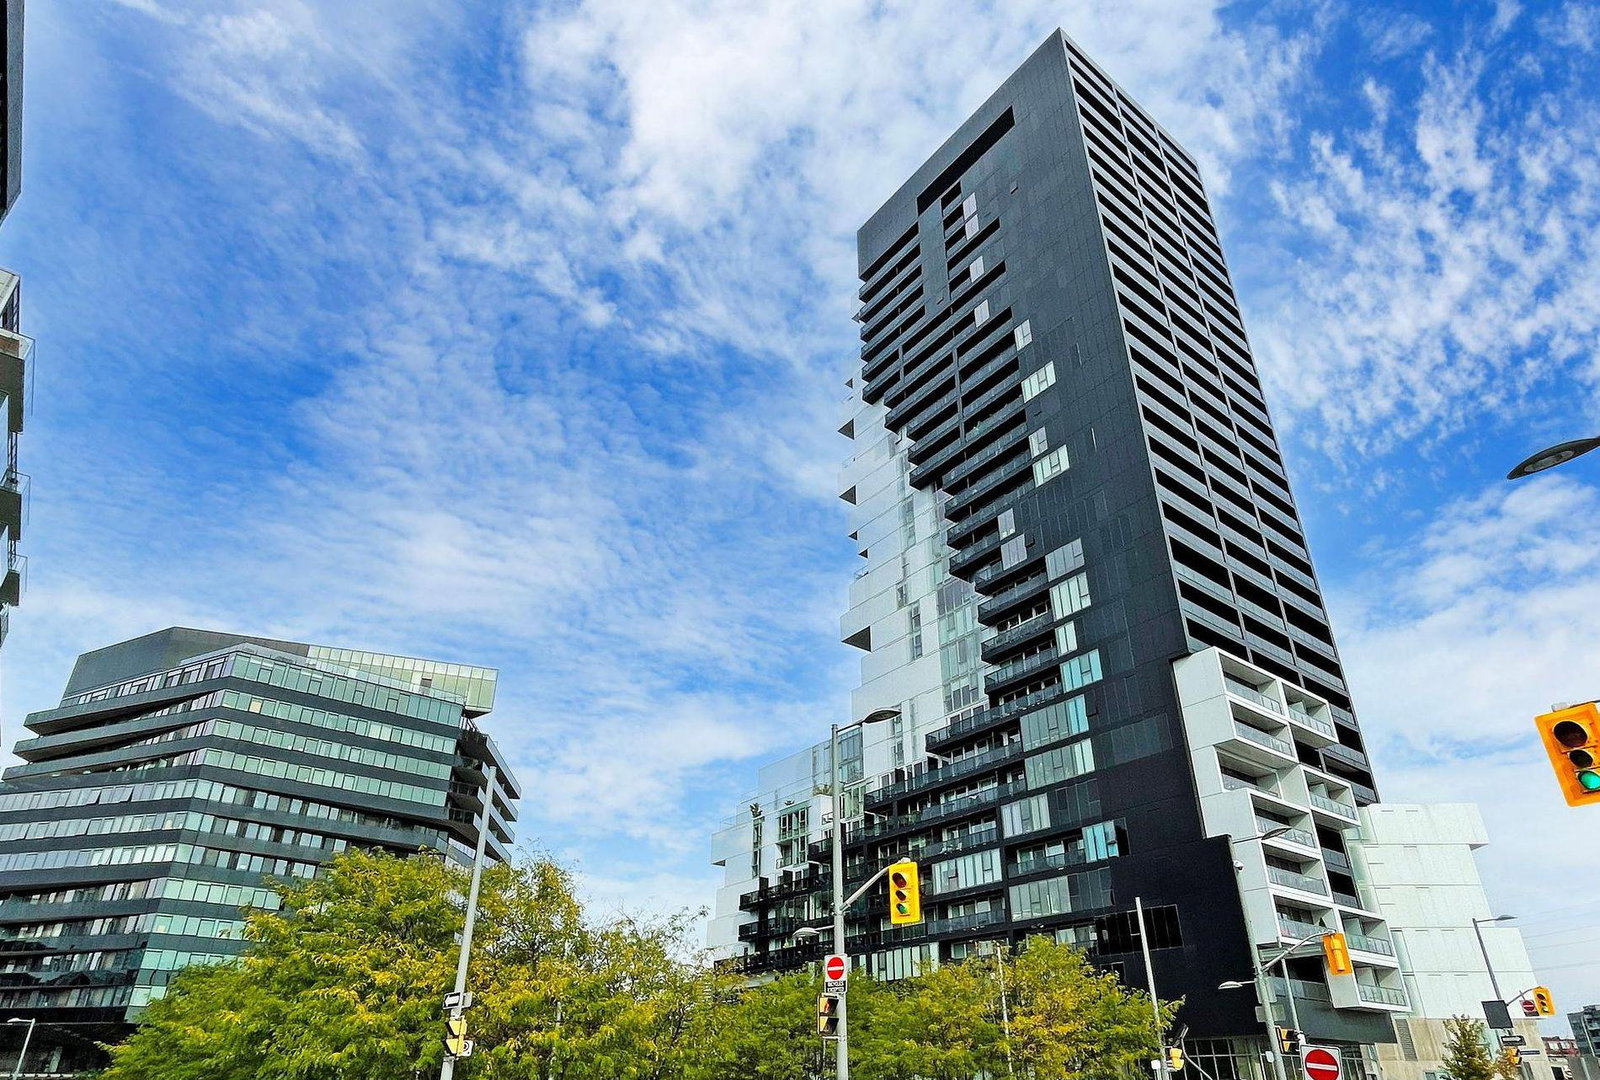
Condo building · 170 Bayview Avenue
River City Phase 3 is a 29-storey condo with 332 suites, built in 2018 by Urban Capital Property Group. Right now 1 for sale and 3 for rent are on the market here.
- 29storeys
- 332suites
- $854/sq ft
- 2018built
No similar units for rent in River City Phase 3 right now.
Around this home
Daily convenience, out of 100, from the distances below
Schools nearby
School rating, out of 10.
Helpful calculators
Your HOMEH agent

"I would see it this week."