

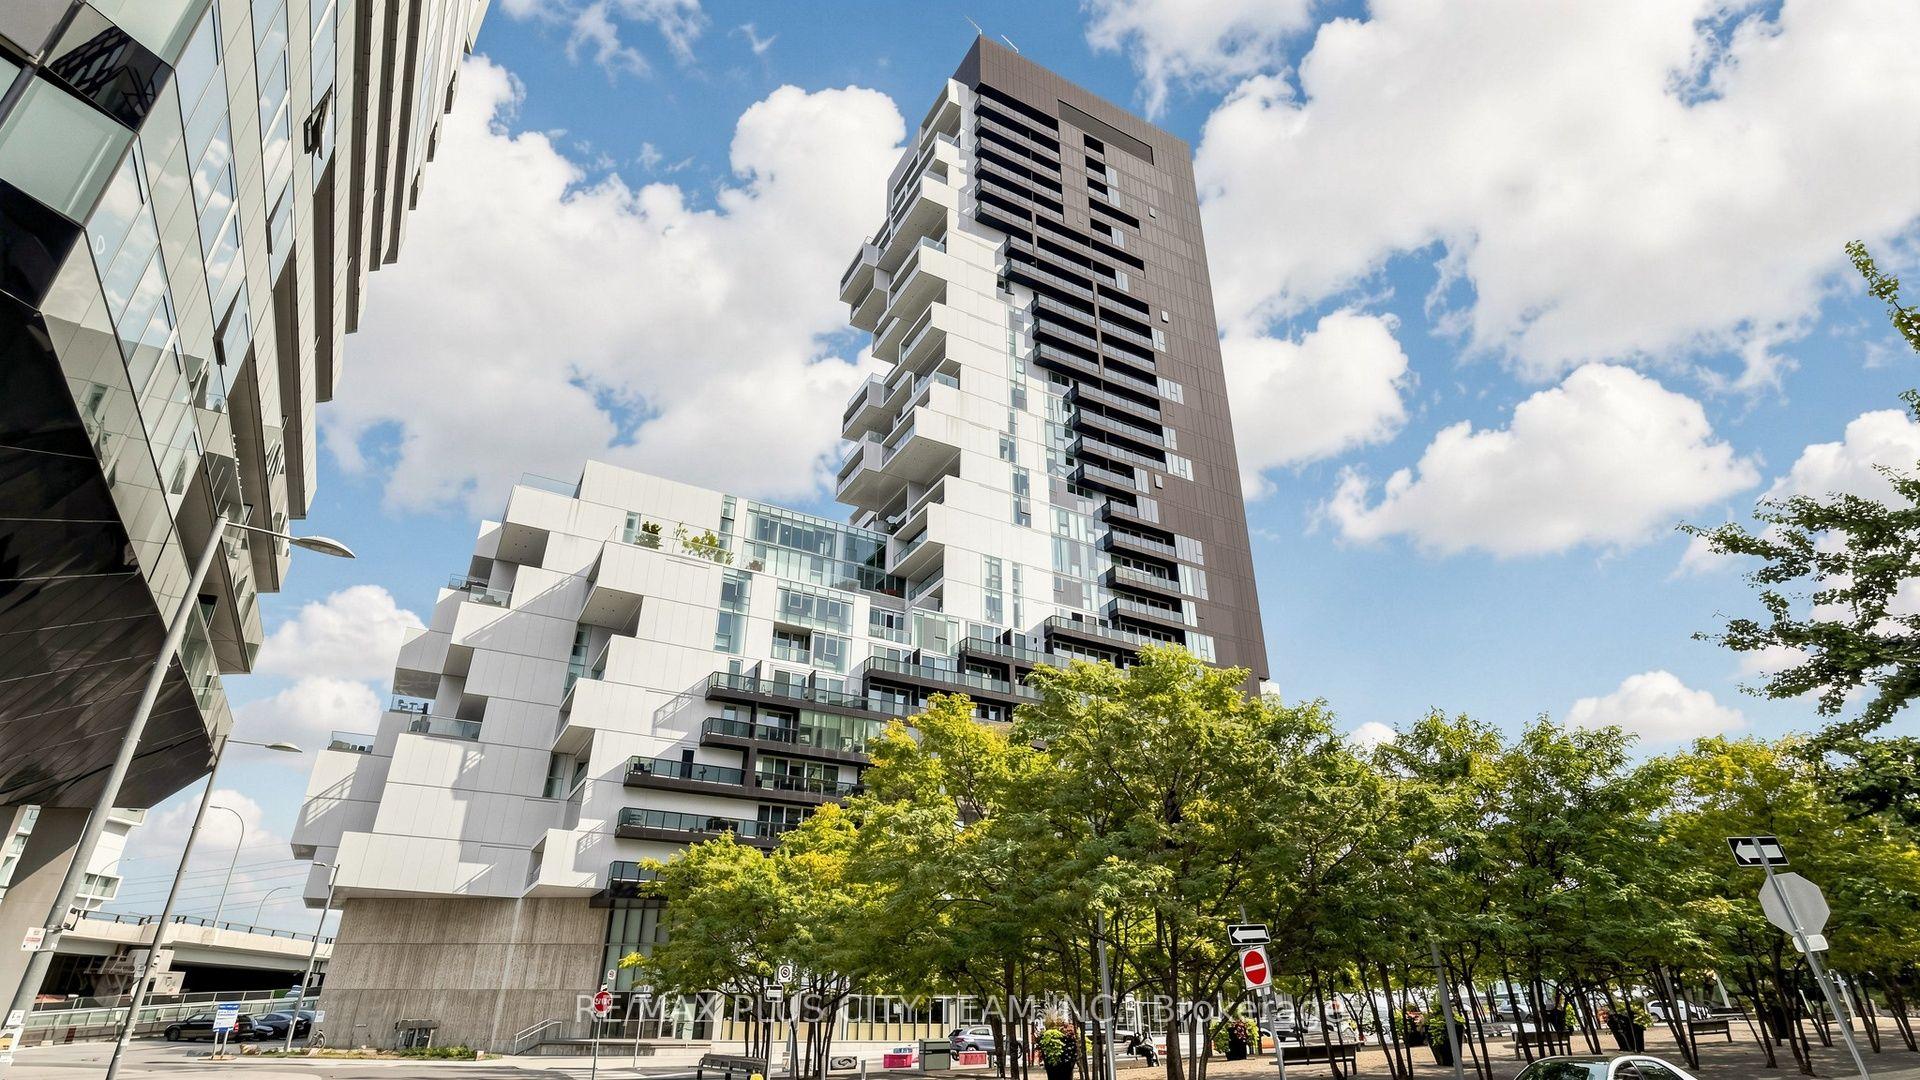
Unit 301, 170 Bayview Avenue
Unit 301, 170 Bayview Avenue
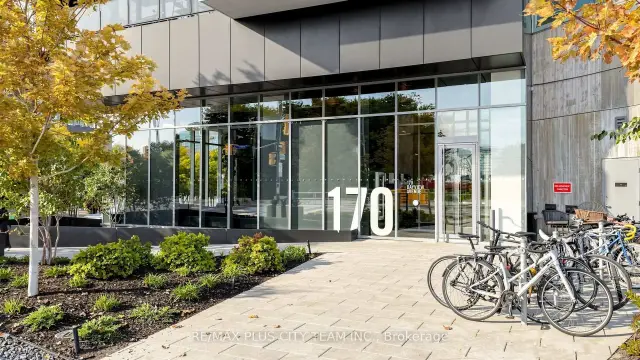
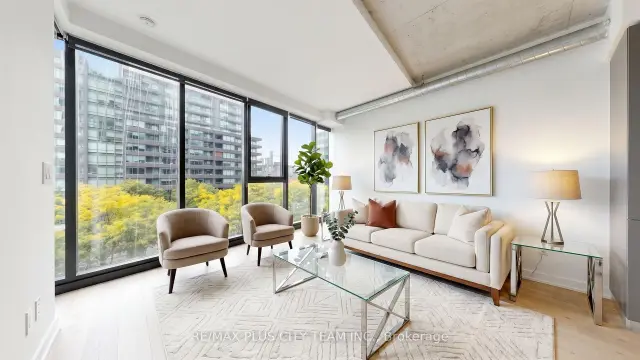
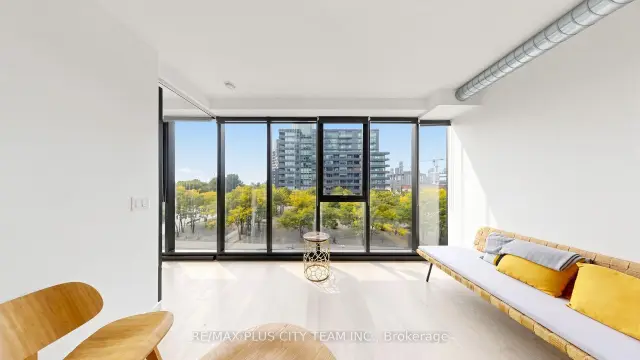
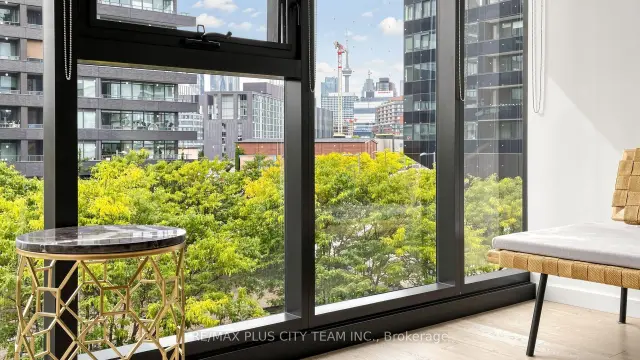 See all 33 photos
Facts and features
- ExposureSouth
- LaundryEnsuite
- LockerNone
- BalconyNone
- Central air
The homeCondo Apartment, Apartment, 600–699 sq ft
- Type: Condo Apartment
- Style: Apartment
- Living space: 600–699 sq ft
- Basement: None
- Exposure: South
InsideWindow floor to ceiling, Ensuite, Carpet free
- Flooring: Window floor to ceiling
- Laundry: Ensuite
- Features: Carpet free
- Rooms above ground: 4
- Rooms in the basement: 1
- Bedrooms: 1 + 1 in the basement
- Bathrooms: 1
- Kitchens: 1
OutsideConcrete, Balcony None
- Exterior: Concrete
- Balcony: None
Parking and lockerUnderground, Parking type None, Underground
- Garage: Underground
- Parking type: None
- Driveway: Underground
- Locker: None
BuildingRiver City Phase 3, Storeys 29, Units 332
- Name: River City Phase 3
- Storeys: 29
- Units: 332
- Registered: 2018
- Condo corporation: 2672
- Pets: Not allowed
Heating, water and powerForced air, gas, Central air
- Heating: Forced air, gas
- Cooling: Central air
Rent and termsRent $2,600 a month, Entire property, Unfurnished
- Rent: $2,600 a month
- Space for rent: Entire property
- Furnished: Unfurnished
- Lease: 12 months
- Paid: Monthly
- Rent includes: Building insurance, central air conditioning, common elements
- Deposit: Required
- Credit check: Required
- Employment letter: Required
- Rental application: Required
- References: Required
IncludedBuilt-in stainless steel stove, stainless steel microwave, fridge, cooktop, and dishwasher. combo washer/dryer, all elfs.
- Included: Built-in stainless steel stove, stainless steel microwave, fridge, cooktop, and dishwasher. combo washer/dryer, all elfs.
Listing detailsC14145892, For Rent, Nov 3, 2026
- MLS® number: C14145892
- Status: For Rent
- Listed on: Nov 3, 2026
- Days on market: 19
- Updated: Nov 3, 2026
- Possession: 2026-12-15 / Other
- Occupied by: Owner
- Listing brokerage: RE/MAX PLUS CITY TEAM INC.
About this home
Unit 301, 170 Bayview Avenue, Toronto (Moss Park), ON M5A 0M4
Distinctive urban living awaits in this 1-bedroom plus enclosed den suite at the award-winning River City 3, offering approximately 664 sq. ft. of thoughtfully designed living space and impressive CN Tower views from both the bedroom and living room. Floor-to-ceiling windows fill the open-concept living and dining area with natural light, while the sleek linear kitchen features built-in appliances, customized pantry storage, and contemporary cabinetry. The generously sized bedroom includes a customized wall-to-wall closet, while the fully enclosed den provides excellent flexibility as a second bedroom, guest room, or private home office. A full bathroom and ensuite laundry complete the functional layout. Residents enjoy outstanding amenities, including an outdoor rooftop pool and sun deck, fully equipped fitness centre, party room, guest suites, 24-hour concierge, visitor parking, and an exclusive off-leash dog park. Ideally located where King Street meets Queen Street, steps from Corktown Common, waterfront trails, TTC streetcar service, cafés, restaurants, shops, Biidaasige Park, and everyday conveniences. Enjoy convenient access to the Distillery District, Riverdale, Leslieville, downtown Toronto, Cherry Beach, and the DVP. An exceptional rental opportunity in one of Toronto's most architecturally distinctive communities.
Book a viewing
Know more about River City Phase 3
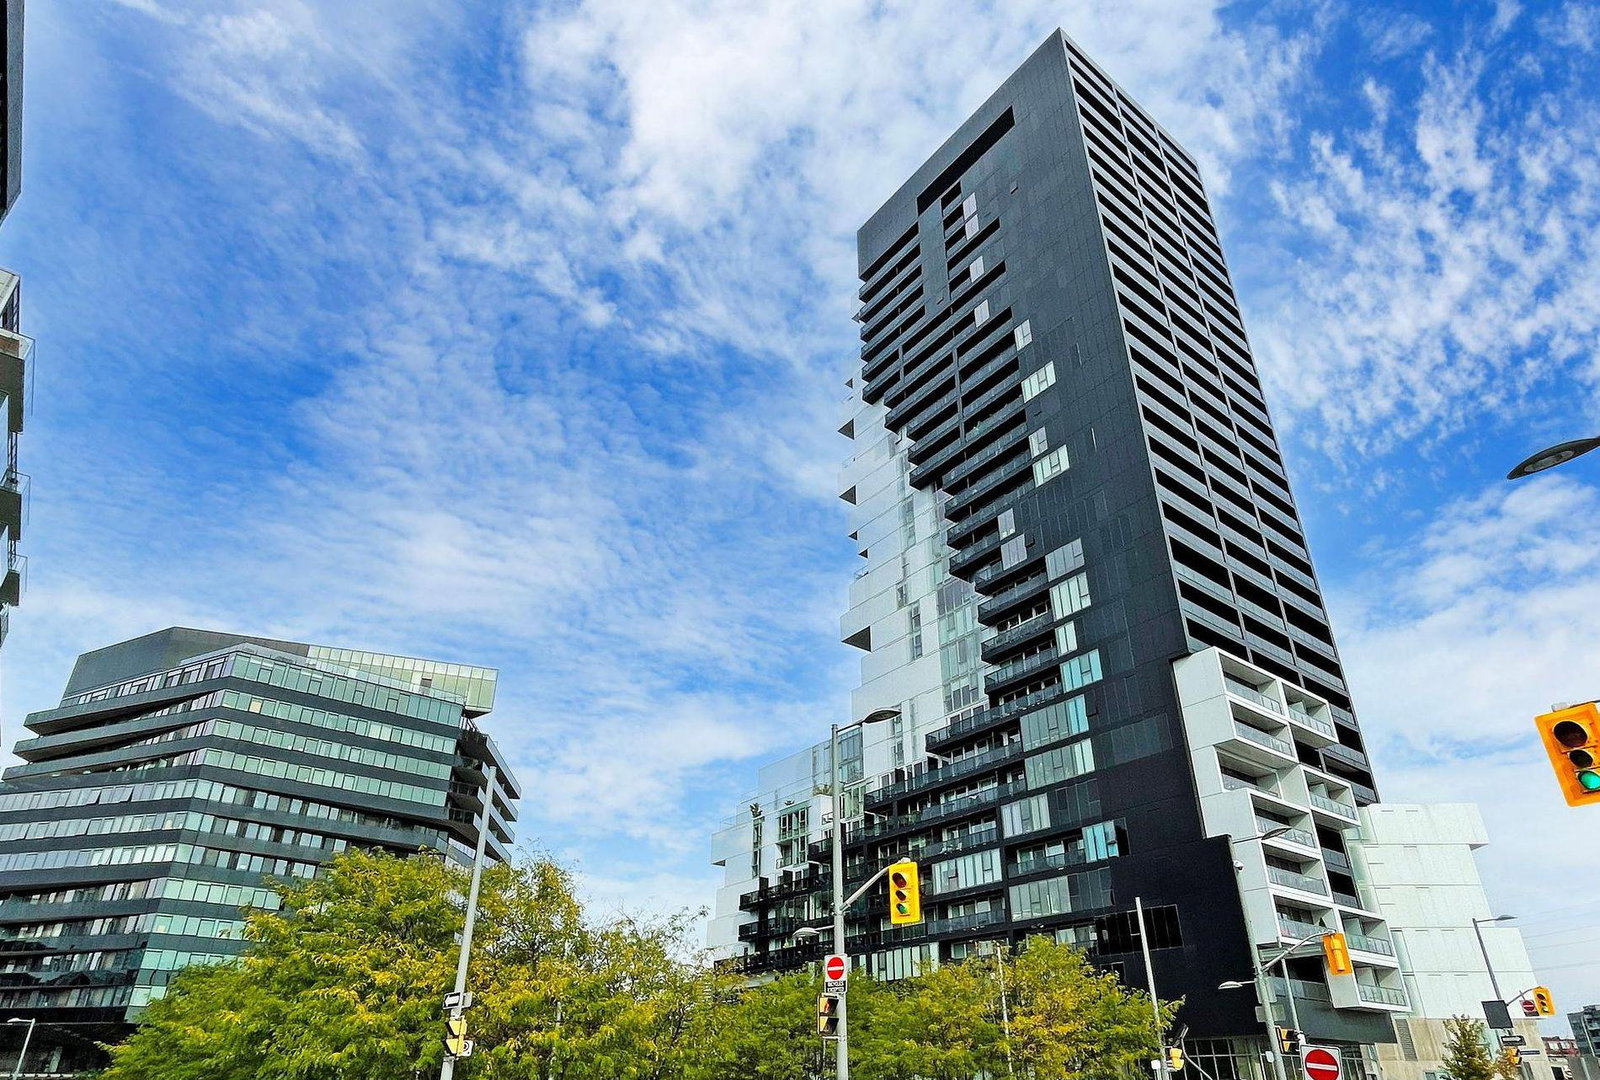
Condo building · 170 Bayview Avenue
River City Phase 3 is a 29-storey condo with 332 suites, built in 2018 by Urban Capital Property Group. Right now 1 for sale and 3 for rent are on the market here.
- 29storeys
- 332suites
- $854/sq ft
- 2018built
No similar units for rent in River City Phase 3 right now.
Around this home
Daily convenience, out of 100, from the distances below
Schools nearby
School rating, out of 10.
Helpful calculators

Your HOMEH agent
"I would see it this week."