

Unit 710, 170 Bayview Avenue
Unit 710, 170 Bayview Avenue
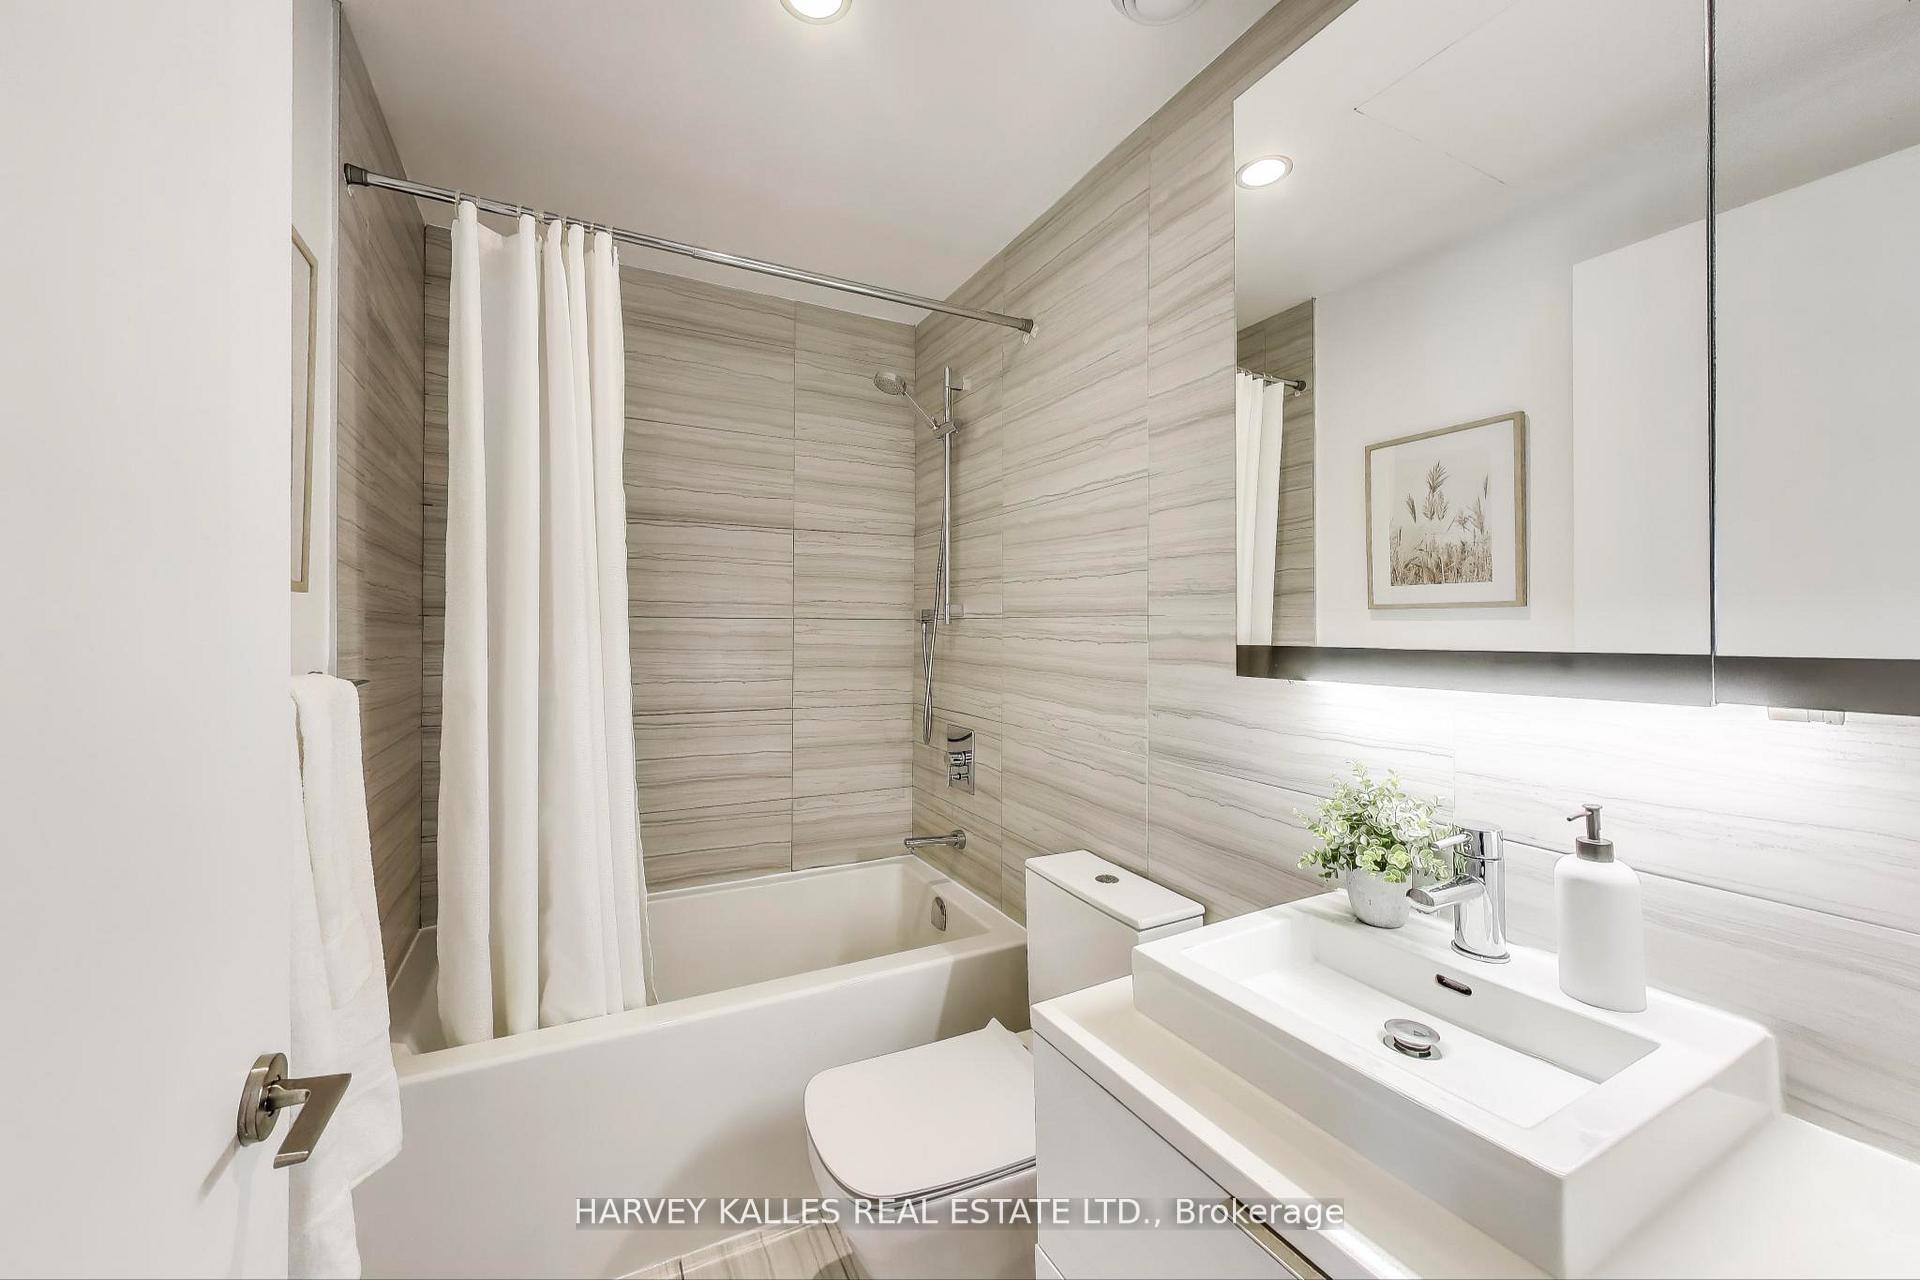 See all 40 photos
Property history
- $589,900TerminatedList: 2025-06-17|End: 2025-07-21|34 daysC12225490
Facts and features
- ExposureNorth west
- LaundryEnsuite, closet, in kitchen
- LockerOwned
- BalconyTerrace
- Central air
- Concierge
- Gym
- Outdoor pool
- Party room/meeting room
- Rooftop deck/garden
The homeCondo Apartment, Apartment, Age 6–10 years
- Type: Condo Apartment
- Style: Apartment
- Age: 6–10 years
- Living space: 500–599 sq ft
- Basement: None
- Exposure: North West
- View: City
InsideWindow floor to ceiling, Ensuite, laundry closet, in kitchen, main level, Carpet free, separate hydro meter, water meter
- Flooring: Window floor to ceiling
- Laundry: Ensuite, laundry closet, in kitchen, main level
- Features: Carpet free, separate hydro meter, water meter
- Security: Concierge/security, security system
- Elevator: Yes
- Rooms above ground: 5
- Bedrooms: 1 + 1 in the basement
- Bathrooms: 1
- Kitchens: 1
OutsideConcrete, metal/steel siding, Terrace
- Exterior: Concrete, metal/steel siding
- Balcony: Terrace
Parking and lockerUnderground, Parking type None, Locker Owned
- Garage: Underground
- Parking type: None
- Locker: Owned
- Locker unit: 75
- Locker number: 25
- Locker level: 06
BuildingRiver city 3, Storeys 29, Units 332
- Name: River city 3
- Storeys: 29
- Units: 332
- Registered: 2018
- Condo corporation: 2672
- Amenities: Concierge, gym, outdoor pool, party room/meeting room, rooftop deck/garden, visitor parking
- Pets: Allowed
Heating, water and powerFan coil, gas, Central air
- Heating: Fan coil, gas
- Cooling: Central air
Costs and taxesTaxes $3,152 a year, Condo fee $488 a month, Common elements included, building insurance included
- Taxes, 2025: $3,152 a year
- Condo fee: $488 a month
- Fee includes: Common elements included, building insurance included
- HST: HST included in the price
- Rental items: Nil.
Included in the saleExisting appliances: [liebherr fridge, fulgor stovetop/oven, panasonic microwave, fisher & paykel integrated dishwasher, porter & charles all-in-one combi9-6 clothes washer/dryer], all roll-down blinds, all light fixtures., All art, all indoor/outdoor furnishings, 3 terrace planters, coat rack, hall mirror - as seenin photos - unit is now vacant.
- Included: Existing appliances: [liebherr fridge, fulgor stovetop/oven, panasonic microwave, fisher & paykel integrated dishwasher, porter & charles all-in-one combi9-6 clothes washer/dryer], all roll-down blinds, all light fixtures.
- Not included: All art, all indoor/outdoor furnishings, 3 terrace planters, coat rack, hall mirror - as seenin photos - unit is now vacant.
NearbyArts centre, park, place of worship, public transit, rec./commun.centre, river/stream
- Close to: Arts centre, park, place of worship, public transit, rec./commun.centre, river/stream
Listing detailsC12225490, Terminated, Jun 17, 2025
- MLS® number: C12225490
- Status: Terminated
- Listed on: Jun 17, 2025
- Days on market: 34
- Updated: Jul 21, 2025
- Possession: Immediate
- Occupied by: Vacant
- Listing brokerage: HARVEY KALLES REAL ESTATE LTD.
About this home
Unit 710, 170 Bayview Avenue, Toronto (Waterfront Communities), ON M5A 0M4
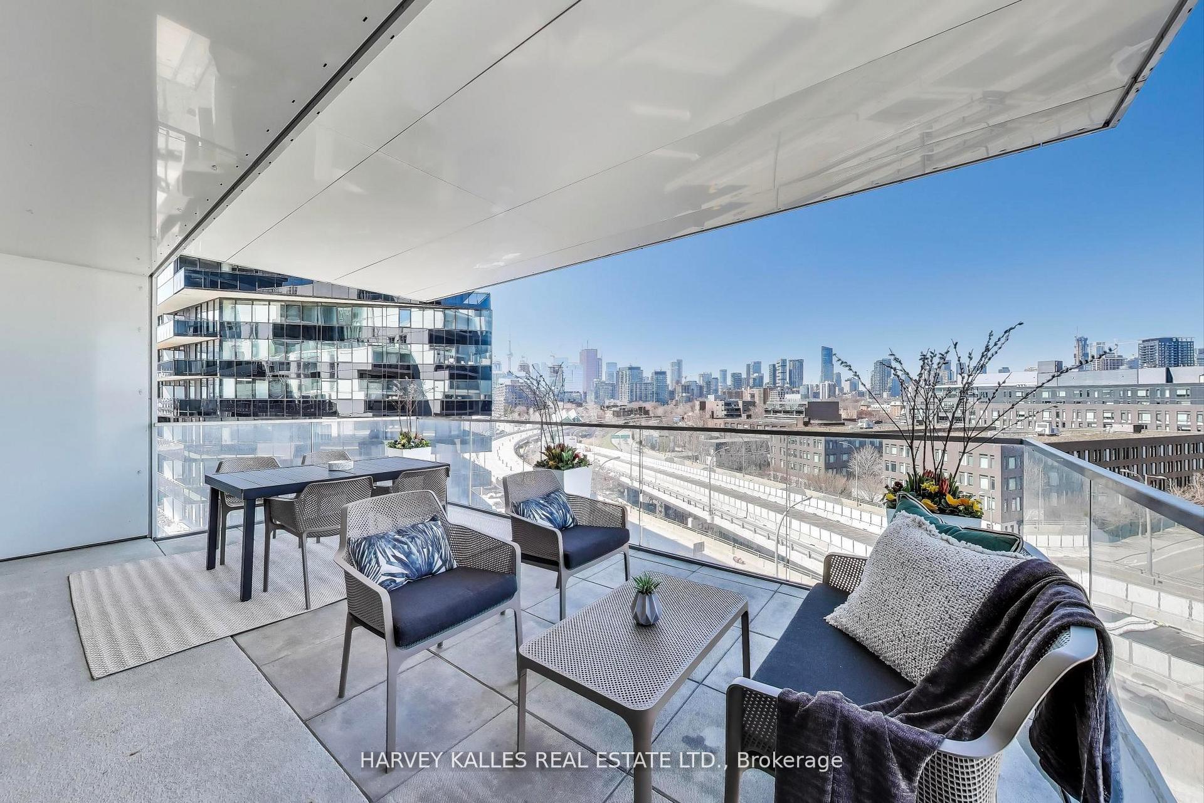
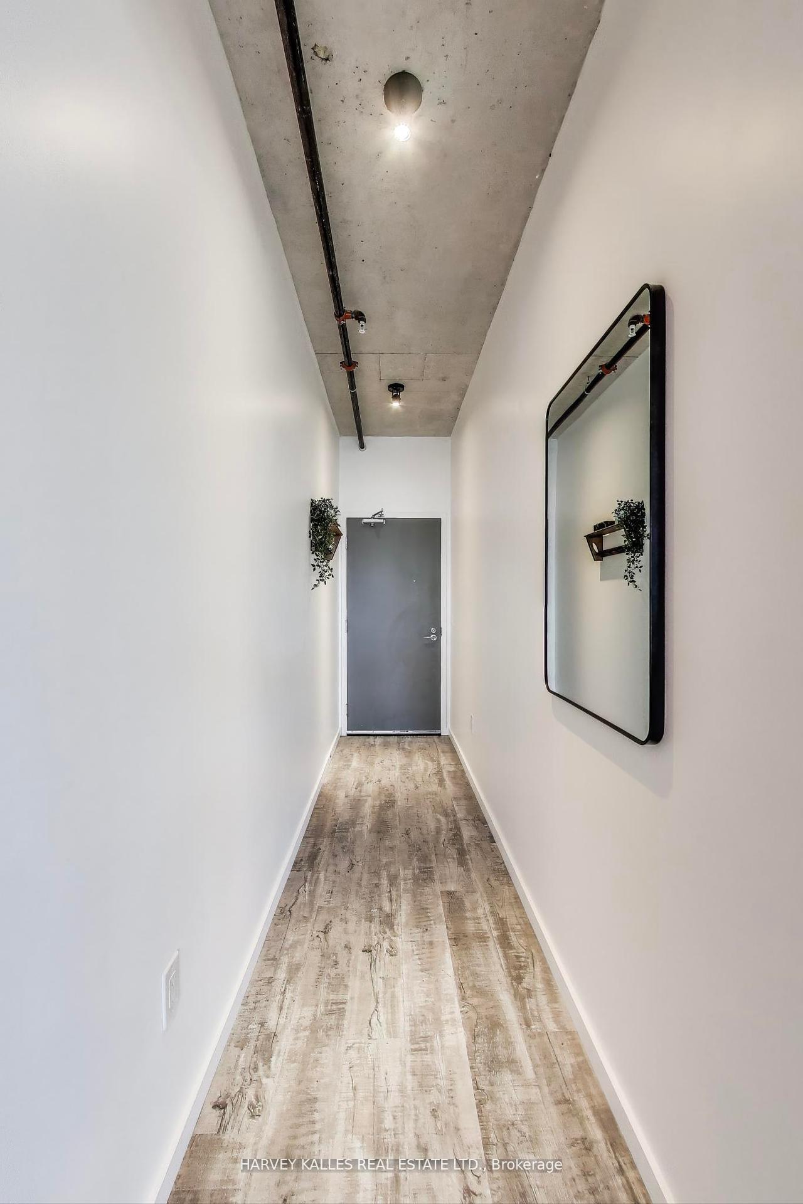
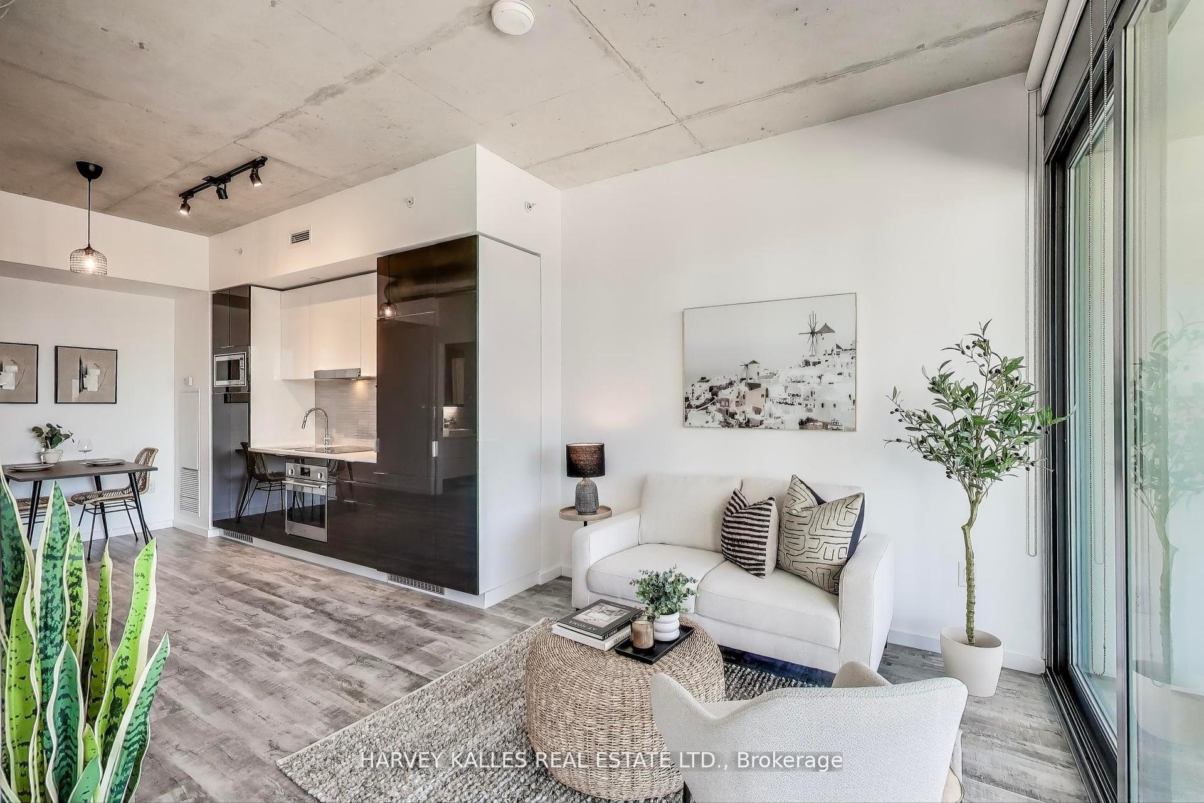
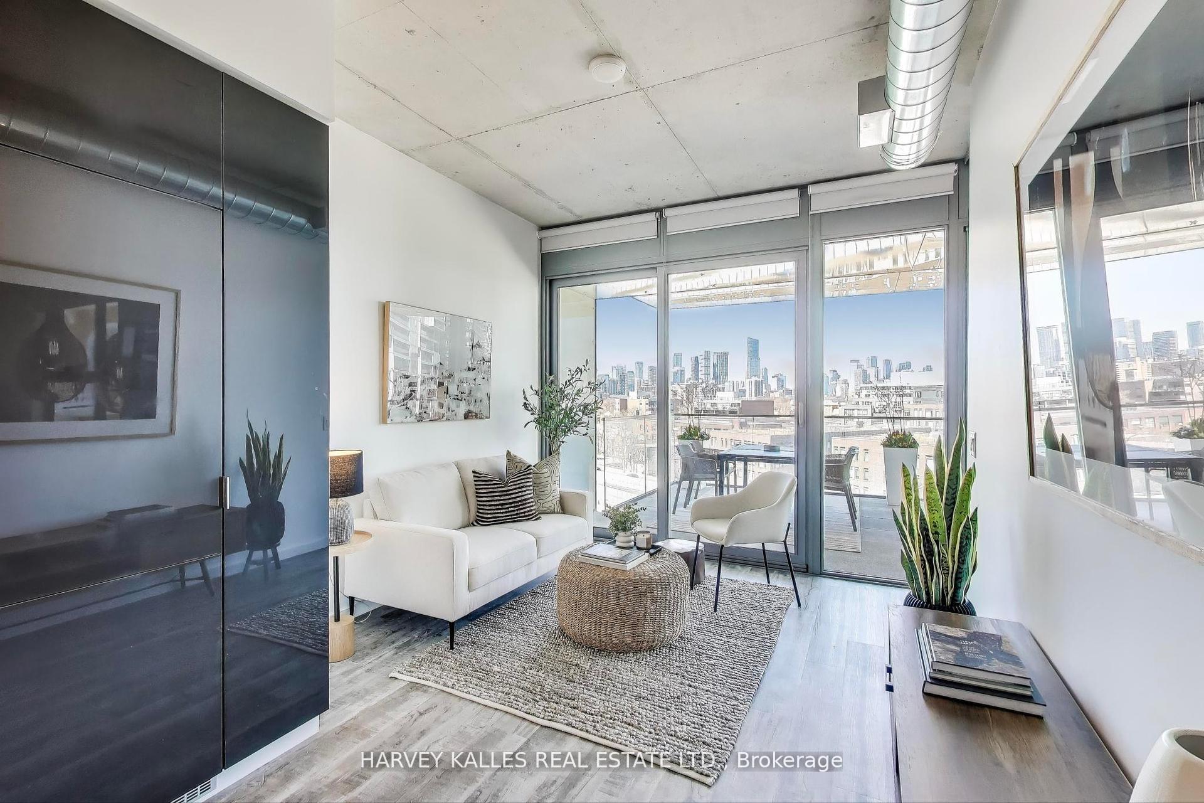
One Of Only Two With This Unique Floorplan An Absolute Gem In The Heart Of The City. The Main Attraction - Your Massive Covered Terrace With Unobstructed Views Of The City Skyline, Including The Iconic CN Tower. Stacked Amidst The Buildings Cantilevered Units, The Large Terrace Offers Three-Season Appeal With Protection From The Elements. A True Showstopper At Leed Certified River City 3, Developed By Urban Capital And Designed By Saucier + Perrotte Architects. Inside, A Stylish Blend Of Modern Condo Living And Soft Loft Charm Which Is Showcased Through 9ft5" High Ceilings With Exposed Ductwork And Piping. The Versatile Layout Allows You To Define Your Own Space: Design A Custom Island For Entertaining Or Tuck Away A Dining Table To Roll Out Your Yoga Mat Each Morning - The Options Are Endless. For All The Art Lovers, Make Your Gallery Wall Dreams A Reality In The Front Foyer. The Bedroom Features An Oversized Closet, Offering Ample Storage And The Suite Has Two Lift-And-Slide Exit Doors To The Terrace Maximize Air Flow And Minimizing Sound Transfer. Located Next To The Lush Corktown Commons, You're Just Steps From Nature And Only Minutes From The Downtown Core. Look Down From The Terrace And You'll See A Bone Shaped Enclosed Dog Walk. Abundant Amenities Designed For Every Lifestyle. Whether You're Looking To Recharge, Focus, Or Play, This Building Has You Covered With Thoughtfully Curated Spaces For Every Mood And Moment. Enjoy Access To A Gym, Hobby Room, Kids' Playroom, Library, Business Centre, And A Stunning Two-Storey Party Room Perfect For Hosting. Additional Conveniences Include A Concierge, Guest Suite, Visitor Parking And Just In Time For Summer The Outdoor Pool Is The Perfect Summer Escape Without Ever Having To Leave Home!
Ask about this home
A HOMEH agent will answer your questions about this home.
Know more about River City Phase 3
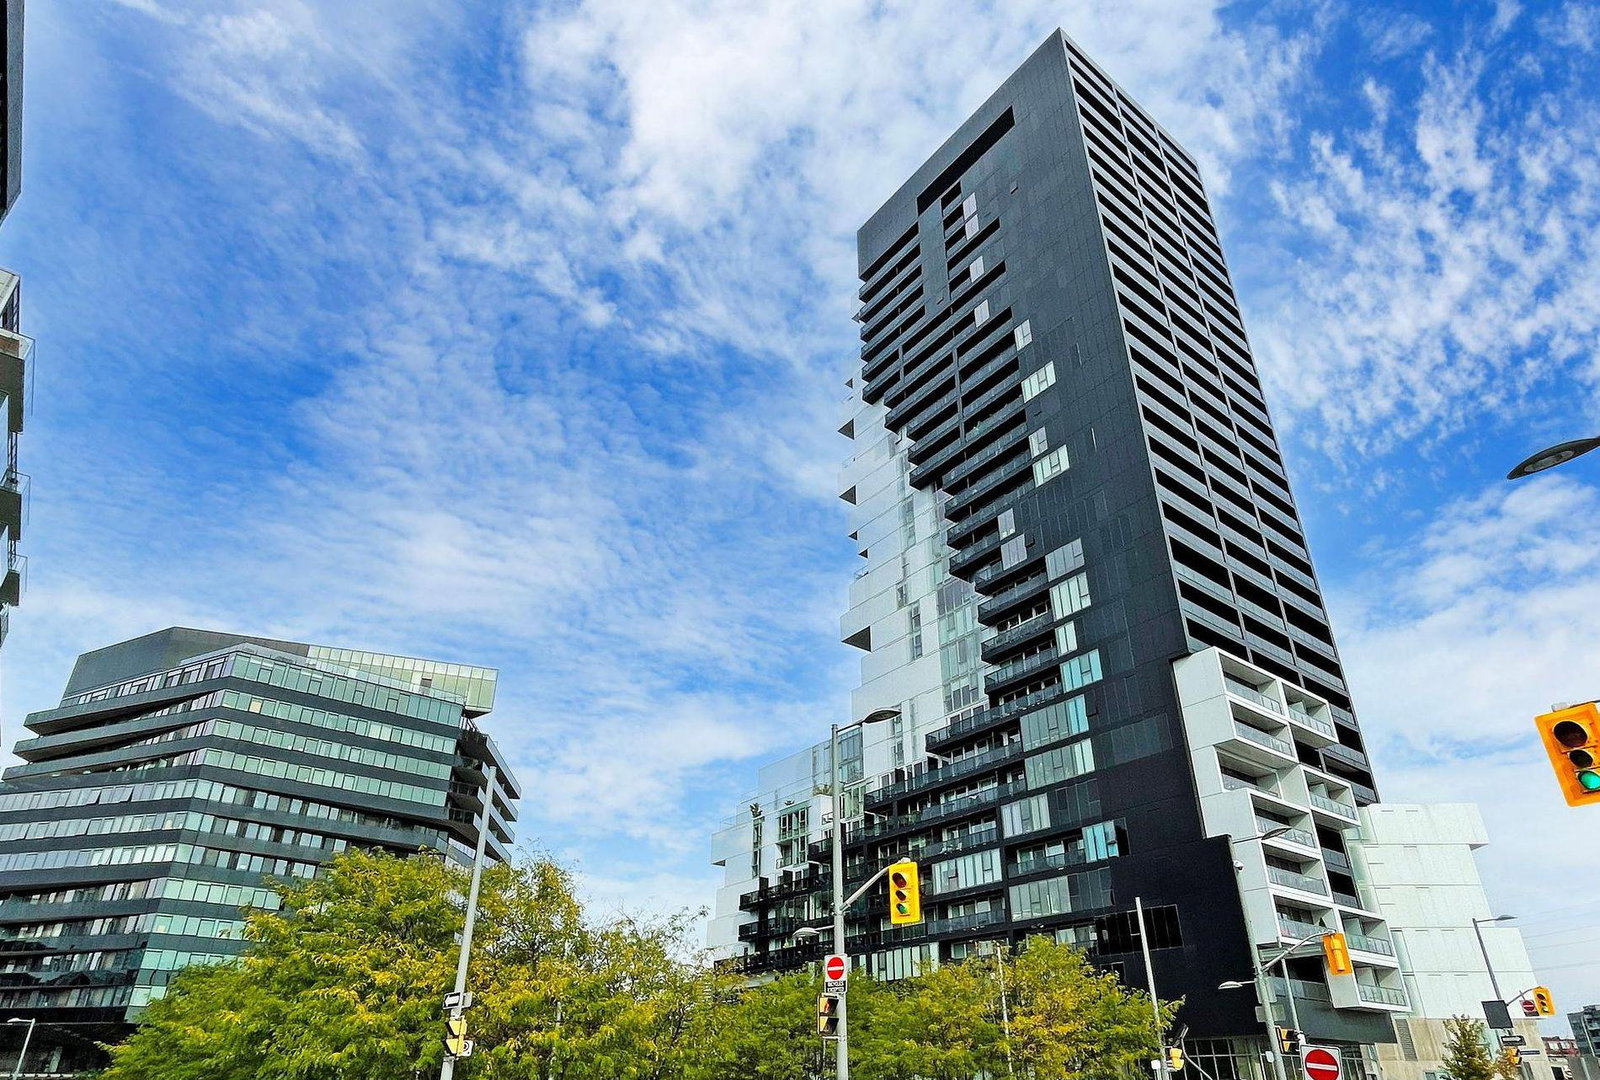
Condo building · 170 Bayview Avenue
River City Phase 3 is a 29-storey condo with 332 suites, built in 2018 by Urban Capital Property Group. Right now 1 for sale and 3 for rent are on the market here.
- 29storeys
- 332suites
- $854/sq ft
- 2018built
No similar units for sale in River City Phase 3 right now.
Around this home
Daily convenience, out of 100, from the distances below
Schools nearby
School rating, out of 10.
Helpful calculators
Your HOMEH agent

"I would see it this week."