
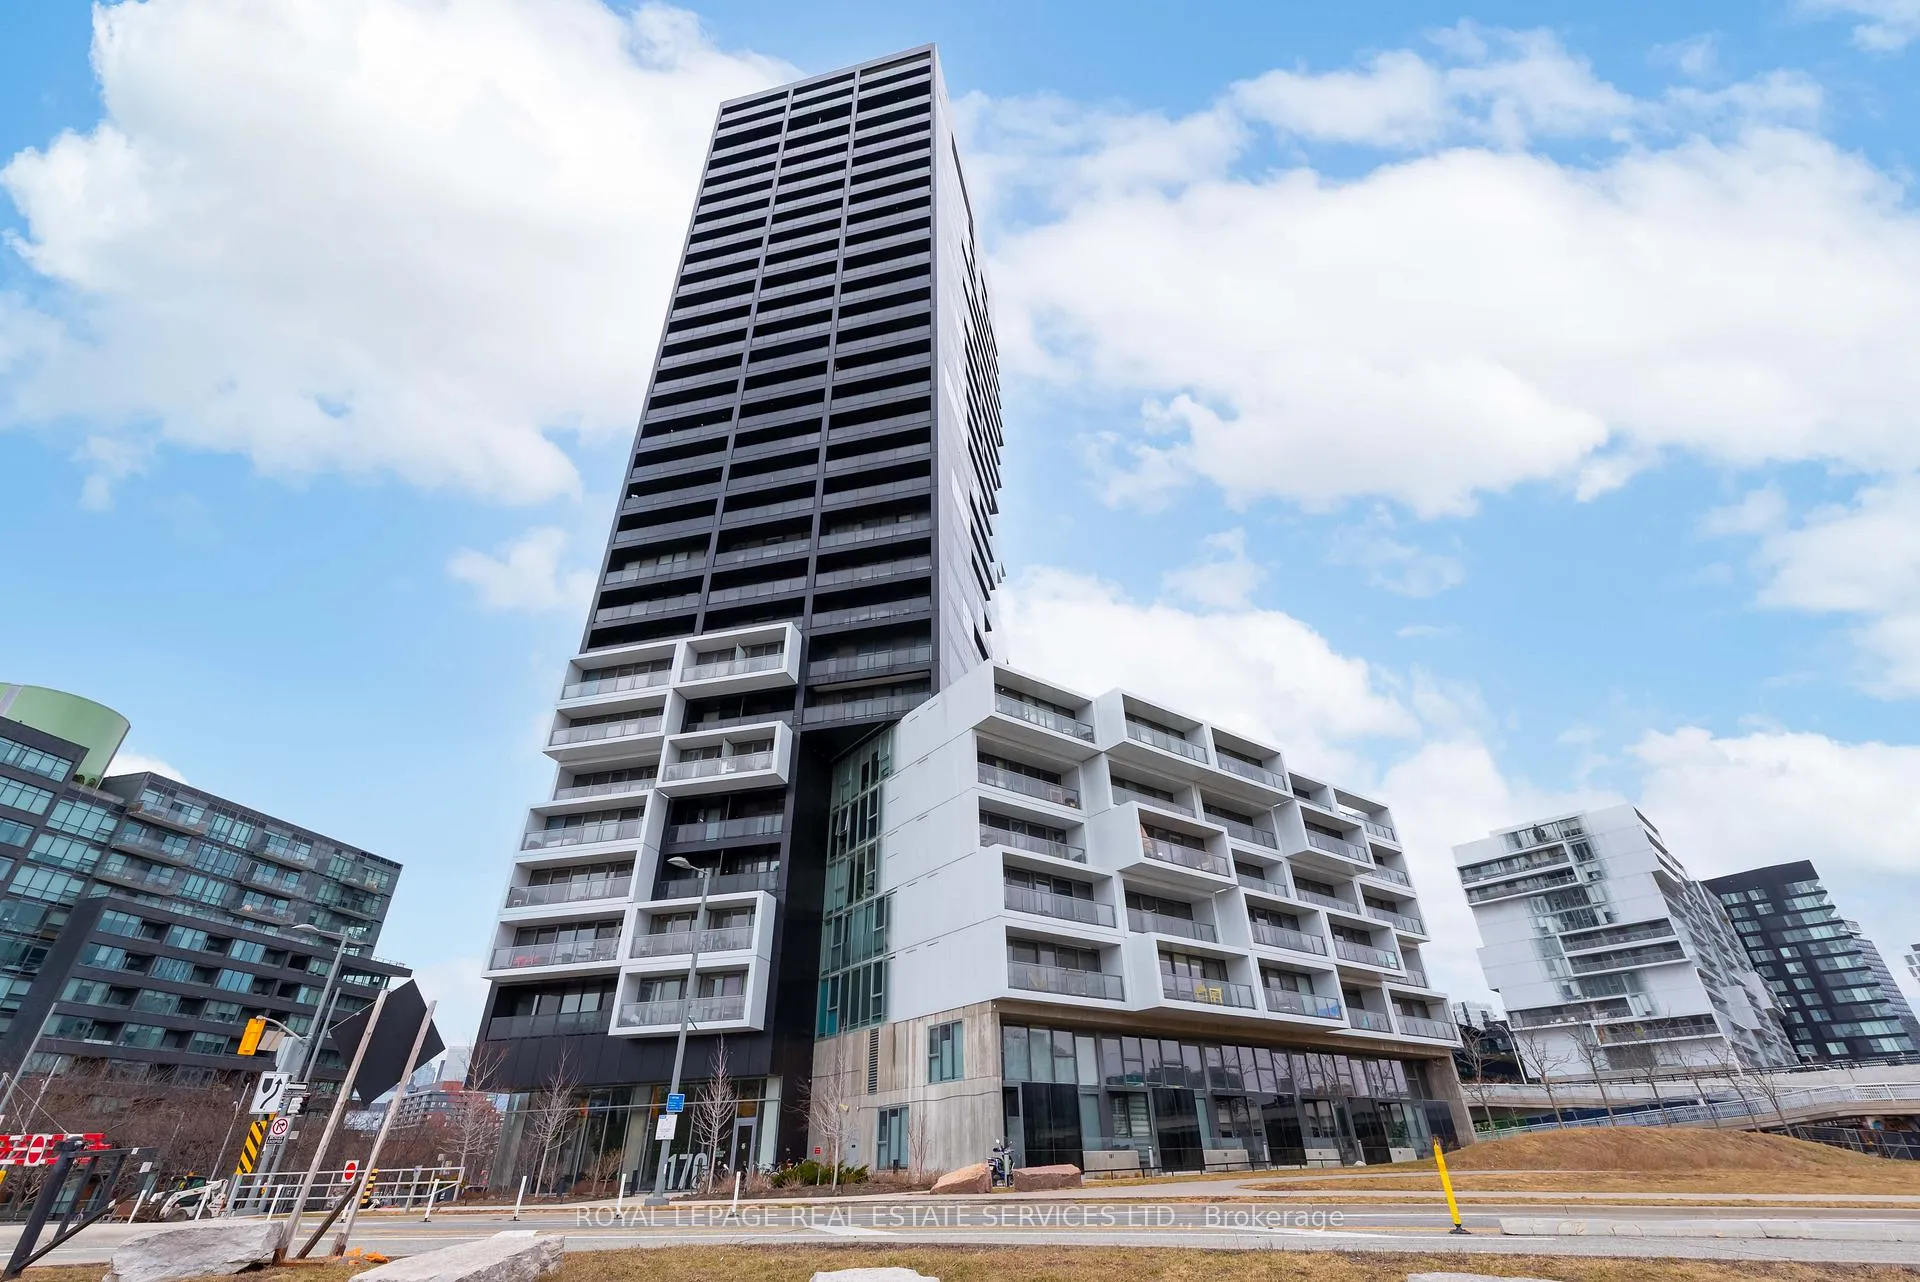
Unit 711, 170 Bayview Avenue
Toronto (Waterfront Communities)Unit 711, 170 Bayview Avenue
Toronto (Waterfront Communities)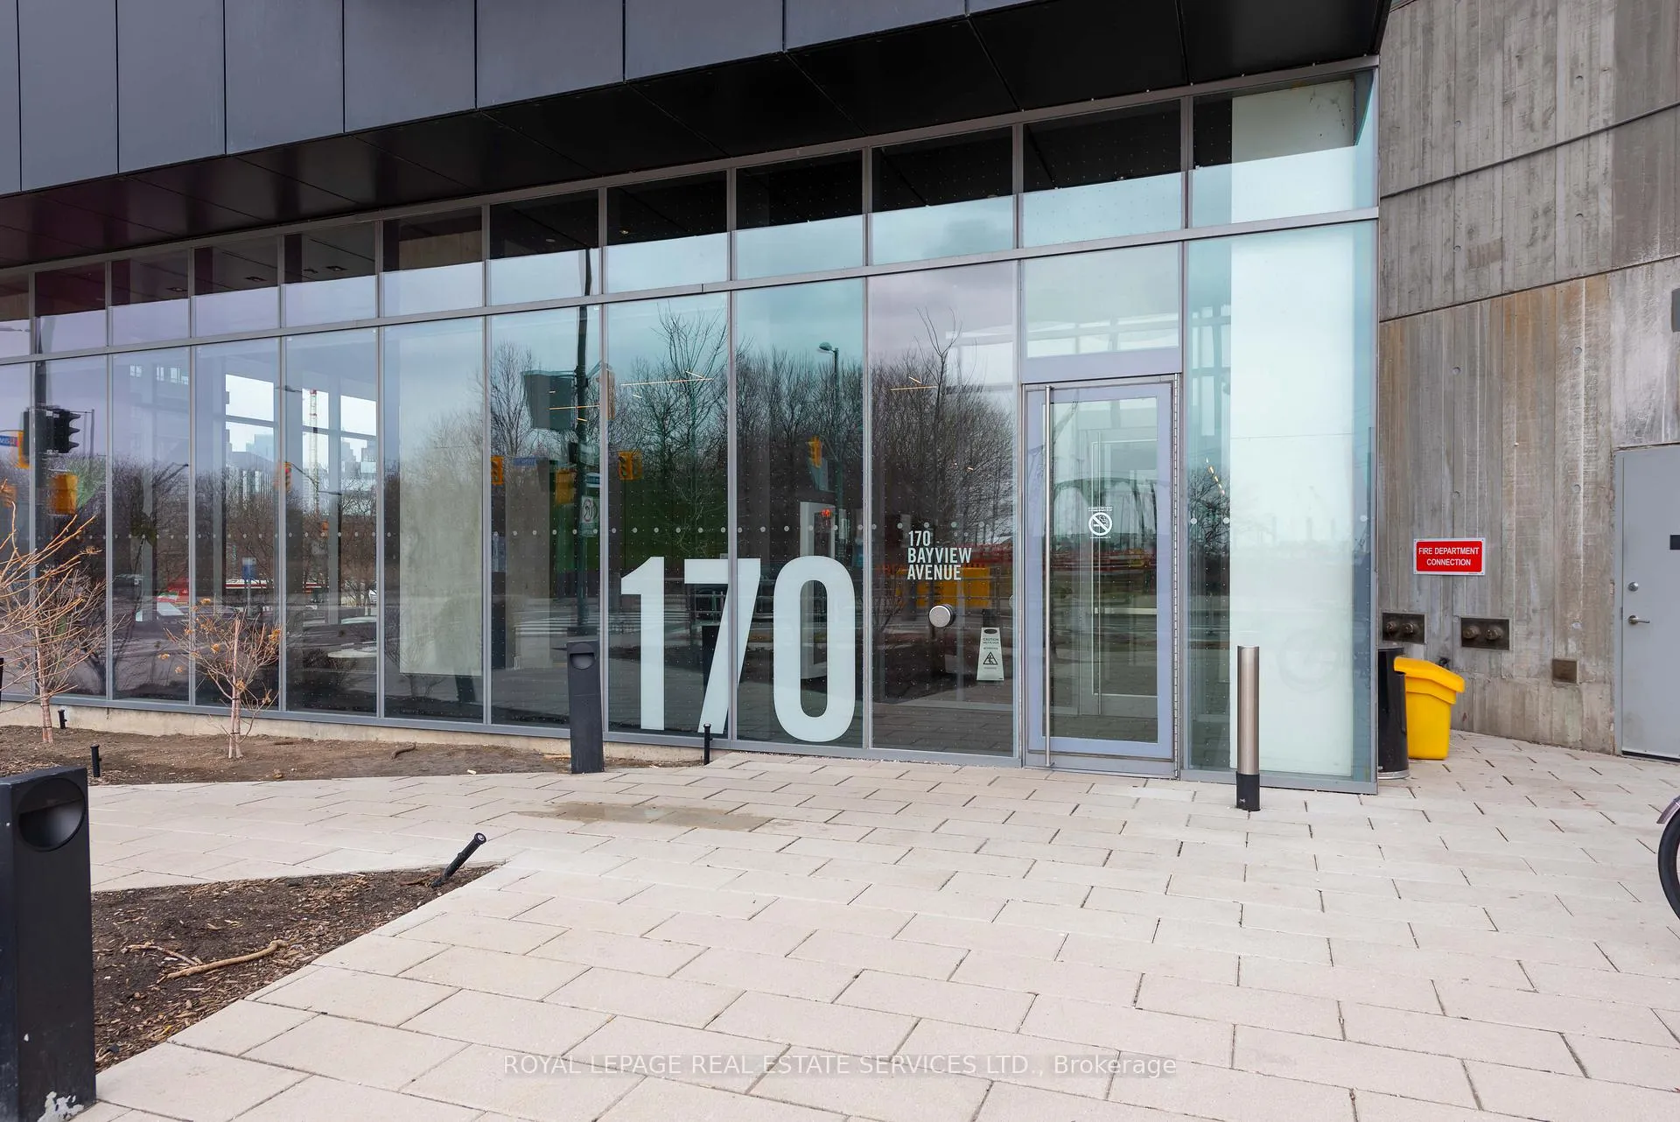
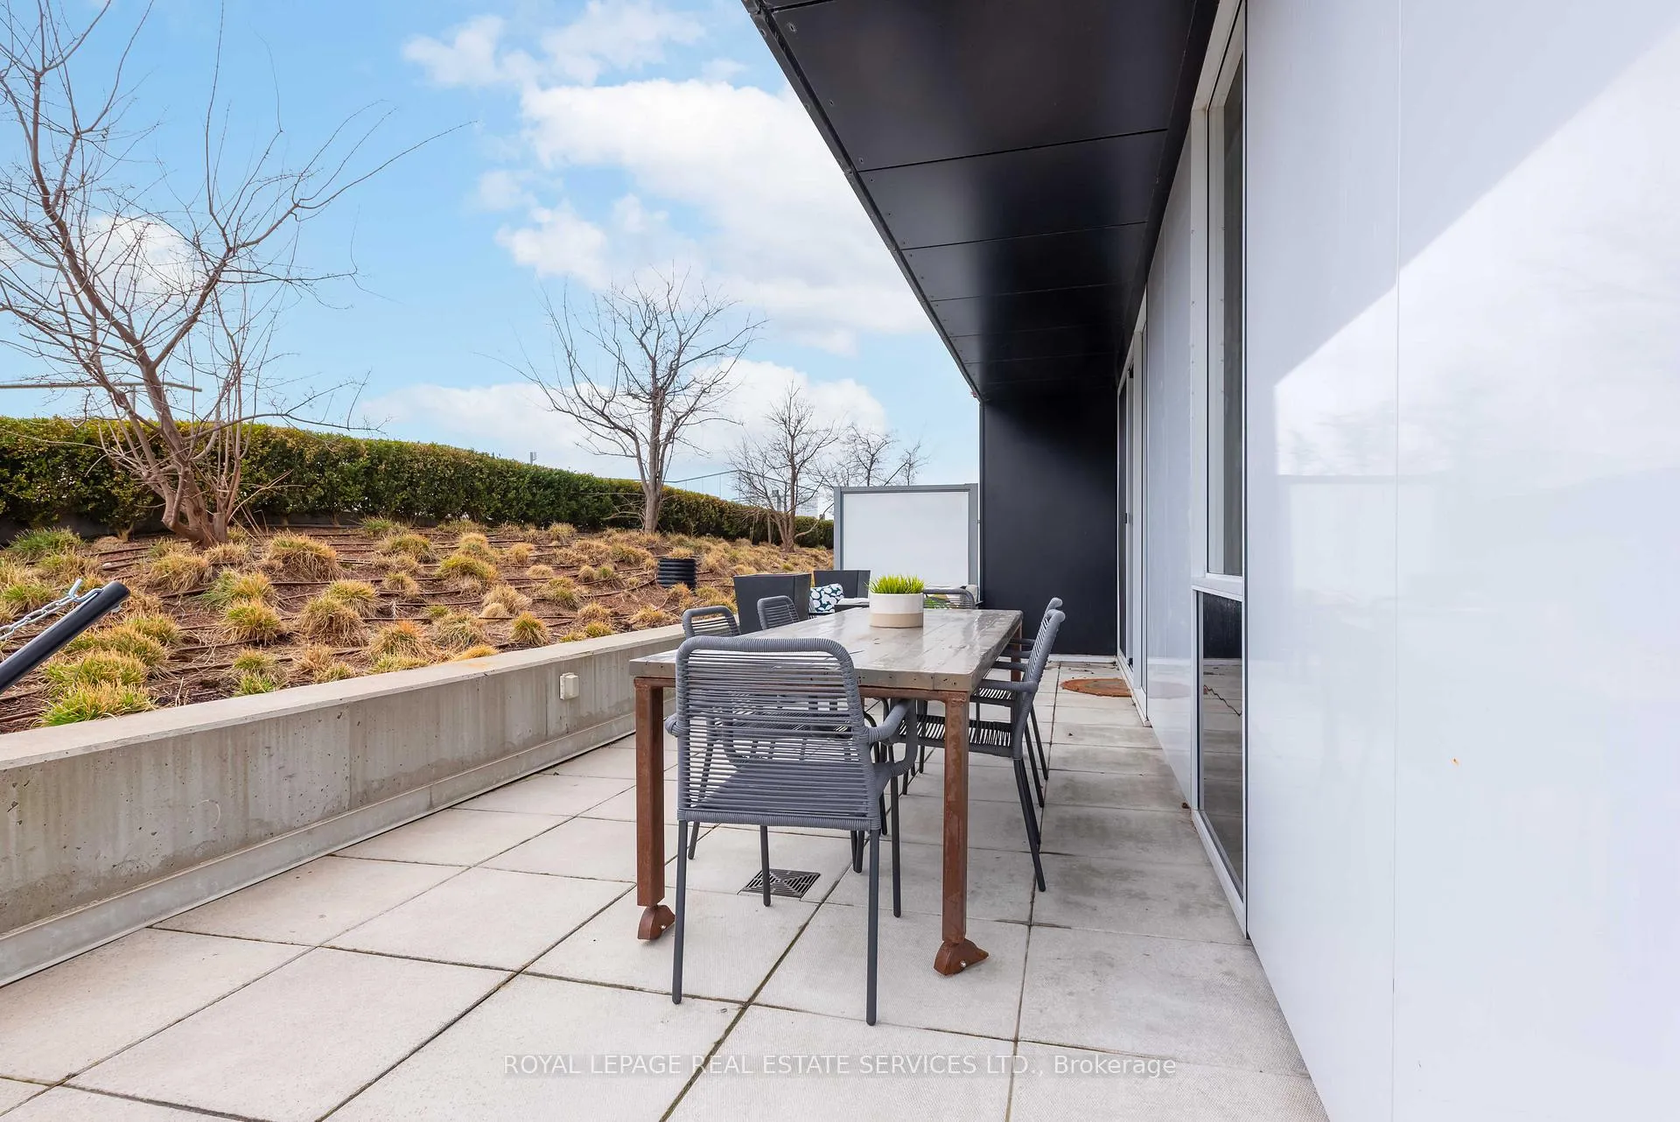 See all 18 photos
Property history

This listing has ended. It is no longer available.
Property not available for sale or for rent.
Ask about this home
A HOMEH agent will answer your questions about this home.Ask HOMEH
About this home
Unit 711, 170 Bayview Avenue, Toronto
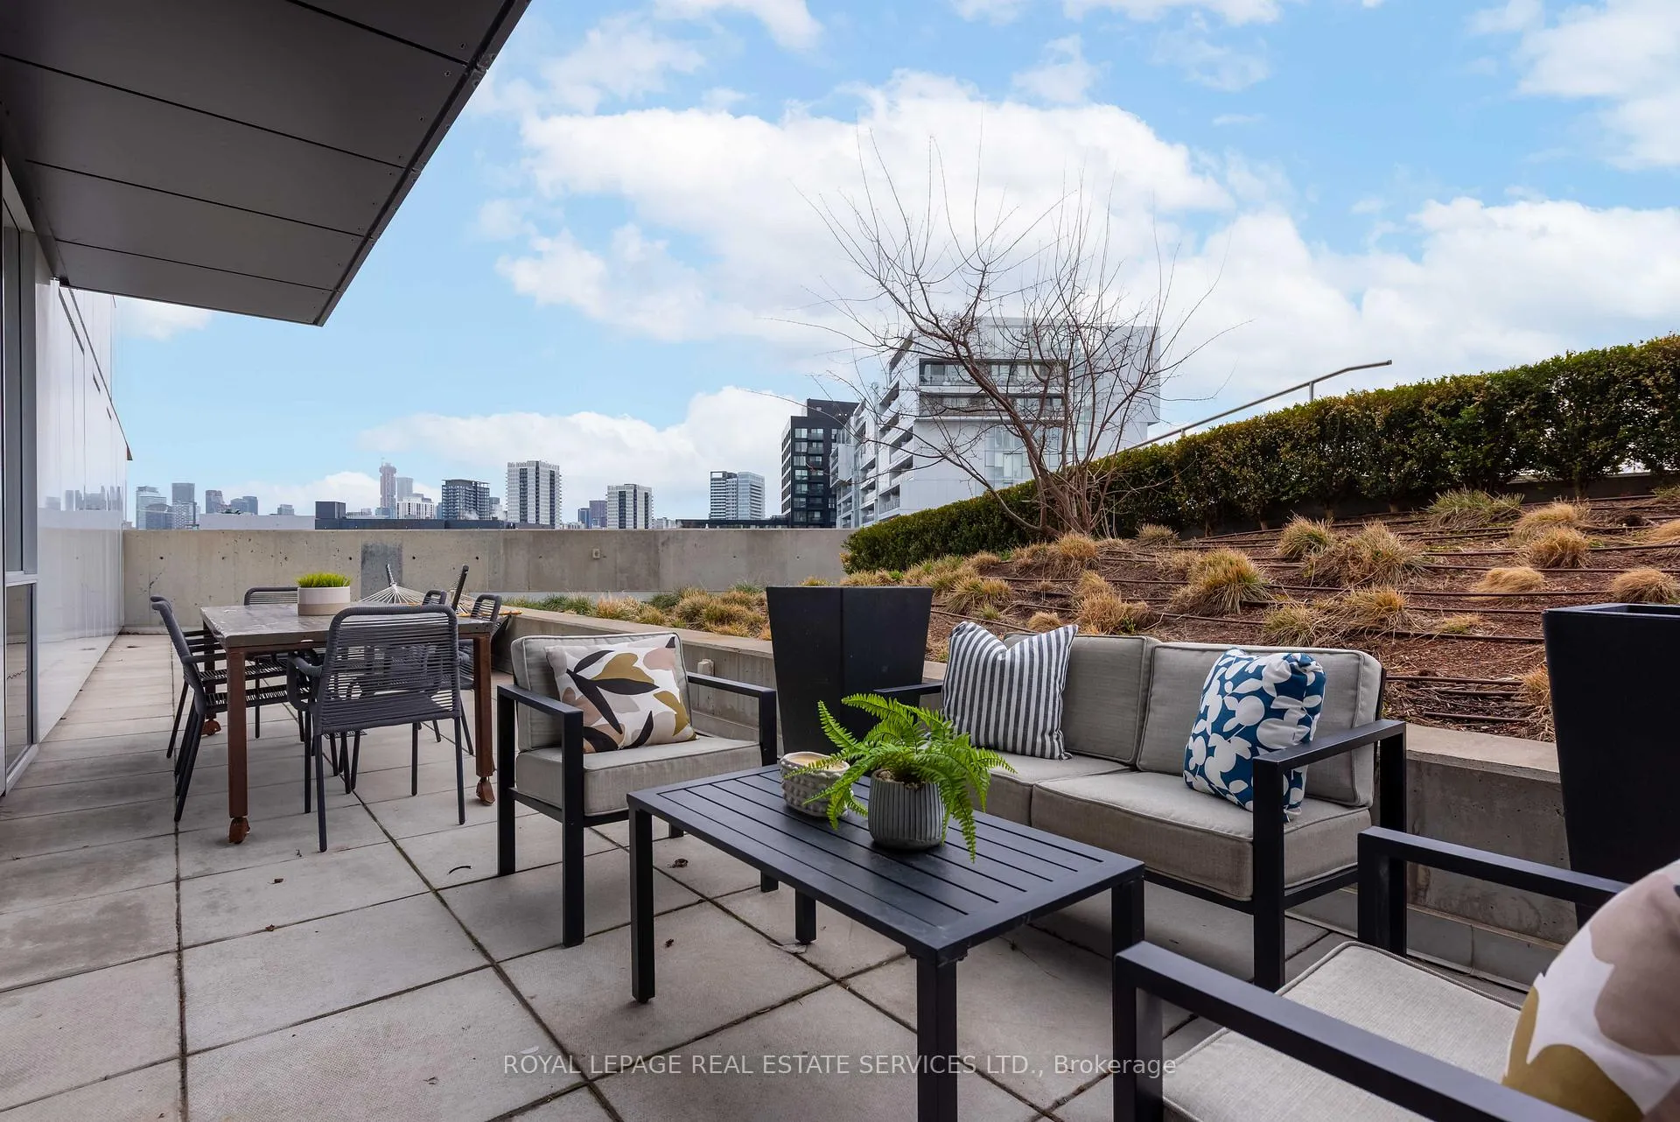
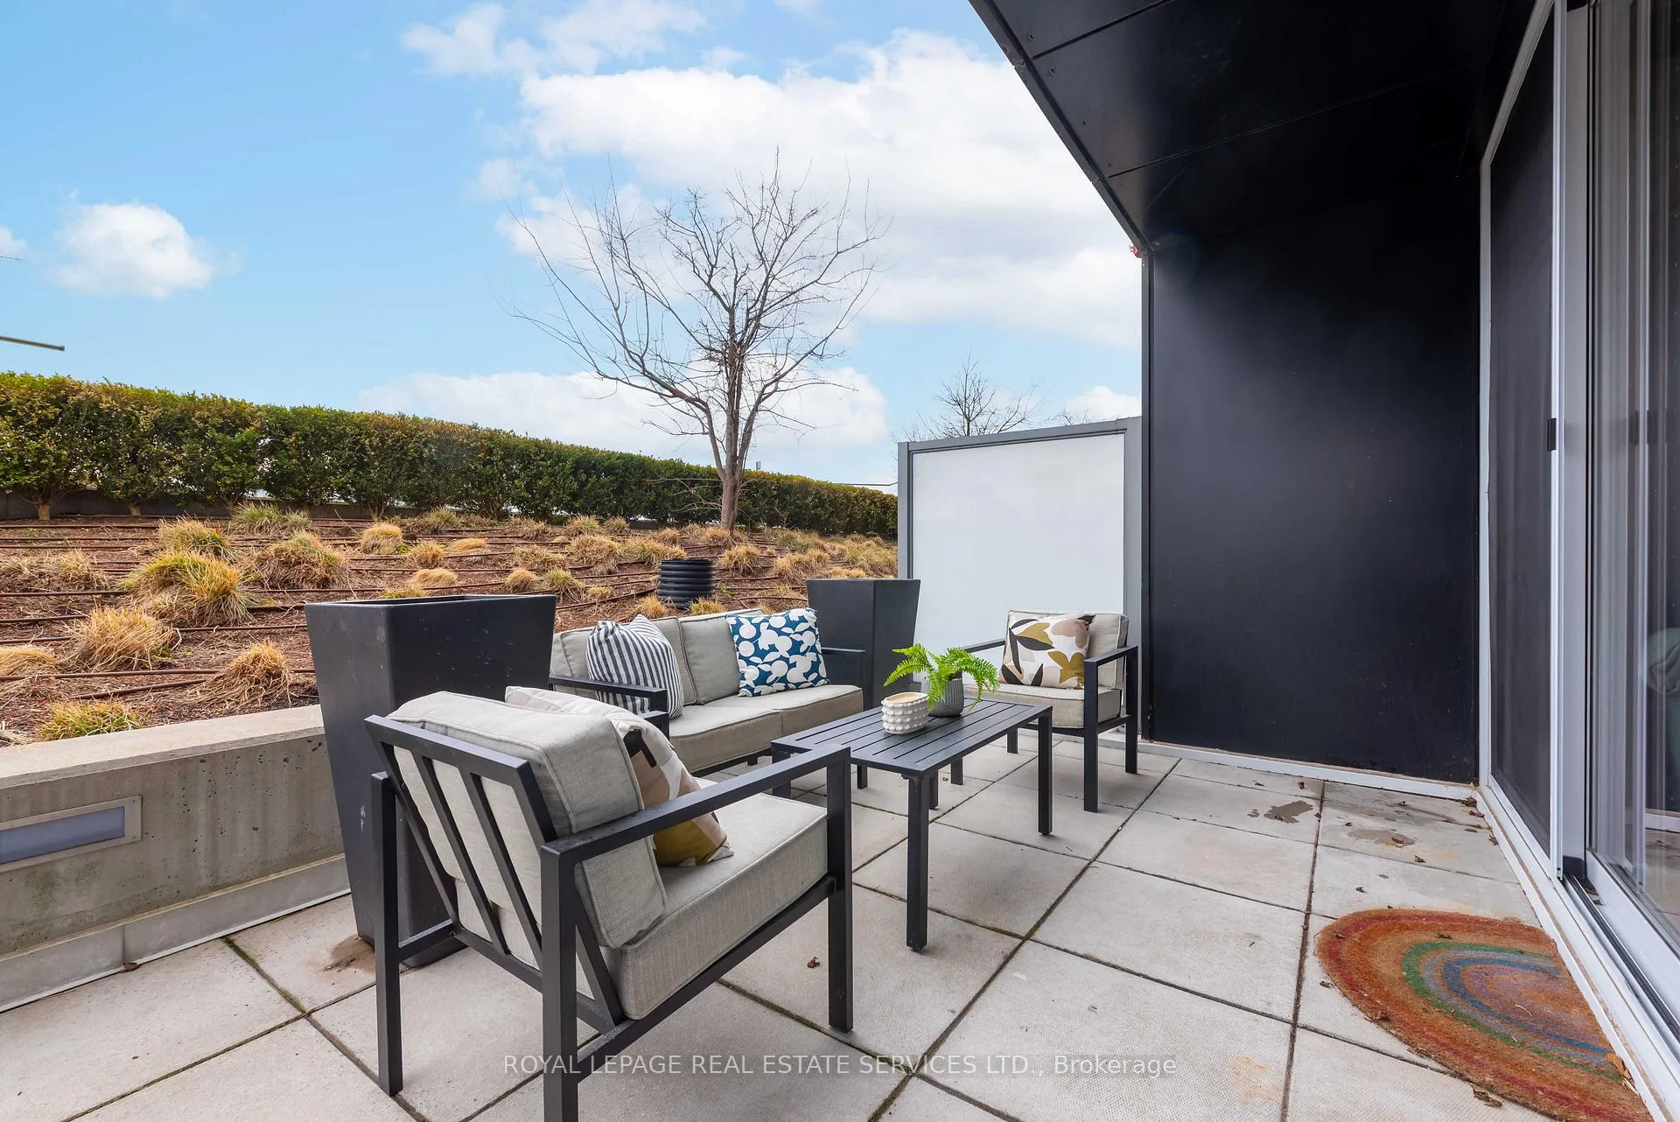
You can have it all - Low-maintenance condo living with your very own backyard in the sky. Welcome to Suite 711 at River City 3, a rare corner unit featuring an extraordinary 400 sq ft private terrace that truly redefines condo living. In a market full of cookie-cutter units, this home stands apart. Whether you're entertaining, creating an urban garden, or enjoying your morning coffee, this expansive outdoor space, complete with hardscaping and irrigated garden beds, offers a lifestyle typically reserved for luxury penthouses and rarely found in a one-bedroom suite. It's a seamless extension of your living space (and yes, your dog will love it too). Inside, the suite is equally impressive. Thoughtfully designed with no compromise, it features 9-ft exposed concrete ceilings, wide-plank hardwood floors, and floor-to-ceiling windows that fill the space with natural light, creating a bright, modern, loft-inspired feel. The sleek kitchen blends form and function with integrated appliances including a concealed Liebherr fridge, built-in oven and microwave, electric cooktop, and dishwasher. Caesarstone waterfall countertops and matching backsplash elevate the design, while custom cabinetry and a built-in breakfast provides exceptional storage and everyday comfort. The spacious bedroom accommodates a queen bed and offers ample closet space. The spa-inspired bathroom features a glass-enclosed shower with rain and handheld fixtures, modern tile, vanity with storage, and mirrored medicine cabinet. River City 3 is a LEED-certified, award-winning building with top-tier amenities including a fitness centre, yoga studio, party room, concierge, outdoor pool, lounge, kids playroom, and dog run. Located in the heart of Corktown, steps to parks, trails, Distillery District, St. Lawrence Market, and transit with easy access to downtown.
Facts & features
Ask about this home
A HOMEH agent will answer your questions about this home.
Rooms
6 rooms · 1 bathroom
- Living room11′10″ × 8′7″102 sq.ft.
- Dining room13′7″ × 6′8″91 sq.ft.
- Kitchen13′7″ × 6′8″91 sq.ft.
- Primary bedroom9′9″ × 8′11″87 sq.ft.
- Bathroom4′9″ × 7′5″36 sq.ft.
- Other10′ × 40′399 sq.ft.
Around this home
Schools nearby
School rating, out of 10.
Listing details
Helpful tools
Your HOMEH agent
"I would see it this week."
Ask HOMEH about this home
Price, neighbourhood, monthly cost. Ask anything.
HOMEH Intelligent Agent is an AI, not a licensed representative. Check anything important with your agent.